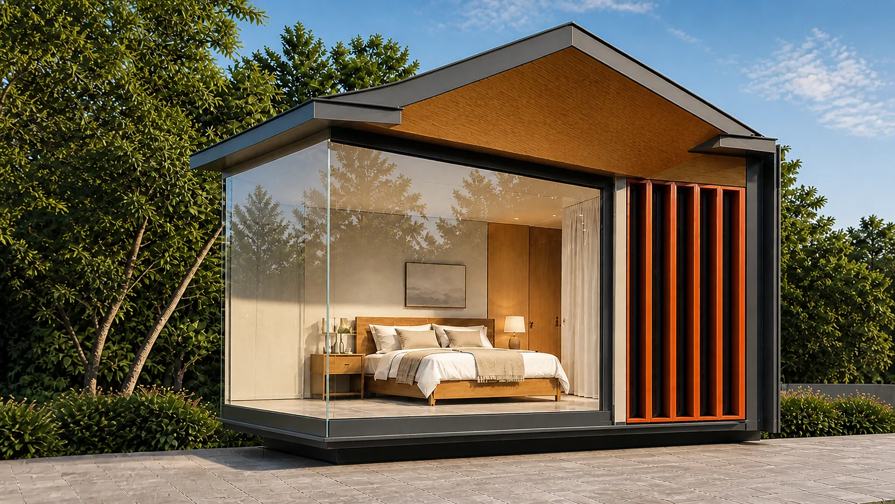
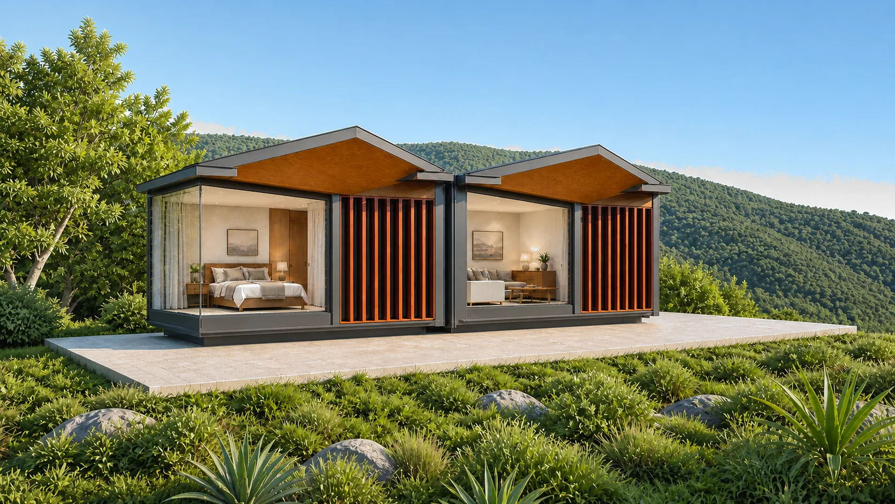
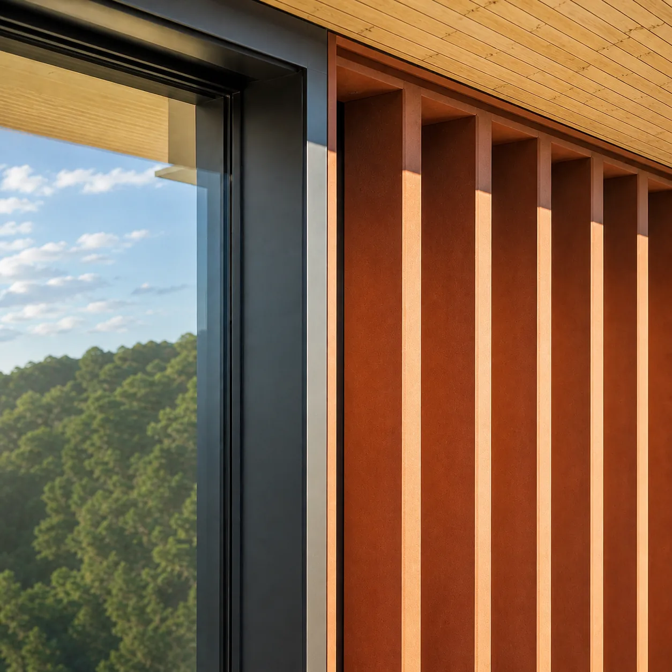
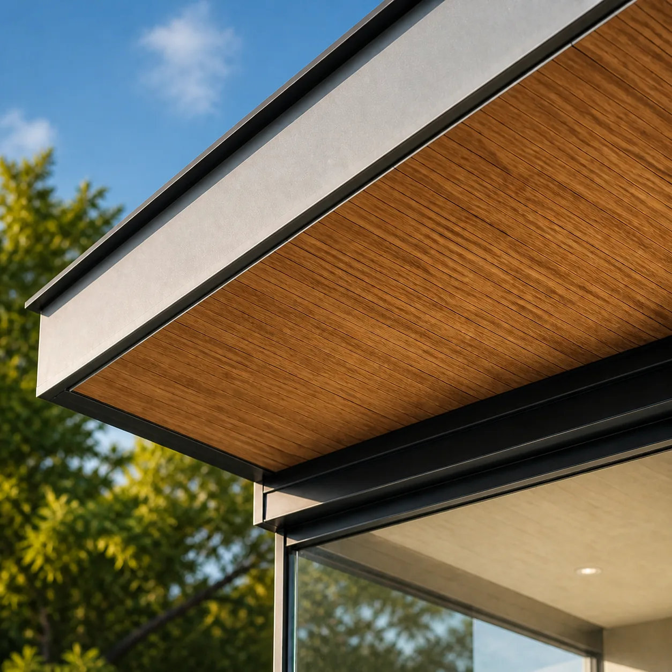
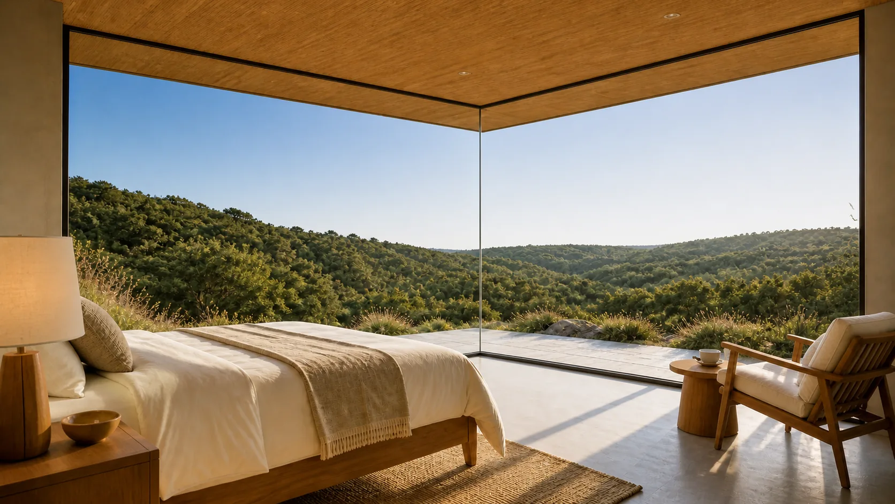
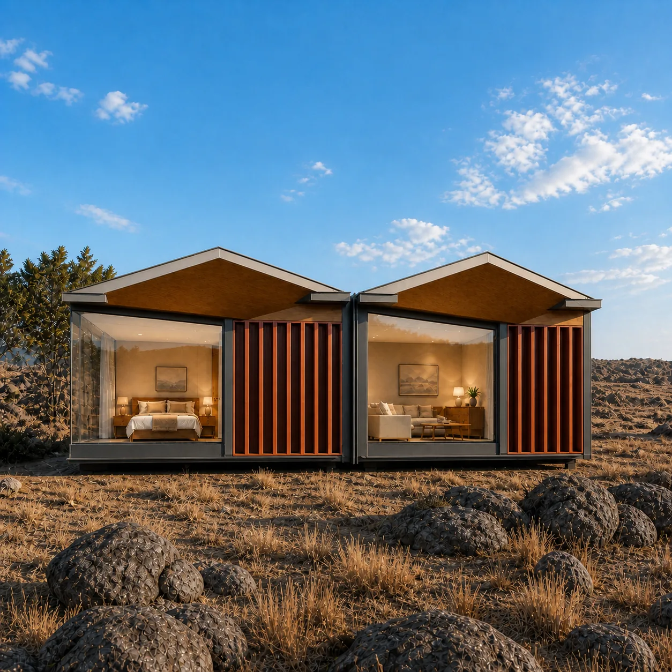
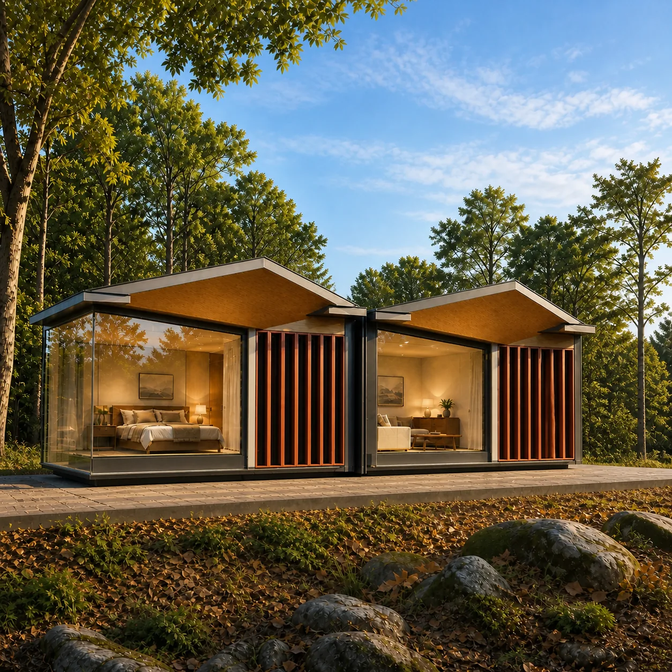
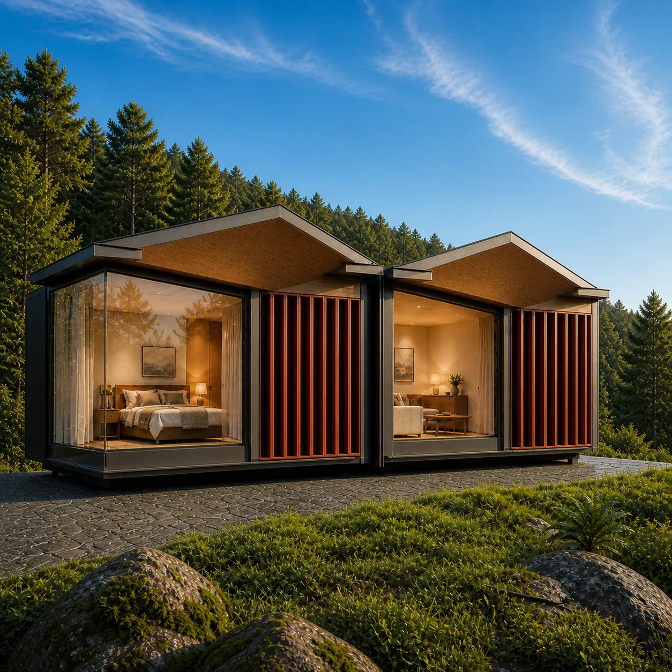
Two-key resort cottage pair with glass corners behind terracotta fins under serrated roofsDesign visualisation
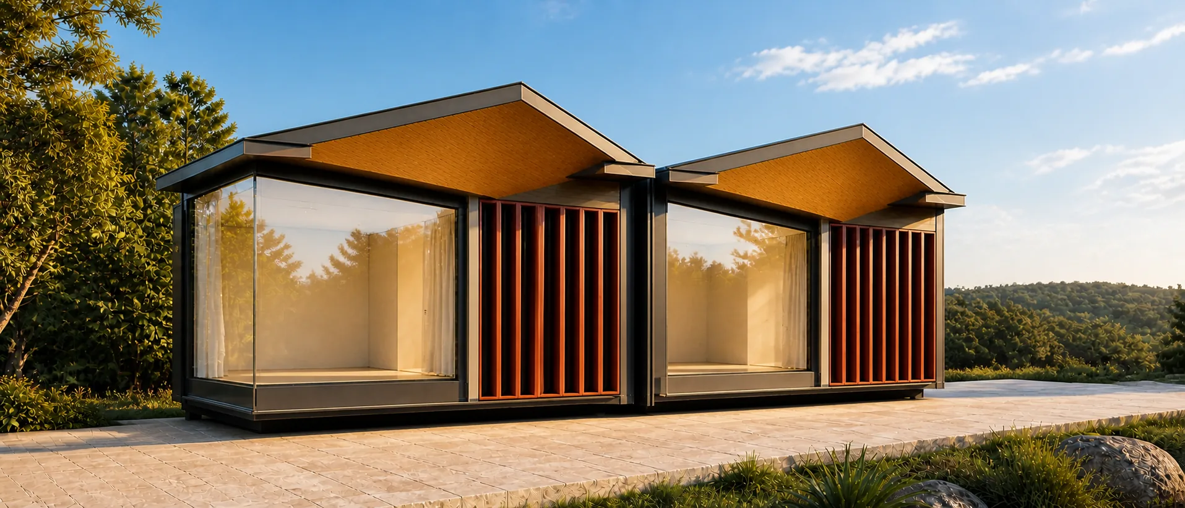
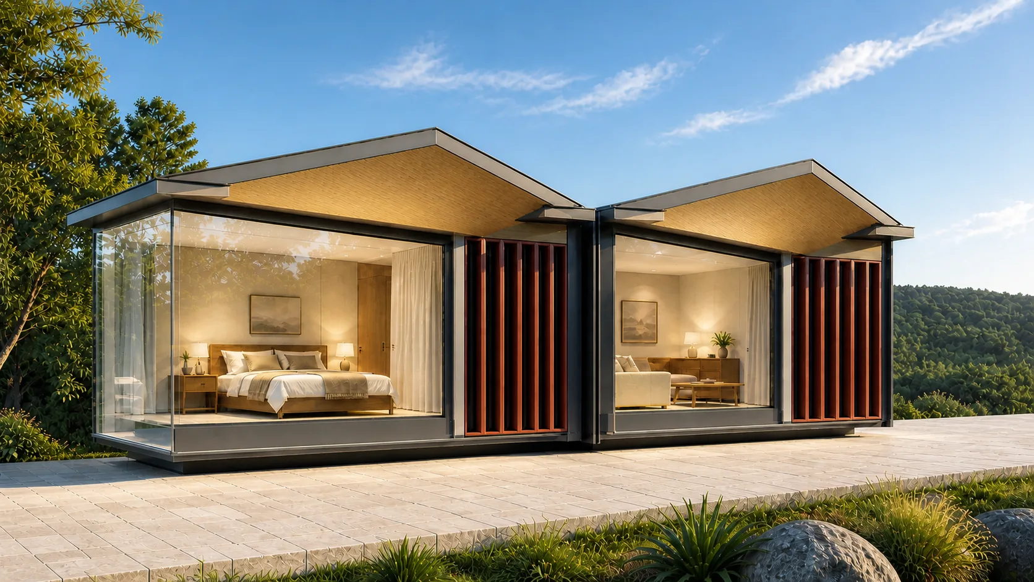
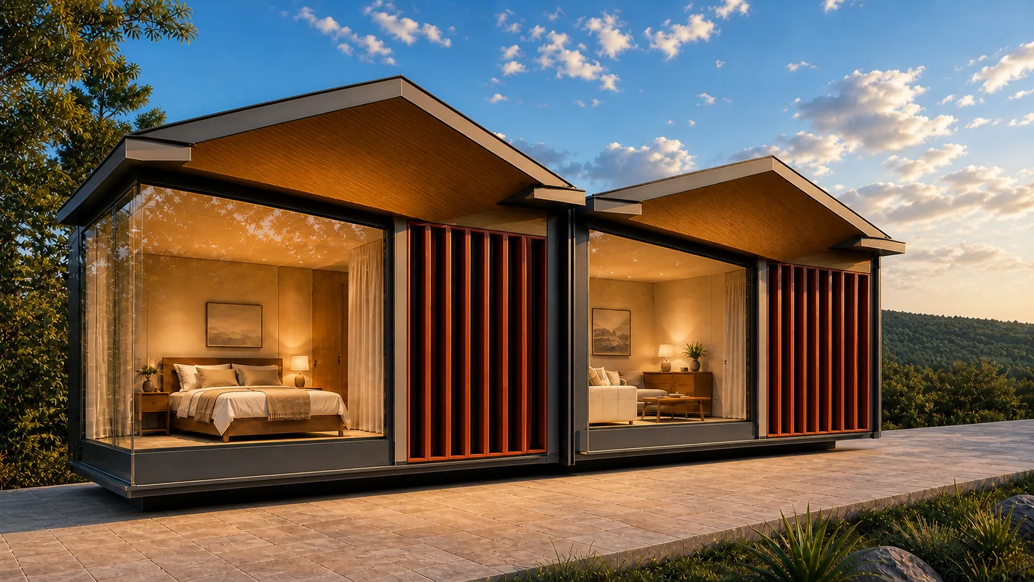
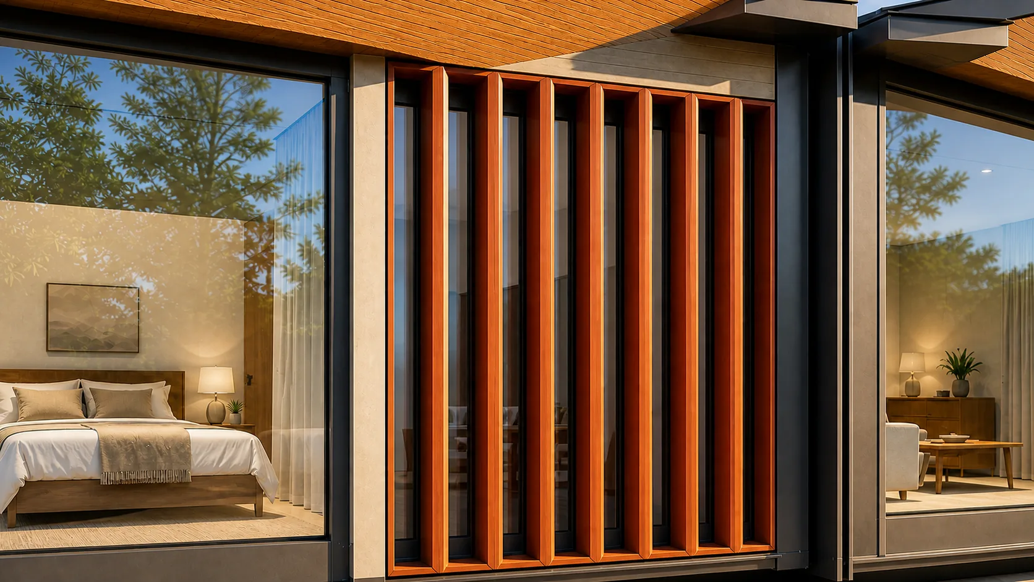
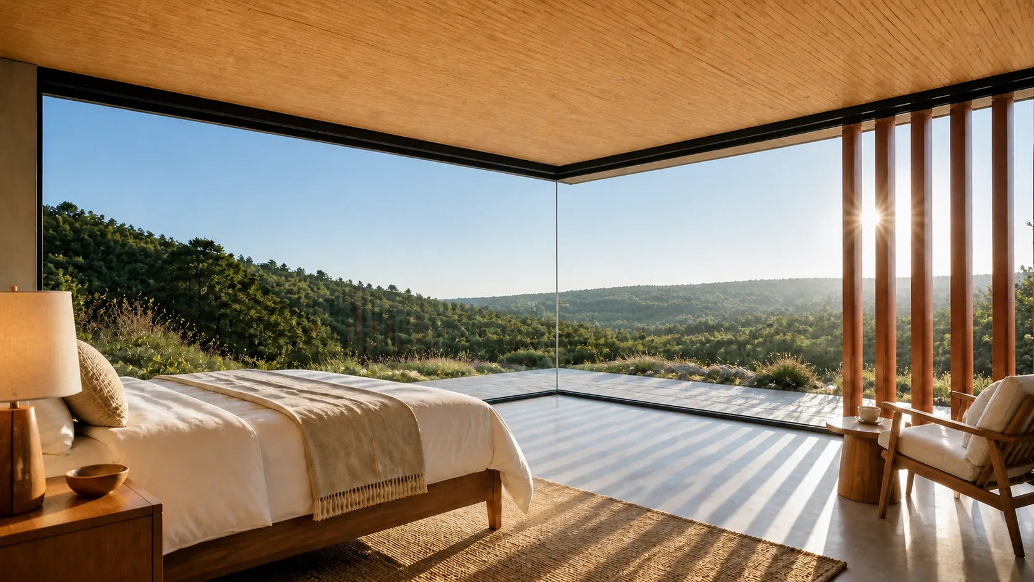
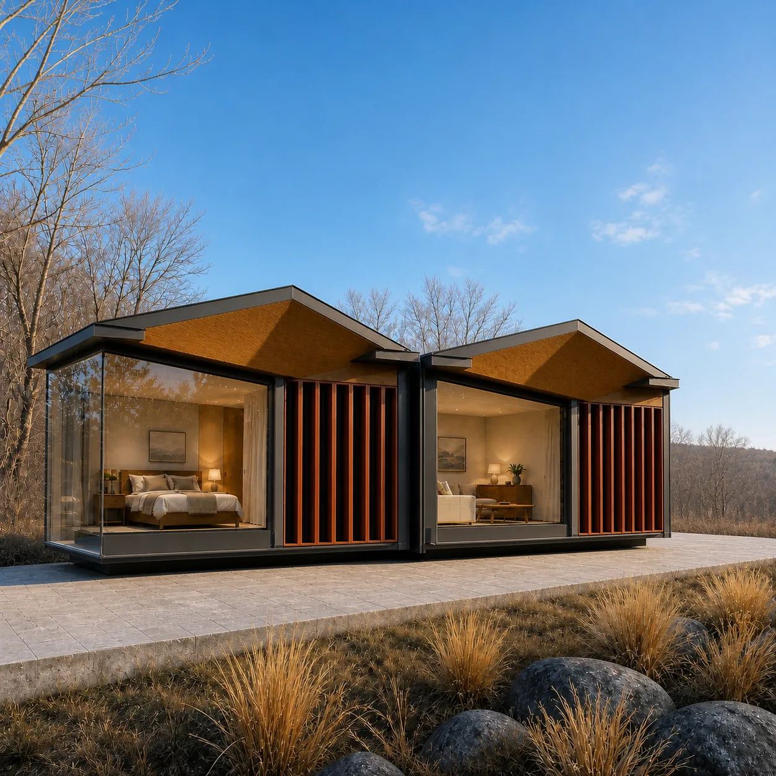
Close, low-angle view of the glazed cottage pair in warm evening light, with empty rooms visible behind terracotta screens.Design visualisation
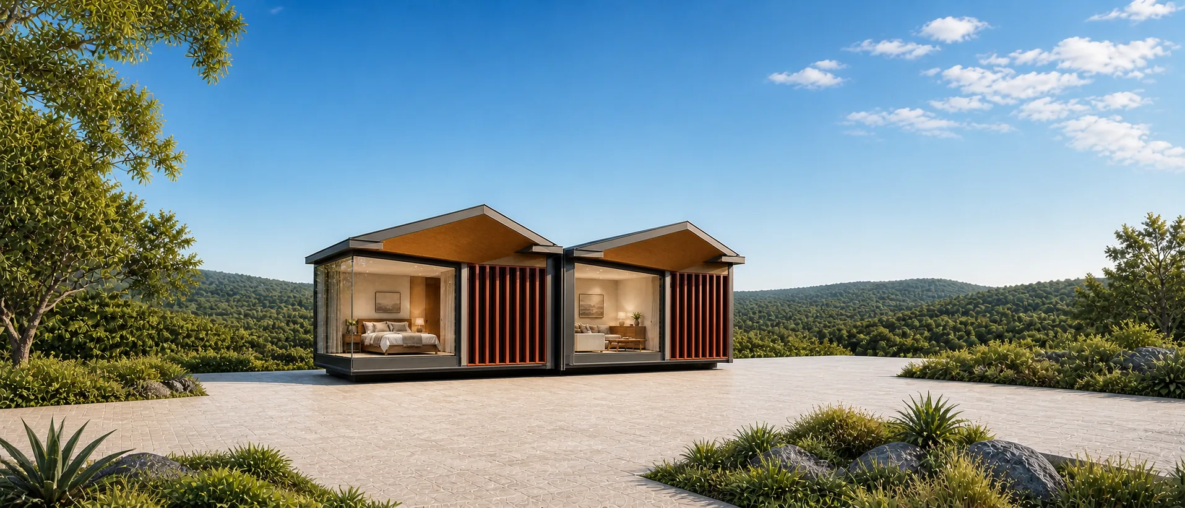
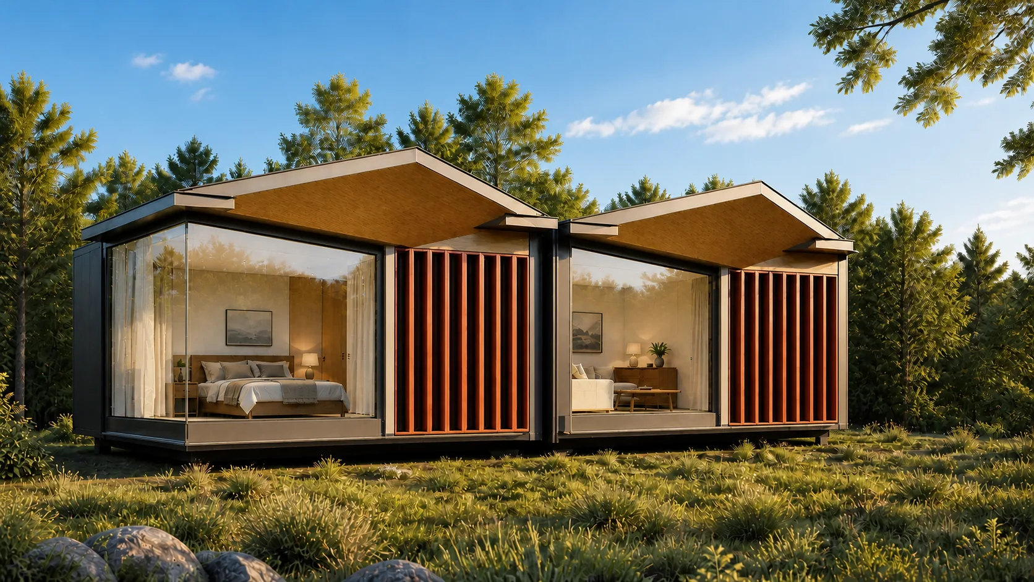
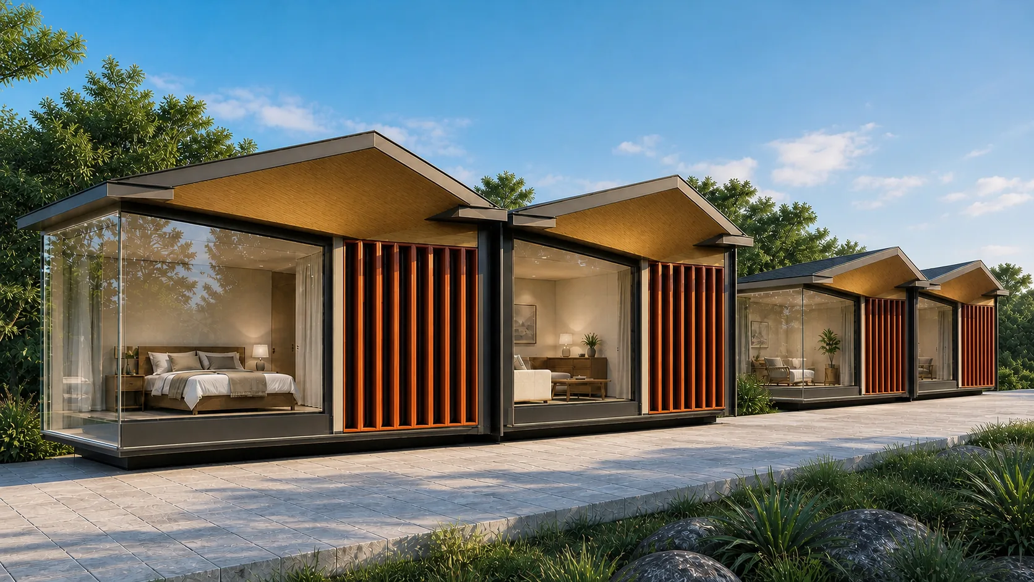
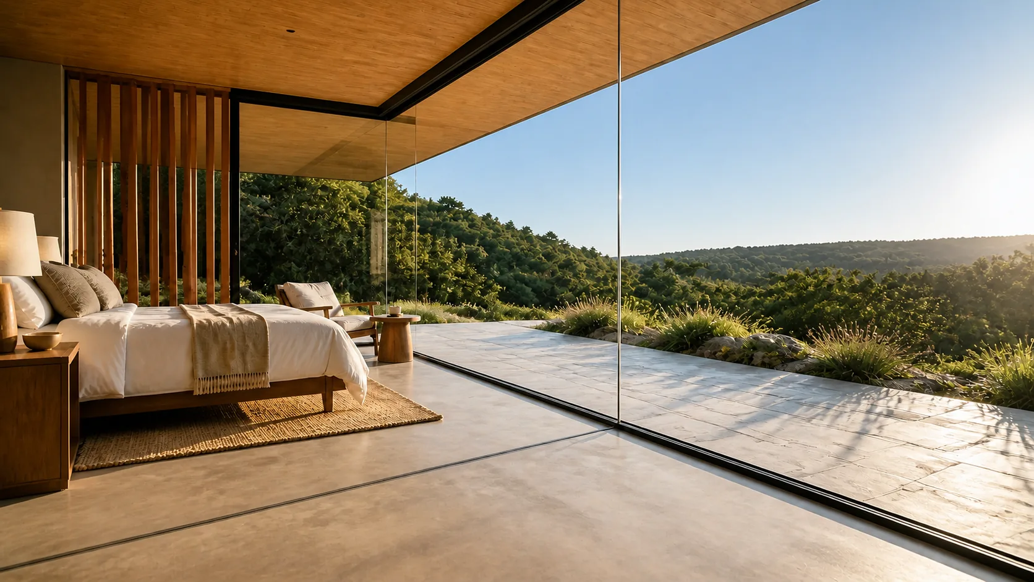
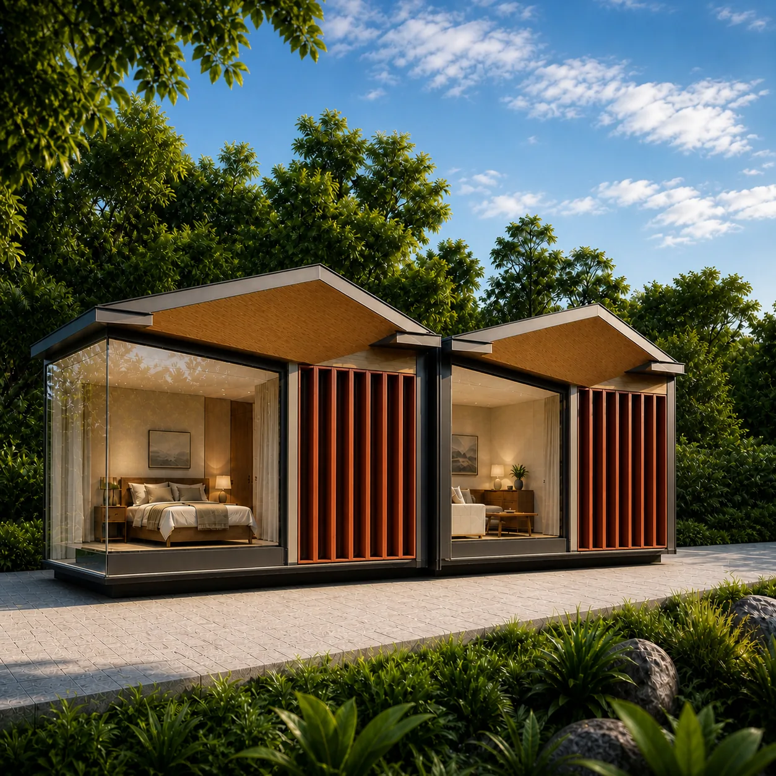
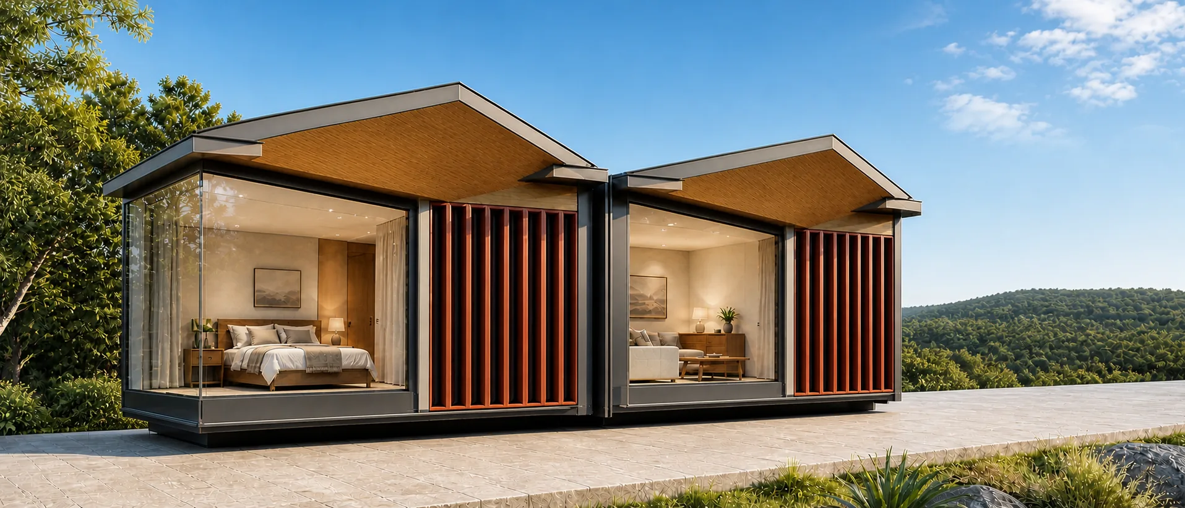
Wide, distant view across a pale stone arrival terrace towards the glazed cottage pair in clear daylight, framed by trees and forested hills.Design visualisation

Hospitality · Reference design H-02

Luxury Prefab Resort Cottages

Twelve guest keys in six detached pairs, each bedroom turned to a glass corner behind terracotta fins. Prefab resort cottages made on your site from precision-engineered components, drawn to every opening first.

A01
Keys12Pairs6 two-keyKey typesstandard and accessibleOn site60–90 daysSheets12, A3

03 · Technical set · H-02

Read the building before you commission it.

Before money is committed, this set fixes the repeatable room geometry, accessible allowance, corner-glazing proposition and the interfaces that still require project release. It lets an owner compare scope, site constraints and unresolved decisions against one controlled reference, so approval is based on the same building rather than separate images, notes and assumptions.

Six real drawing sheets stay on the left. The active buyer brief, verified dimensions and complete PDF control stay on the right.

Twelve A3 sheets, available before a site visit. Site access and route separation, the pair plan, the standard and accessible key plans, the guest-walk elevation, the sections, the roof-edge coordination, the housekeeping logic, the envelope assembly, the area and opening schedule, the phasing, and the elevation control study. They are sales drawings that settle what the pair is; construction detailing follows at appointment with a licensed professional on your side.

Drawing set

3D site axonometric Blender-projected H-02 design-intent axonometric derived from approved MODEL-3D data. {“generator”:“Blender 5.2.0 LTS”,“source”:“H-02 MODEL-3D.json”,“status”:“NOT FOR CONSTRUCTION”} 3D SITE AXONOMETRICPAIR ON LAND · DECK · SCREEN · GLAZED FACE SAWTOOTH TWO-KEY BLOCKDOUBLE GABLESHELTERED GUEST EDGE2.400 m POST-FREE OVERSAILCORNER GLAZING3.750 x 2.850 m PRINCIPAL BAYSOLID TERRACOTTA BLADES T-01 H-02 · RESORT COTTAGES SHEET TITLE3D site axonometric SCALENTS · A3 PROJECTH-02 SAWTOOTH PAIRPAIR2 DETACHED GUEST KEYSSITE BASISDIAGRAM ORDER ONLYPAIR LENGTH12.020 mPORCH OVERSAIL2.400 m COLOUR KEYGLAZINGSCREENSOFFIT DRAWNMPS STUDIO DATE29 AUG 2026 STATUSDESIGN INTENT ILLUSTRATIVE — NOT FOR CONSTRUCTION MODEL-3D · IMAGE AUTHORITY
SHEET T-01 · 3D SITE AXONOMETRIC1/6
3D site axonometric Blender-projected H-02 design-intent axonometric derived from approved MODEL-3D data. {“generator”:“Blender 5.2.0 LTS”,“source”:“H-02 MODEL-3D.json”,“status”:“NOT FOR CONSTRUCTION”} 3D SITE AXONOMETRICPAIR ON LAND · DECK · SCREEN · GLAZED FACE SAWTOOTH TWO-KEY BLOCKDOUBLE GABLESHELTERED GUEST EDGE2.400 m POST-FREE OVERSAILCORNER GLAZING3.750 x 2.850 m PRINCIPAL BAYSOLID TERRACOTTA BLADES T-01 H-02 · RESORT COTTAGES SHEET TITLE3D site axonometric SCALENTS · A3 PROJECTH-02 SAWTOOTH PAIRPAIR2 DETACHED GUEST KEYSSITE BASISDIAGRAM ORDER ONLYPAIR LENGTH12.020 mPORCH OVERSAIL2.400 m COLOUR KEYGLAZINGSCREENSOFFIT DRAWNMPS STUDIO DATE29 AUG 2026 STATUSDESIGN INTENT ILLUSTRATIVE — NOT FOR CONSTRUCTION MODEL-3D · IMAGE AUTHORITY
3D exploded axonometric Blender-projected H-02 design-intent axonometric derived from approved MODEL-3D data. {“generator”:“Blender 5.2.0 LTS”,“source”:“H-02 MODEL-3D.json”,“status”:“NOT FOR CONSTRUCTION”} 3D EXPLODED AXONOMETRICROOF · FRAME + GLAZING · FLOOR CASSETTE · PADS DOUBLE-GABLED ROOF180 mm EDGEFRAME + GLAZING2.850 m GLASSFLOOR CASSETTEPAD FOUNDATIONS T-02 H-02 · RESORT COTTAGES SHEET TITLE3D exploded axonometric SCALENTS · A3 PROJECTH-02 SAWTOOTH PAIREXPLODEDIAGRAMMATIC · NTSGLAZING HEIGHT2.850 mROOF EDGE180 mmSHADOW GAP75 mm COLOUR KEYGLAZINGSCREENSOFFIT DRAWNMPS STUDIO DATE29 AUG 2026 STATUSDESIGN INTENT ILLUSTRATIVE — NOT FOR CONSTRUCTION MODEL-3D · PROJECT HOLDS RETAINED
H-02 T-03 Pair component and corner-glazing ledger deck thumbnail
H-02 T-04 Guest-walk modular elevation deck thumbnail
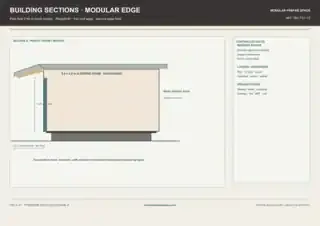
H-02 T-05 Building sections, modular edge deck thumbnail
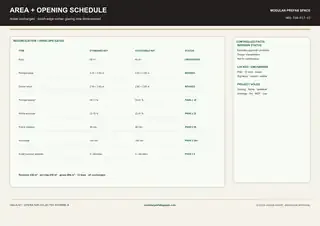
H-02 T-06 Area and opening schedule deck thumbnail

Sheet brief

T-01 · 3D site axonometric

Place the pair on the operating land before setting out the resort

The site axonometric turns the approved H-02 image geometry into a buyer-readable land diagram. It establishes the detached two-key block, sheltered guest edge, principal glazed face and privacy screen relationship. Surveyed coordinates, finished levels and final screen fabrication remain explicit project decisions rather than invented drawing data.

ELEMENTWHAT IT SETTLESSETFIGURE
Pair blockTwo-key repeat on the operating land2 keys
Guest edgeSheltered approach and deck reach2.40 m
Glazed facePrincipal corner opening3.75 × 2.85 m
Download the full technical setPDF · 27 PAGES · 12 SHEETS · A3 · 8.60 MB · REV 02

Illustrative — not for construction. Site-specific engineering is released separately.

Decision Rooms

Four decisions that shape the key

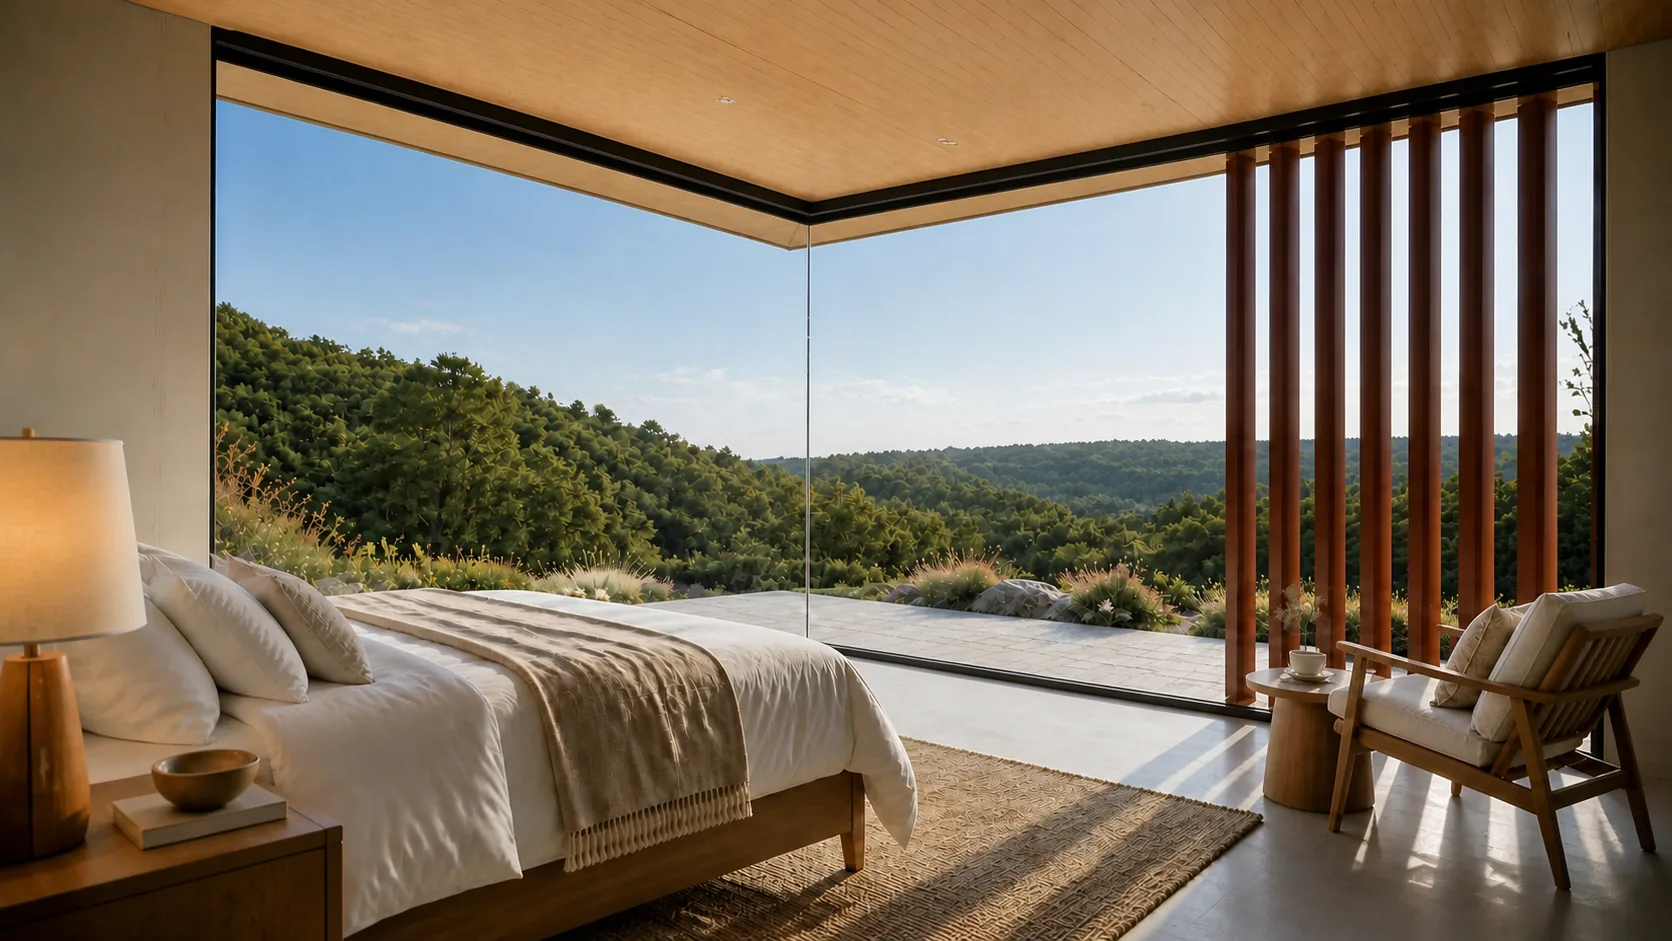
Paired cottage keys combining a glazed bedroom with lounge and terracotta privacy screens
Screen or wall decision viewDesign visualisation

Screen or wall

Fins beside the glass, or a solid return

Every key is drawn with a screen of extruded terracotta fins standing just off the glass corner. The fins take the low sun, give the bed privacy from the walk and let the view through in strips. A key whose outlook is poor on one side can have that side closed with a solid panel instead. Decide it pair by pair on the plot, with the plan open, because it changes the elevation the guest sees first.

A solid return in place of the fins does not change the frame, the plinth or the roof pair. It swaps one manufactured panel for a screen and closes a third of the glass. The elevation sheet shows both versions of the same key so the choice can be made on paper, where it is free, rather than on site, where it is not.

OrderGuest brief first
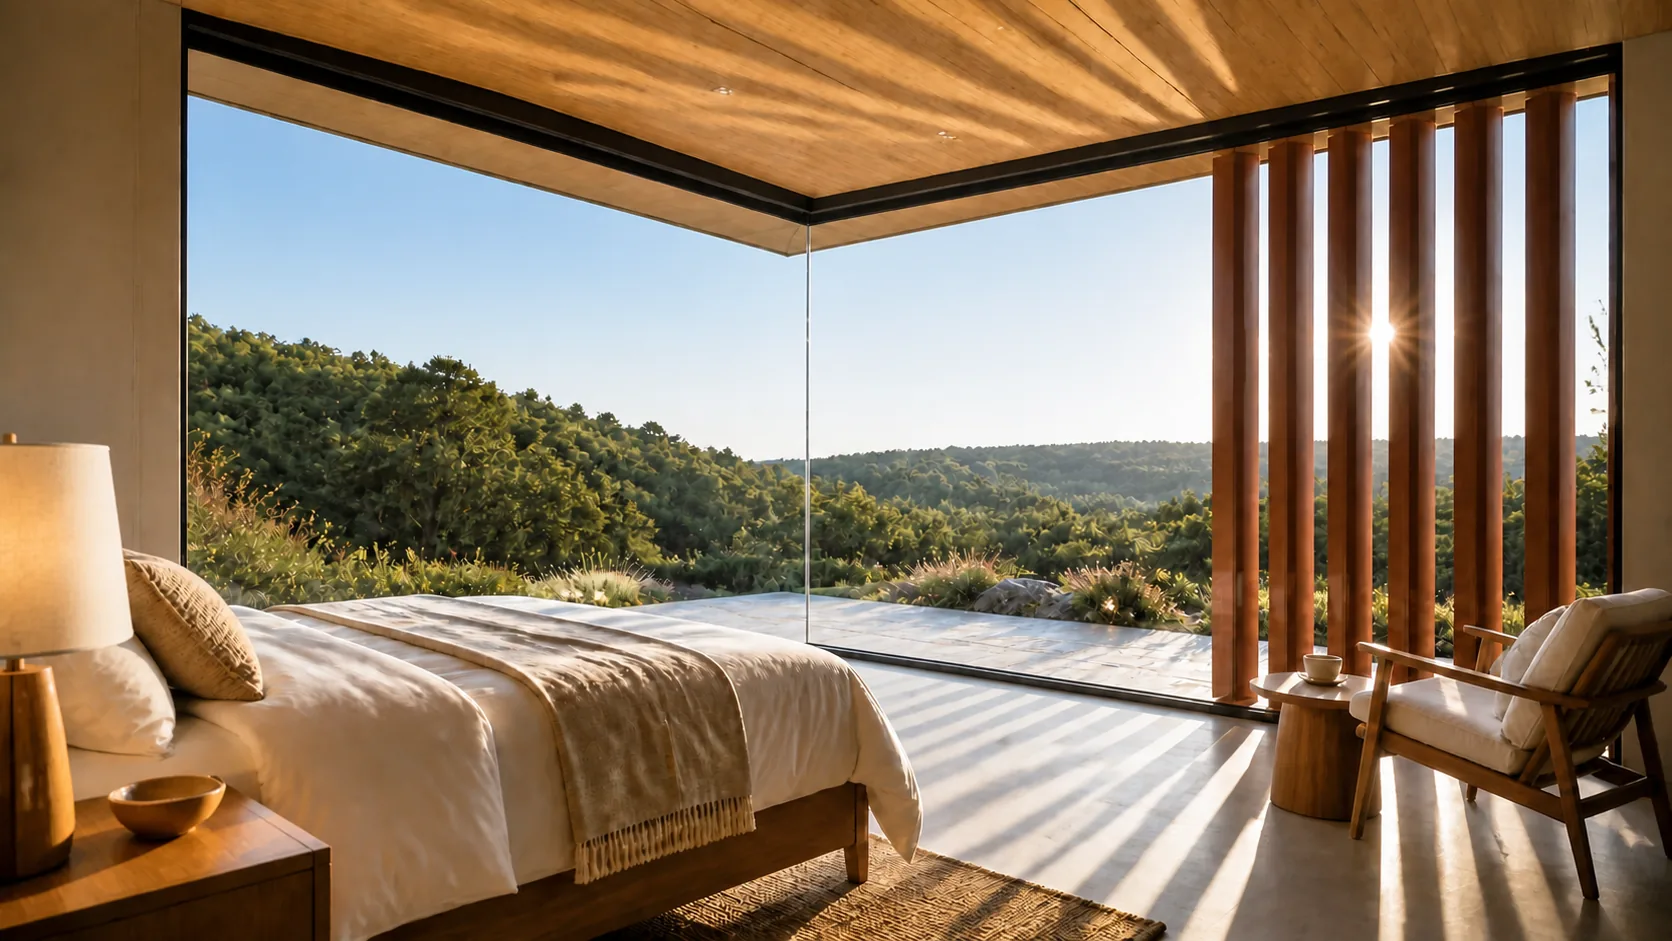
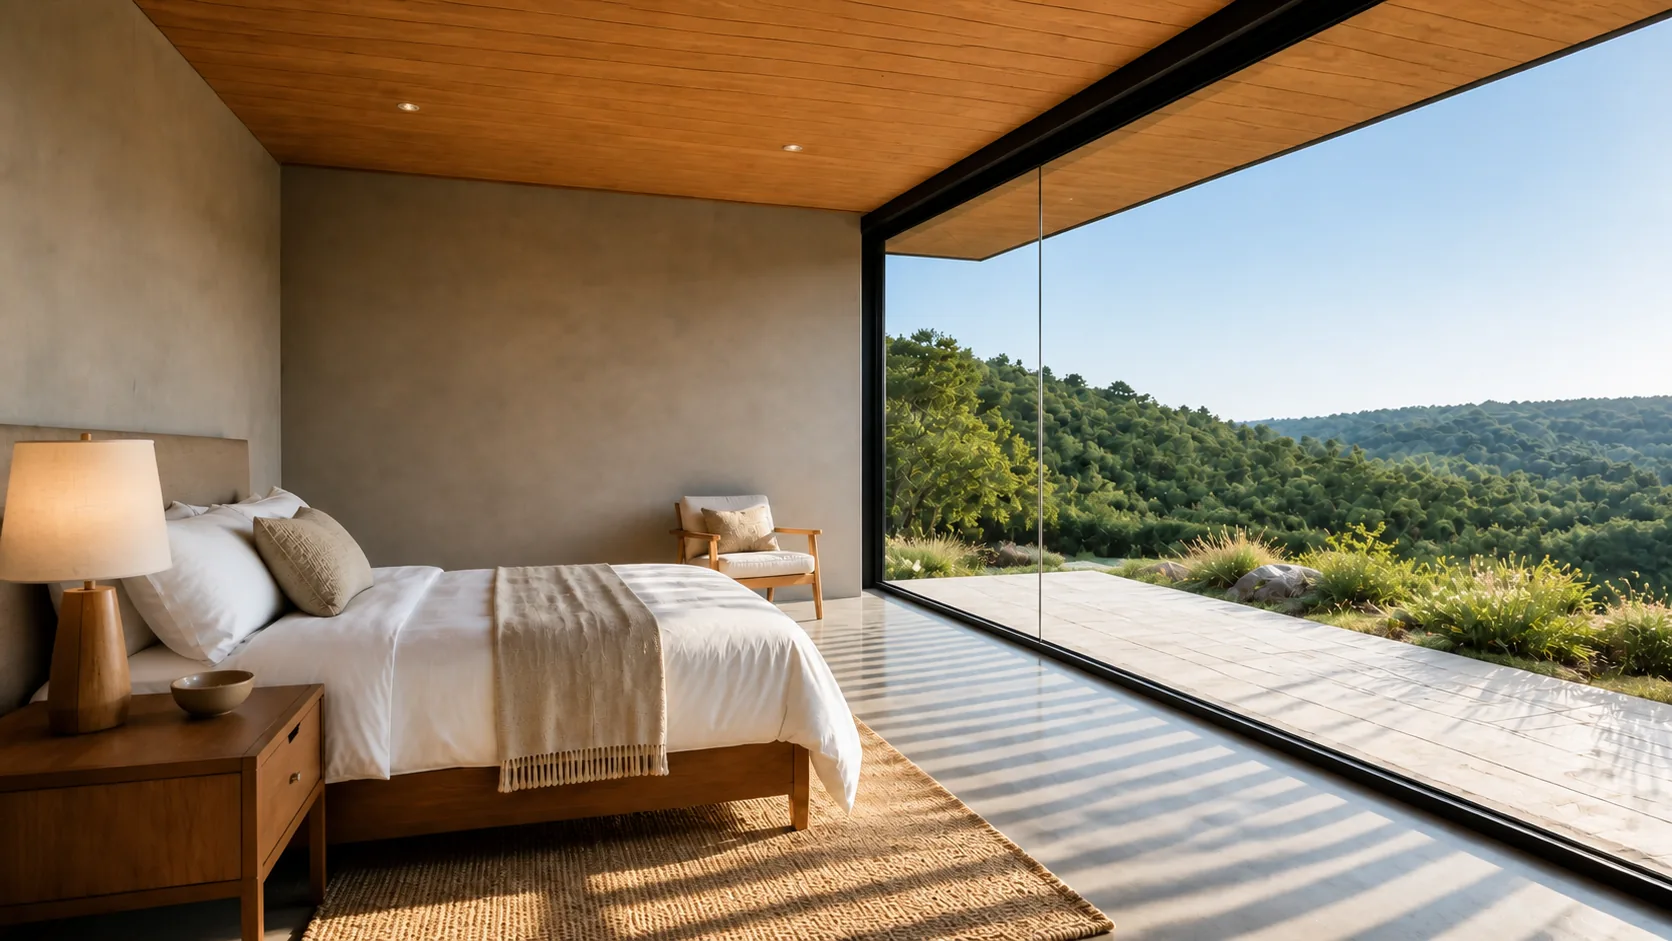
Terracotta fins casting long parallel shadows across the glass-corner bedroom floor
Service side decision viewDesign visualisation

Service side

Which side the housekeeping lane runs

The guest walk runs along the glazed fronts and the service lane runs behind the solid backs, and they never meet. Which is which depends on your ground — the slope, the view, where the laundry sits. Mirror the pair and both lanes swap. It costs nothing to draw now and a great deal to change once the plinths are in. Your operations lead approves this one; they live with it daily.

CharacterWarm and restrained
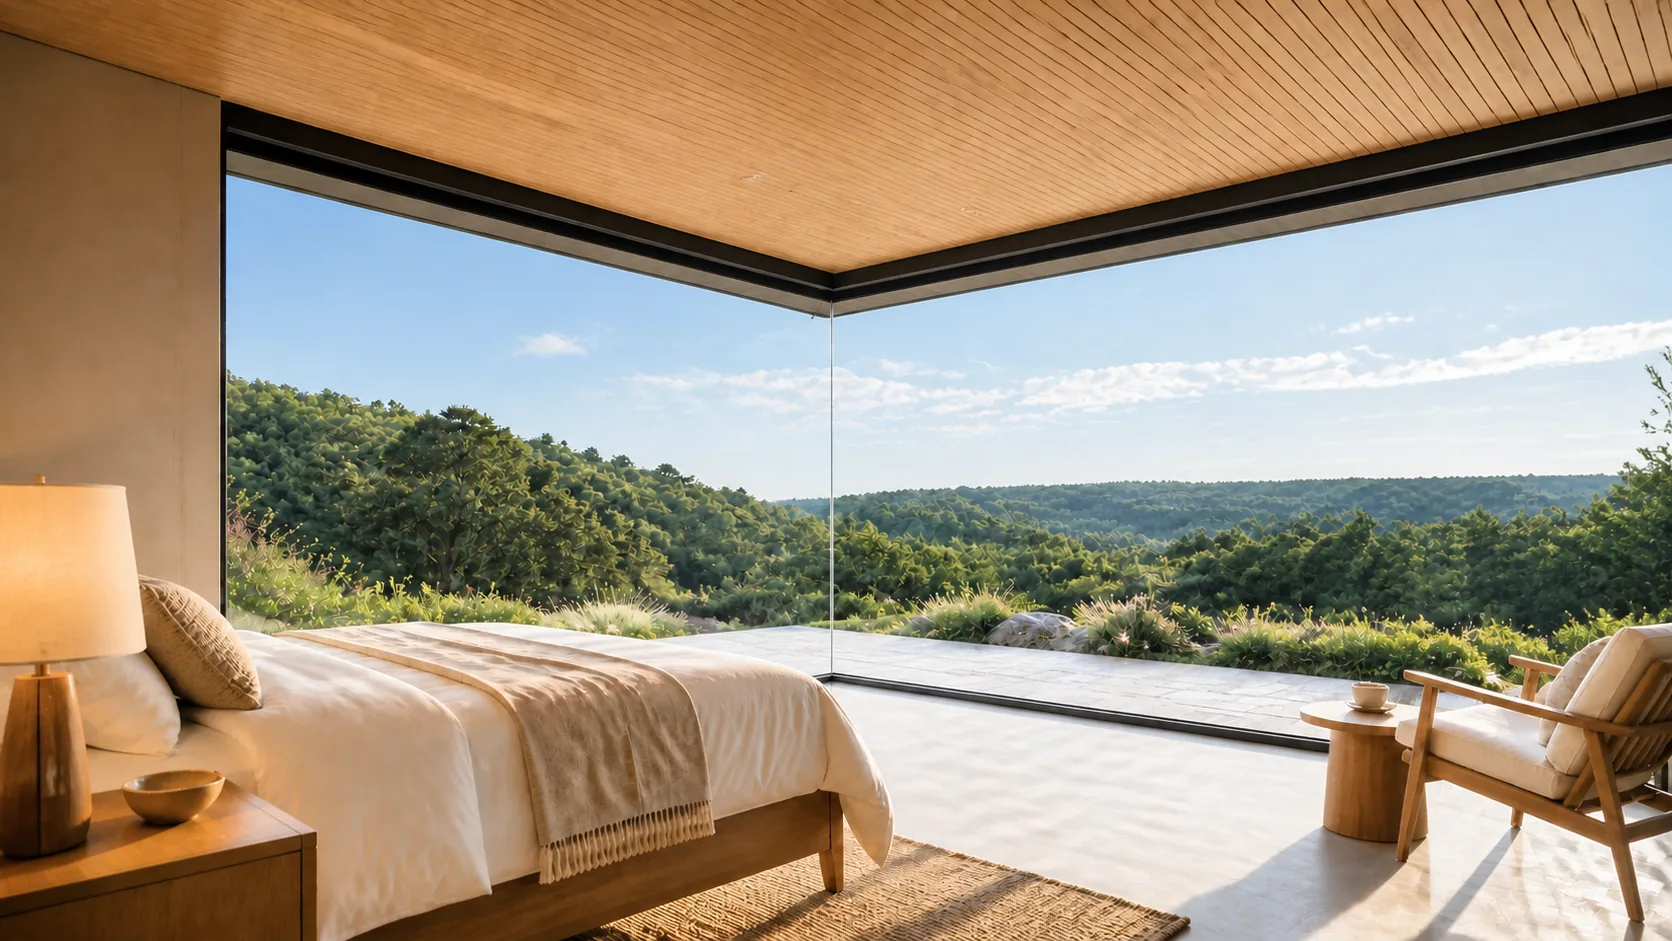
Timber bed and bedside joinery facing the screened glass corner beside a lounge chair
Eight then four decision viewDesign visualisation

Eight then four

Open eight keys, extend by four later

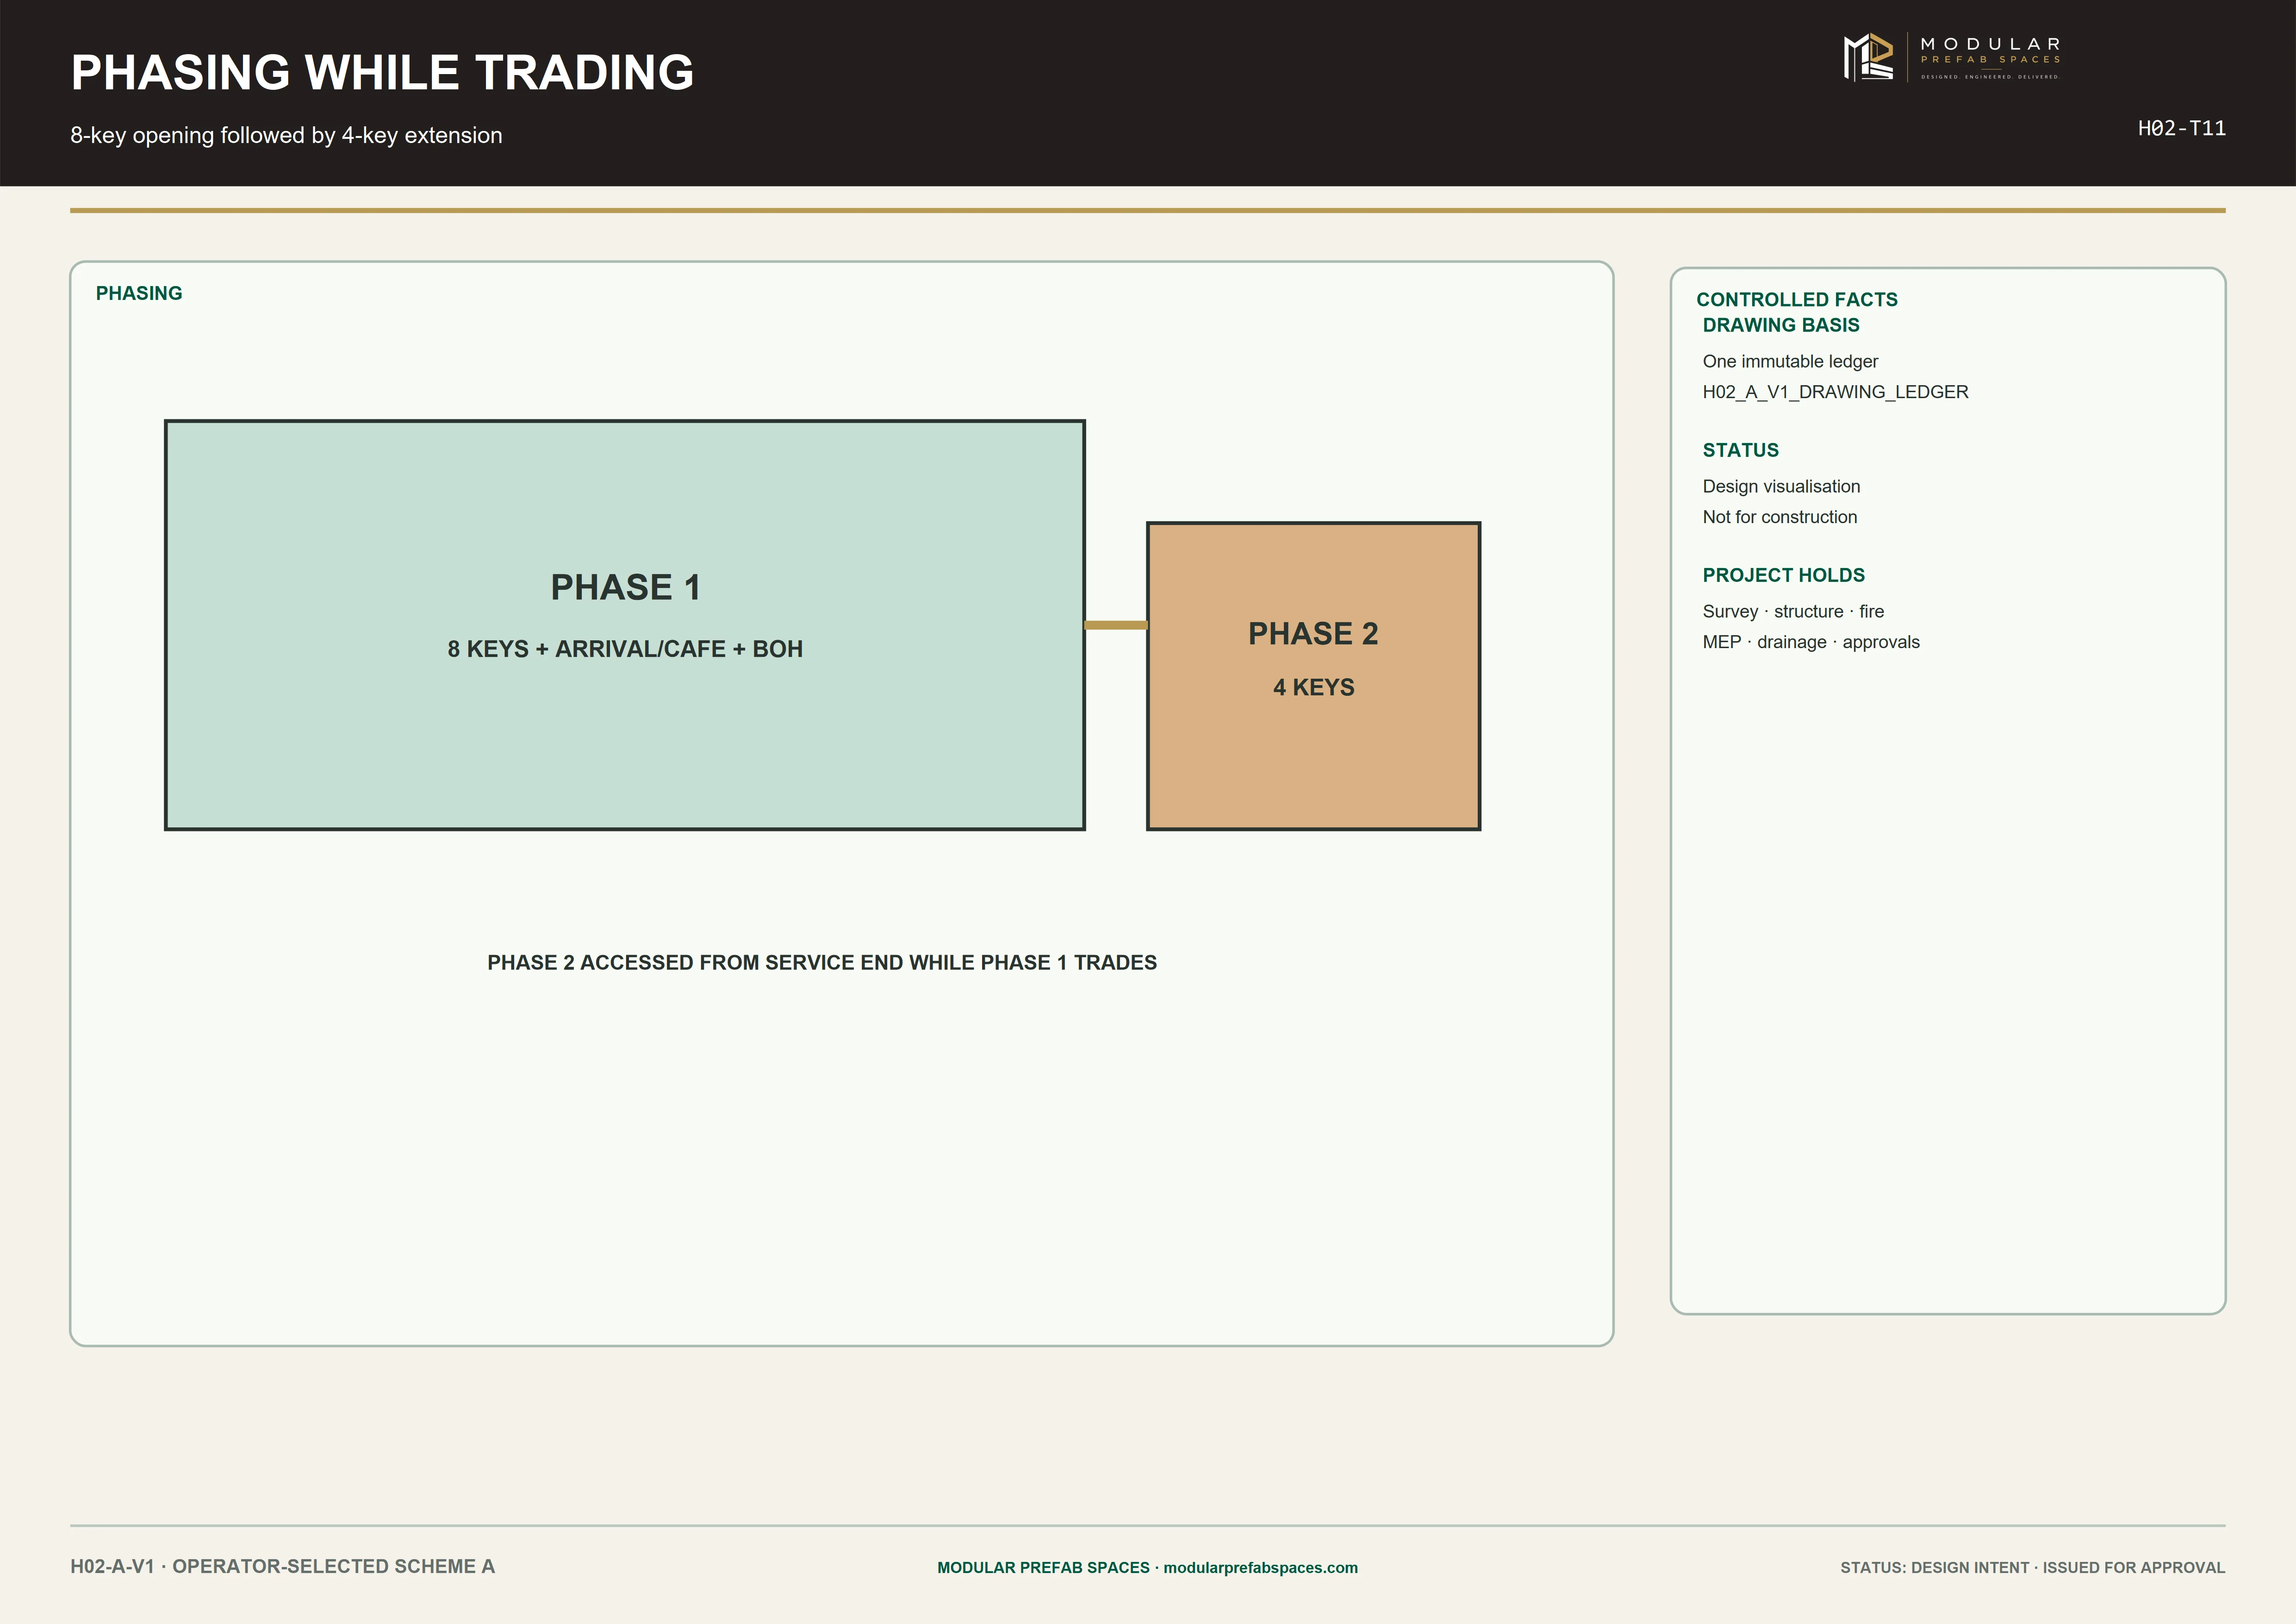
The phasing sheet separates an eight-key opening from a four-key extension, and the pairs are identical, so the second phase is a decision about cash rather than design. Open with four pairs and trade; add the fifth and sixth when the rate has proved itself. The walk and the lane are drawn for twelve from the start. Nobody approves the extension’s design later, because there is none.

BoundaryFactory / site / client
MethodOne scope schedule
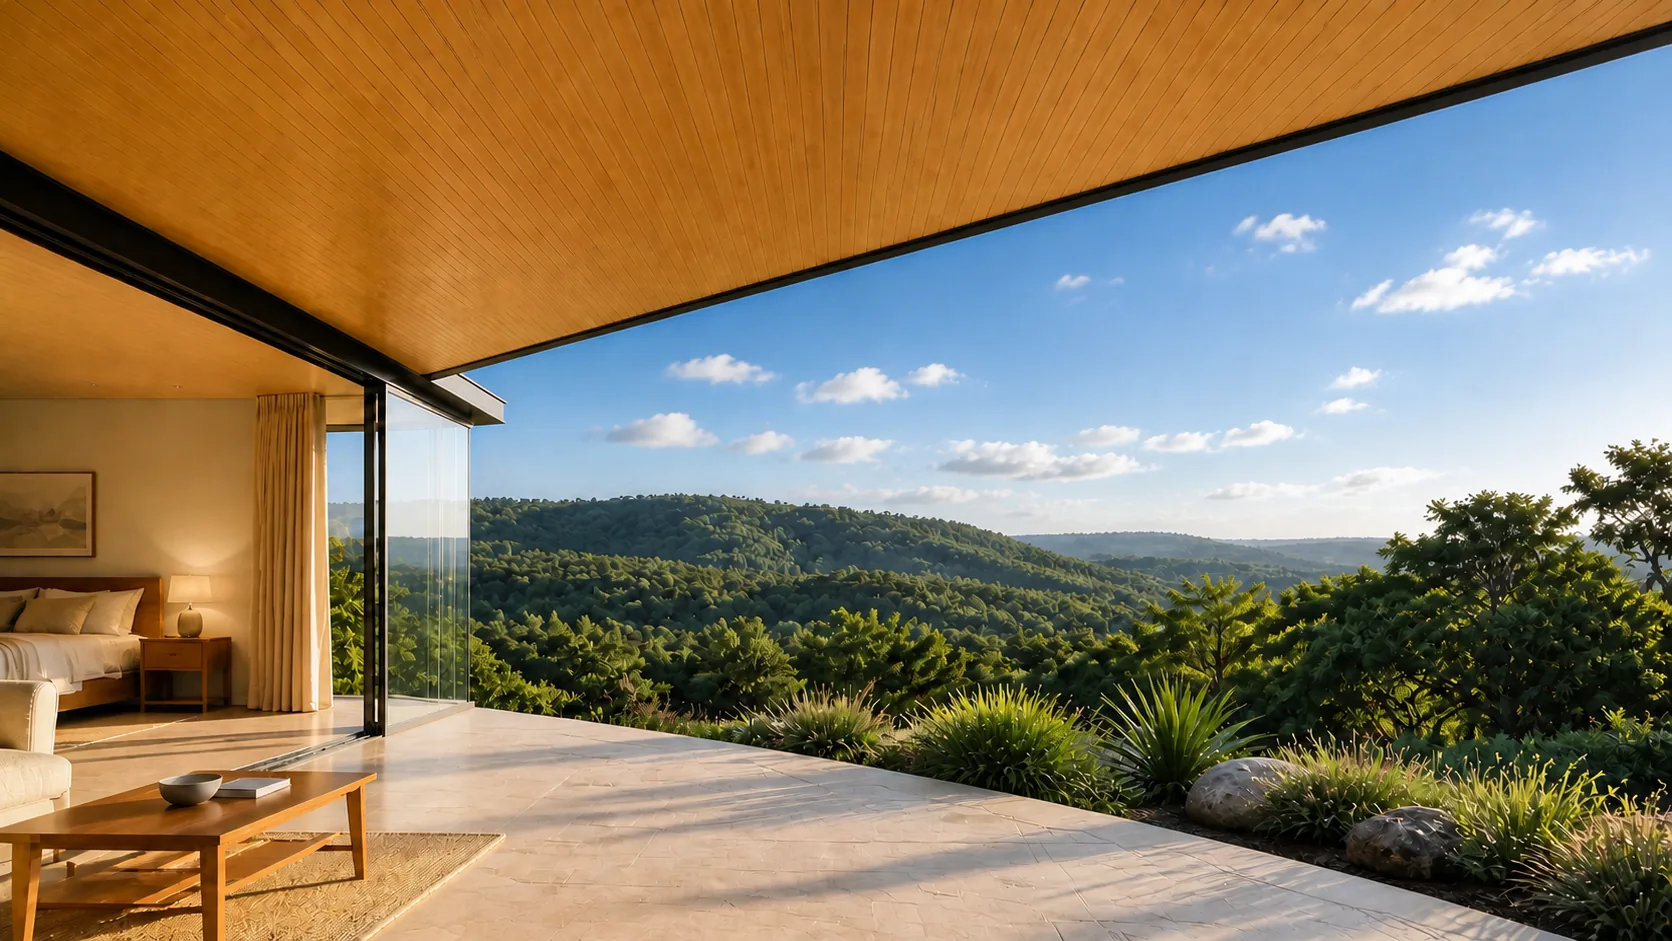
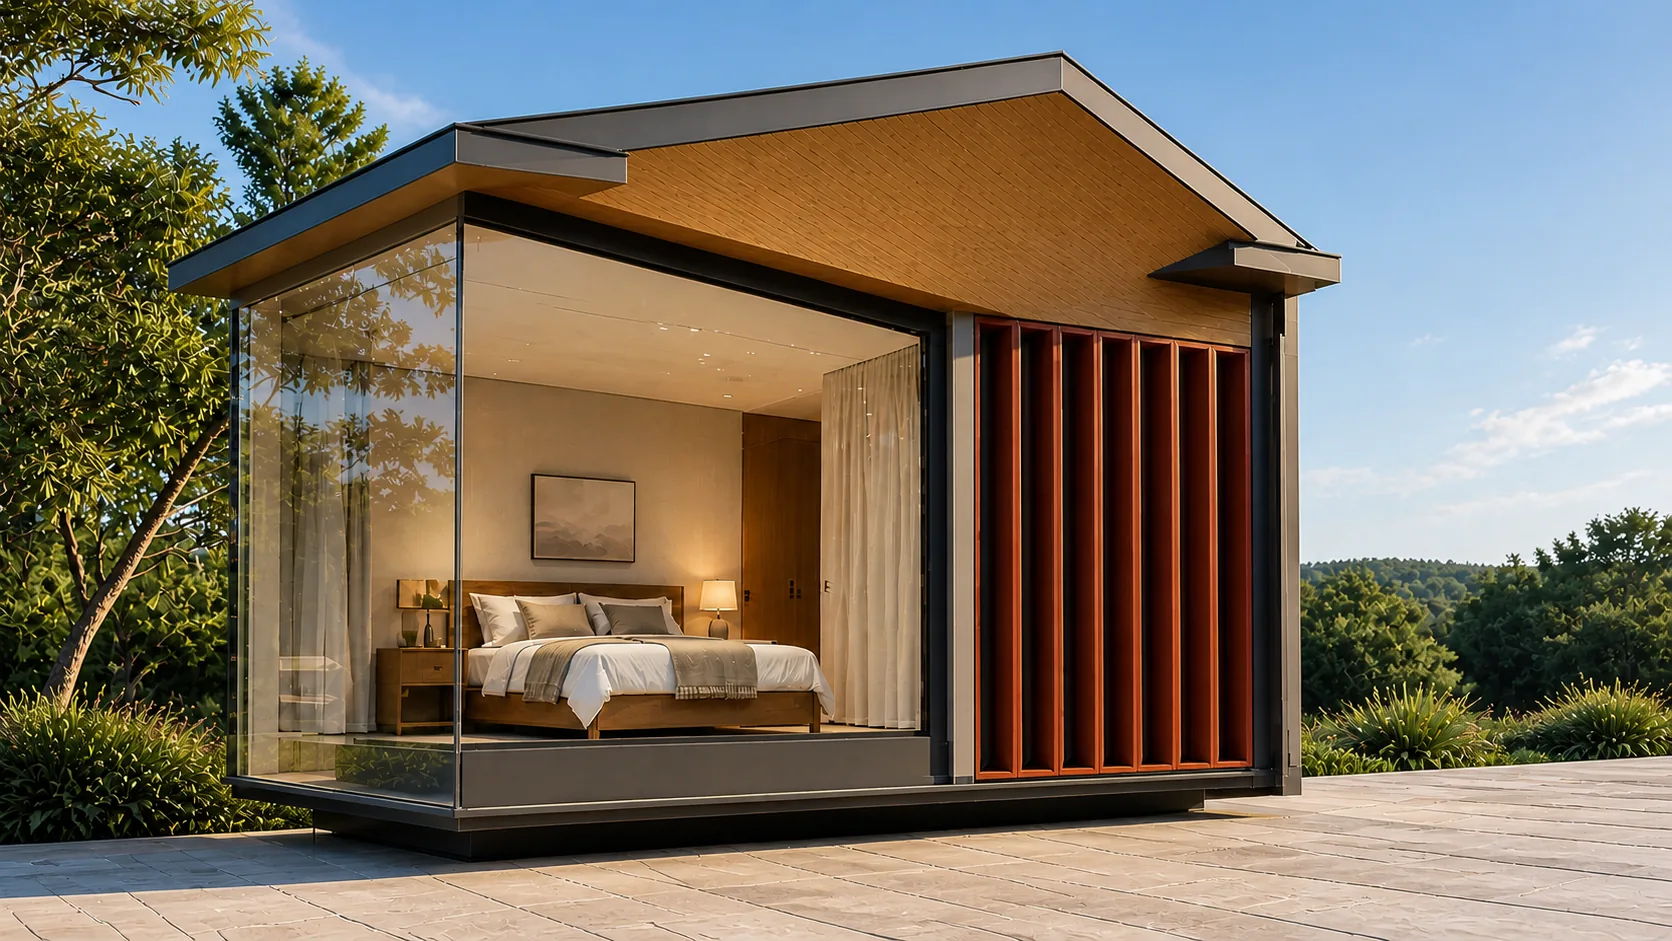
Completed two-key pair with empty rooms behind terracotta screens and a continuous terrace
Accessible key decision viewDesign visualisation

Accessible key

One accessible key in each opening phase

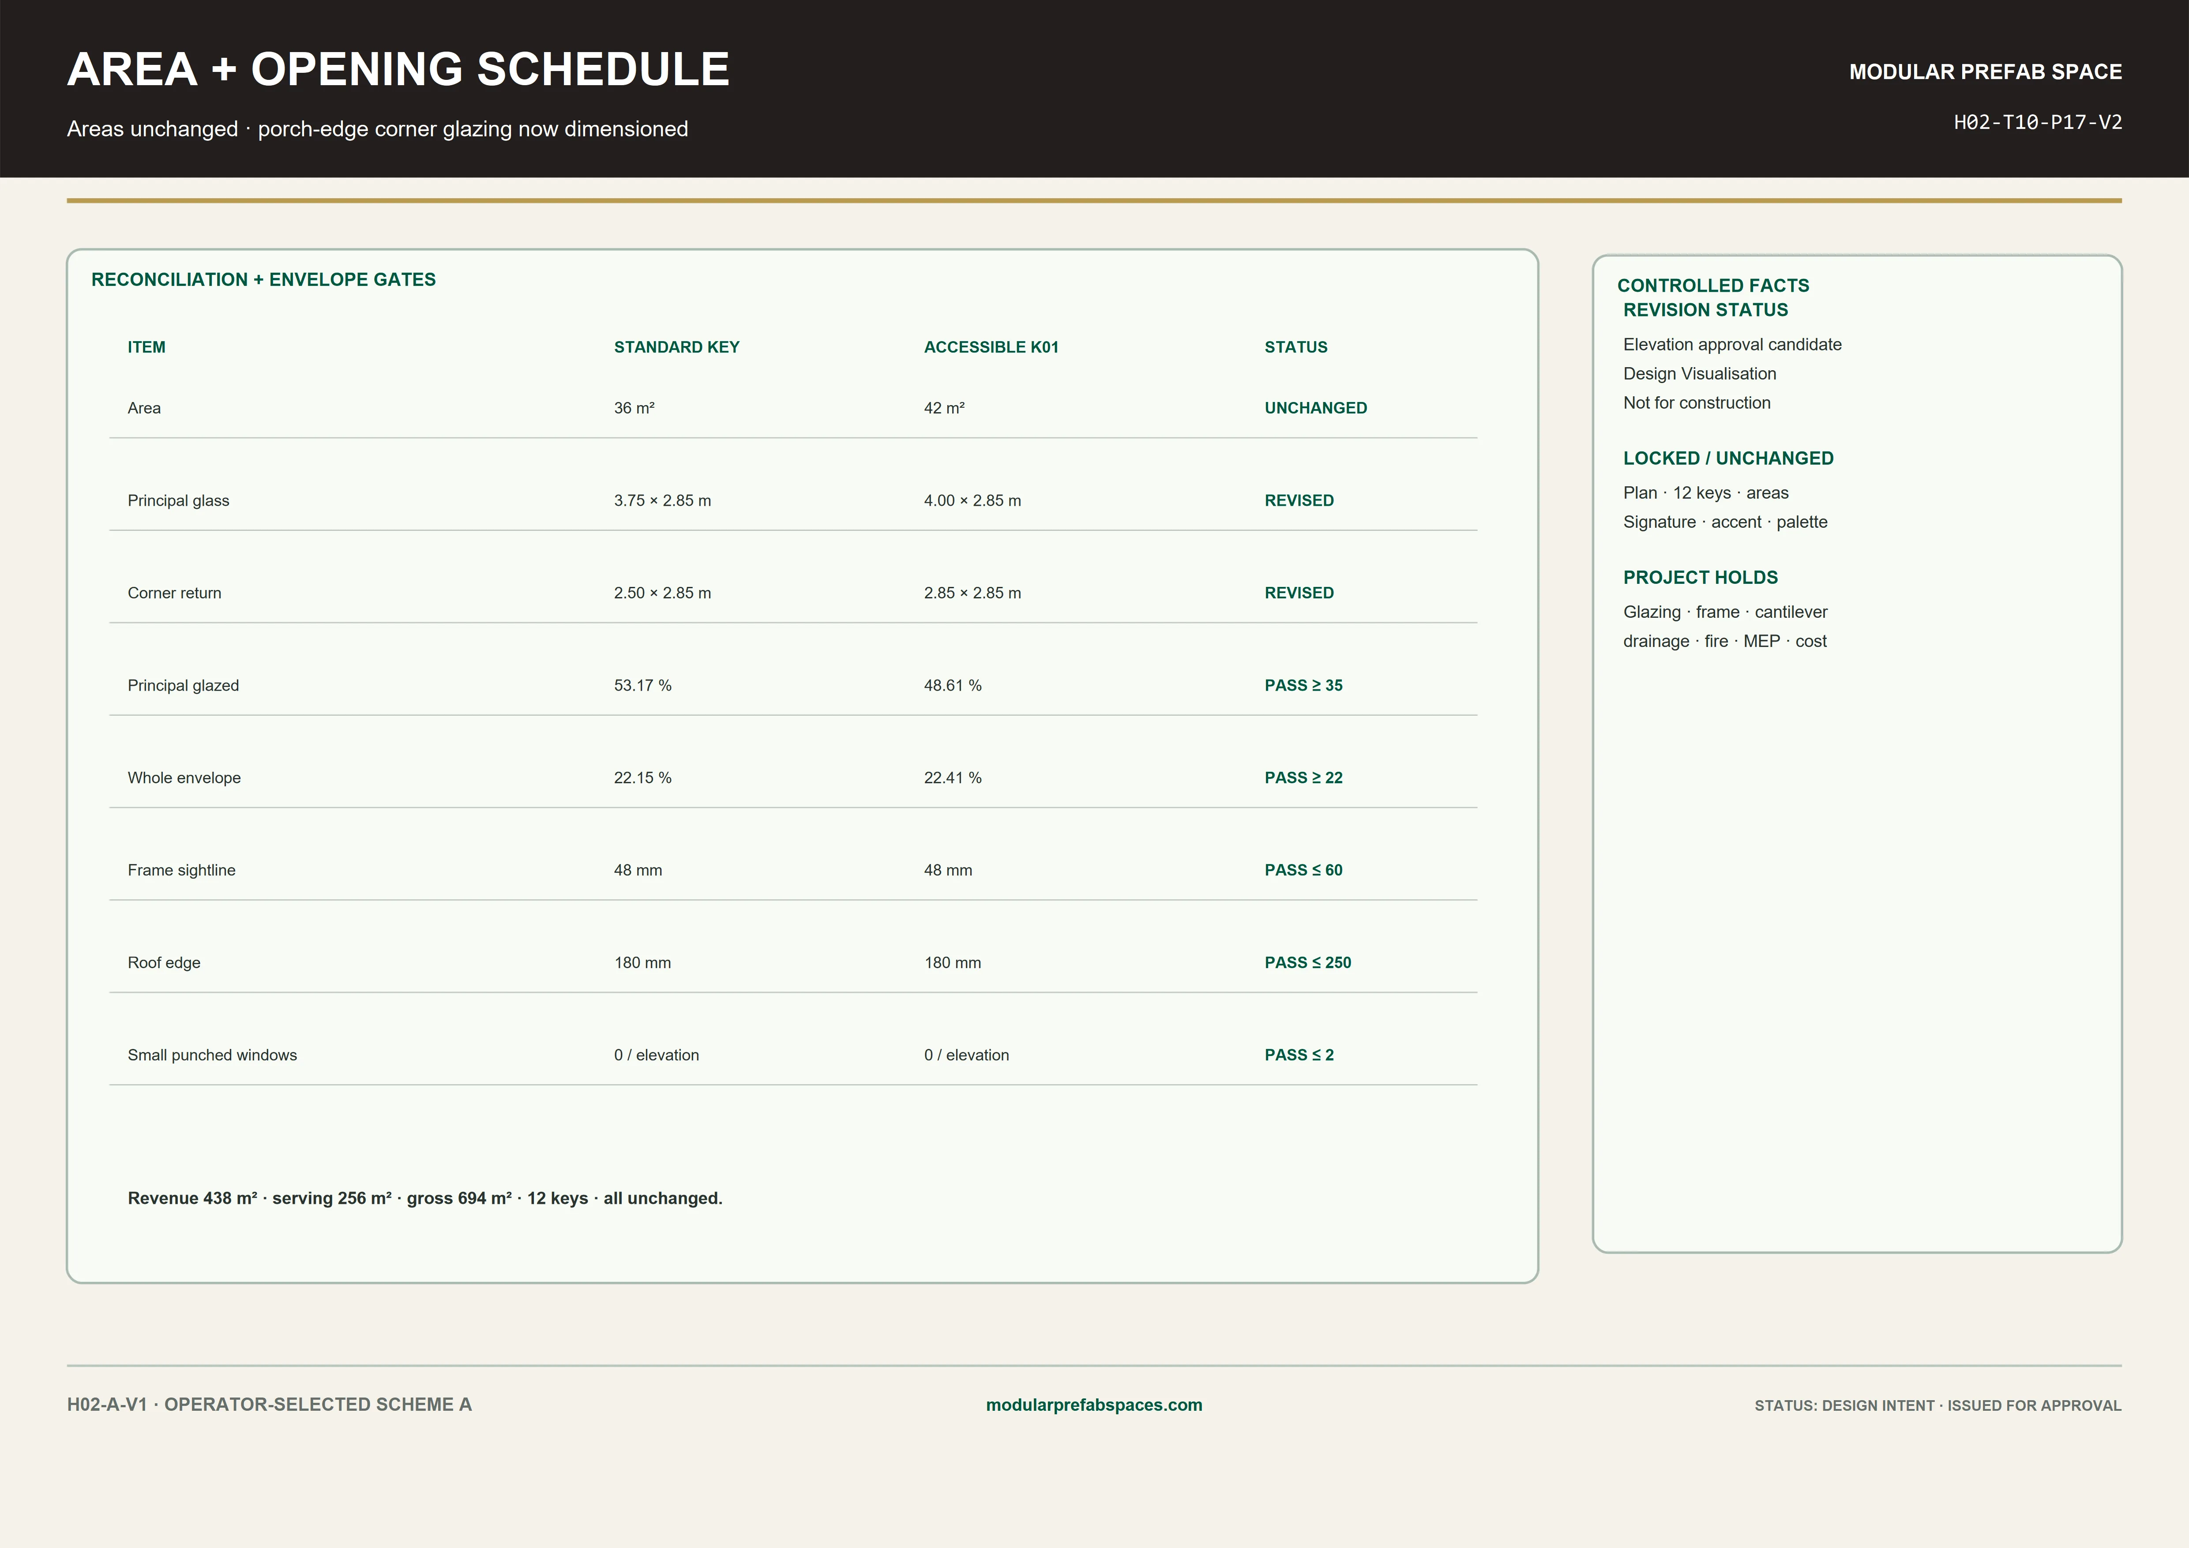
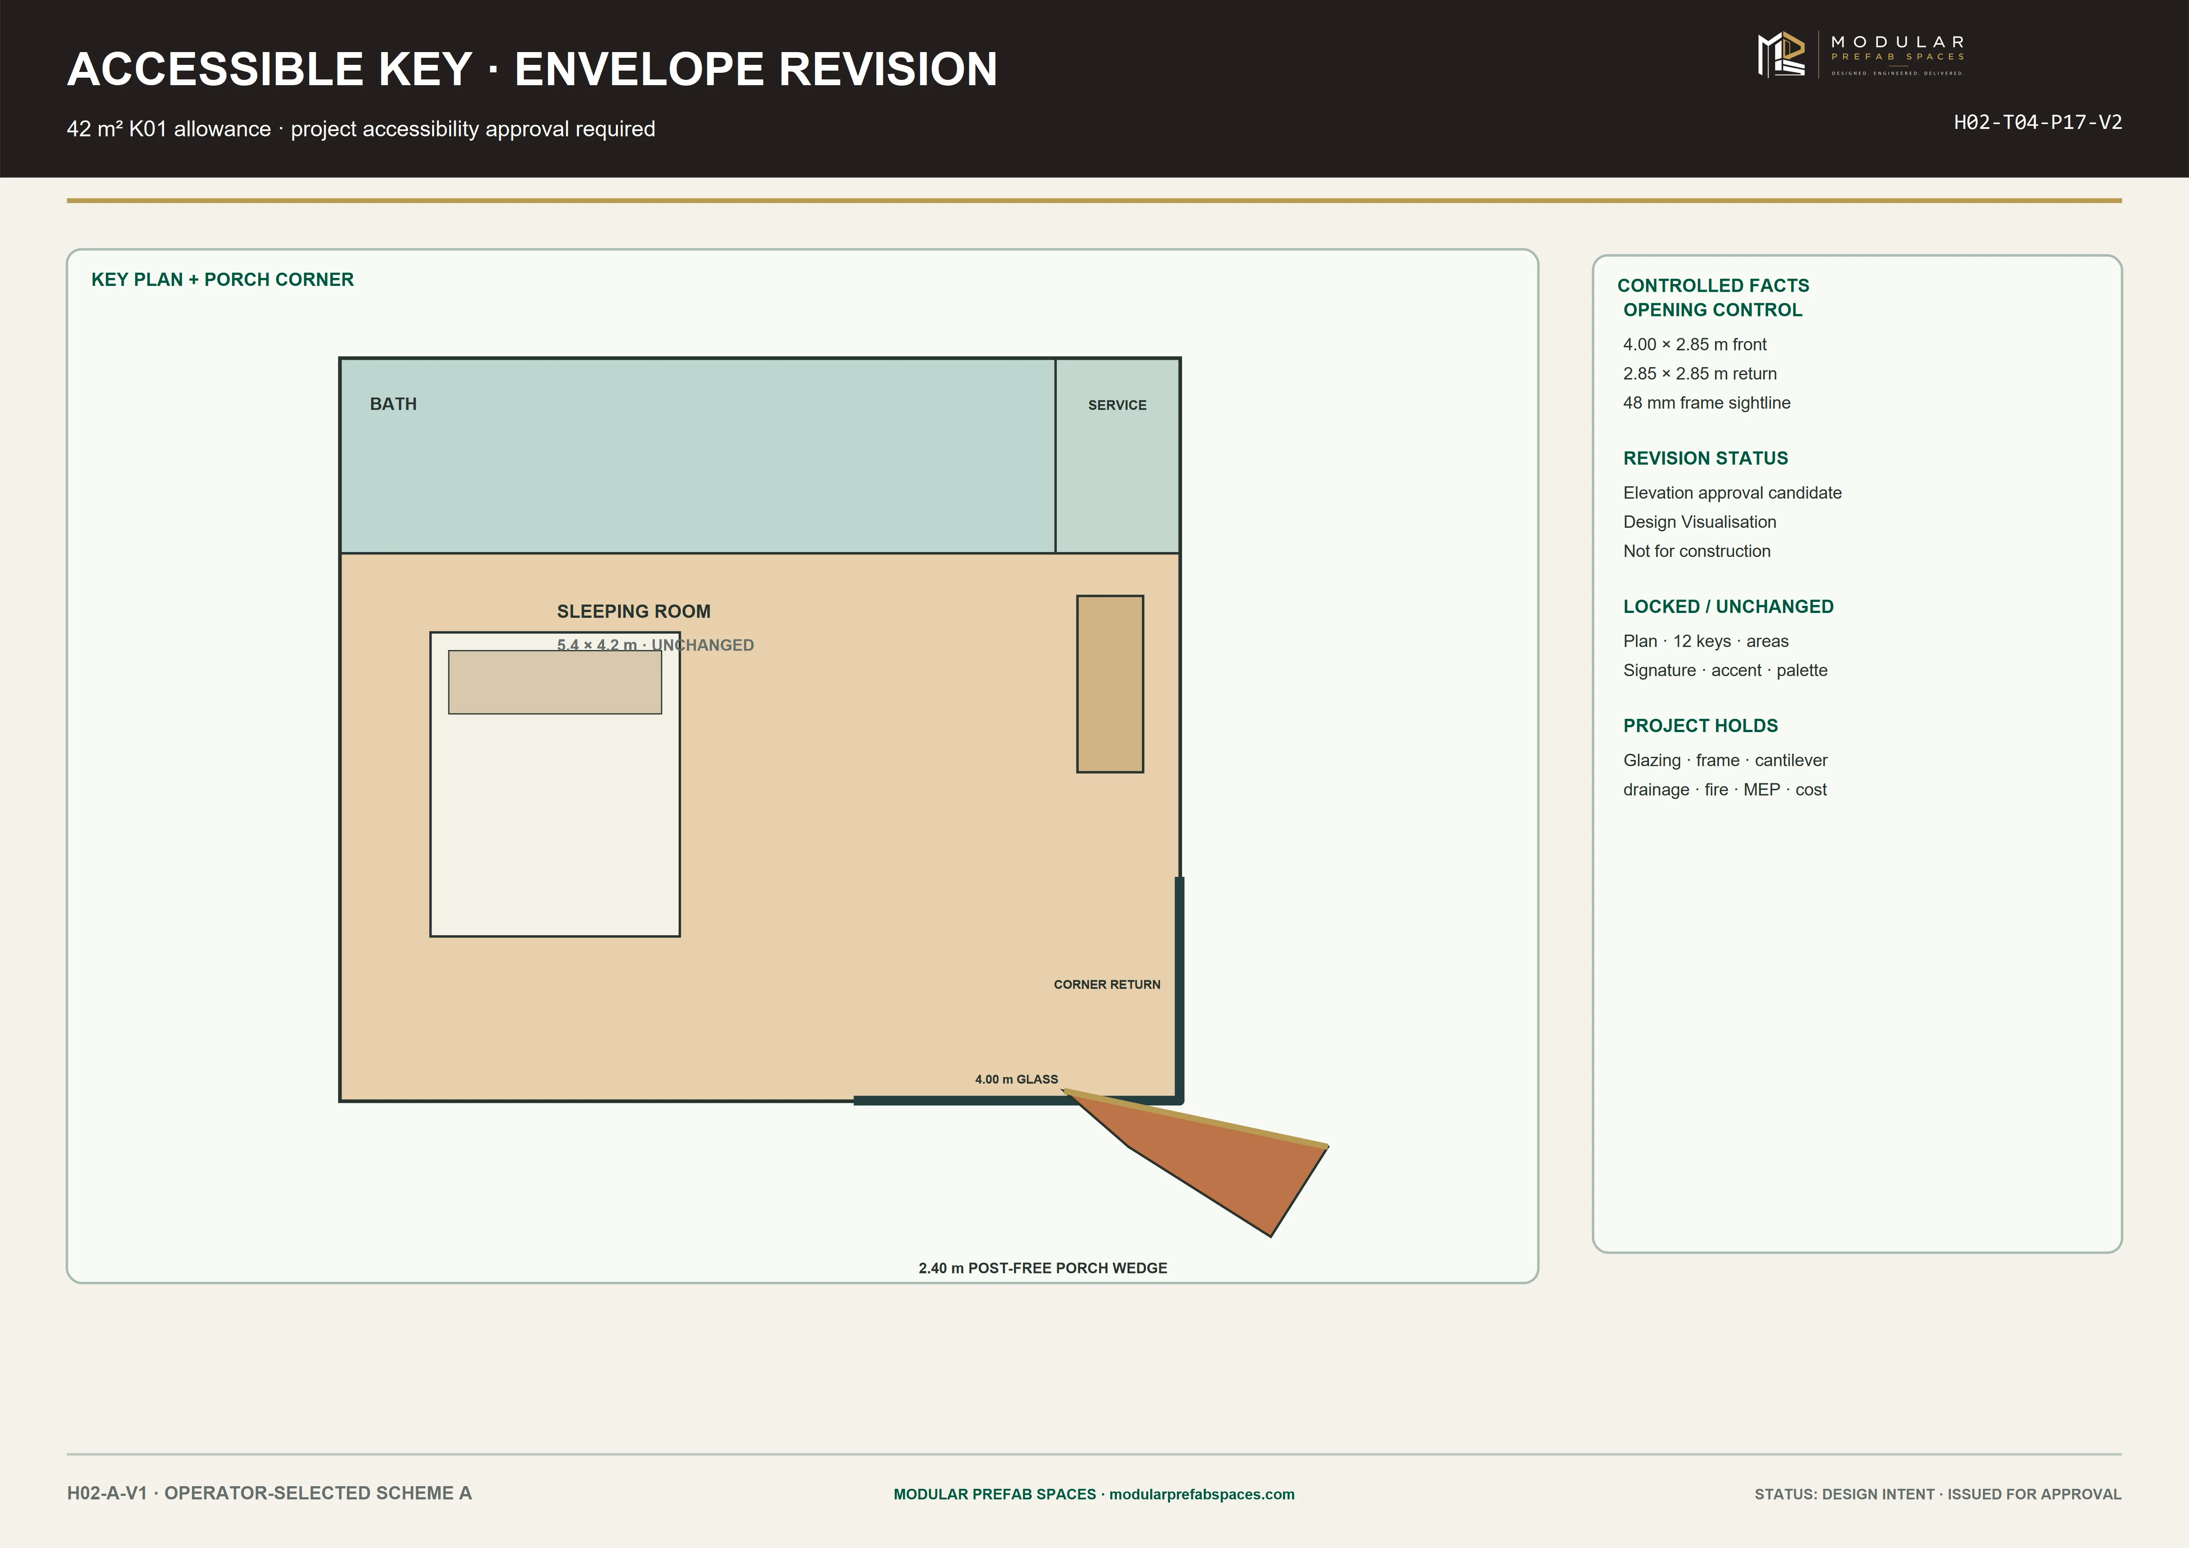
Two key types are drawn: the standard key and an accessible key with enlarged glazing, a wider service zone and a post-free porch a chair can turn on. The area and opening schedule compares them side by side. Decide how many accessible keys your licence and your guests need before the plinths are set out, because the accessible plinth is longer. The person who sets the room mix decides.

The accessible key’s schedule row gives its glazing width, its porch clear width and its plinth length beside the standard key’s, so a licensing consultant can check the two without a site visit. If your guest mix needs more than one accessible key per phase, the site sheet places them at the ends of the walk where the grade is flattest.

First checkDelivery route
ReleaseSite ready first

Drawing ledger

Drawing sheets

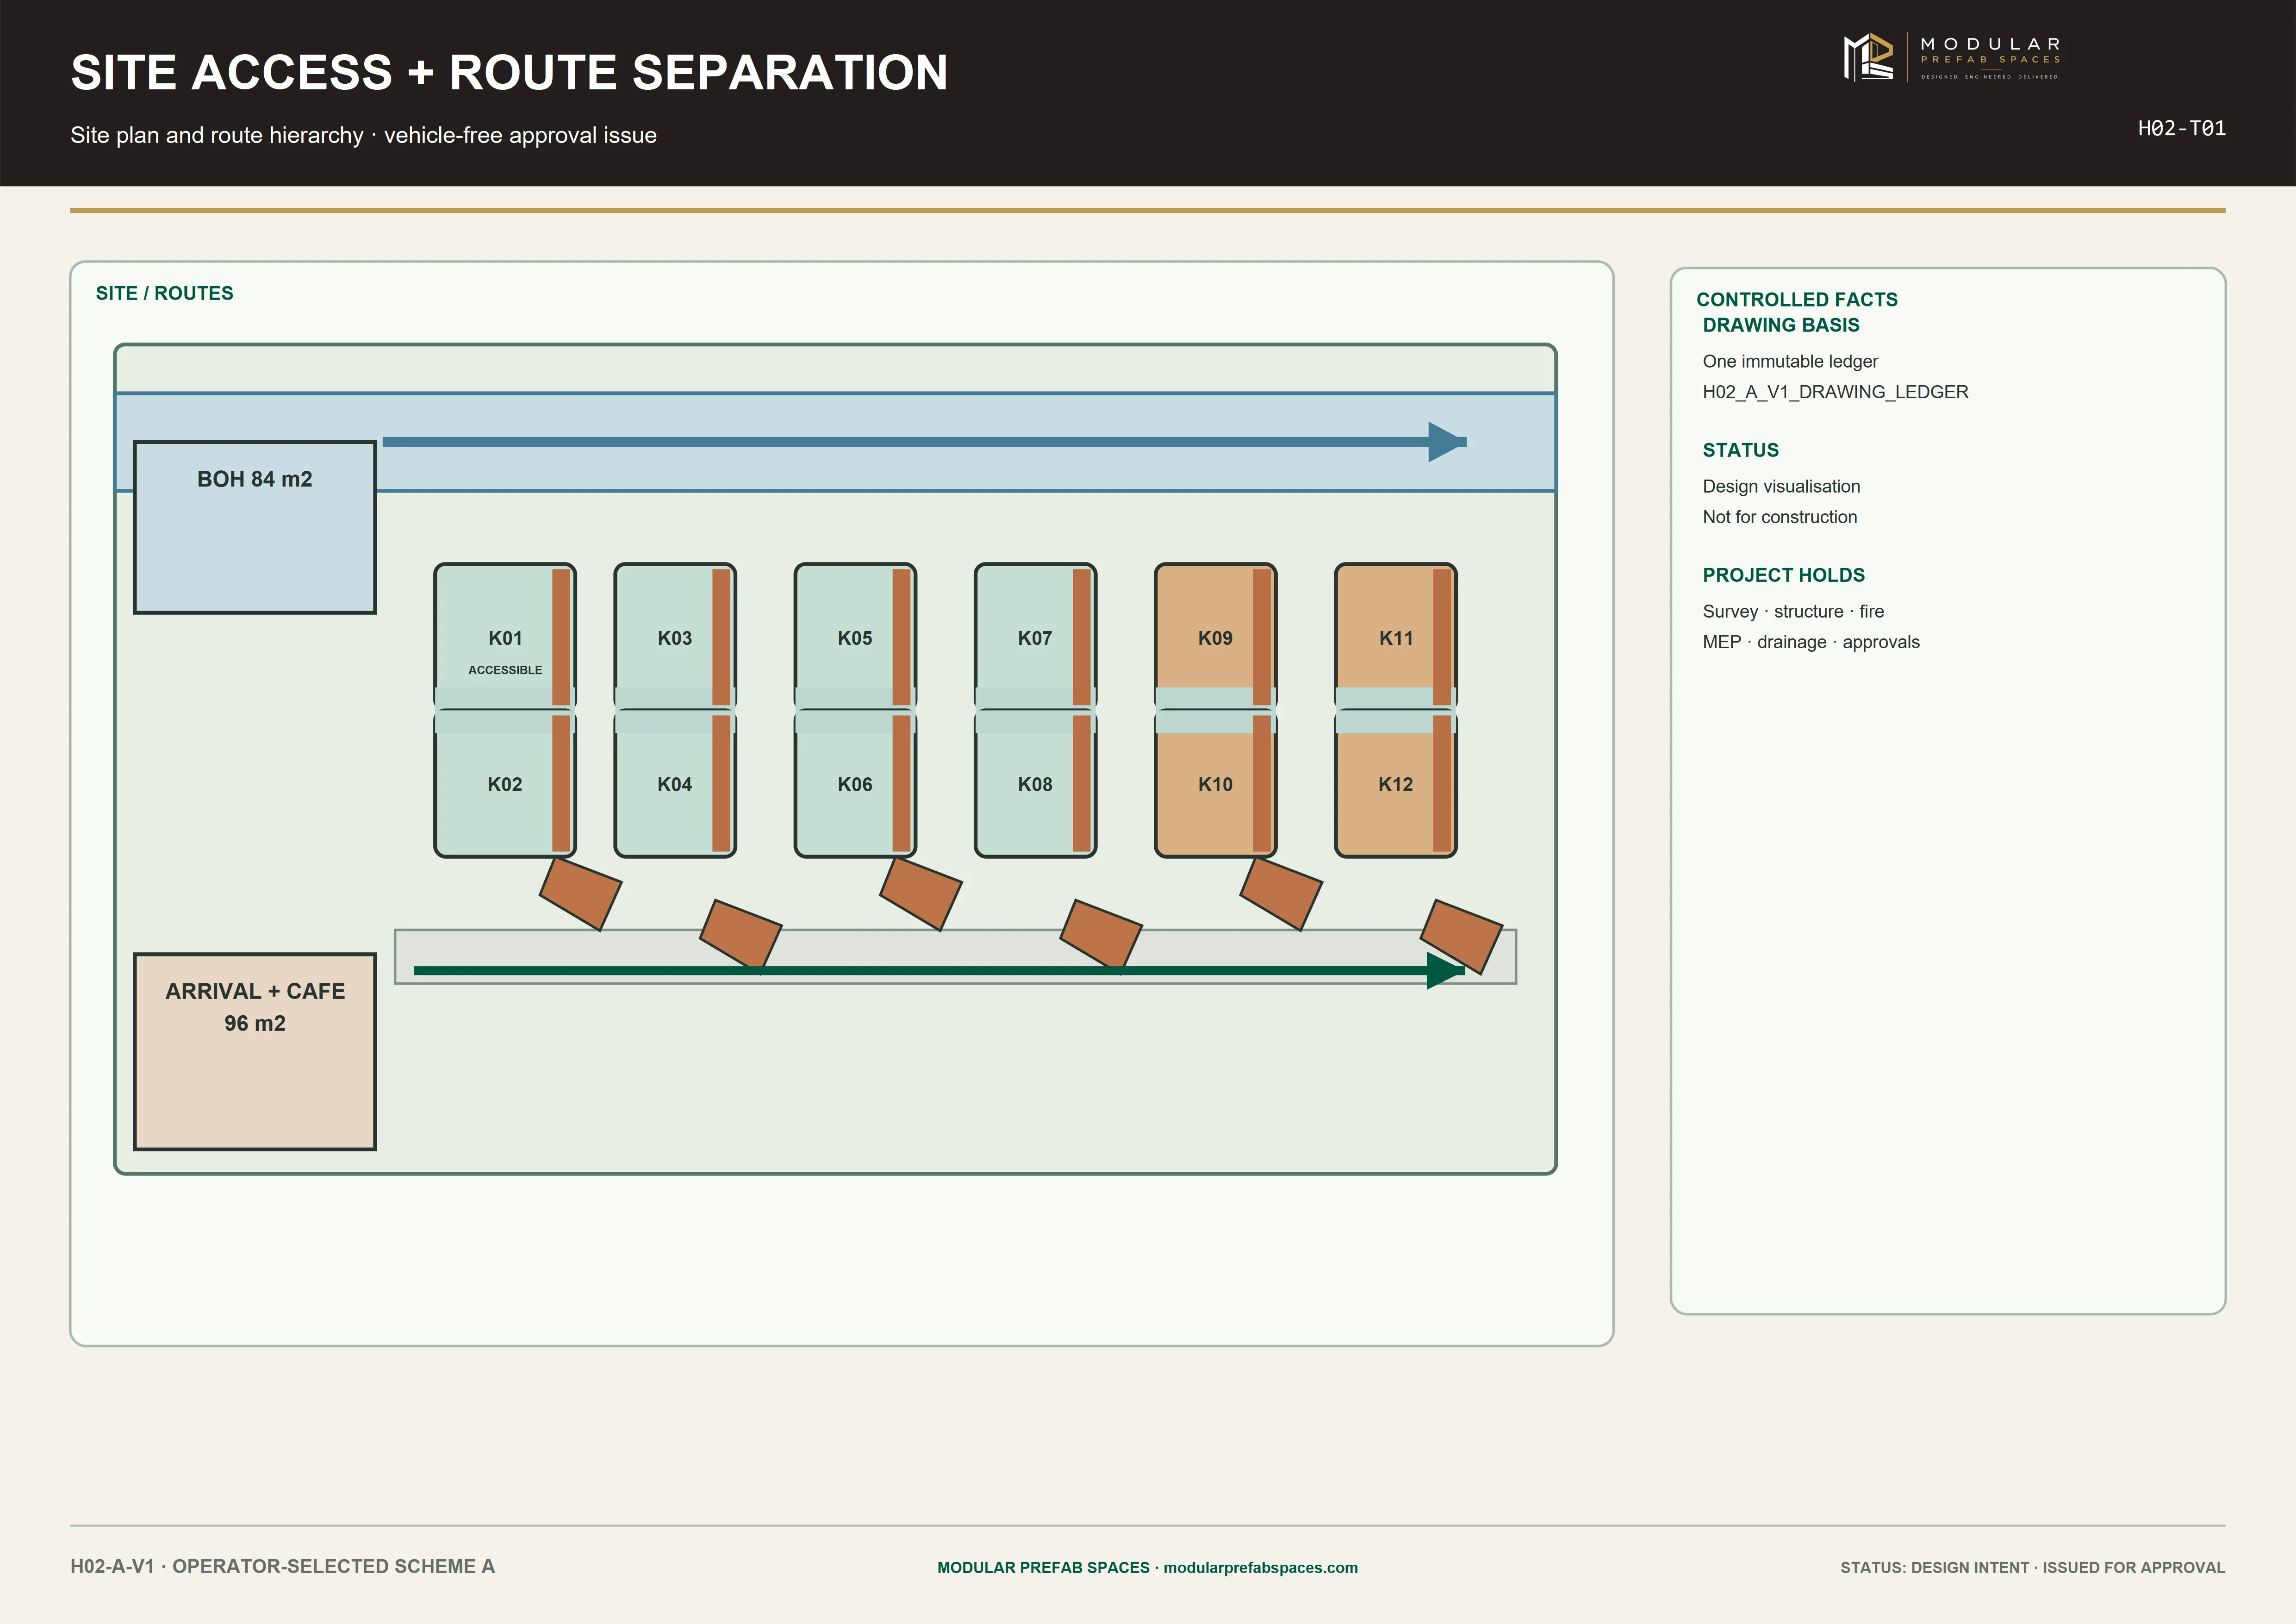
Site access sheet showing guest keys, the arrival route and the rear service lane
Technical sheetT01
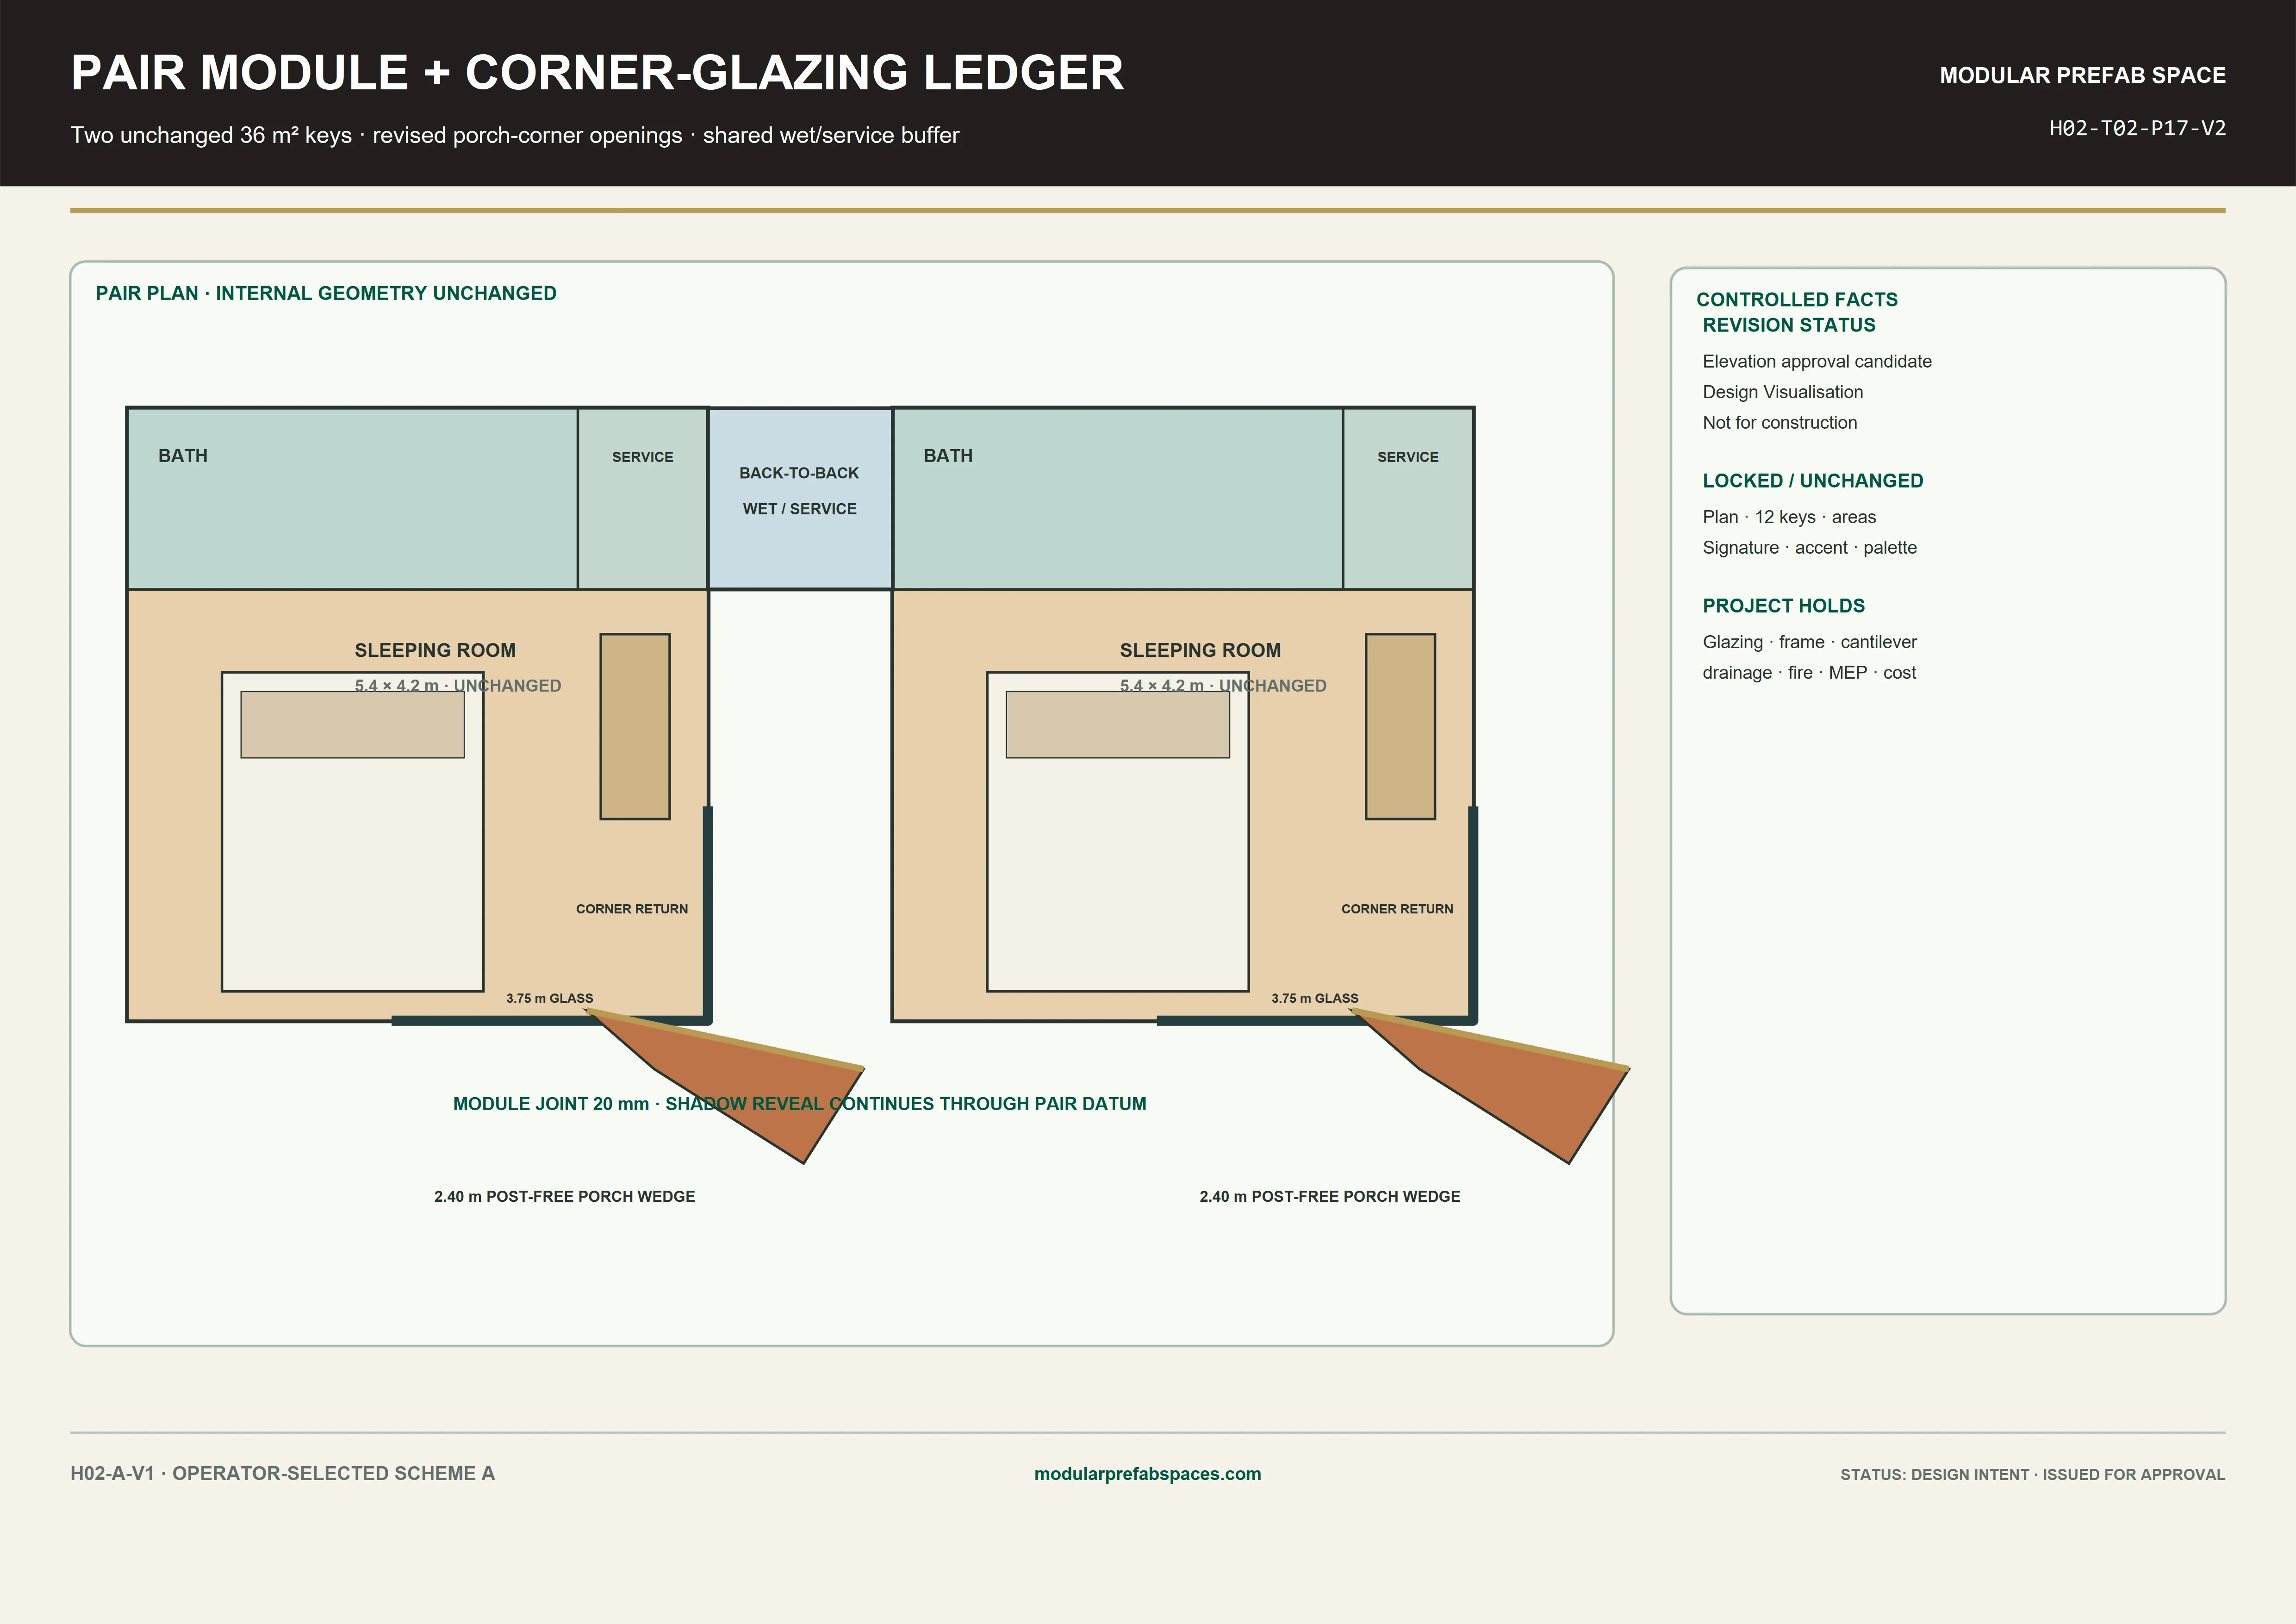
Pair plan sheet showing two keys with a shared service buffer and corner glazing
Technical sheetT02
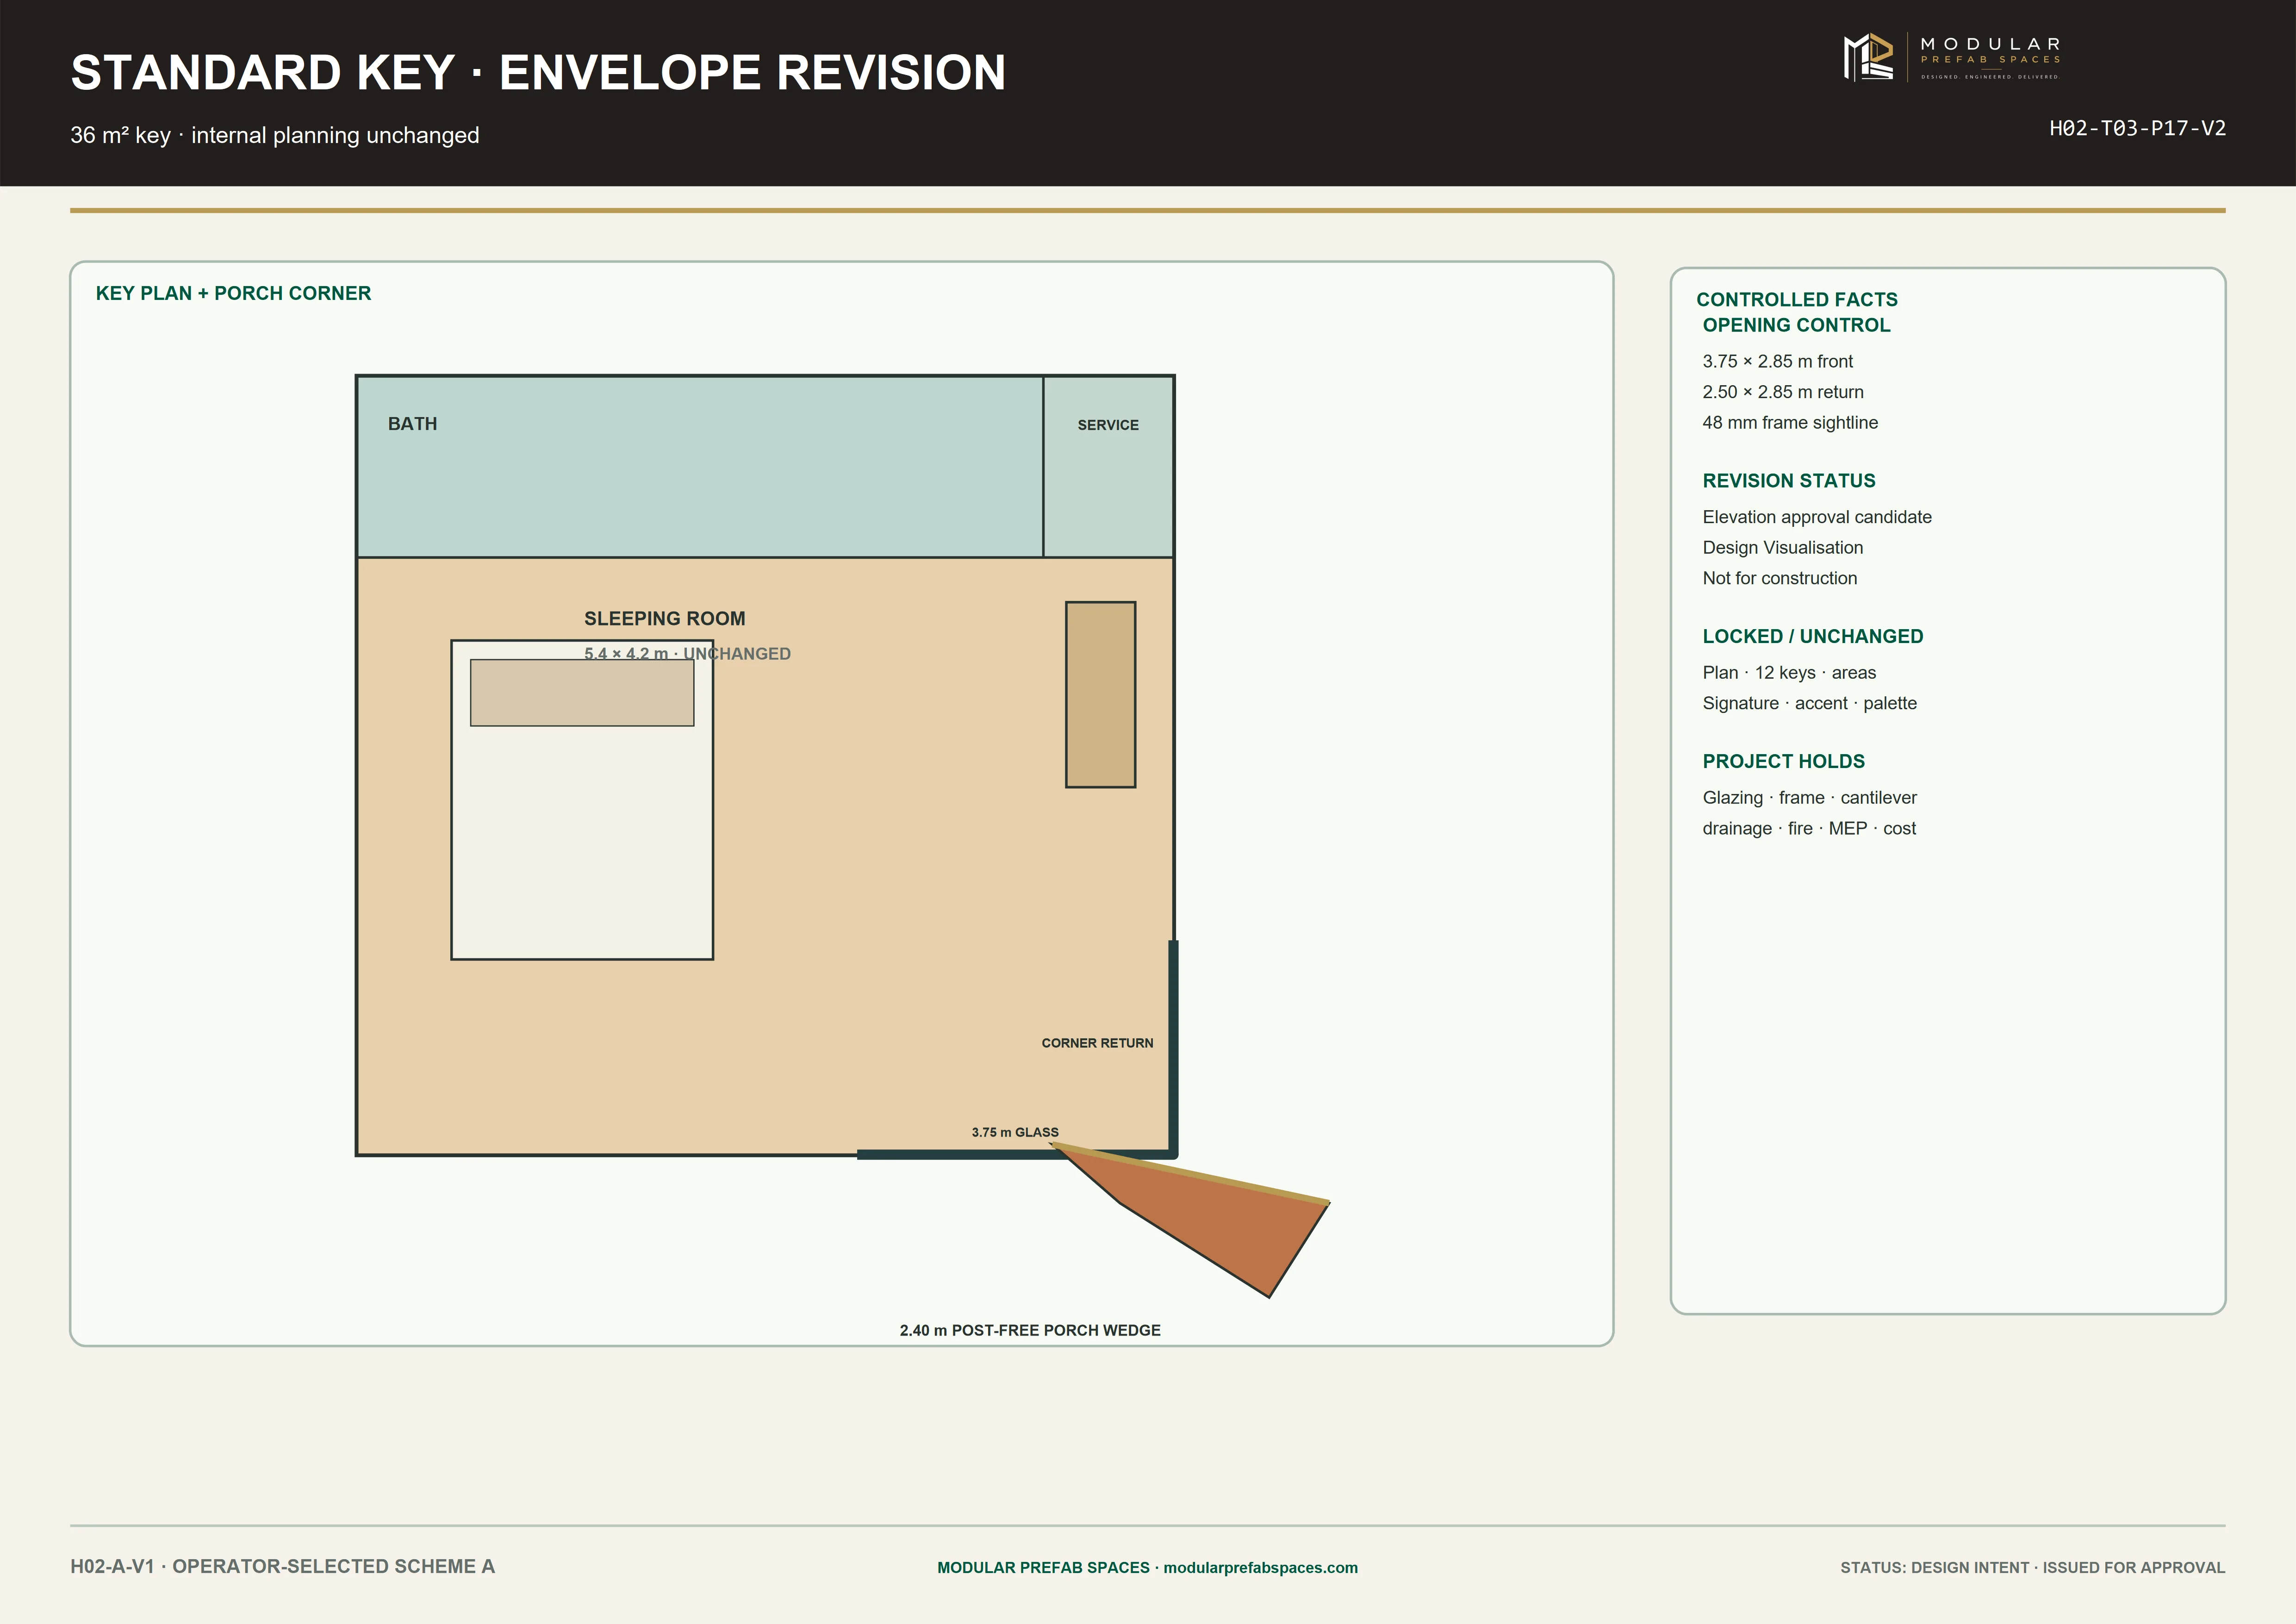
Standard key plan sheet showing the sleeping room, services and corner-glazed porch
Technical sheetT03
Accessible key plan sheet showing enlarged glazing, service zone and post-free porch
Technical sheetT04
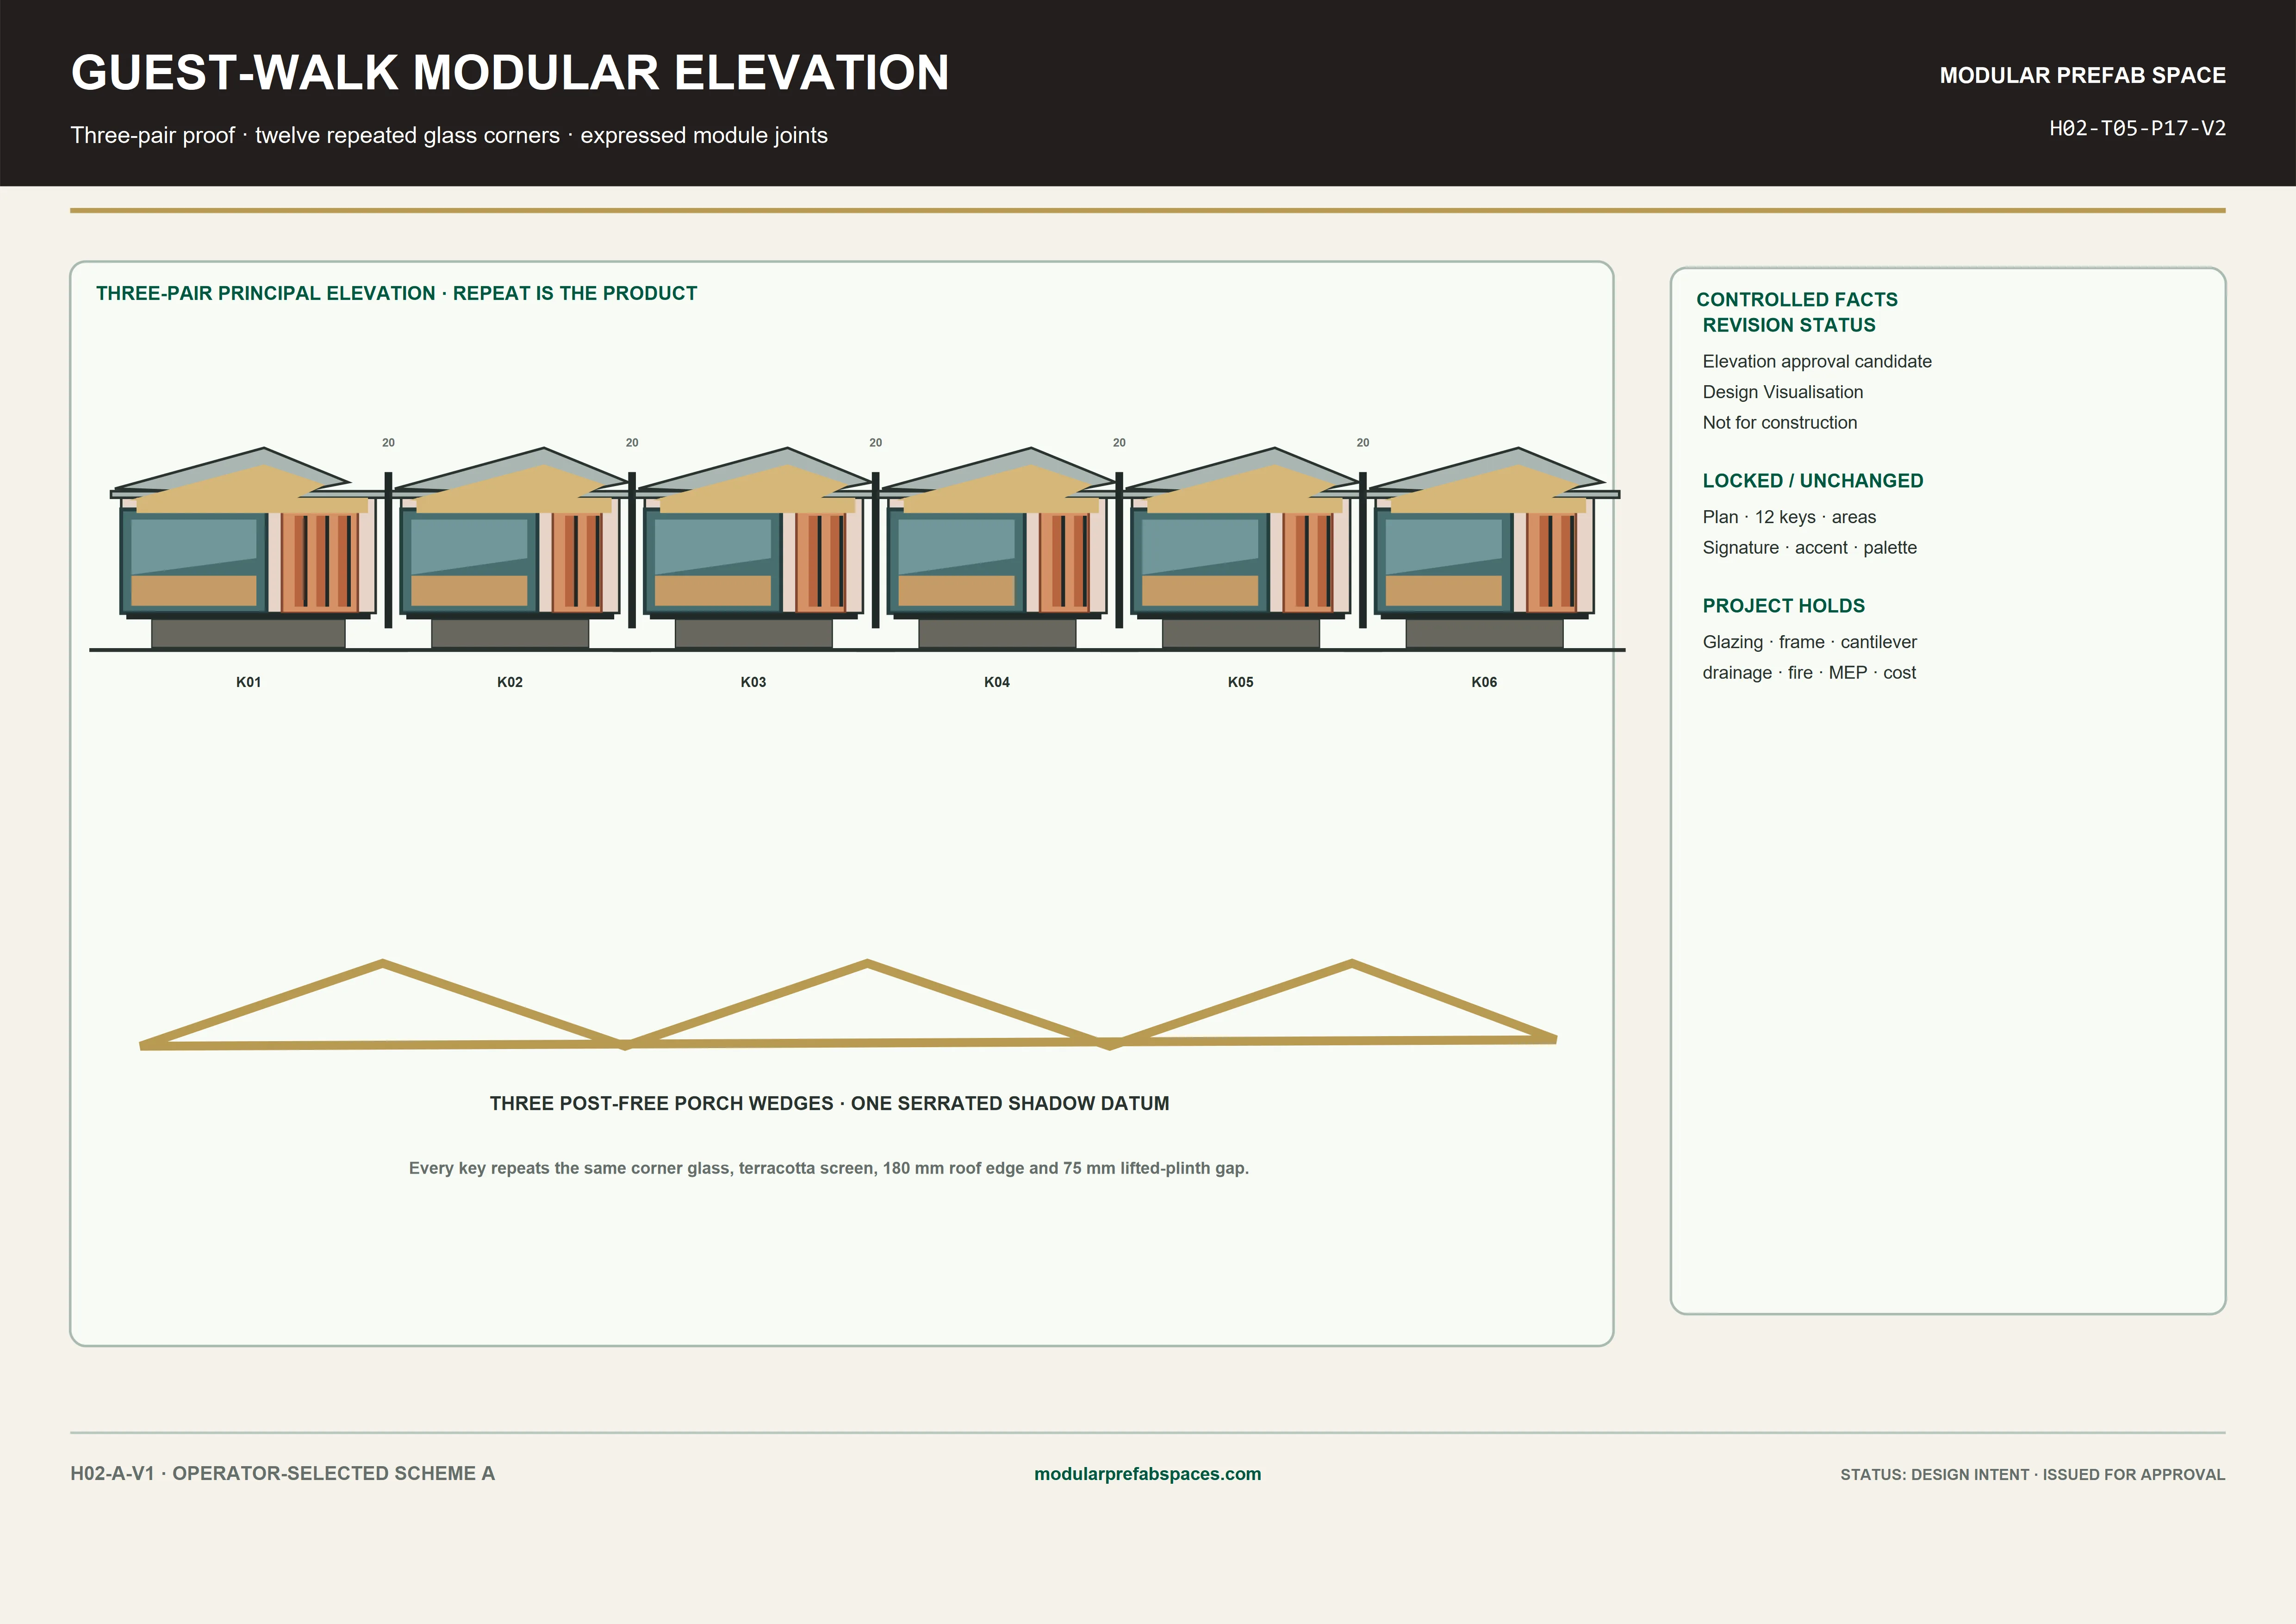
Guest-walk elevation sheet showing six repeated keys beneath three serrated roof pairs
Technical sheetT05
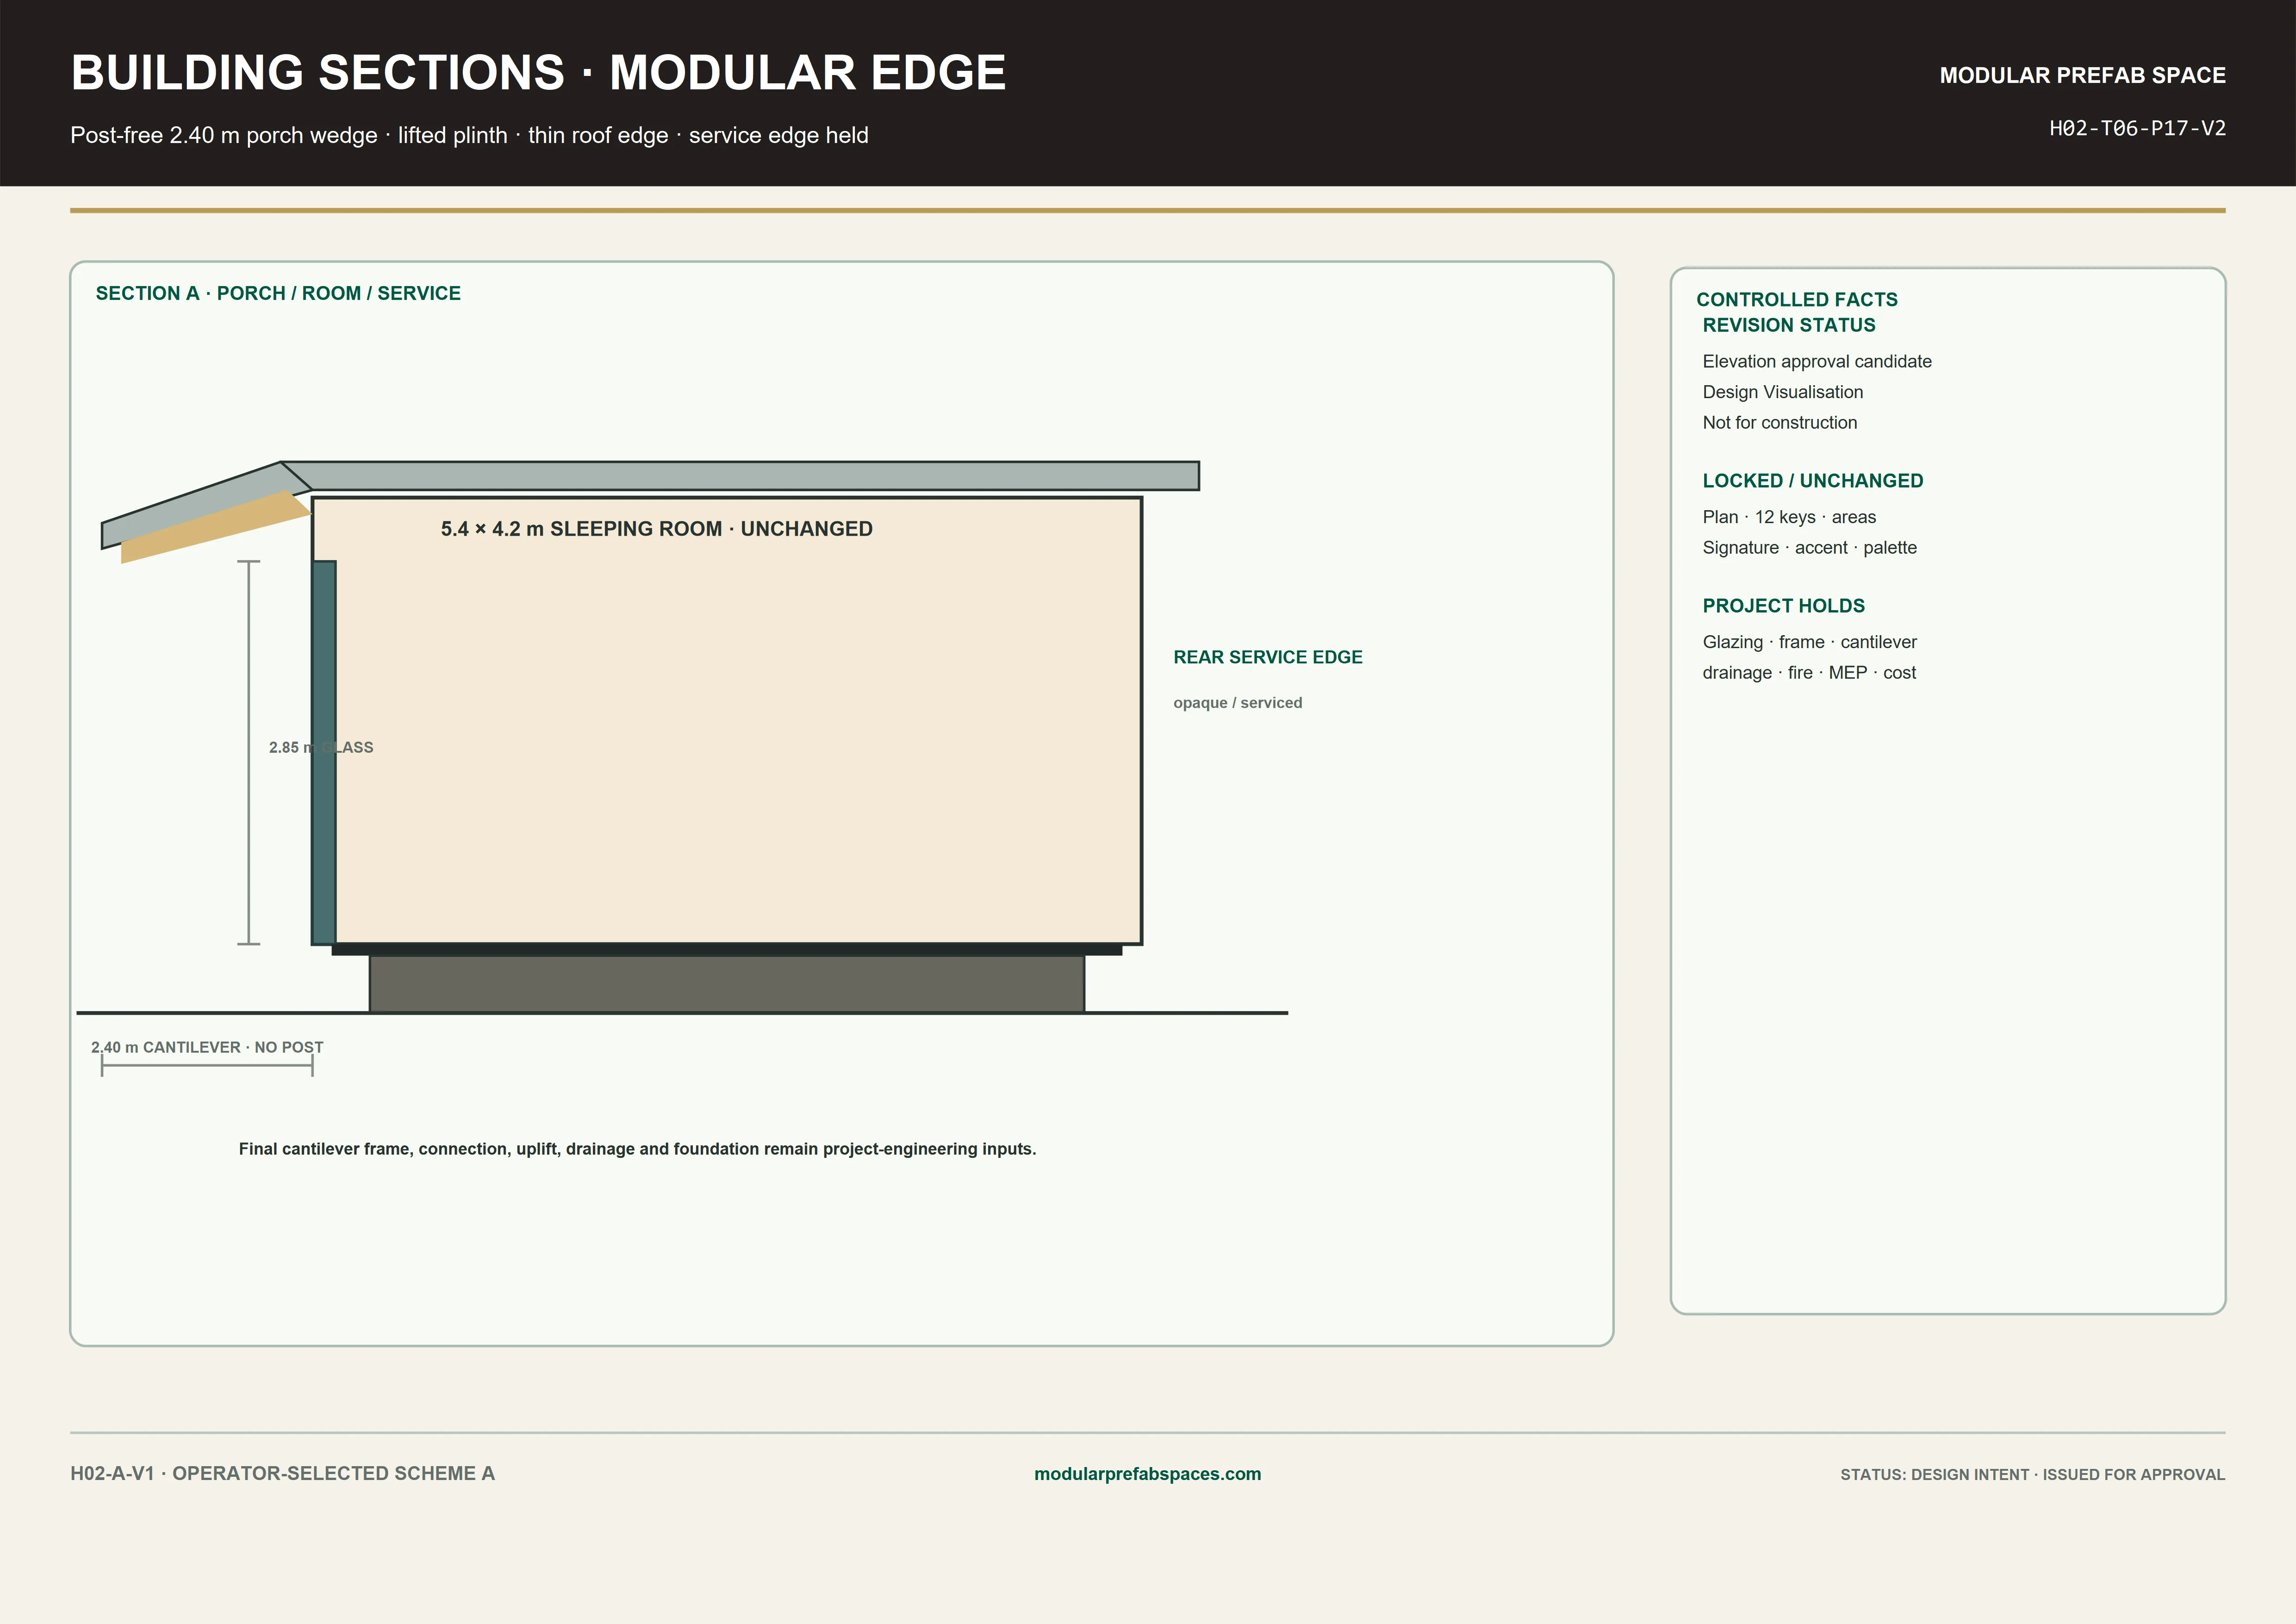
Building section sheet showing glass height with lifted plinth and cantilevered porch edge
Technical sheetT06
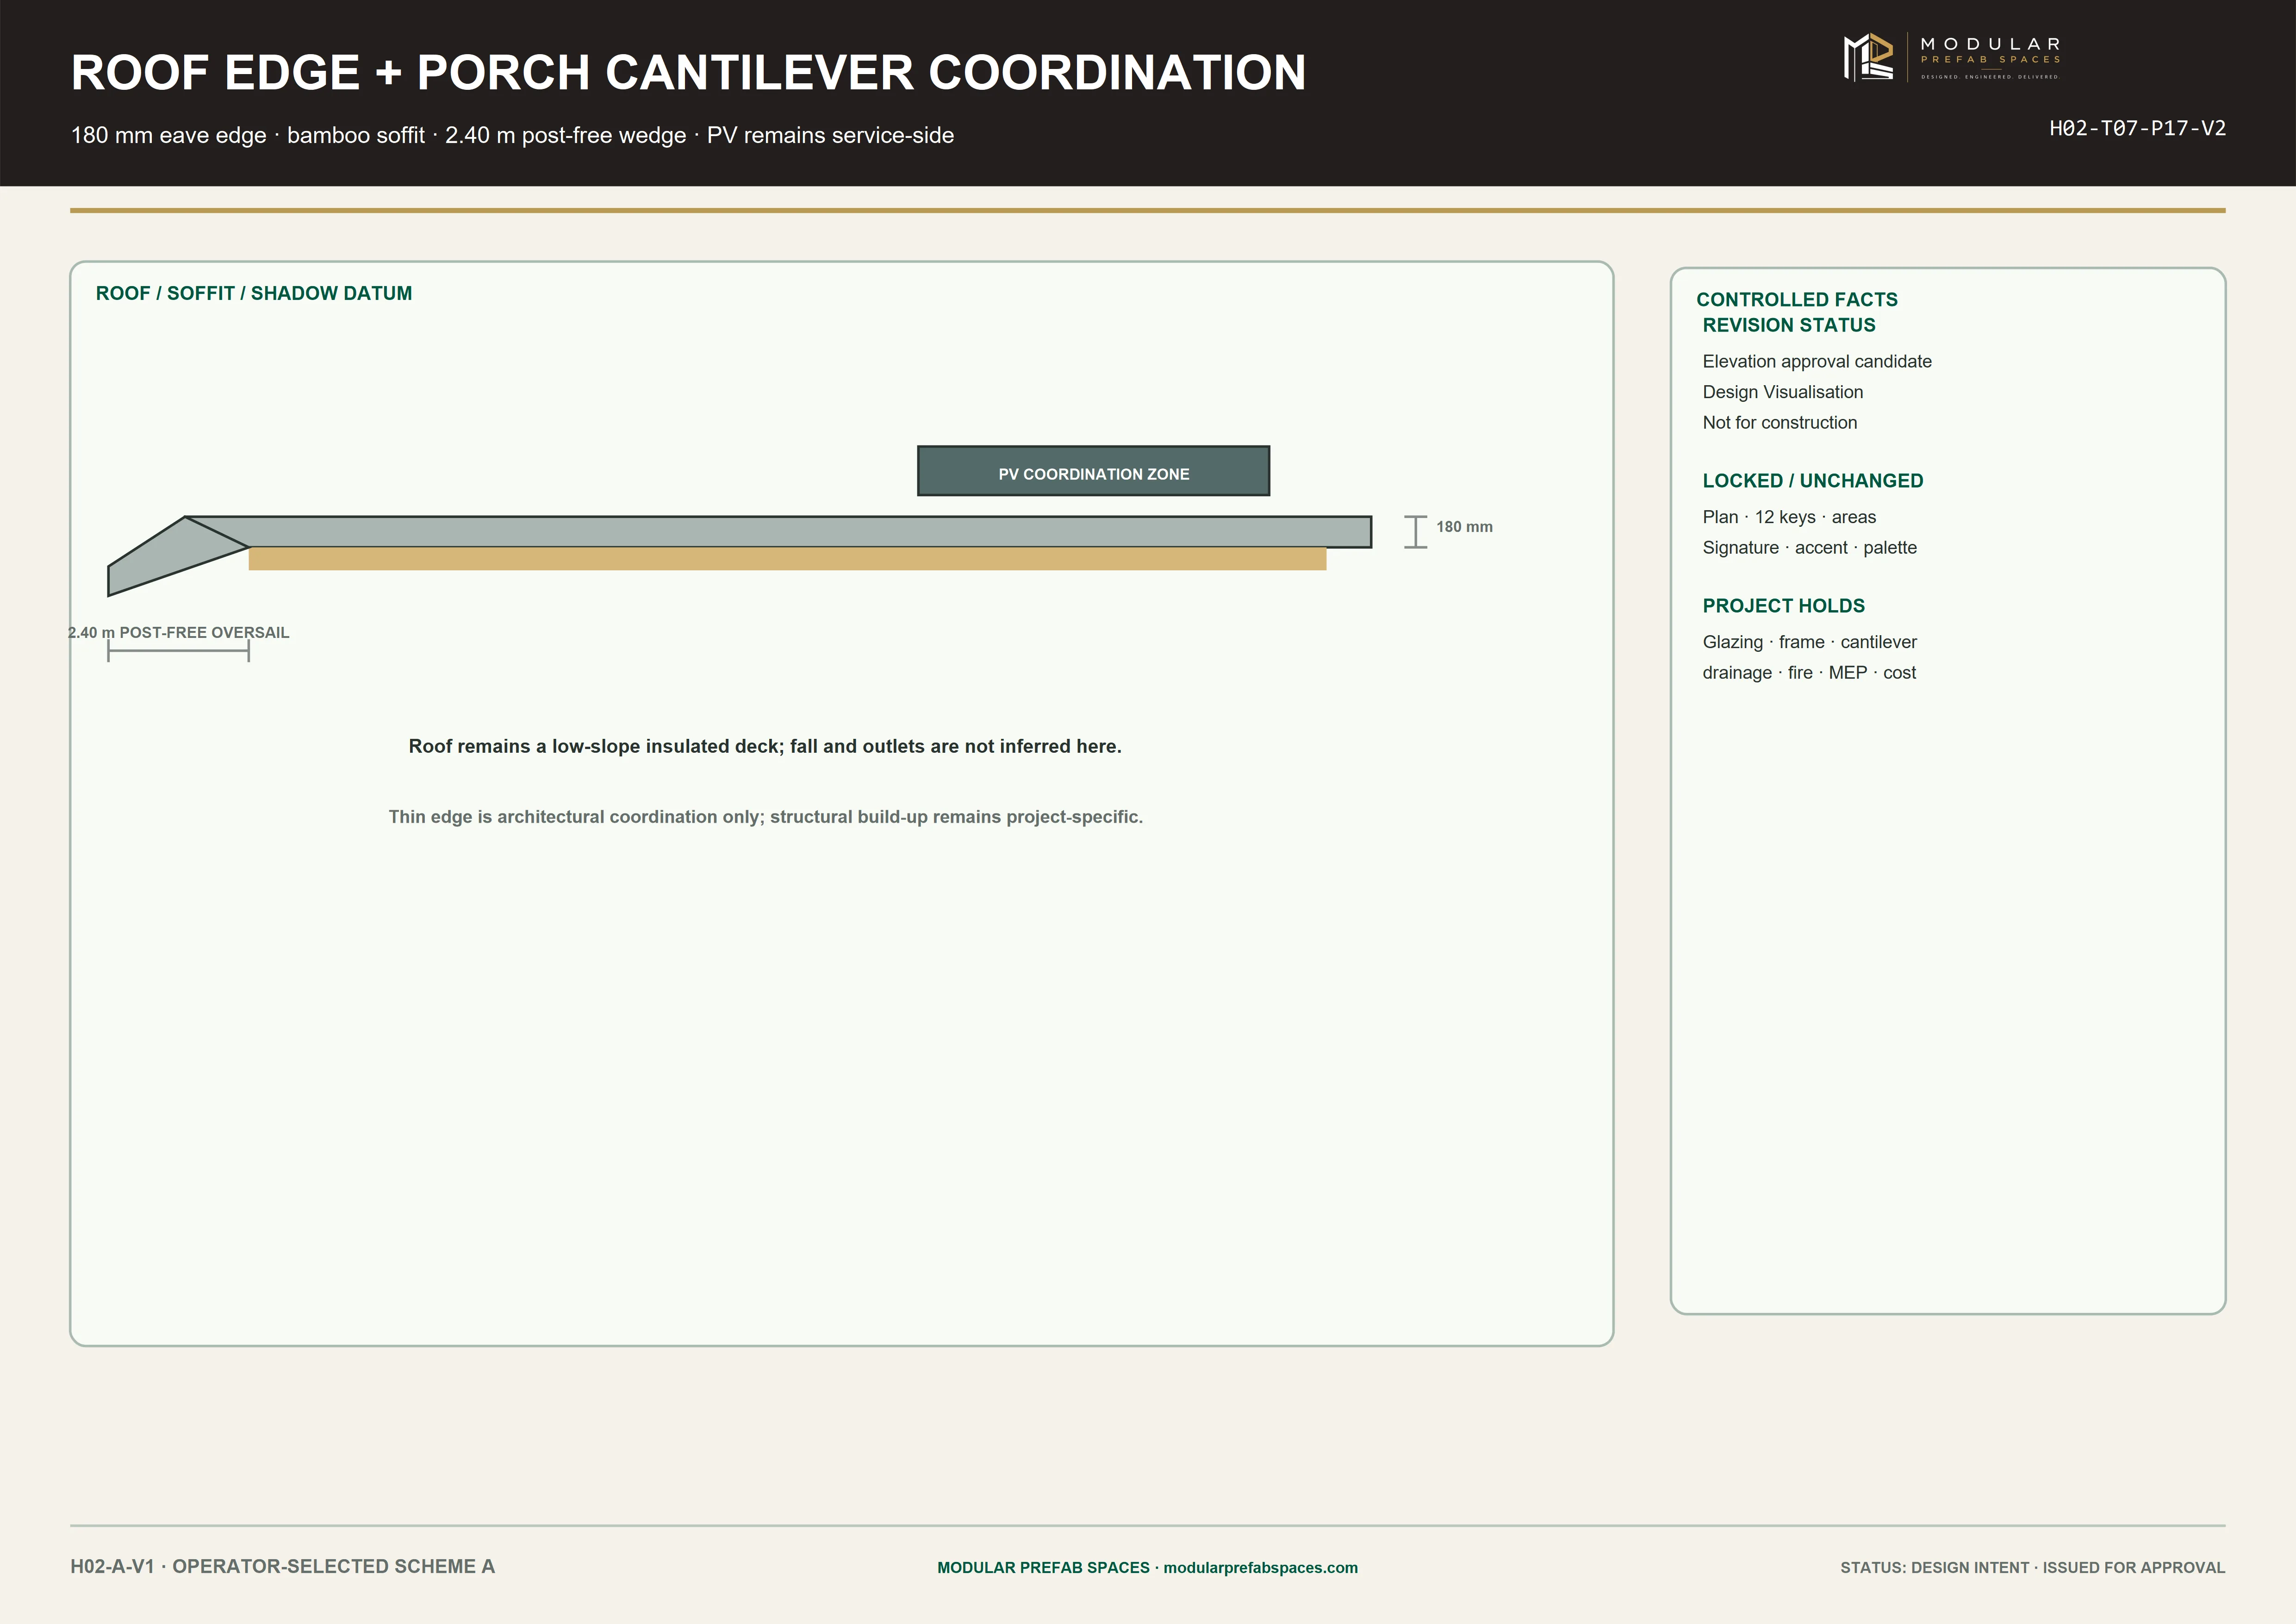
Roof-edge coordination sheet showing the soffit lining with thin fascia and service side
Technical sheetT07
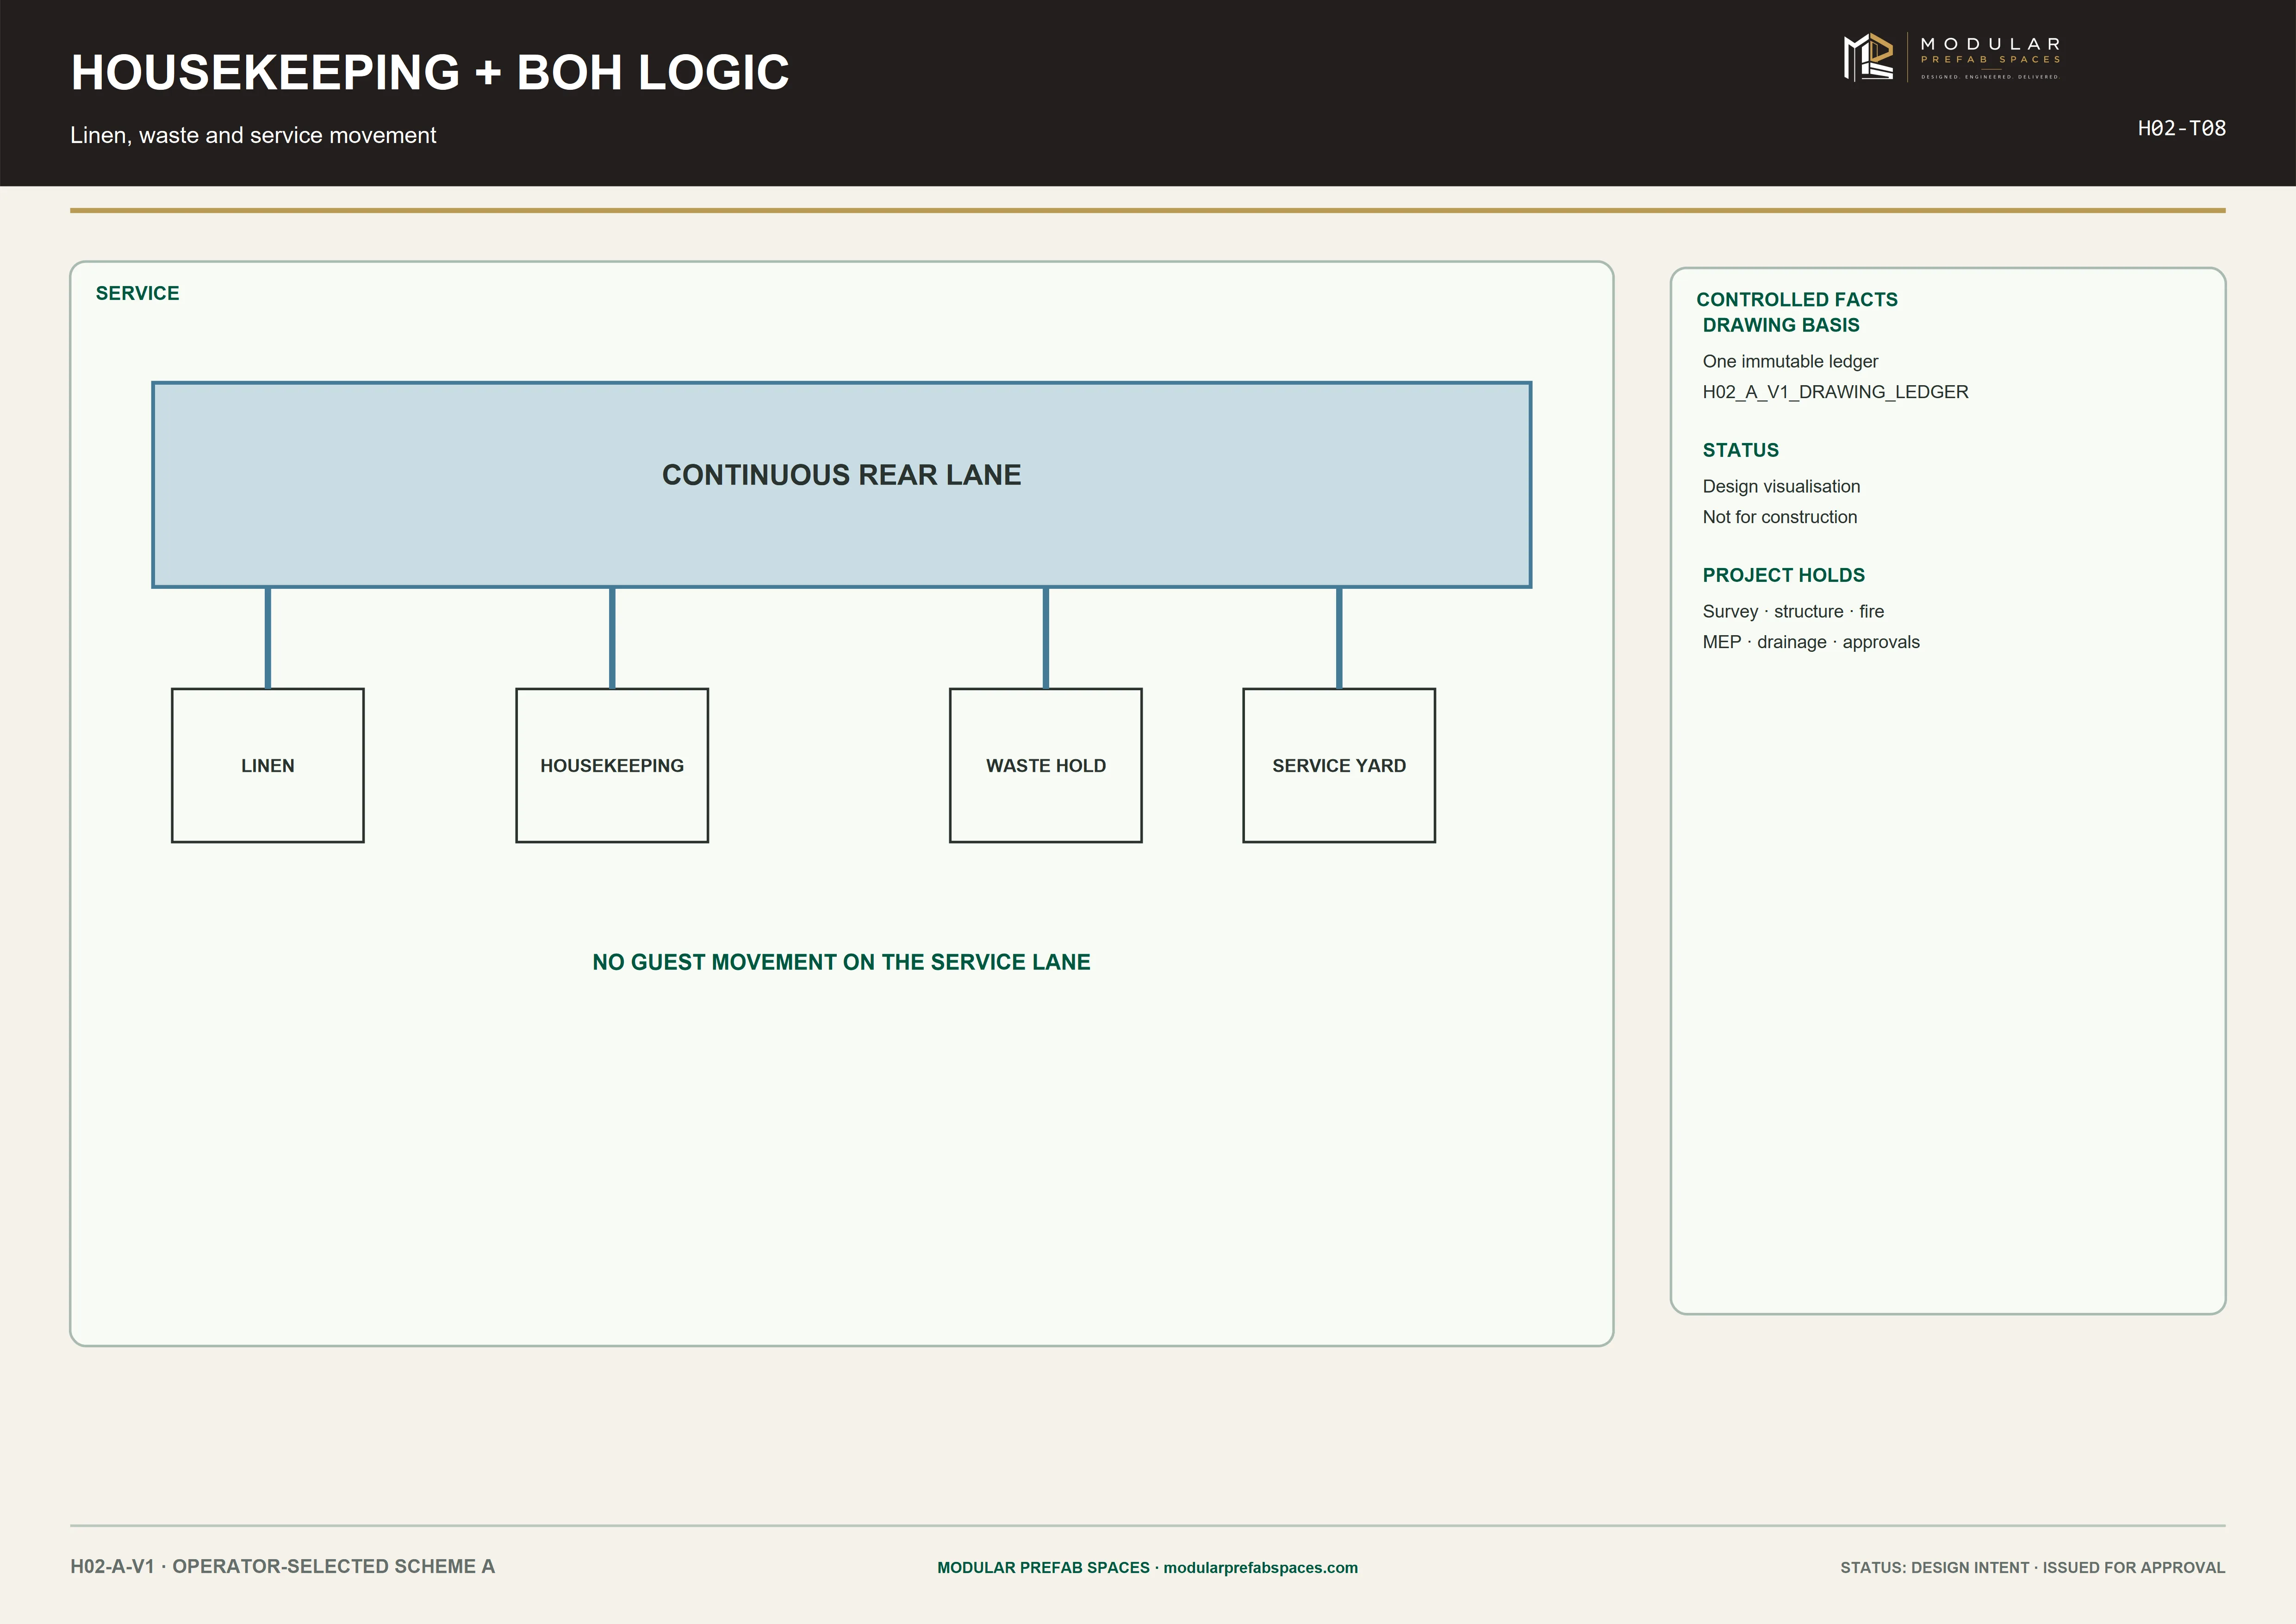
Housekeeping diagram sheet linking the rear lane with linen, waste and service functions
Technical sheetT08
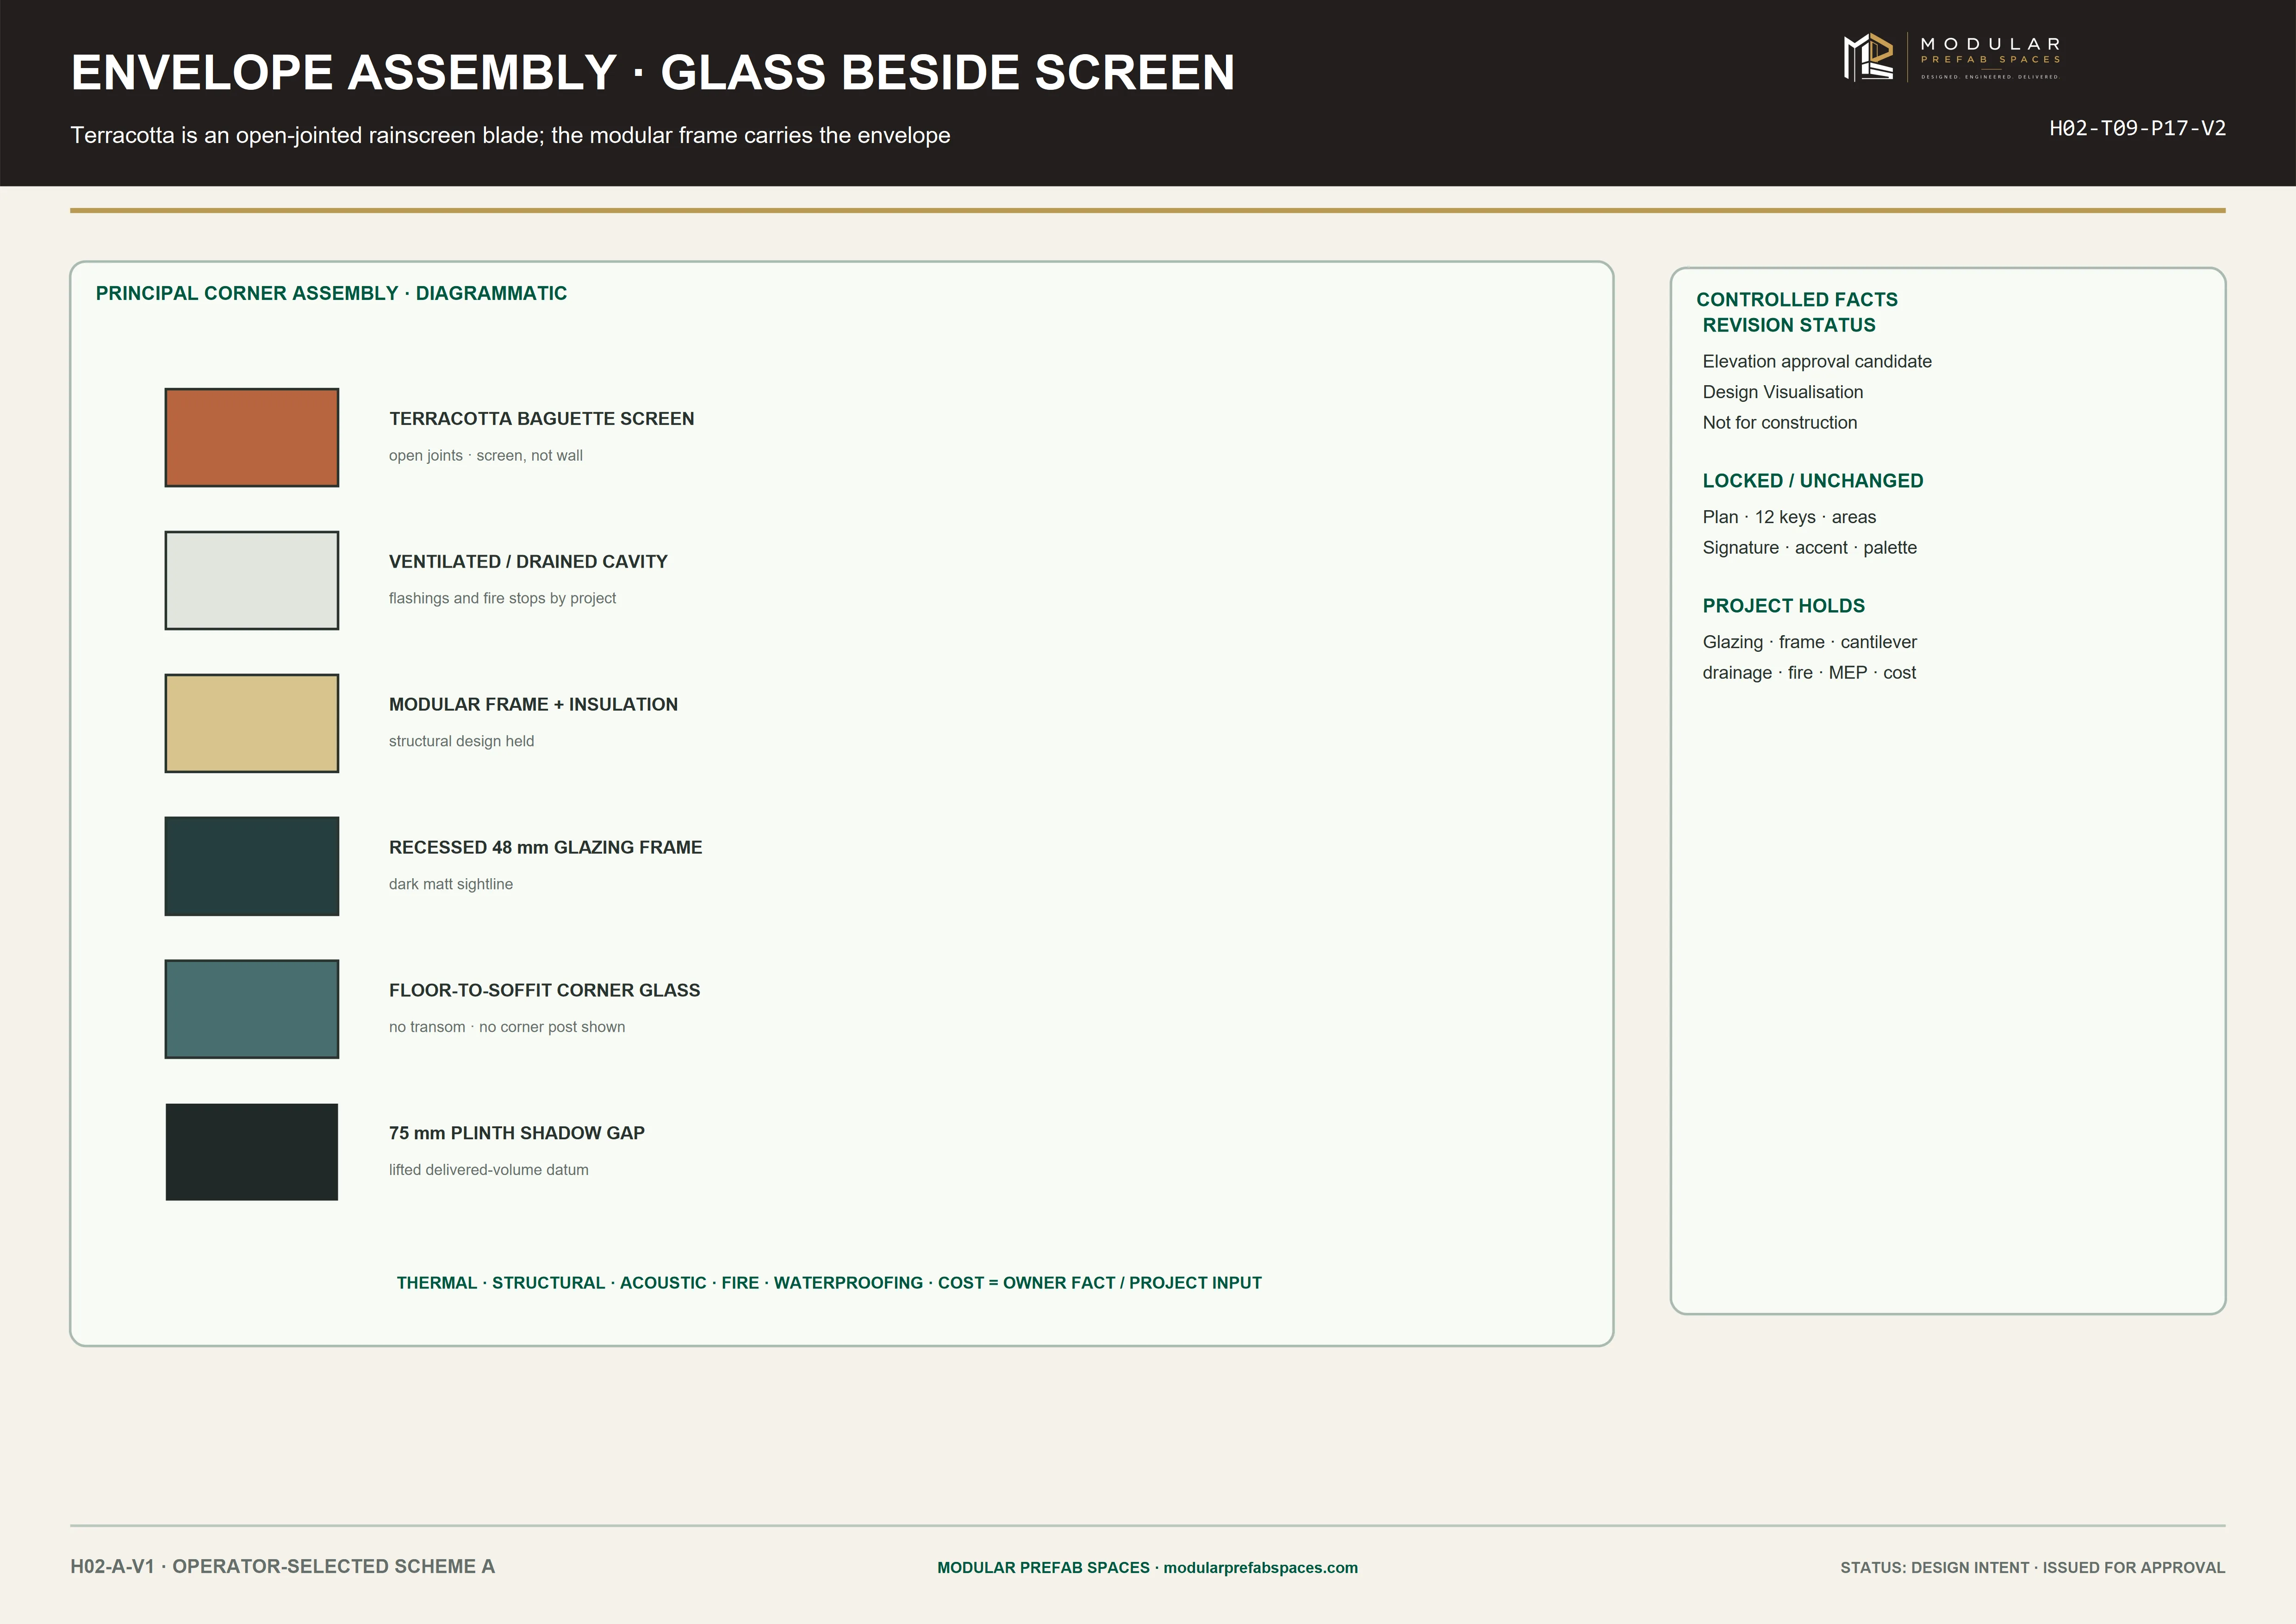
Envelope assembly sheet sequencing terracotta screen with frame, glazing and plinth gap
Technical sheetT09
Area and opening schedule sheet comparing standard and accessible key dimensions
Technical sheetT10
Phasing sheet separating the eight-key opening from the later four-key extension
Technical sheetT11
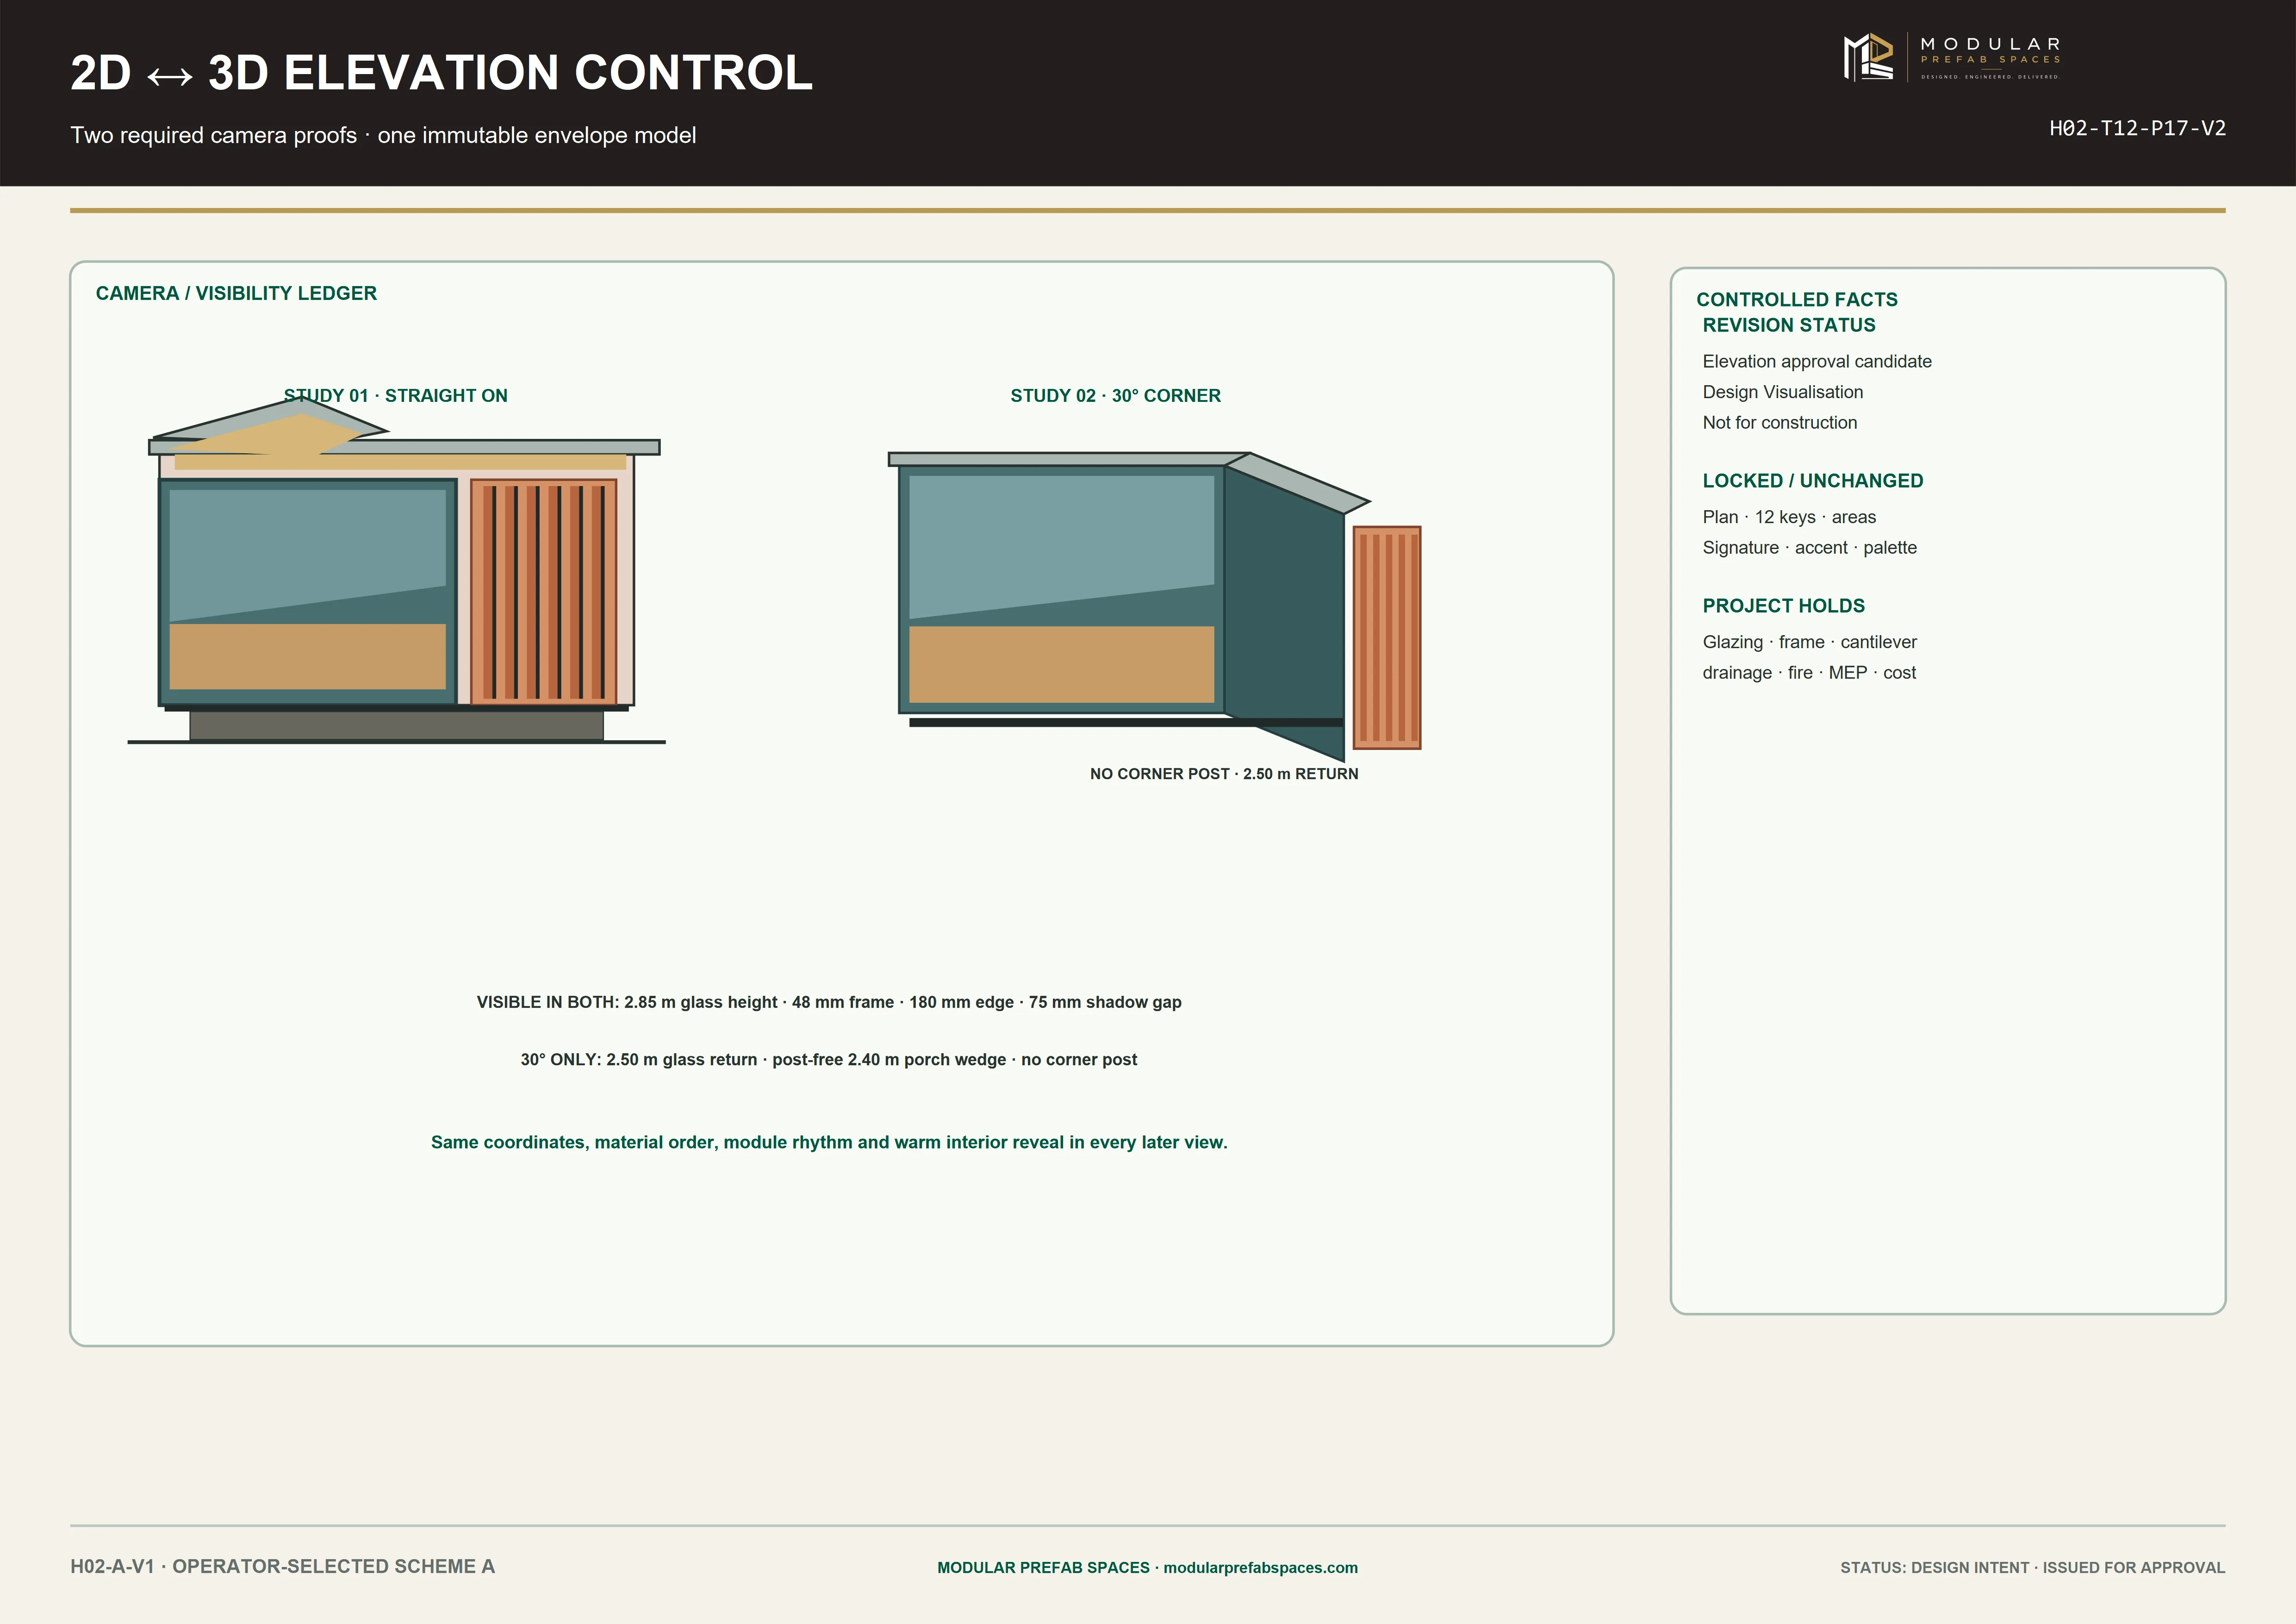
Elevation control sheet comparing straight-on and corner studies against one envelope model
Technical sheetT12

Field note · H-02

A cottage is a bedroom with a good corner, and everything else on this page exists so that corner can be built the same way twelve times.

OPERATOR REVIEW · H-02 · REV 05

The buyer’s folio

The resort cottage buyer’s folio

Four short chapters on the decisions behind a repeatable resort key: why a pair, what a guest sees, what the pair is made of, and what you are handed before you commit to any of it.

01The corner is the roomHow a glass corner and a screen of fins make one key worth a higher rate than a room.

A single cottage per key is the romantic answer and the expensive one. Every key then carries its own four walls, its own roof pair and its own service run. A row of keys under one roof is the cheap answer, and it is a motel. The two-key pair is the middle that works: each key keeps three outside faces and its own porch, and the pair shares one plinth and one service riser.

Every key sees the hills, and no key sees the key beside it.

Six pairs, spaced in planting, read as a village. Twelve keys in a row would read as a corridor. The site sheet draws the pairs on a notional slope so the spacing, the walk and the rear lane can be measured; your survey redraws it, but the principle survives any plot — every key sees hills, and no key sees the key beside it.

A two-key pair reads as a house. Twelve in a row read as a corridor.

IN SHORT — Two keys share a plinth and a riser; each keeps three faces, a corner and a porch.

02Inside the keyThe bedroom, the threshold, the bathroom and the porch — read as one guest’s sequence.

Housekeeping never crosses a guest. The housekeeping sheet links the rear lane to the linen, the waste and the service door of every key, and the guest walk stays on the other side of the pair. A cart serves six keys from one lane before it turns. That number comes from the length of the lane on the site sheet, and it is an operating number an operator can check before a panel is made.

The door opens beside the bed head; the bed faces the corner.

Turnaround between guests depends on where the service door is, and it is on the section. Housekeeping time per key depends on the plan and the count of fittings, and both are on the key sheets. These are the figures a brochure cannot give and an operator prices a night on, and every one of them is answerable from the drawings.

The accessible key is not a standard key with a ramp. It has enlarged glazing, a wider service zone, a longer plinth and a porch with no post to turn round. The two key types are drawn on their own sheets and compared on the schedule, so the difference is a set of dimensions rather than a promise made at the front desk.

Housekeeping never crosses a guest, and the sheet proves it.

IN SHORT — One room, one corner, one porch — and the service door on the side the guest never sees.

03Walk around the pairWhat the building is made of, and the five ways it can be finished.

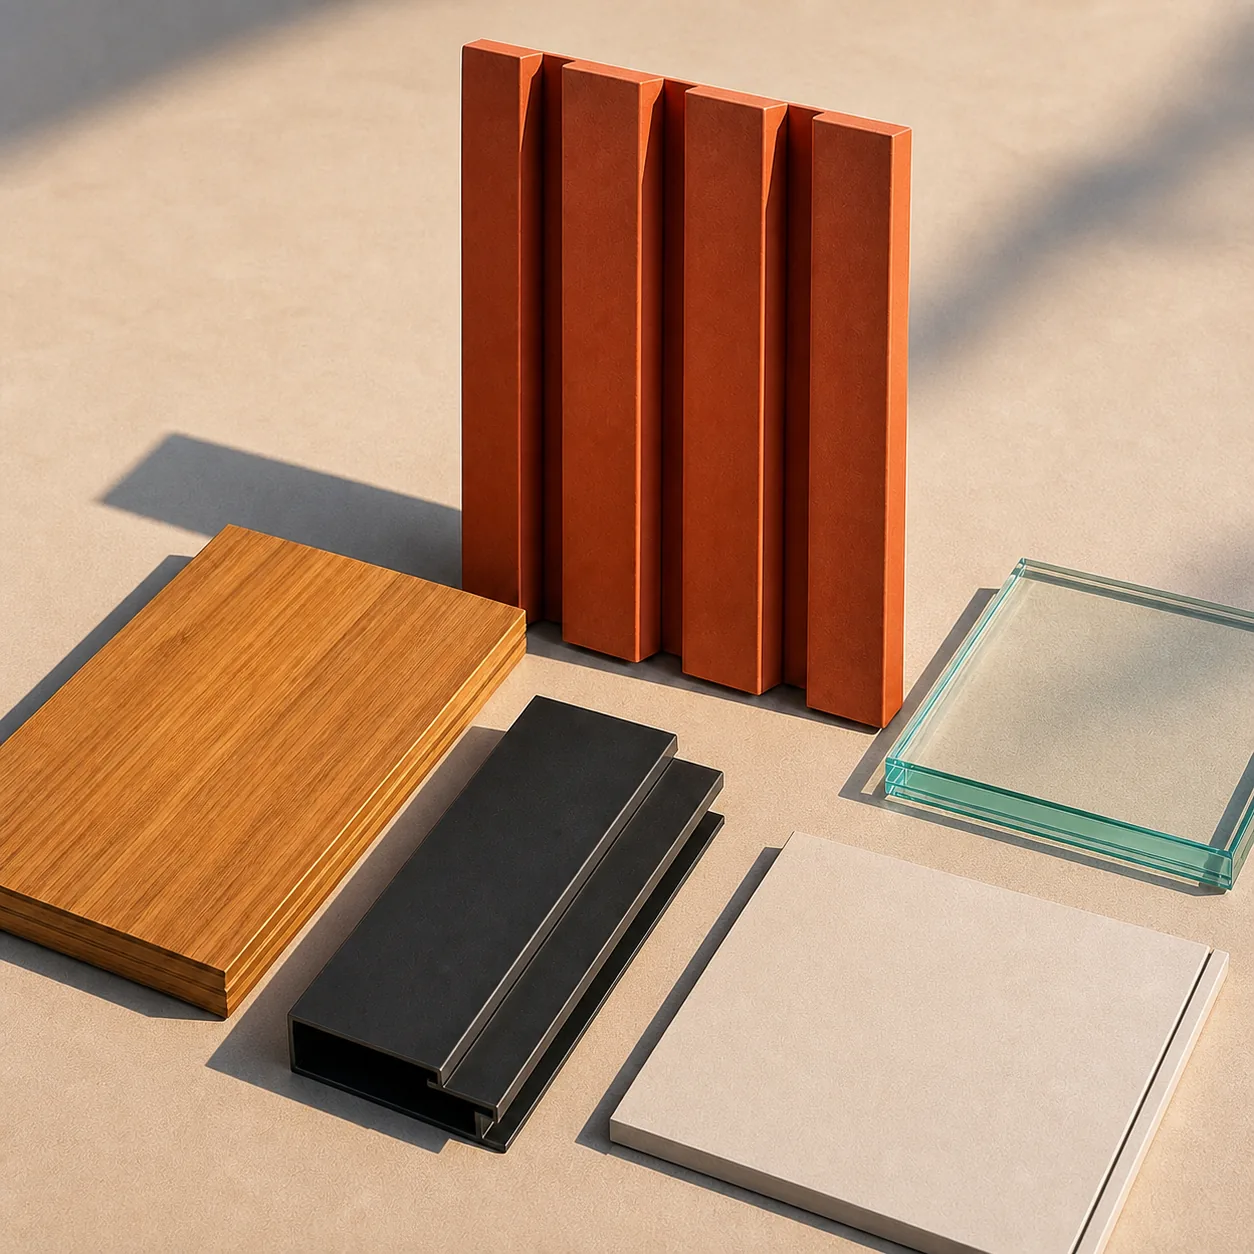
The three-part principle is drawn on its own sheet: the furnished key, the structural frame that carries it, and the detached terracotta screen, shown side by side. It exists because a buyer should see that the screen is not holding anything up and the glass is not either. The frame does the work; the rest is what you look at.

The screen is not holding anything up, and neither is the glass.

Real bamboo and real timber do not go on the outside of this building. The soffit lining and the boards above the glazing head are a bamboo-toned finish on a manufactured board, chosen to read as bamboo from the walk and to survive twenty monsoons. Inside, where a hand touches it, the bed and the joinery are timber.

Five terracottas, one pair. The finish is the last decision a buyer makes.

IN SHORT — Steel frame, dry-jointed panels, a glass corner, a terracotta screen, a lifted plinth — and five ways to finish it.

04What you receive before you commitTwelve sheets, what they settle, how the pair is made on site, and what we do not claim.

Nothing room-shaped ever travels. The steel frame members are made in the factory to the drawing. The wall panels, roof cassettes, glazing units, terracotta screens and soffit boards are manufactured and despatched as material, stacked and banded on a flat-bed. On site the plinths are set out from the pair sheet, the frames stand, the panels go up and are screwed dry, the roofs are laid, and the glass and screens follow.

Nothing room-shaped ever travels. Material arrives; the pair is made where it stands.

Sixty to ninety days on site for a phase. The first pair teaches the crew and the fourth goes up faster than the first. The day the frames stand is the day to bring your consultant: they can walk a key before a panel closes it and check the corner, the cantilever and the plinth against the section in hand, which is why the section exists.

We do not state a structural, fire, thermal, acoustic or energy figure as ours. Where a published standard applies we name it and say what is typical of it. No price appears on this page or any page — every pair is quoted against its plot. Delivery in sixty to ninety days and the twenty-five-year warranty are the manufacturing group’s record, qualified per project in the quotation.

We would rather be checked than believed.

The pages that rank for this search lead with homes delivered, cities served and a warranty. Those are good things to lead with, and the group behind this studio has its own — one hundred and more projects, sixty to ninety days on site, twenty-five years. What that page does not hand you is a pair plan, an elevation and a section you can give your own architect before you have spent anything. We would rather be checked than believed.

IN SHORT — Twelve sheets before a site visit, sixty to ninety days on site, and no figure we cannot stand behind.

Questions an operator should close early

How many keys can I open in the first phase?

As many pairs as you build — two keys each. The phasing sheet draws an eight-key opening and a four-key extension, and the pairs are identical, so the second phase needs no new design, only a date. Open with four pairs and trade; add two more when the rate has proved itself.

What arrives on site — a finished cottage?

No. Material arrives: steel frame members, wall panels, roof cassettes, glazing units, terracotta screens, soffit boards, fixings and the fit-out, stacked and labelled to the assembly sequence. The pair is made on your land over sixty to ninety days. Nothing room-shaped is ever lifted off a lorry.

Can I see the plans before I pay for anything?

Yes. Twelve A3 sheets — the pair plan, both key types, the guest-walk elevation, the sections, the roof-edge and envelope details, the housekeeping logic, the schedules and the phasing — are available on request, so your own architect can check the design against your plot before you commit to anything at all.

Is the glass corner structural?

The corner carries no roof load. The steel frame takes the roof back to the solid wall behind the bed head, and the corner is a meeting of two glazing frames with no post. The terracotta screen in front of it carries nothing either. The three-part sheet draws the frame, the key and the screen apart so a consultant can trace it.
Which finishes are available?

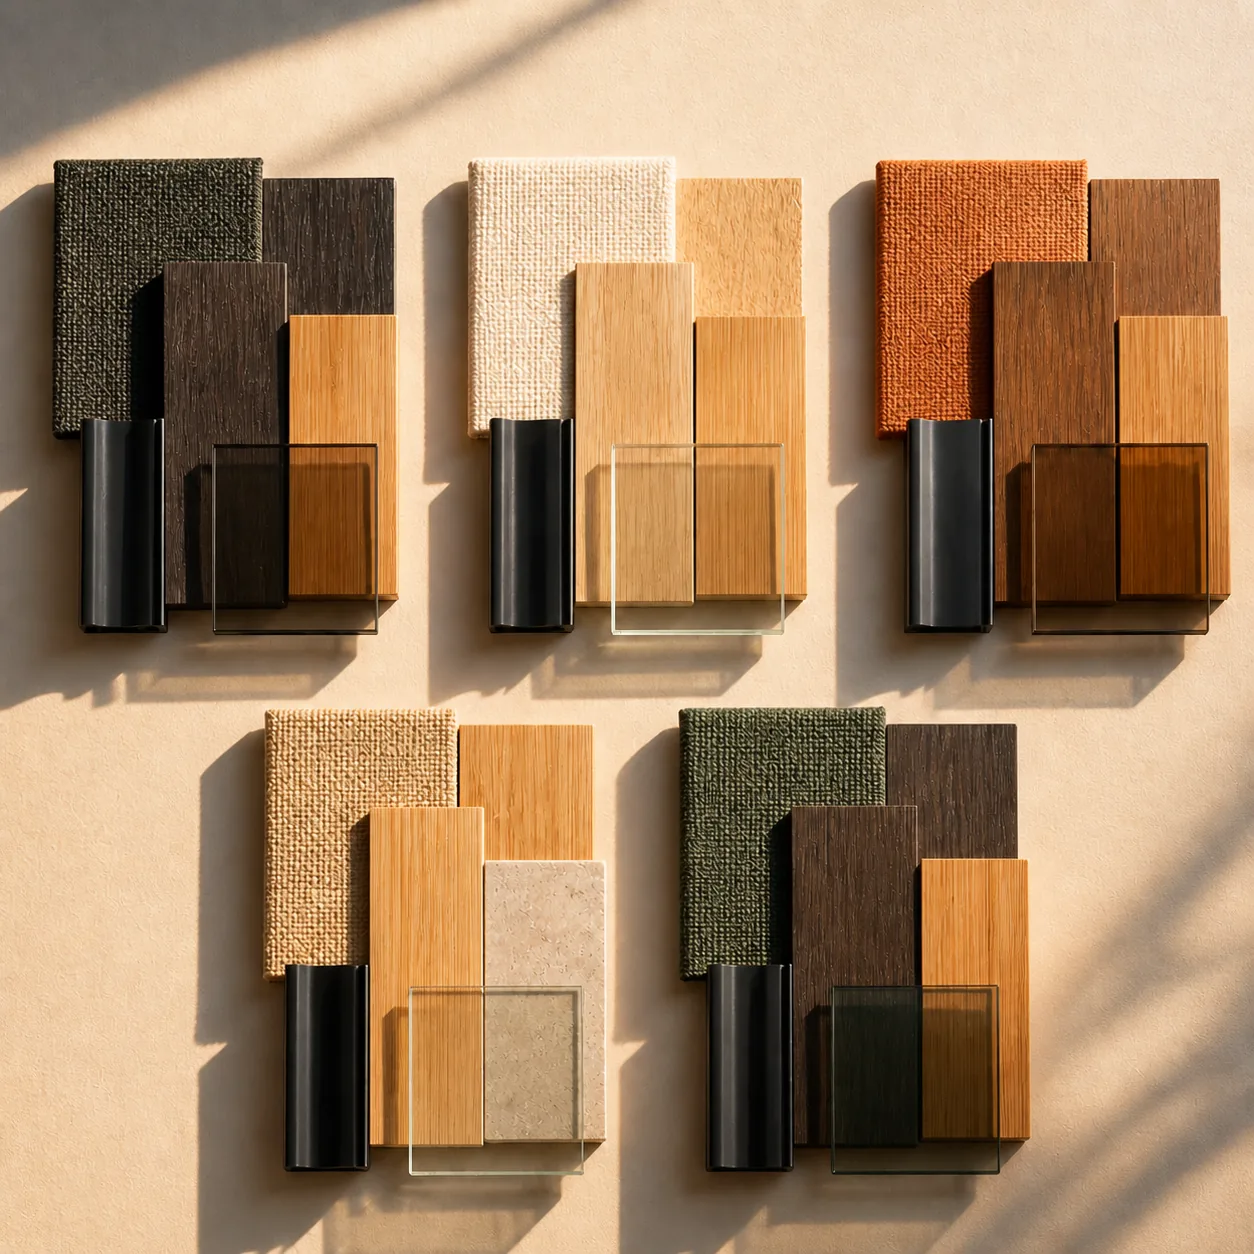
Five terracottas for the screen — manganese, ivory, natural clay, umber and an emerald glaze — each photographed in the setting it suits. The frame, plinth, glass and roof do not change with the finish. Real bamboo and real timber are not used outside; the soffit lining is a bamboo-toned finish on a manufactured board.

Who is responsible for foundations and levels?

They are a project input, decided with your engineer from your survey. The section shows the lifted plinth as a height above finished ground and the shadow gap beneath it; the bearing under the plinth belongs to your site, not to our sheet, and it is fixed once before any component is made.

Twelve keys, drawn before you commit

Start a Project