
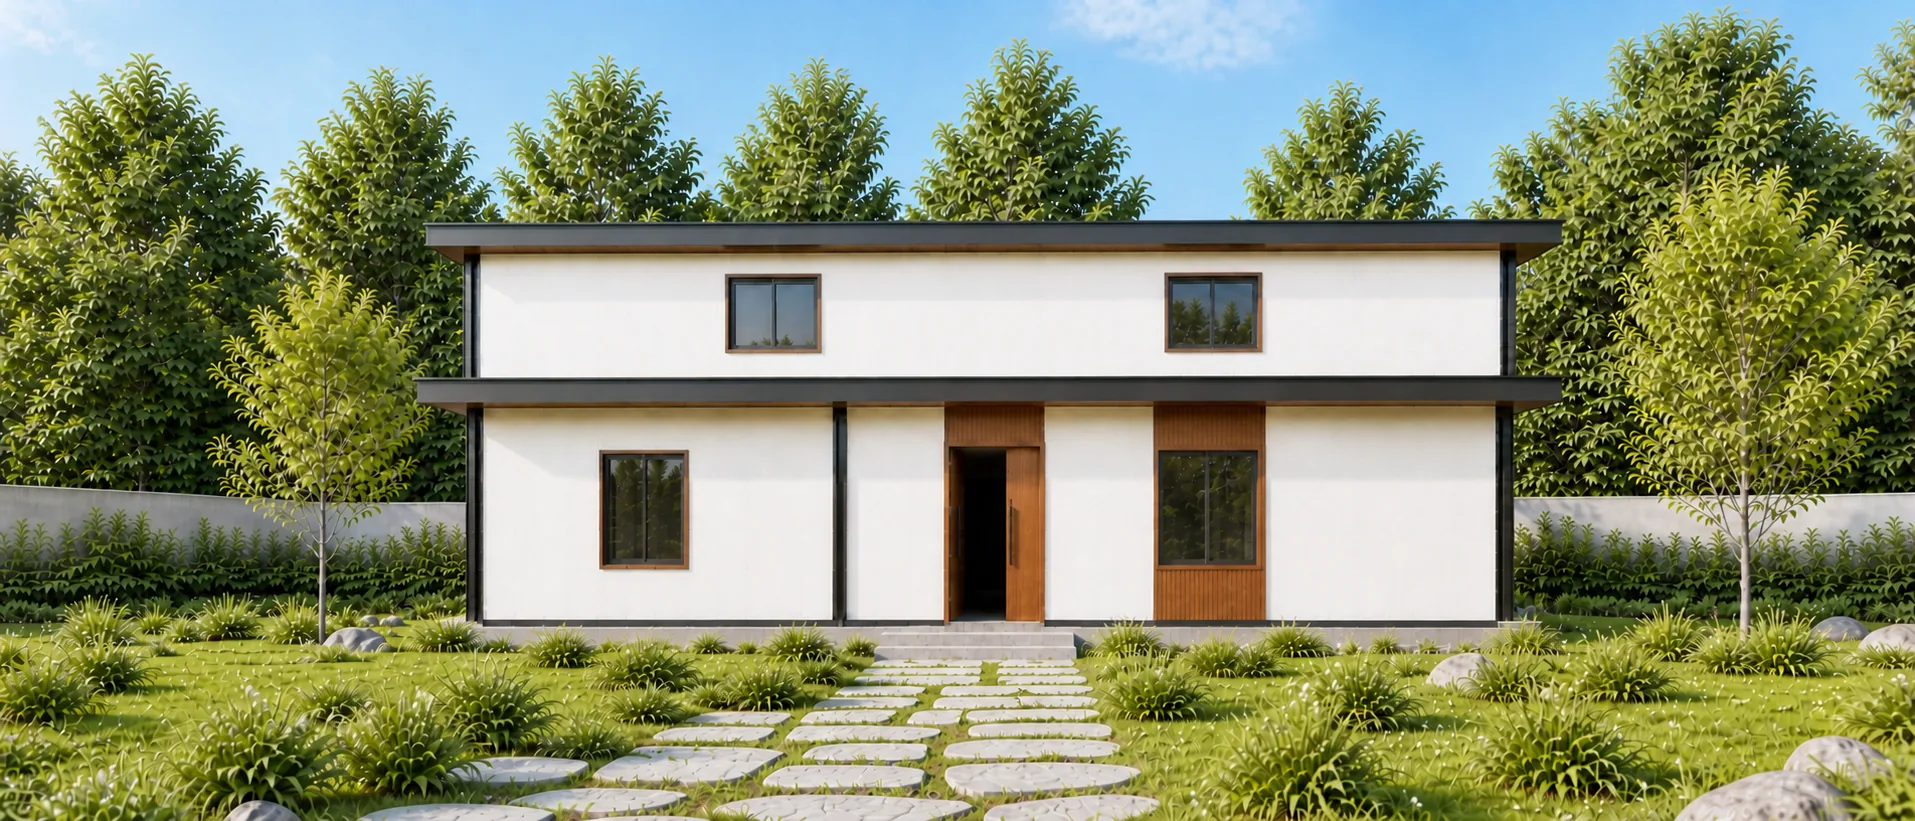
Residential · Reference design R-02
Luxury Modular Homes
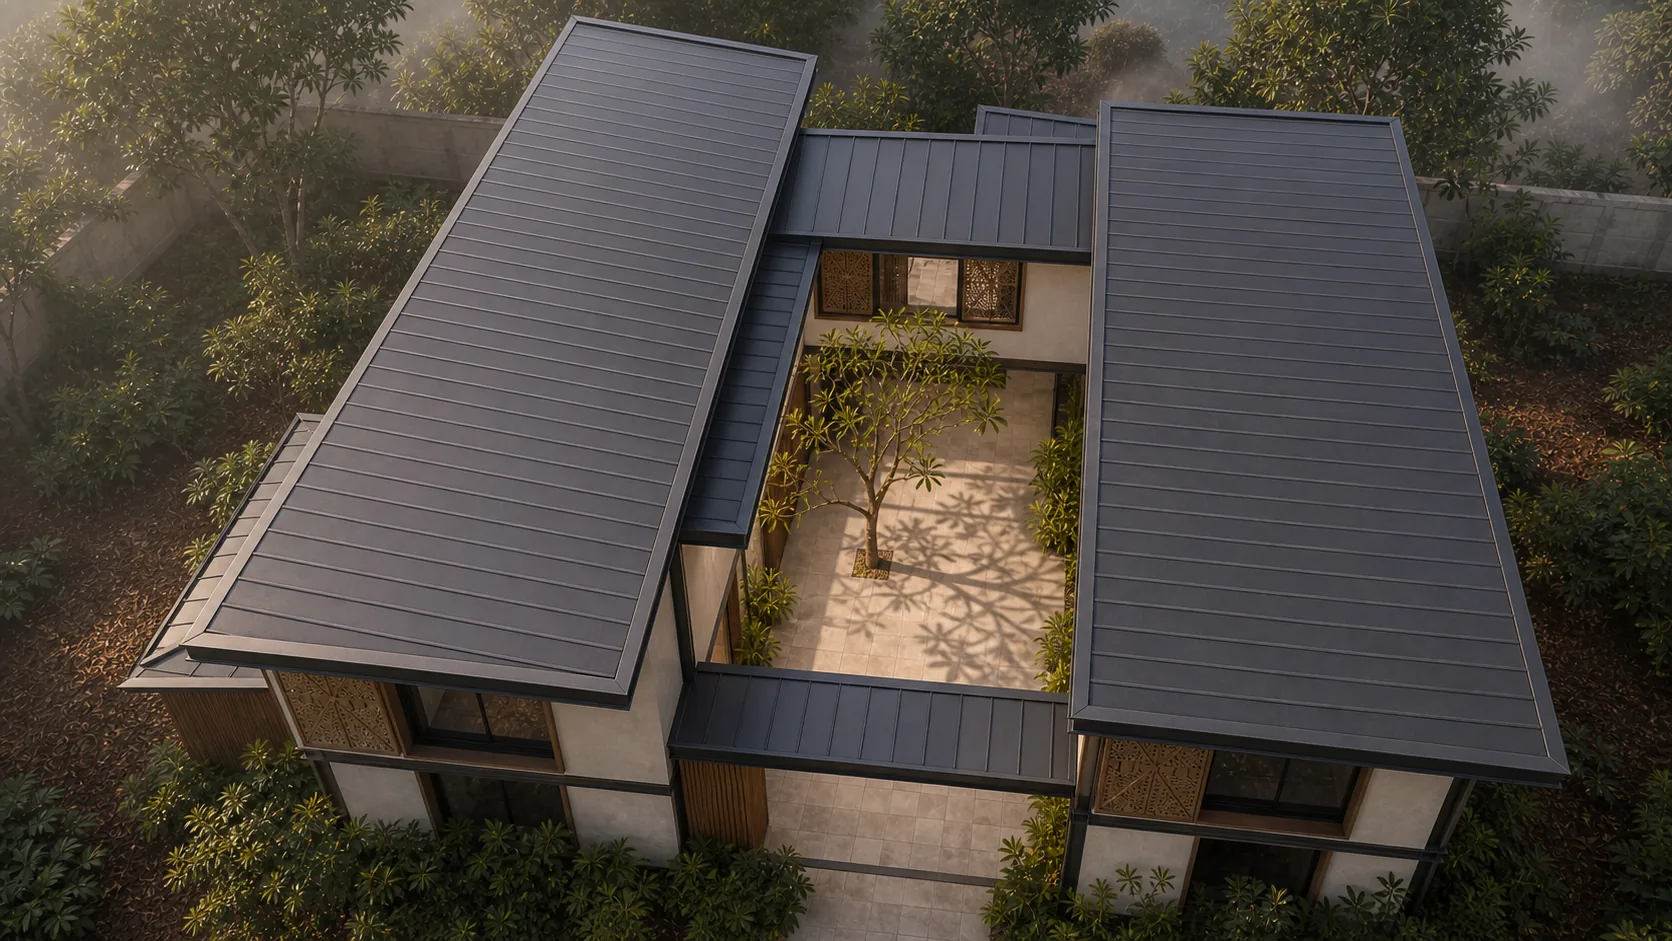
Four wings turn around an open court, so every principal room takes light and air from two sides. Modular homes of this kind are made on your land from precision-engineered components.
Decision Rooms
Four decisions that shape the plan
The court
An open court, or a glazed room in its place
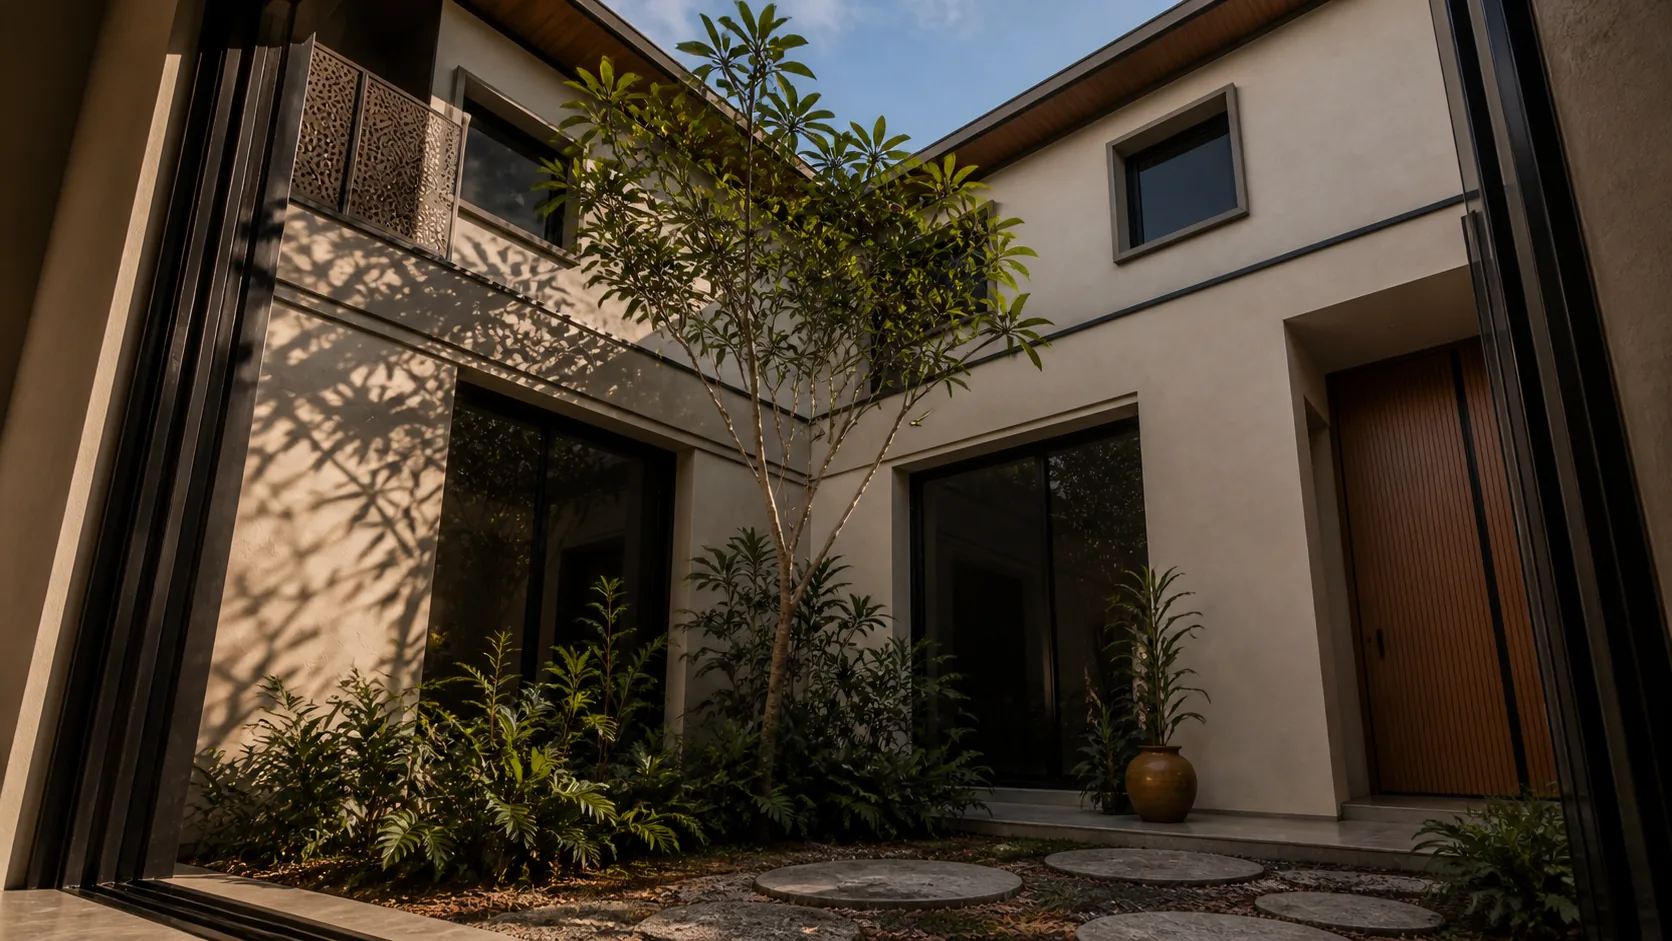
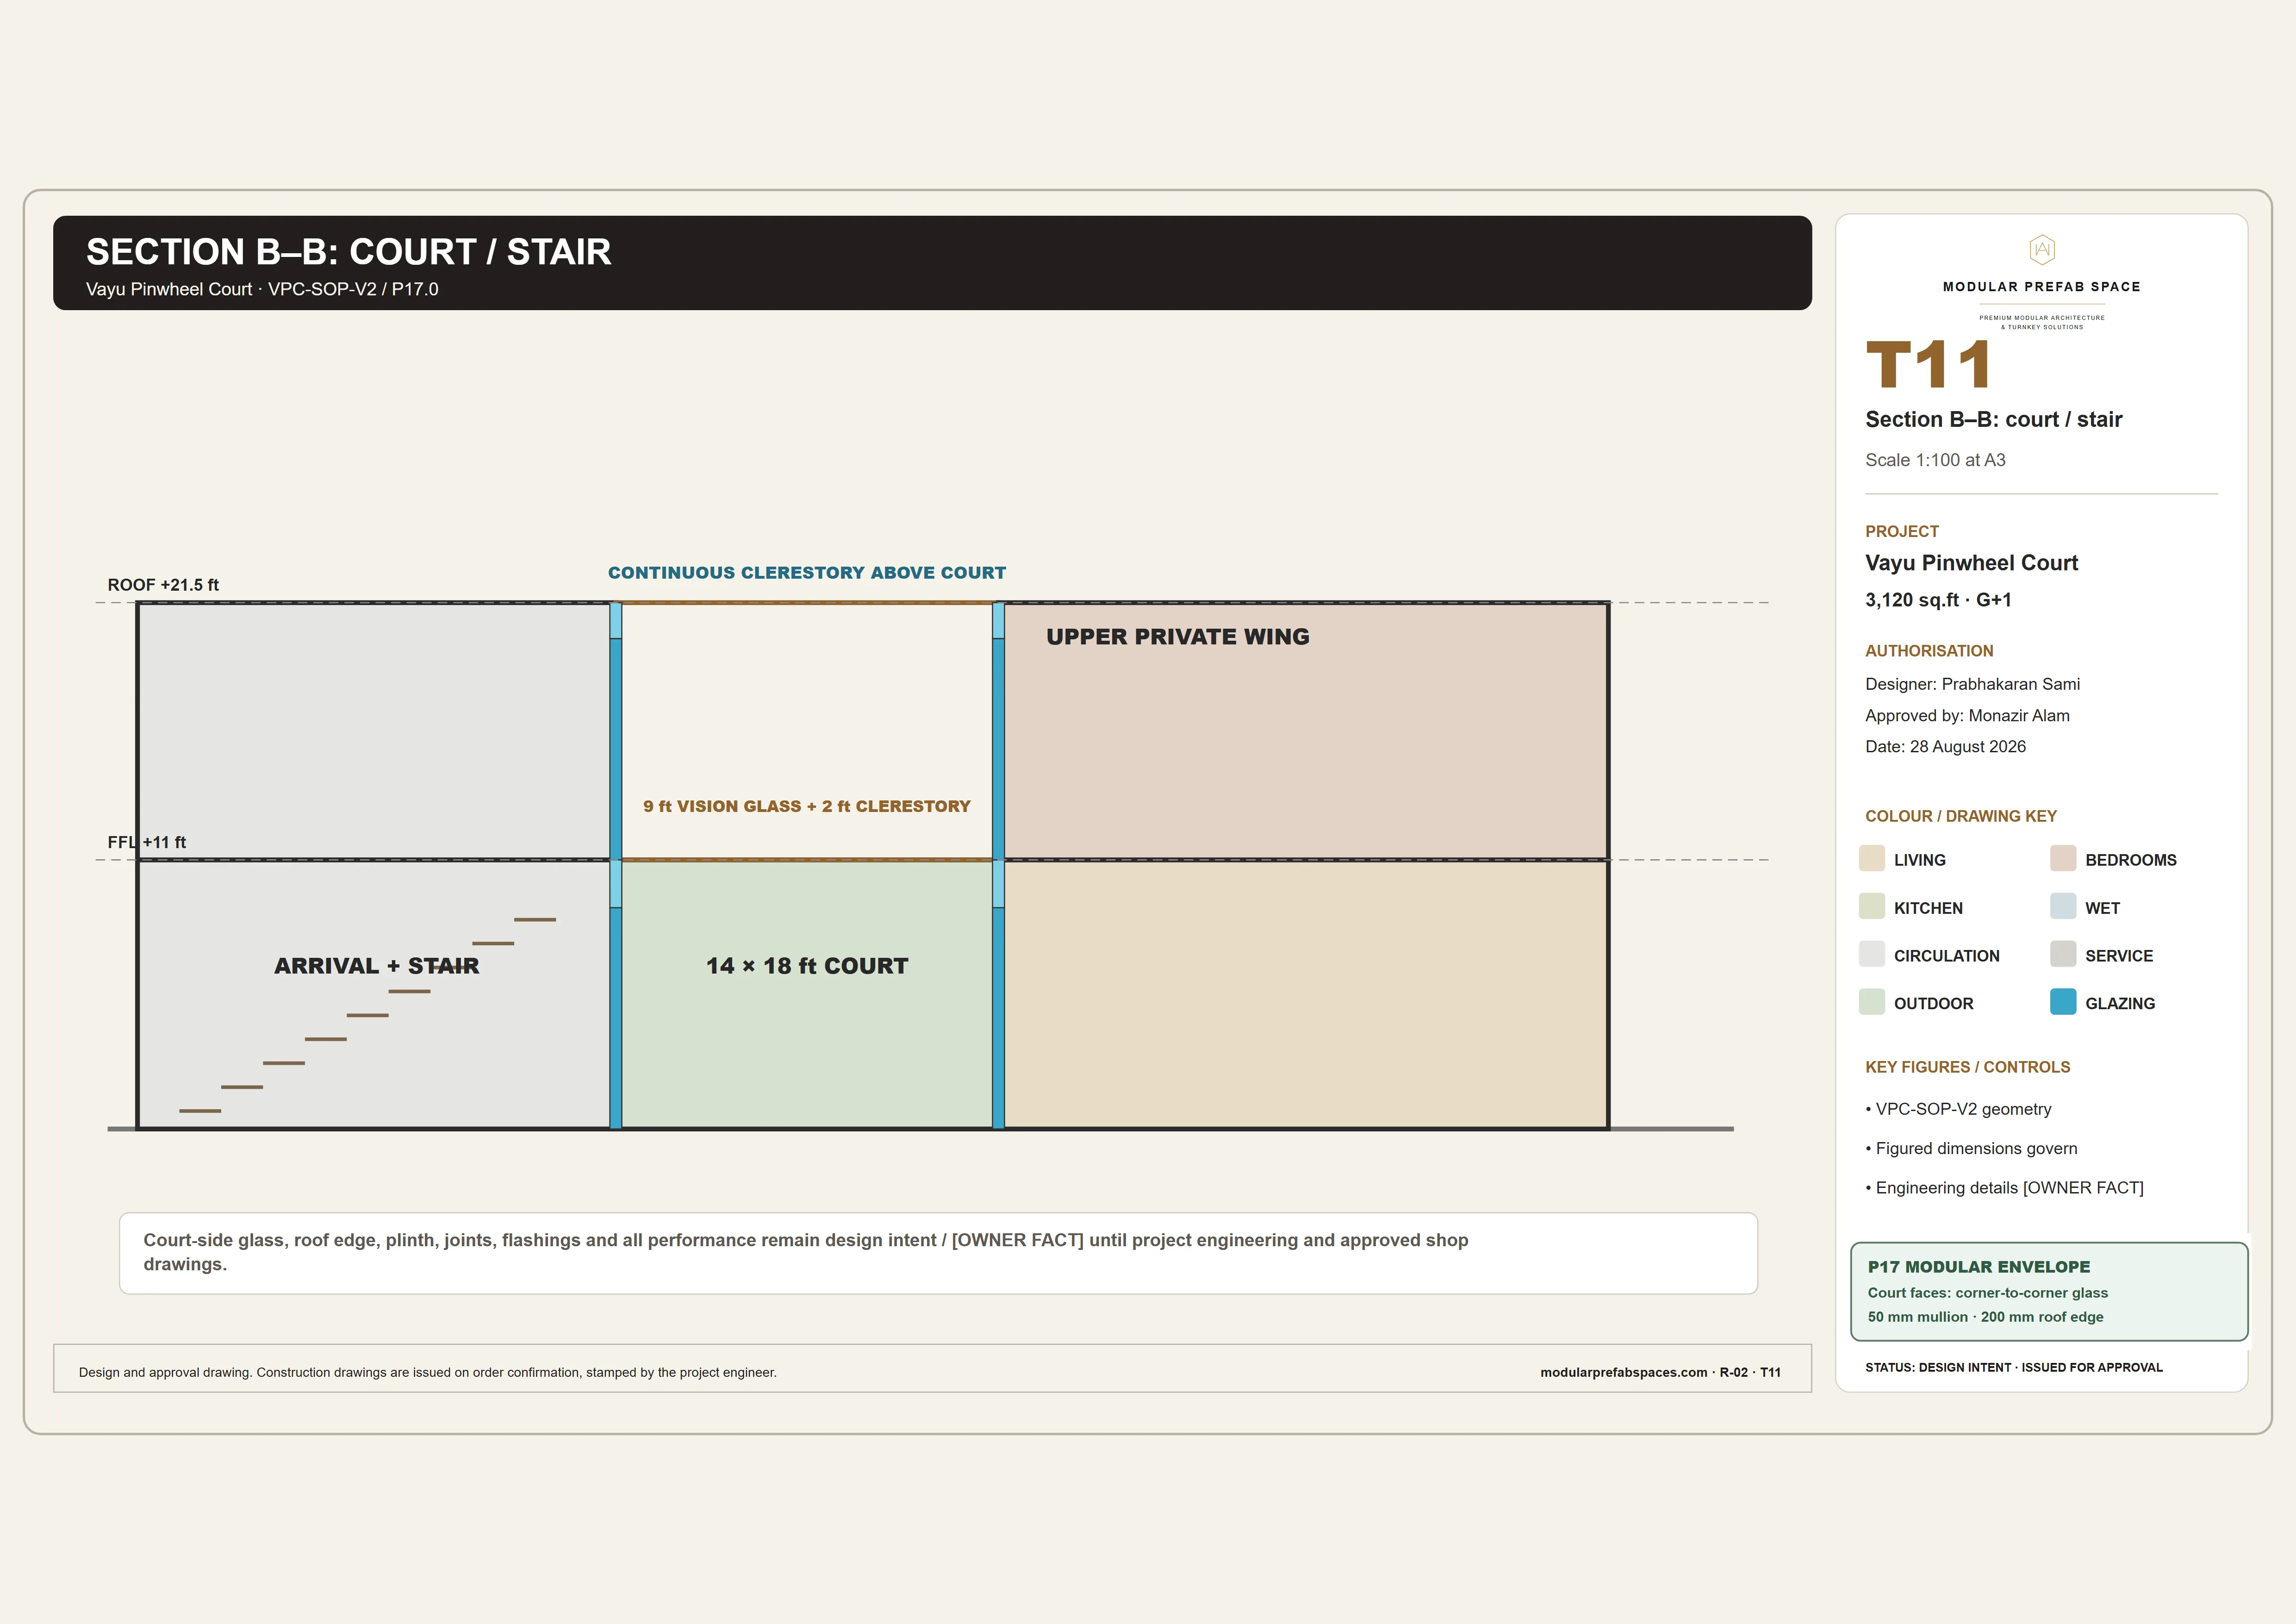
The court is the middle of the plan and the reason the house works: four wings turn around it, so every principal room borrows light and air from two sides instead of one. Where a plot is exposed, or a family wants one continuous interior, the same middle can be drawn glazed and top-lit for your plot. Settle it before the plinth is set out.
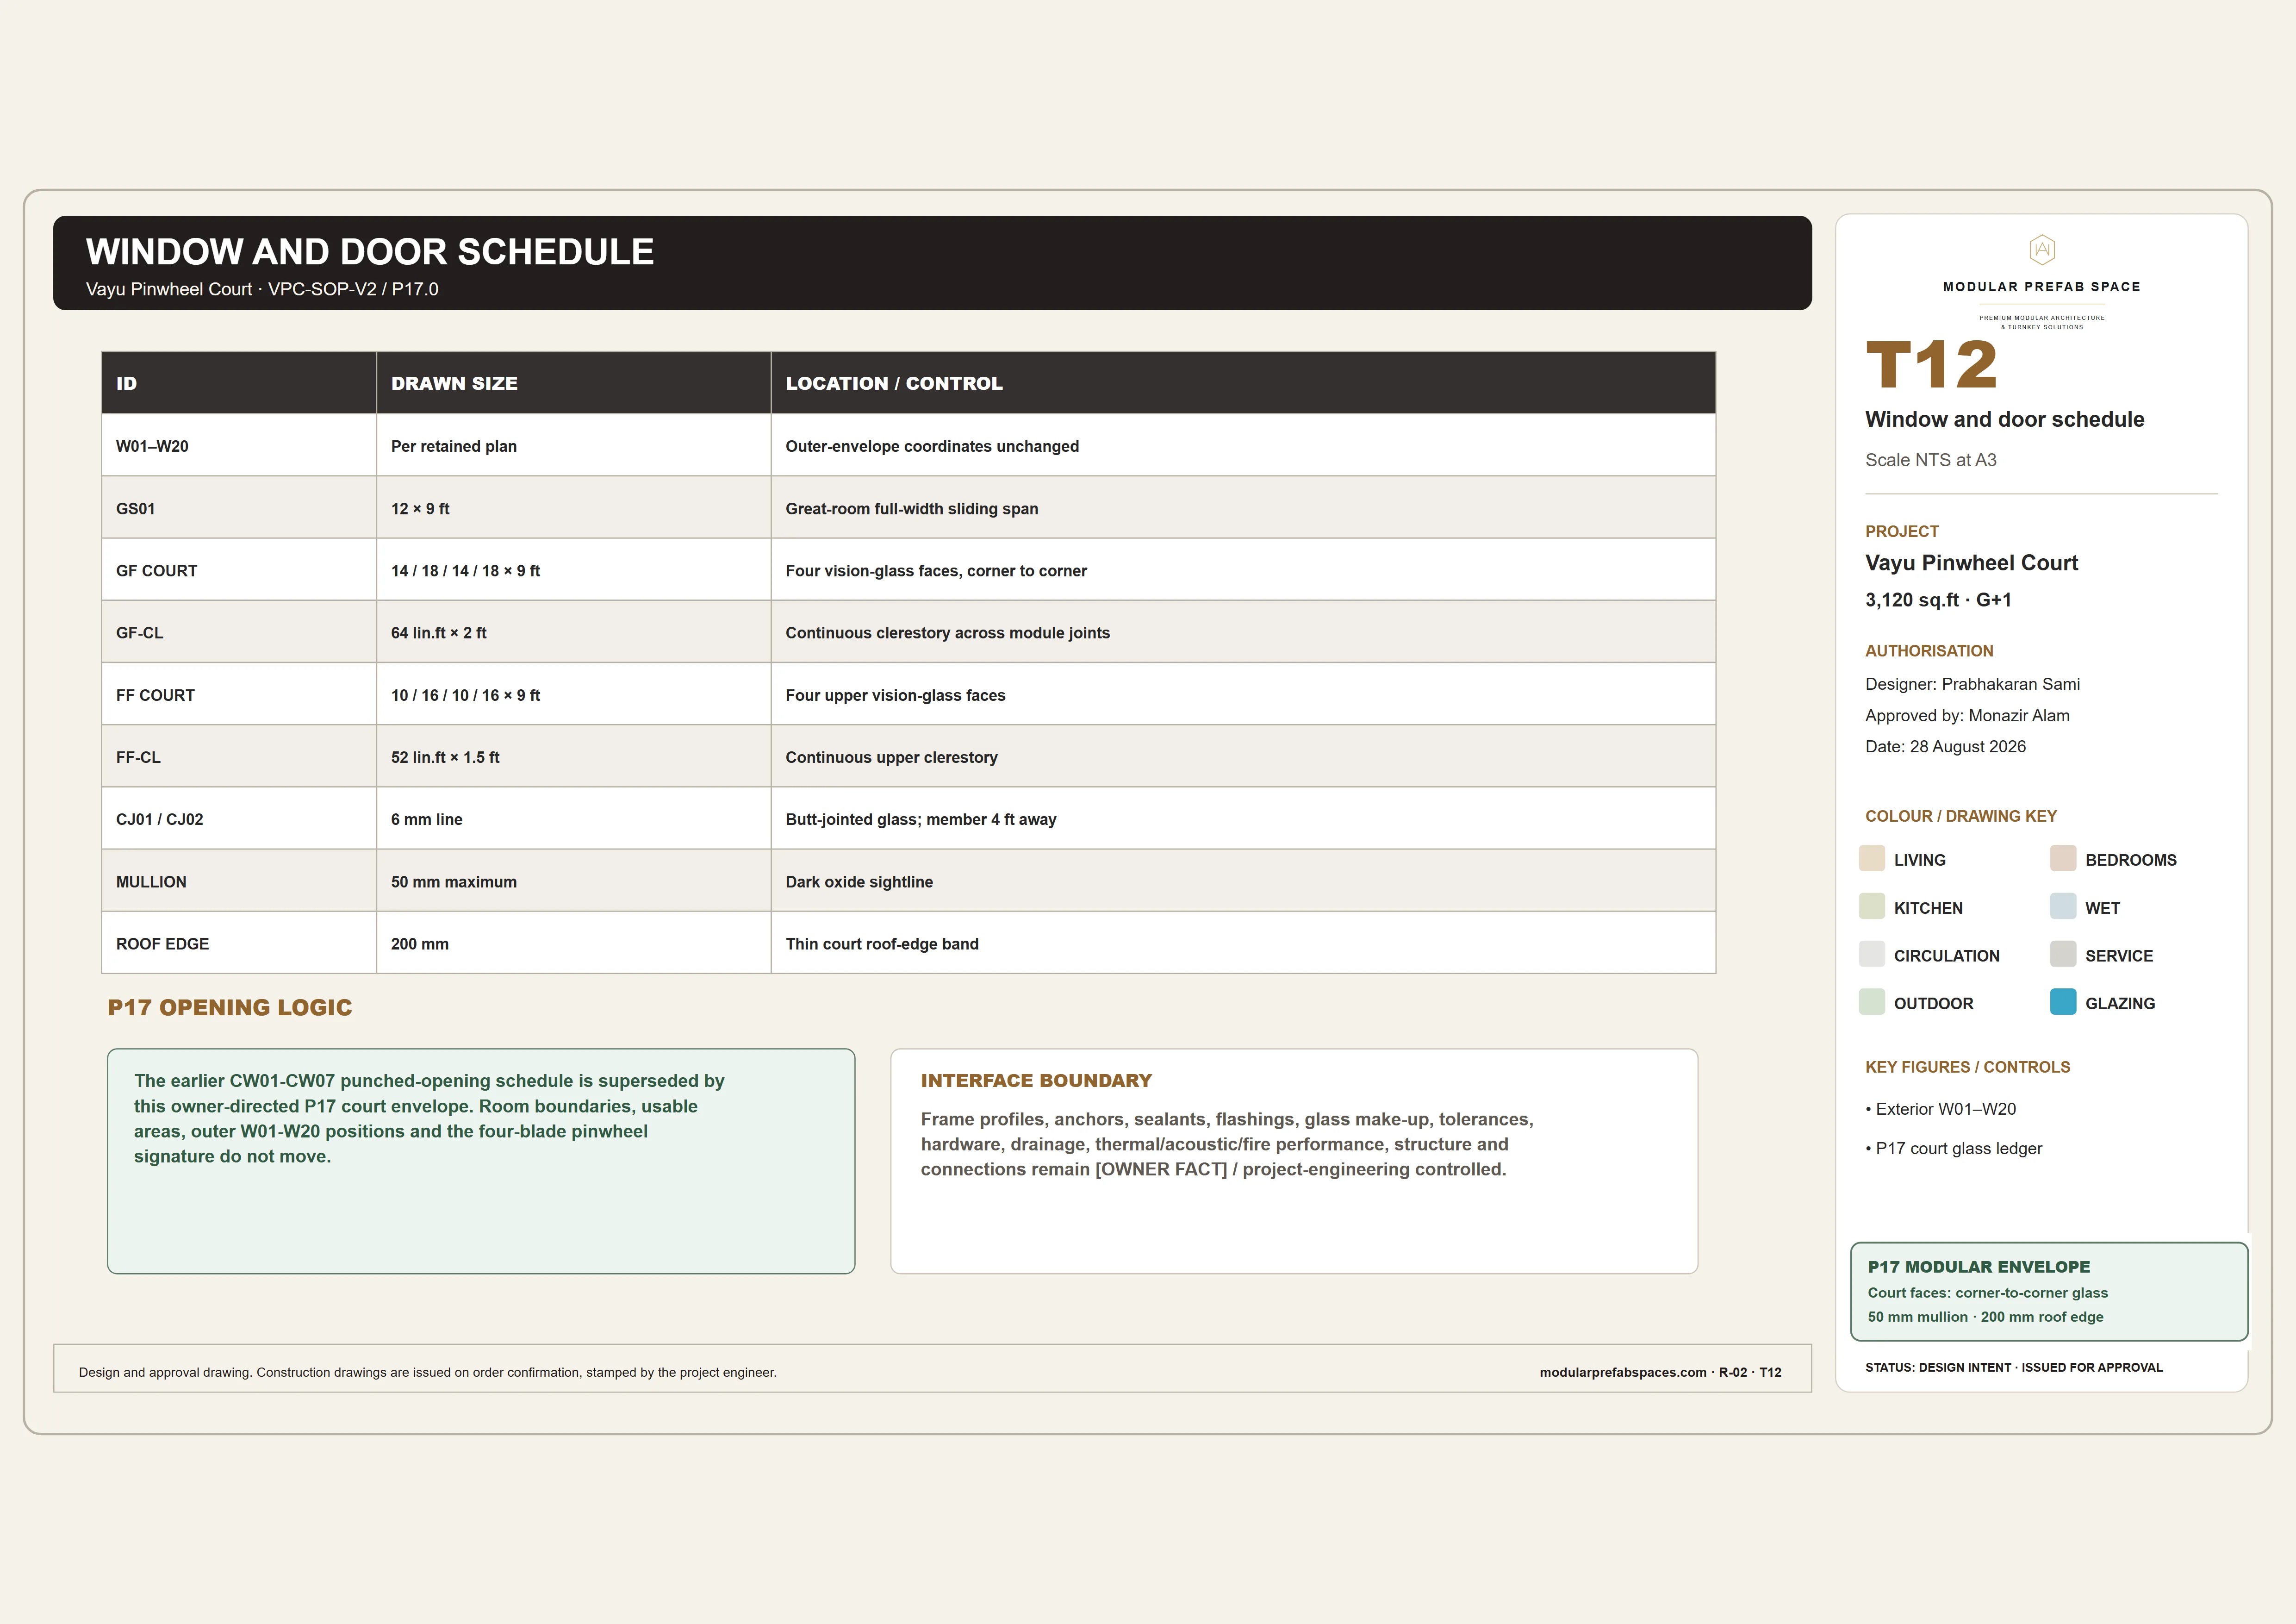
Glazing the court moves no wall. The same four wings meet at the same corners; a roof and a clerestory go over the middle, and the sliding walls that opened to the sky open into a hall instead. It can be drawn glazed for your plot, and outside almost nothing about the house changes when it is.
Service side
Which wing takes arrival, the kitchen and the utility
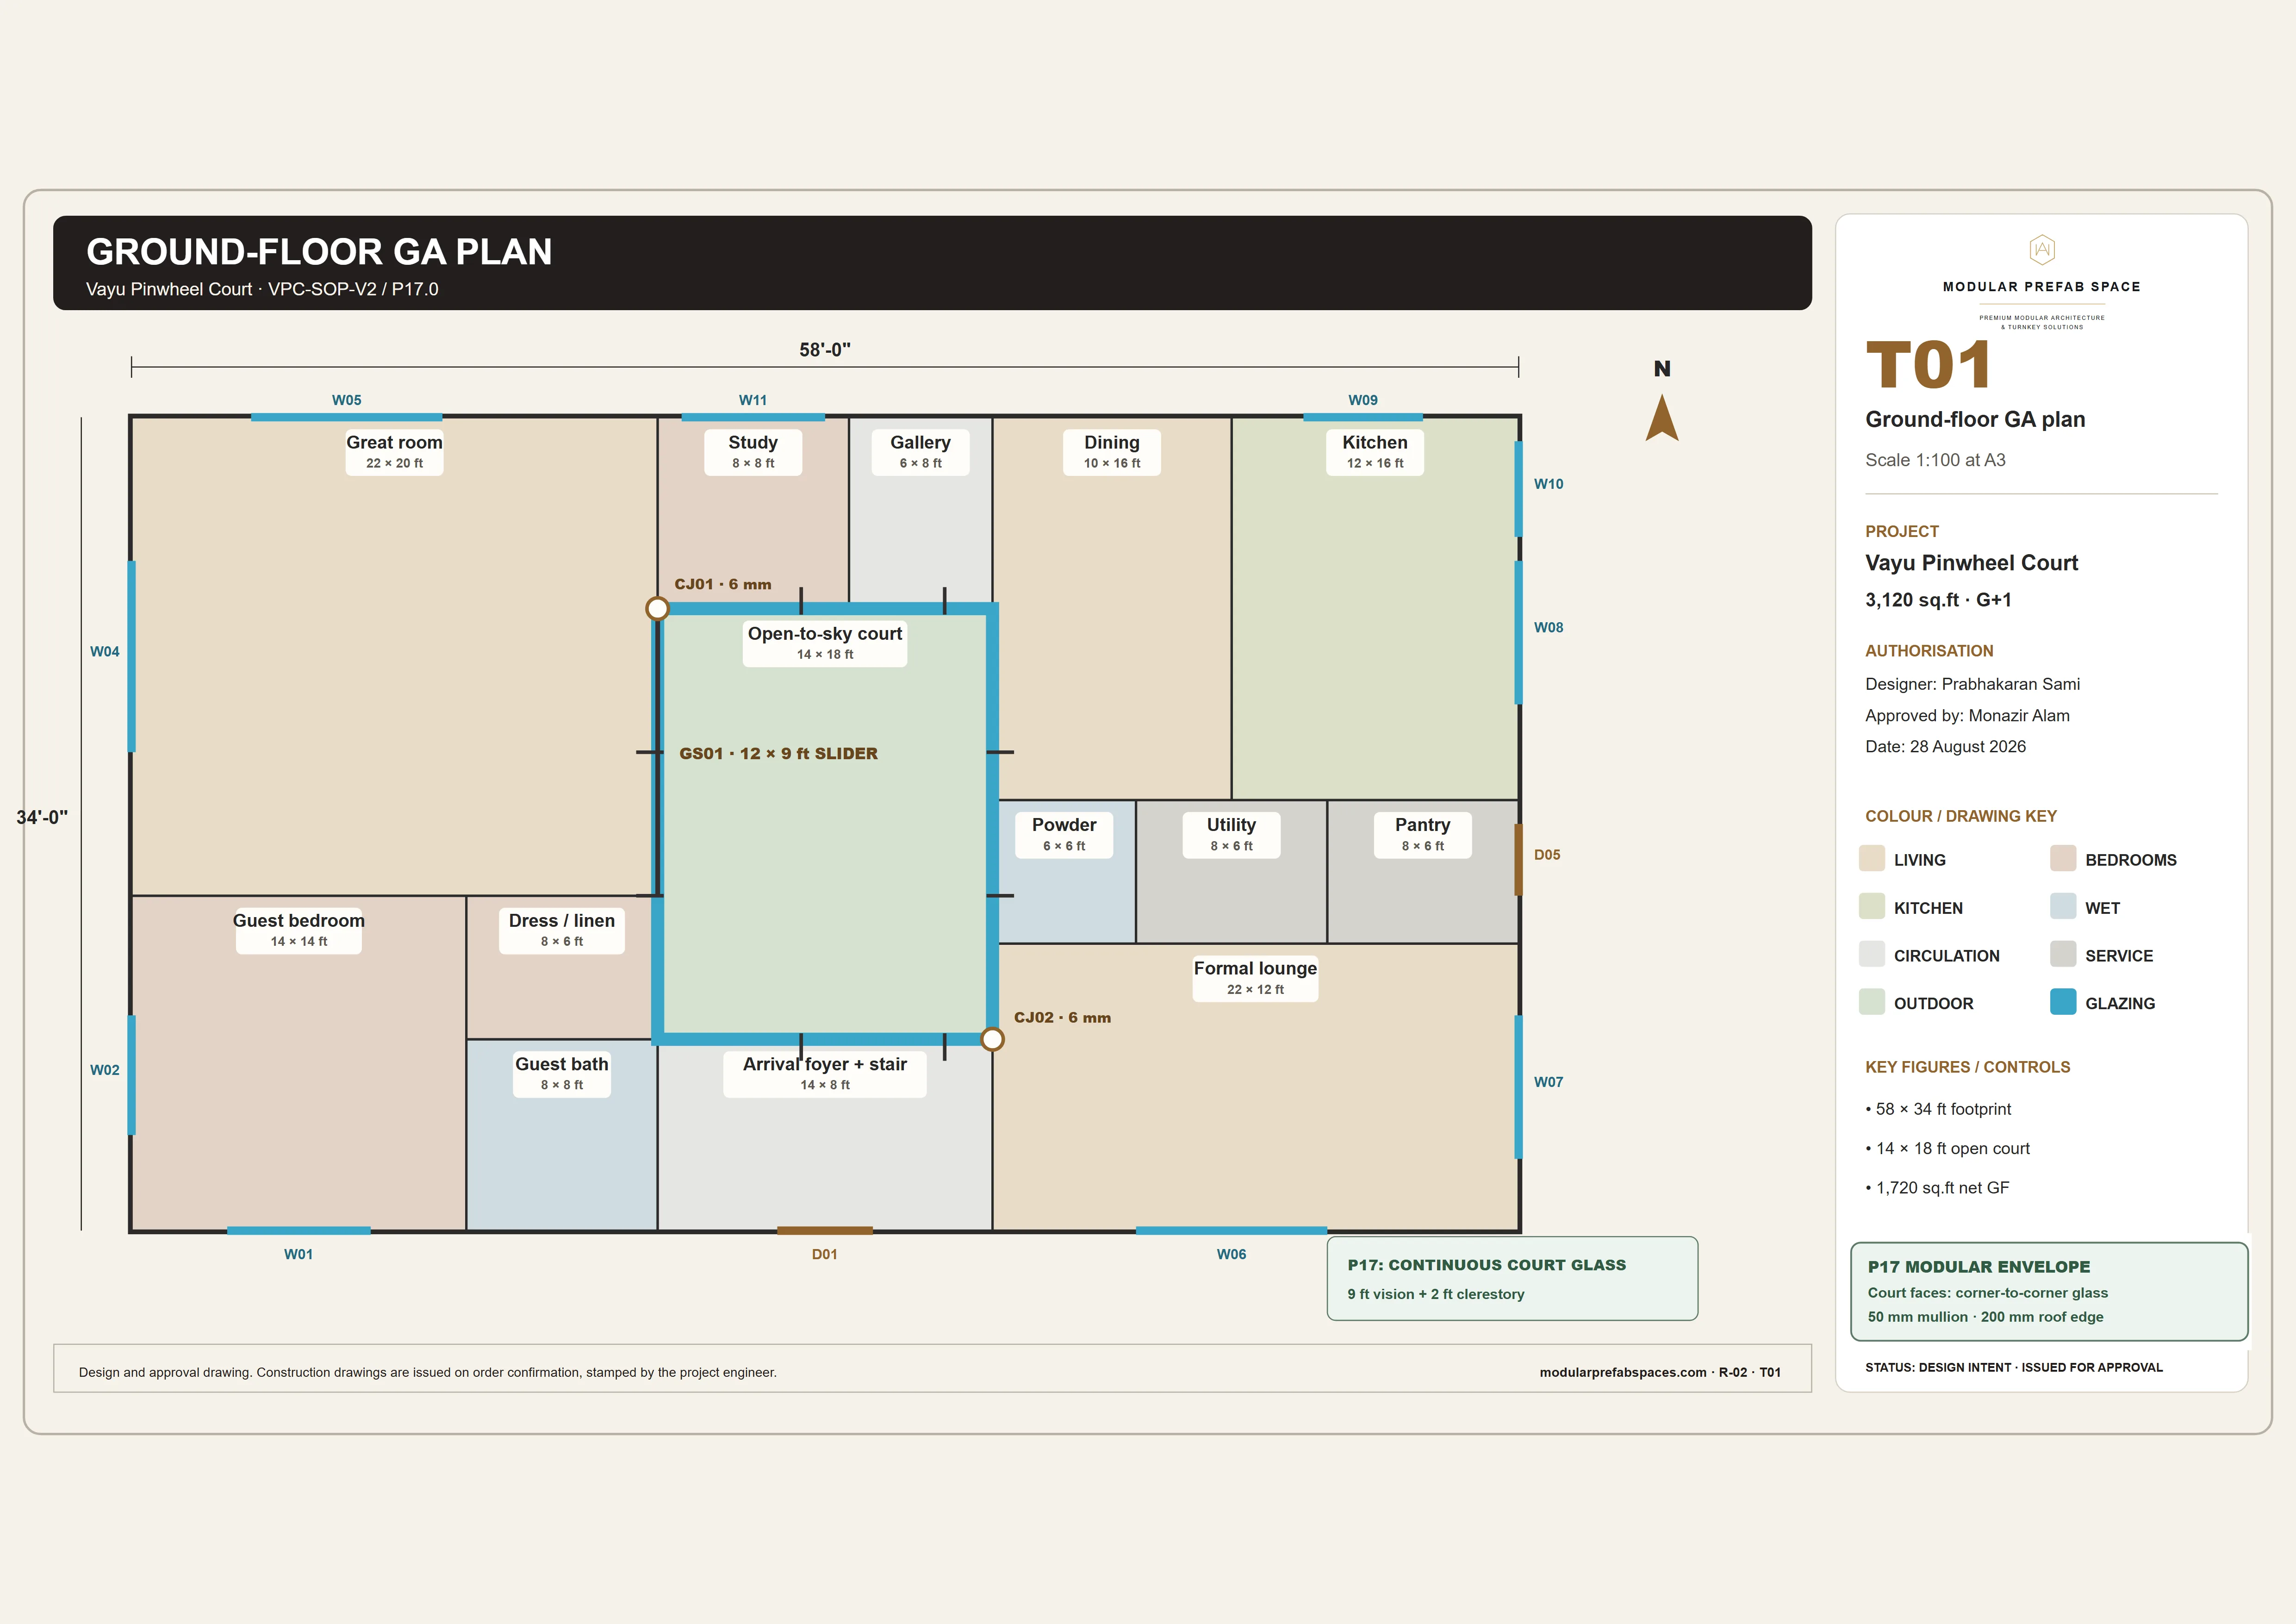
One wing carries arrival, kitchen and utility; the three others carry living and sleeping. Which one depends on your plot — the road, the neighbour, the morning sun, where a car stands. Mirror the plan and the service wing swaps to the other side. It is a line on a sheet today and a drain under a floor later.
One floor
Everything on the ground, or bedrooms above the court
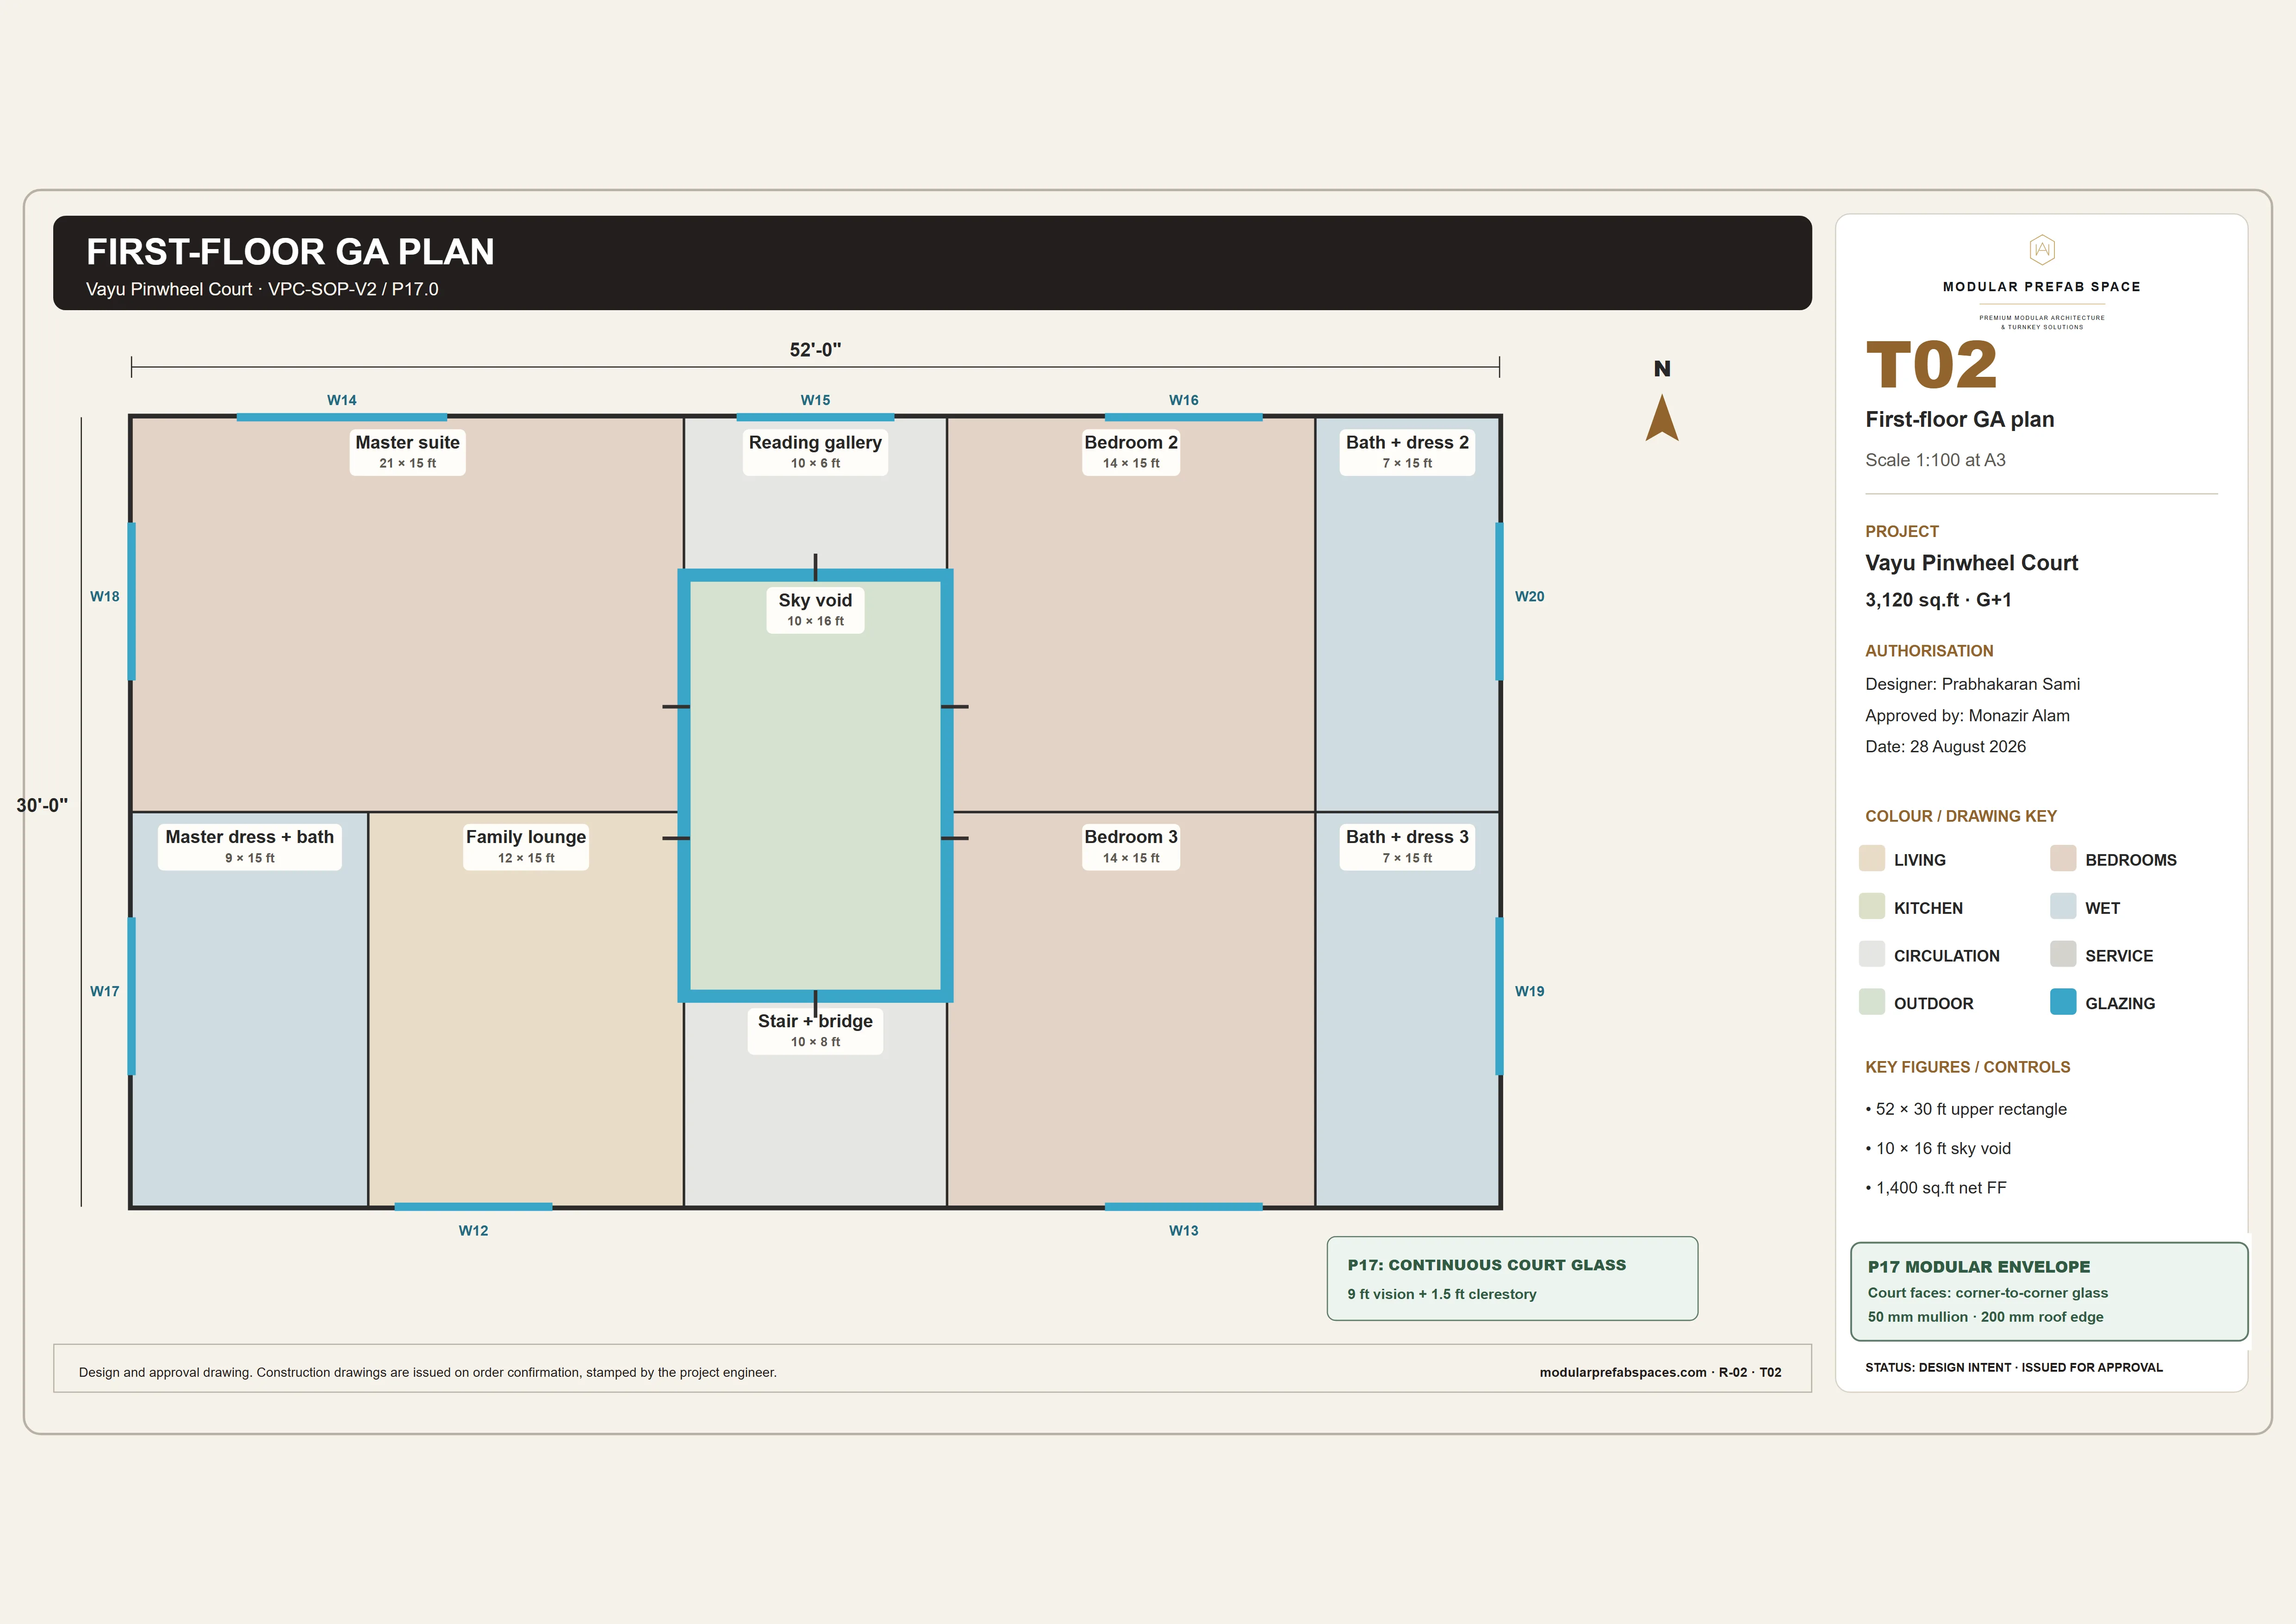
The upper envelope is drawn smaller than the ground, at 52 by 30 feet against 58 by 34, so the storey below keeps a covered edge on every side. A family who wants no stairs can take the whole programme onto one level and spread the wings further along the plot. That version can be redrawn on one level for your plot before anything is ordered.
Fourth wing
A study, another bedroom, or a veranda onto the garden
The fourth wing is the one that changes. It is drawn three ways: fitted as a study with desks and shelving, as a further bedroom with its own garden door, or opened out as a veranda under the same roof zone. All three keep the same envelope and the same openings, so the decision is about how you live.
The three fourth-wing layouts sit on one sheet so they can be compared side by side rather than imagined. Each keeps the openings where they are, so the elevation does not change and neither does the roof zone above it. When a household changes, the wing changes with a fit-out rather than a rebuild.
Arrival along the stone path
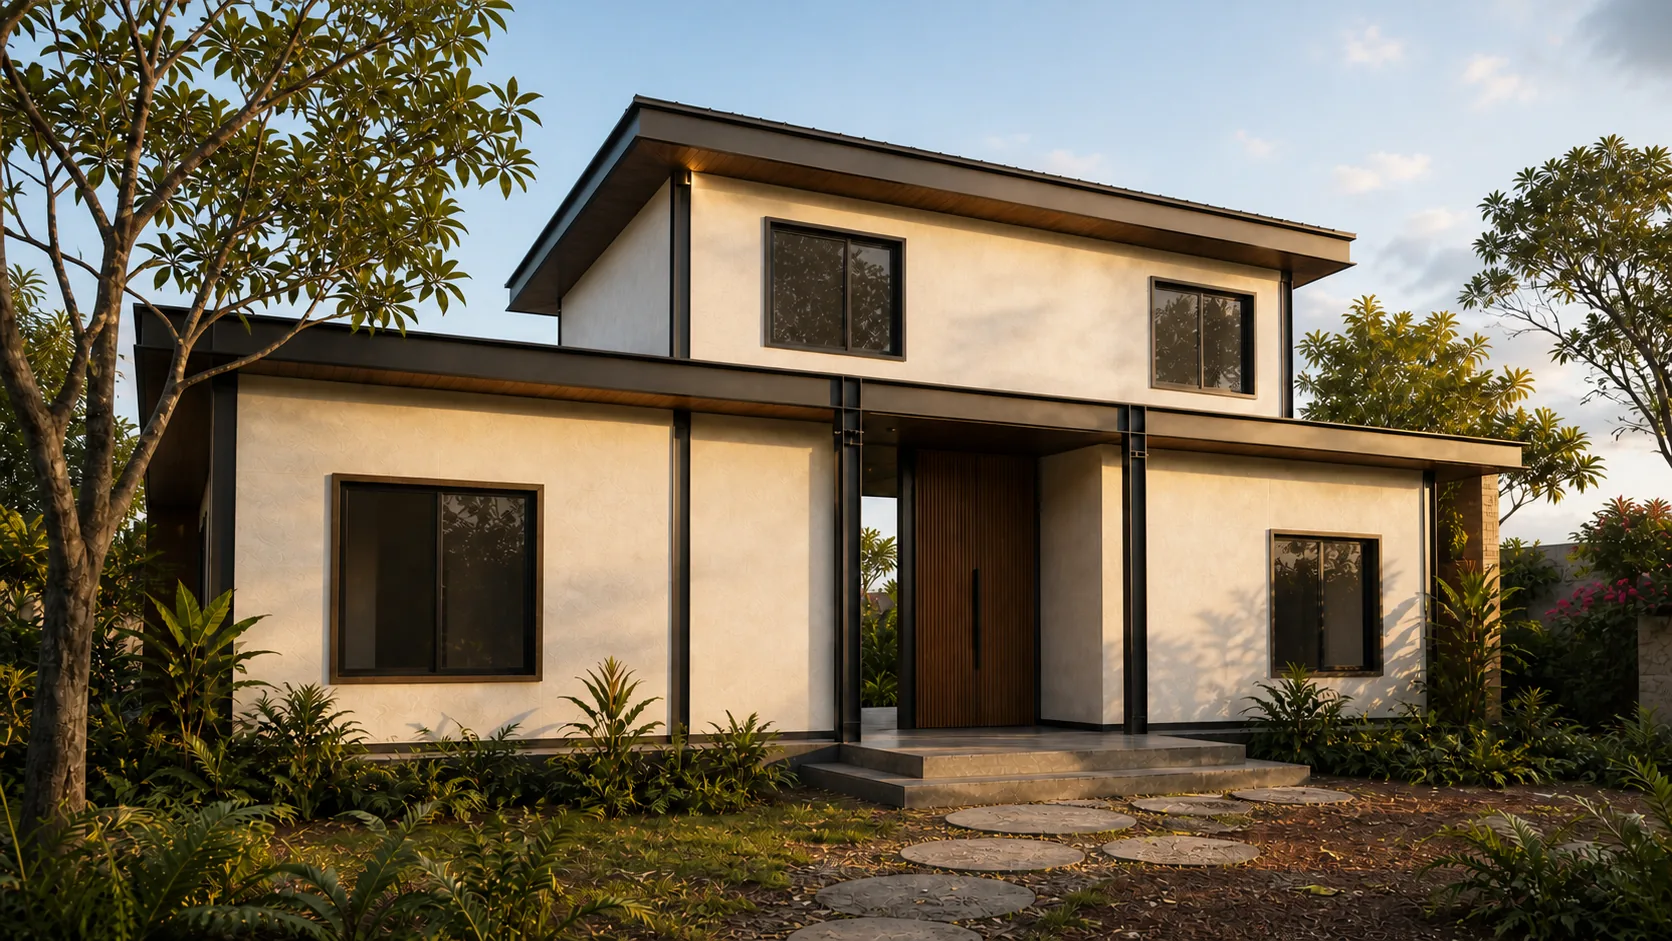
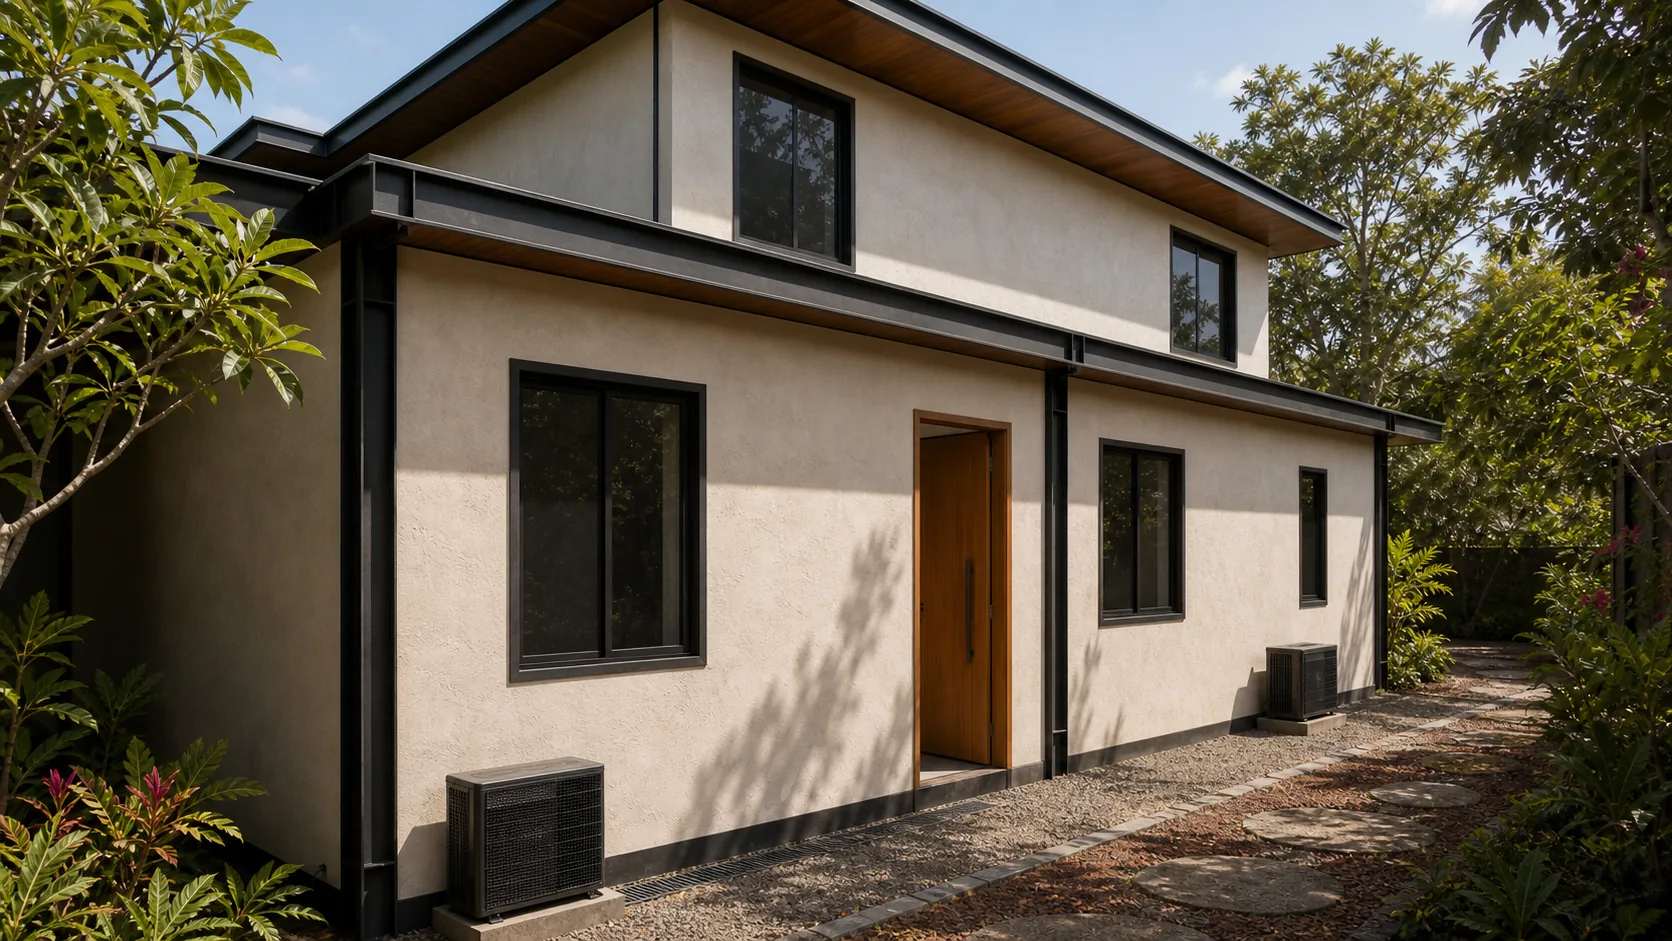
You come to the house along a stone path set into planting, and the first thing you see is a pale wall two storeys high with the upper floor stepped back from it. The path turns once, deliberately, so the door arrives at an angle rather than head-on and the garden stays in view the whole way in.
The entrance sits in a sheltered recess between two wings, deep enough that rain never reaches the door. From there the house reads as four pale volumes under a dark roof edge, each turned a quarter from the next. Neem and frangipani are planted close, so the walls are never seen without something green in front of them.
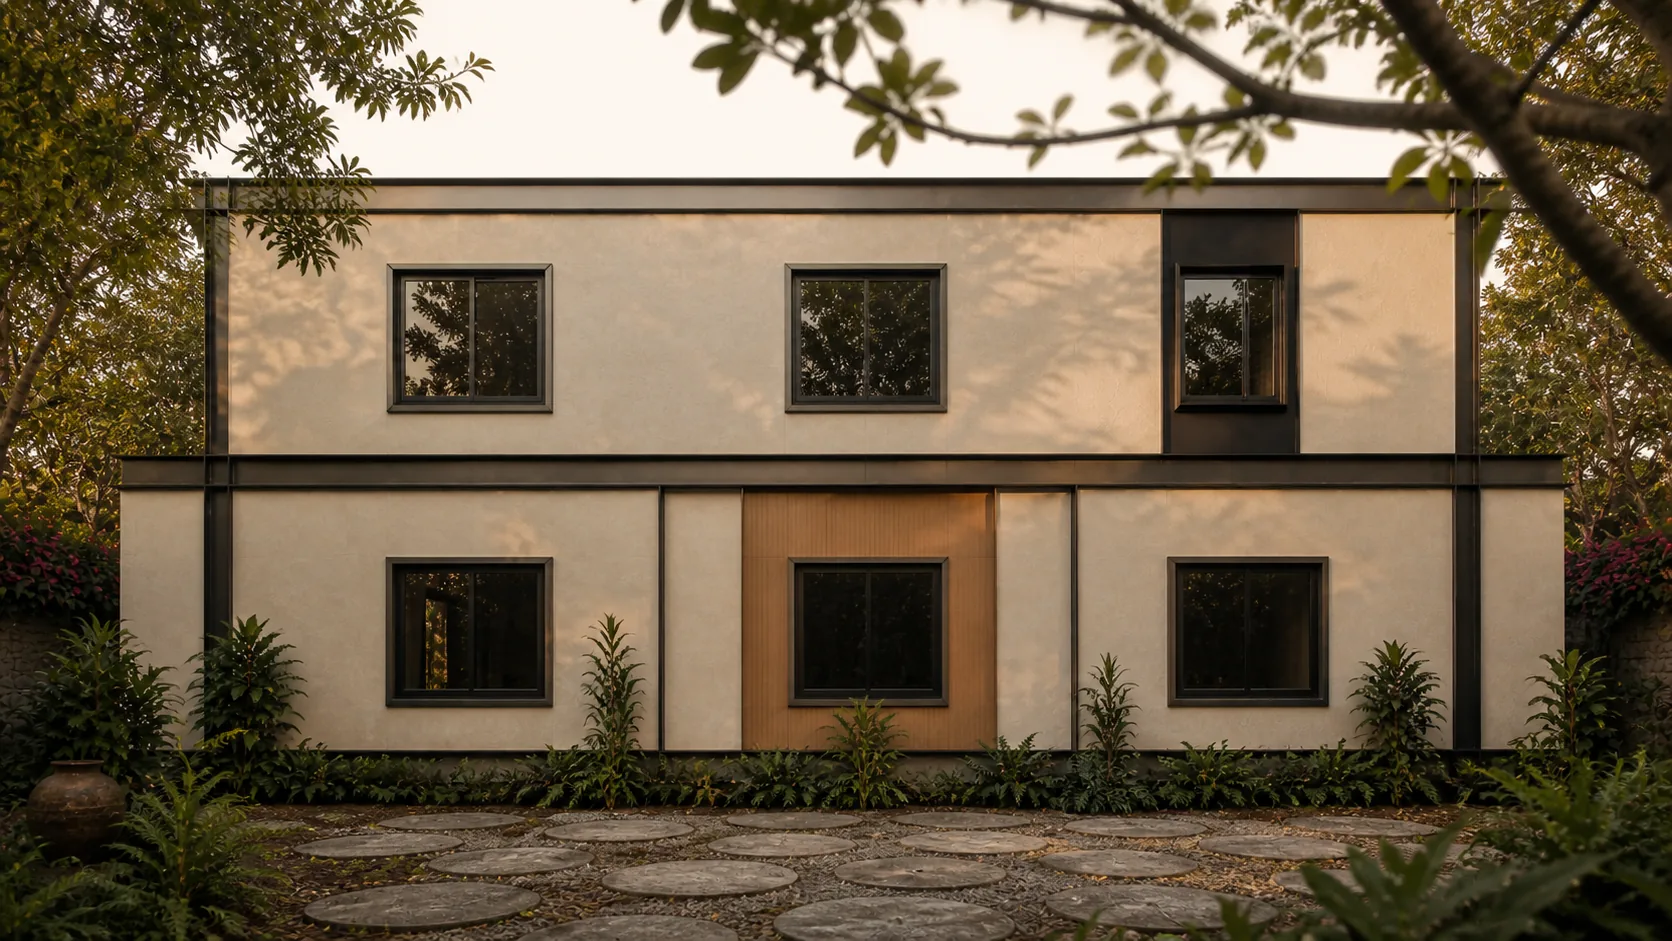
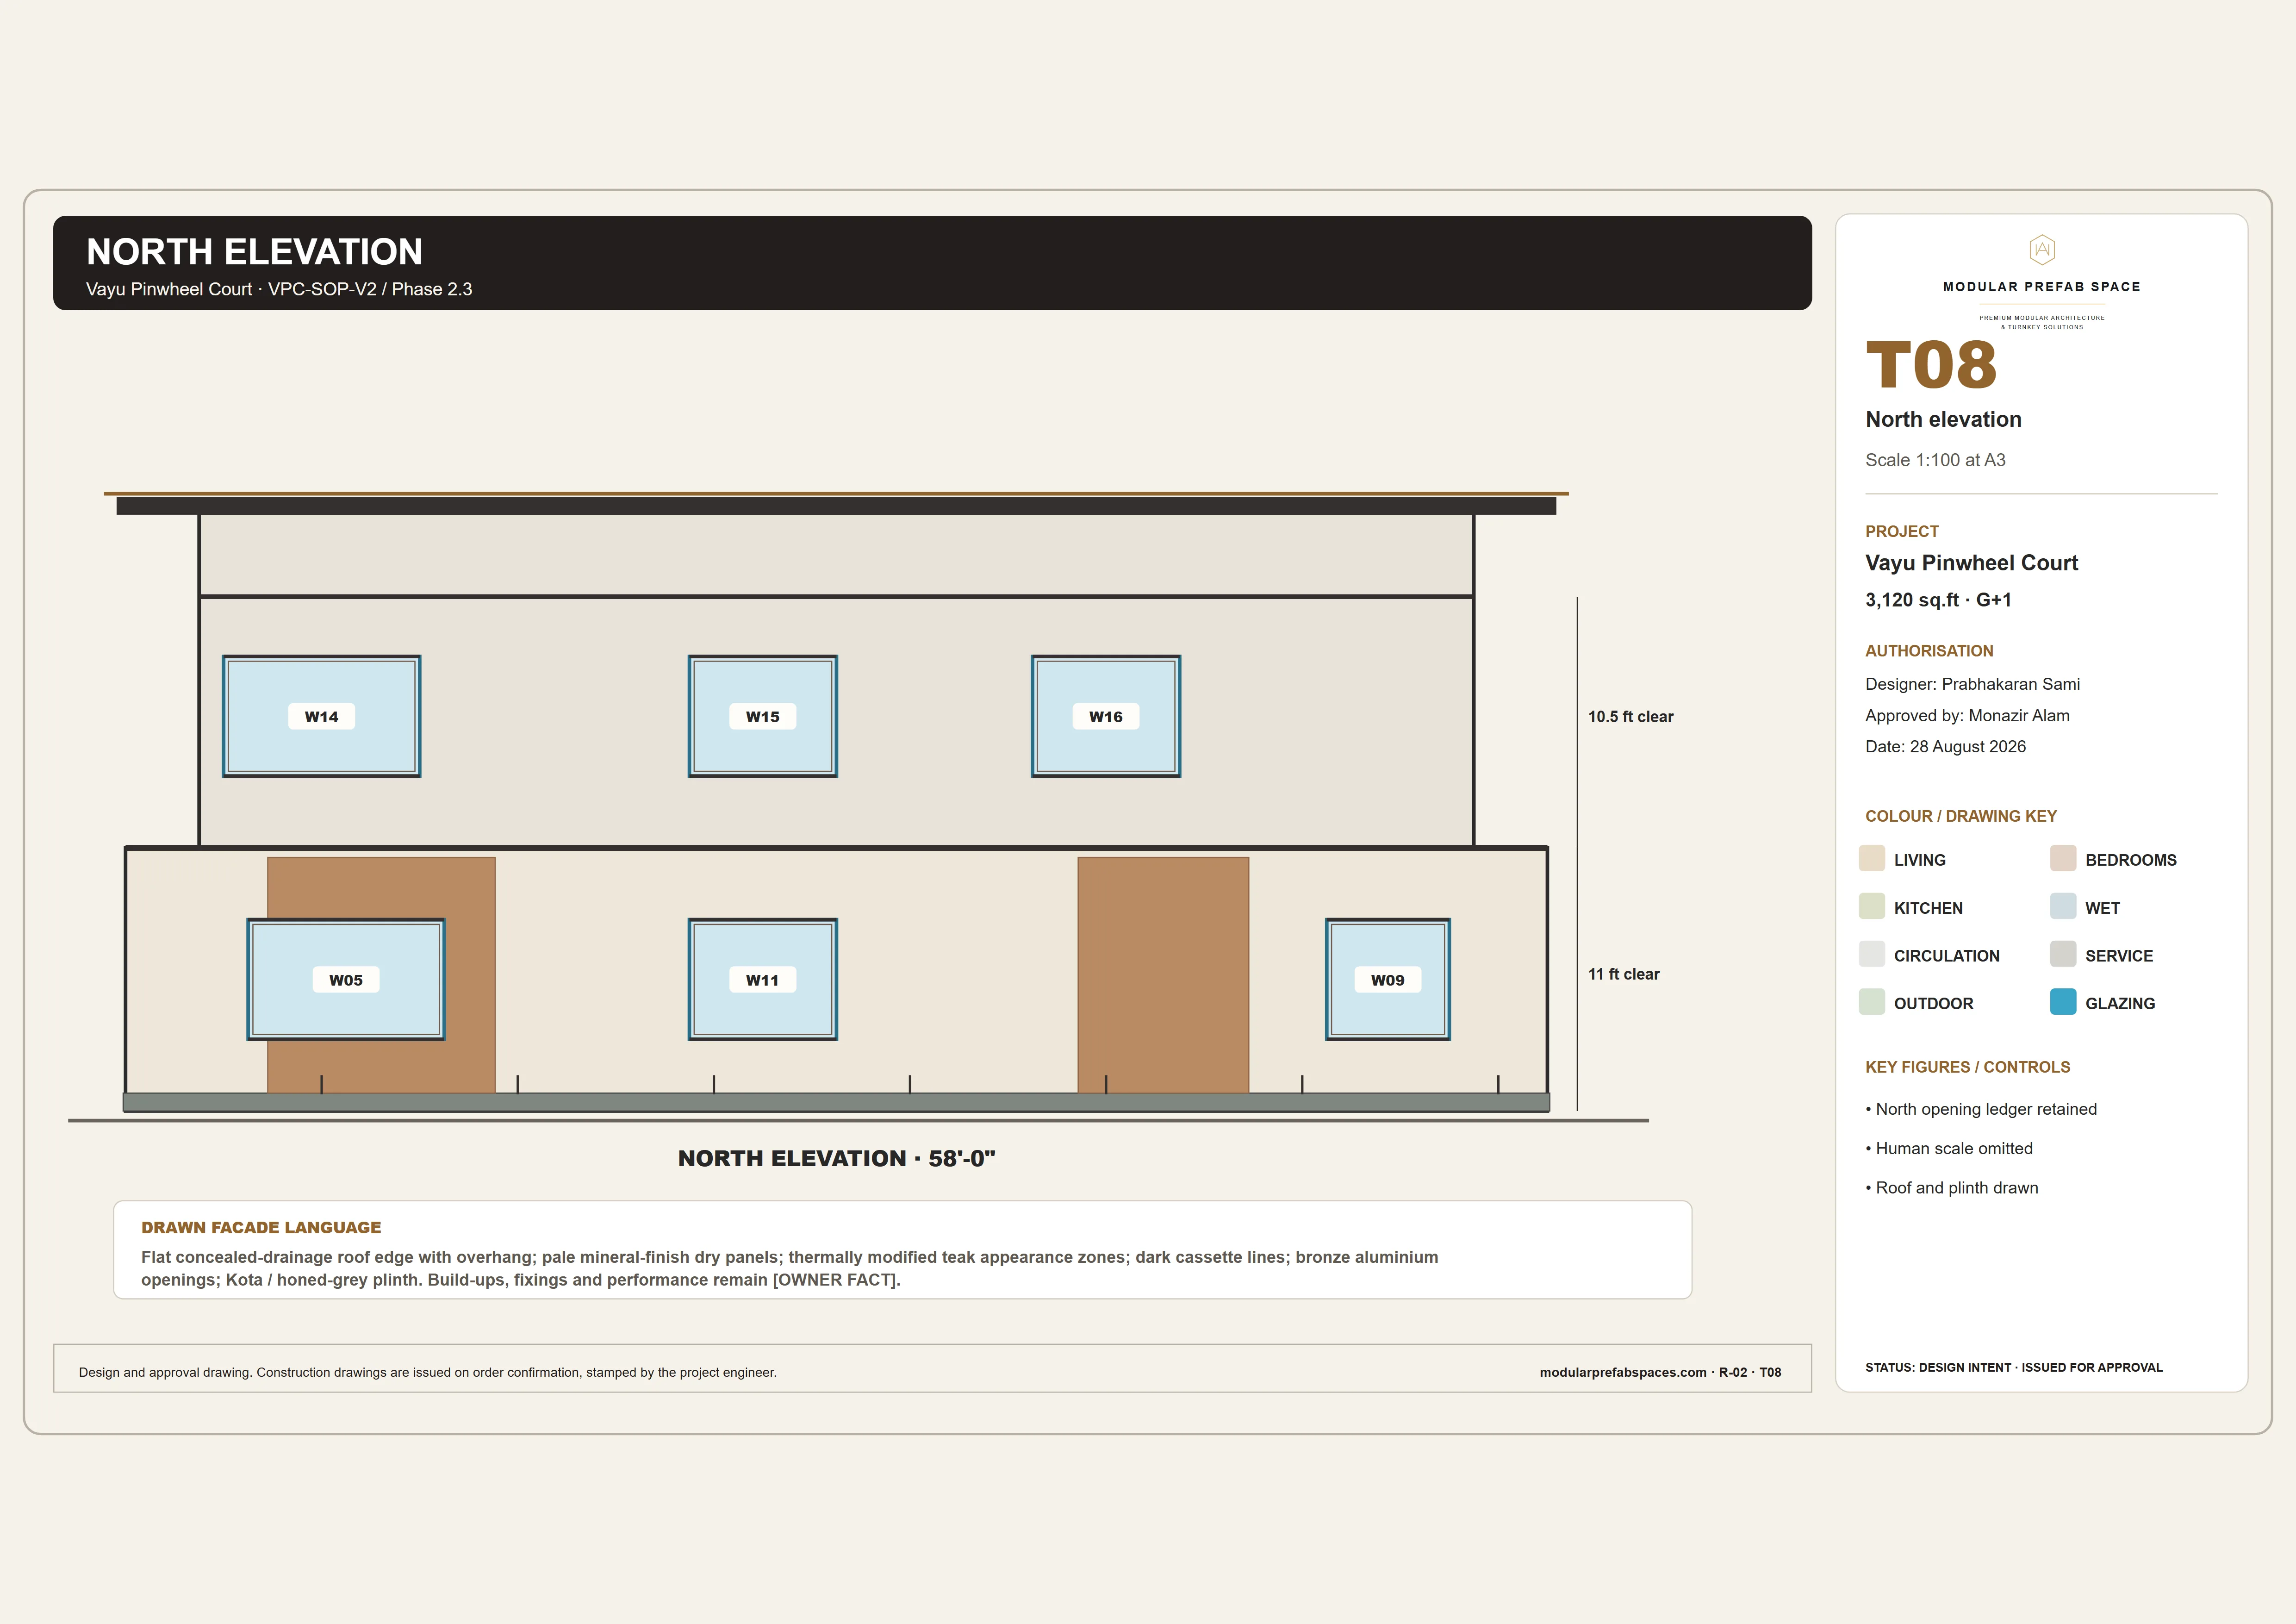
Walk round to the north and the garden face opens up: deep openings at ground level, a long unbroken run of wall above, and a dark steel edge holding the top line straight. From the far corner you can see through the ground floor and out the other side, because the court is doing that work in the middle.
Walk around the four wings
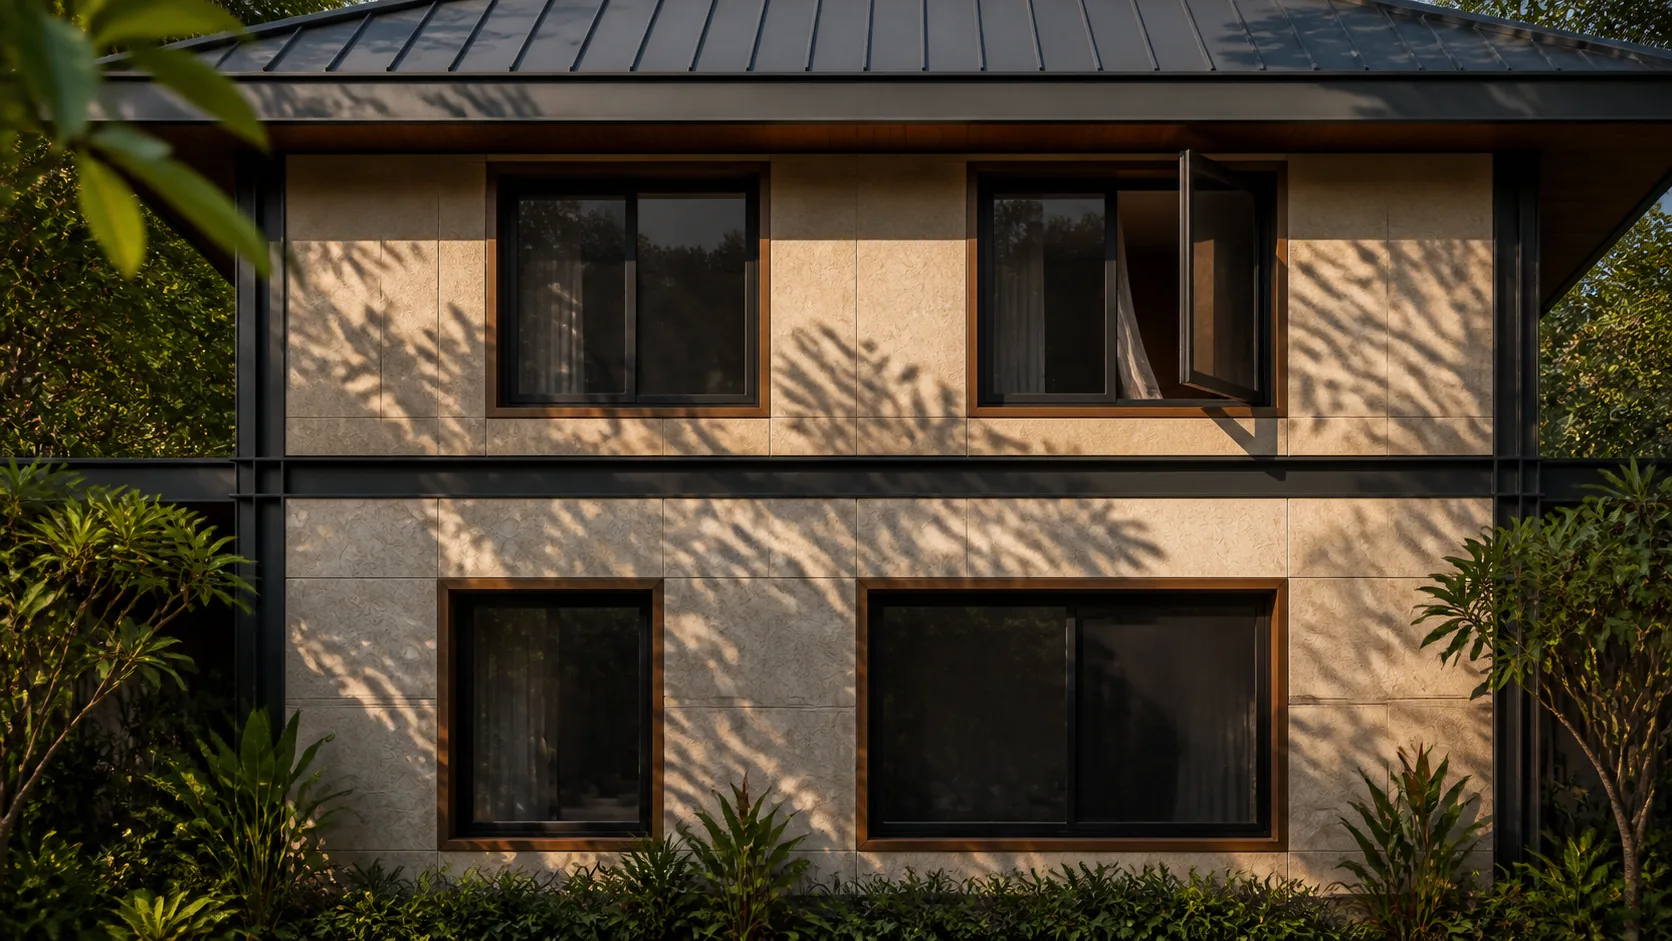
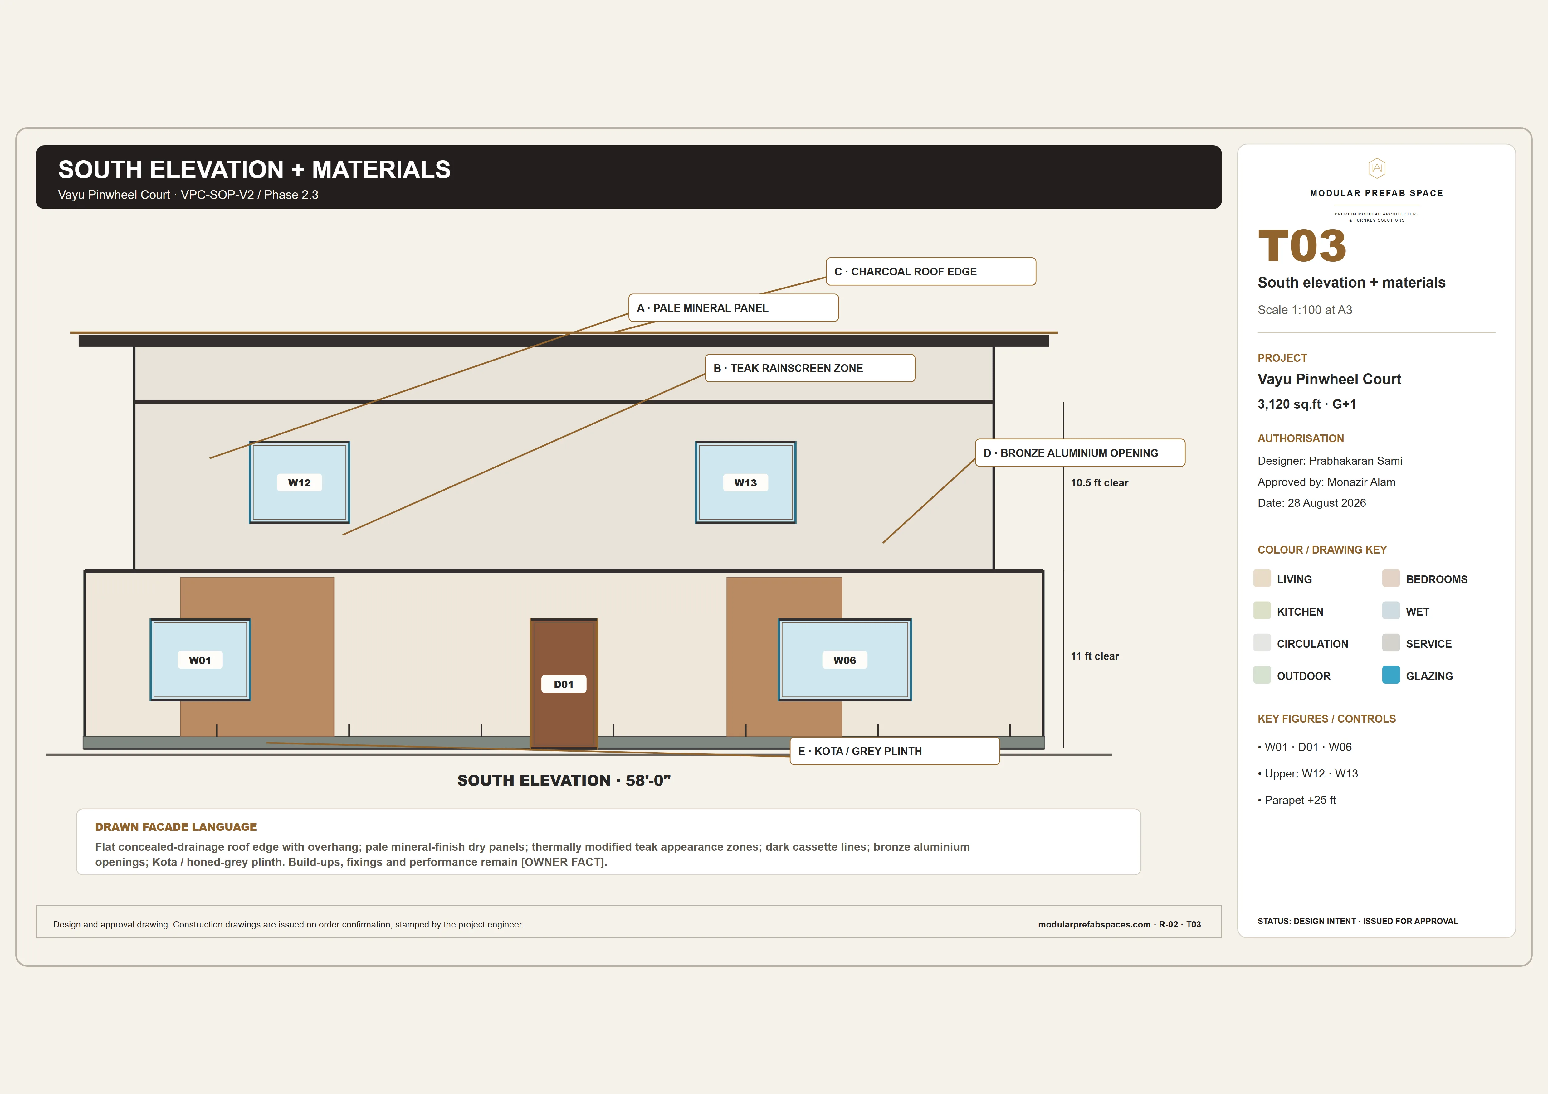
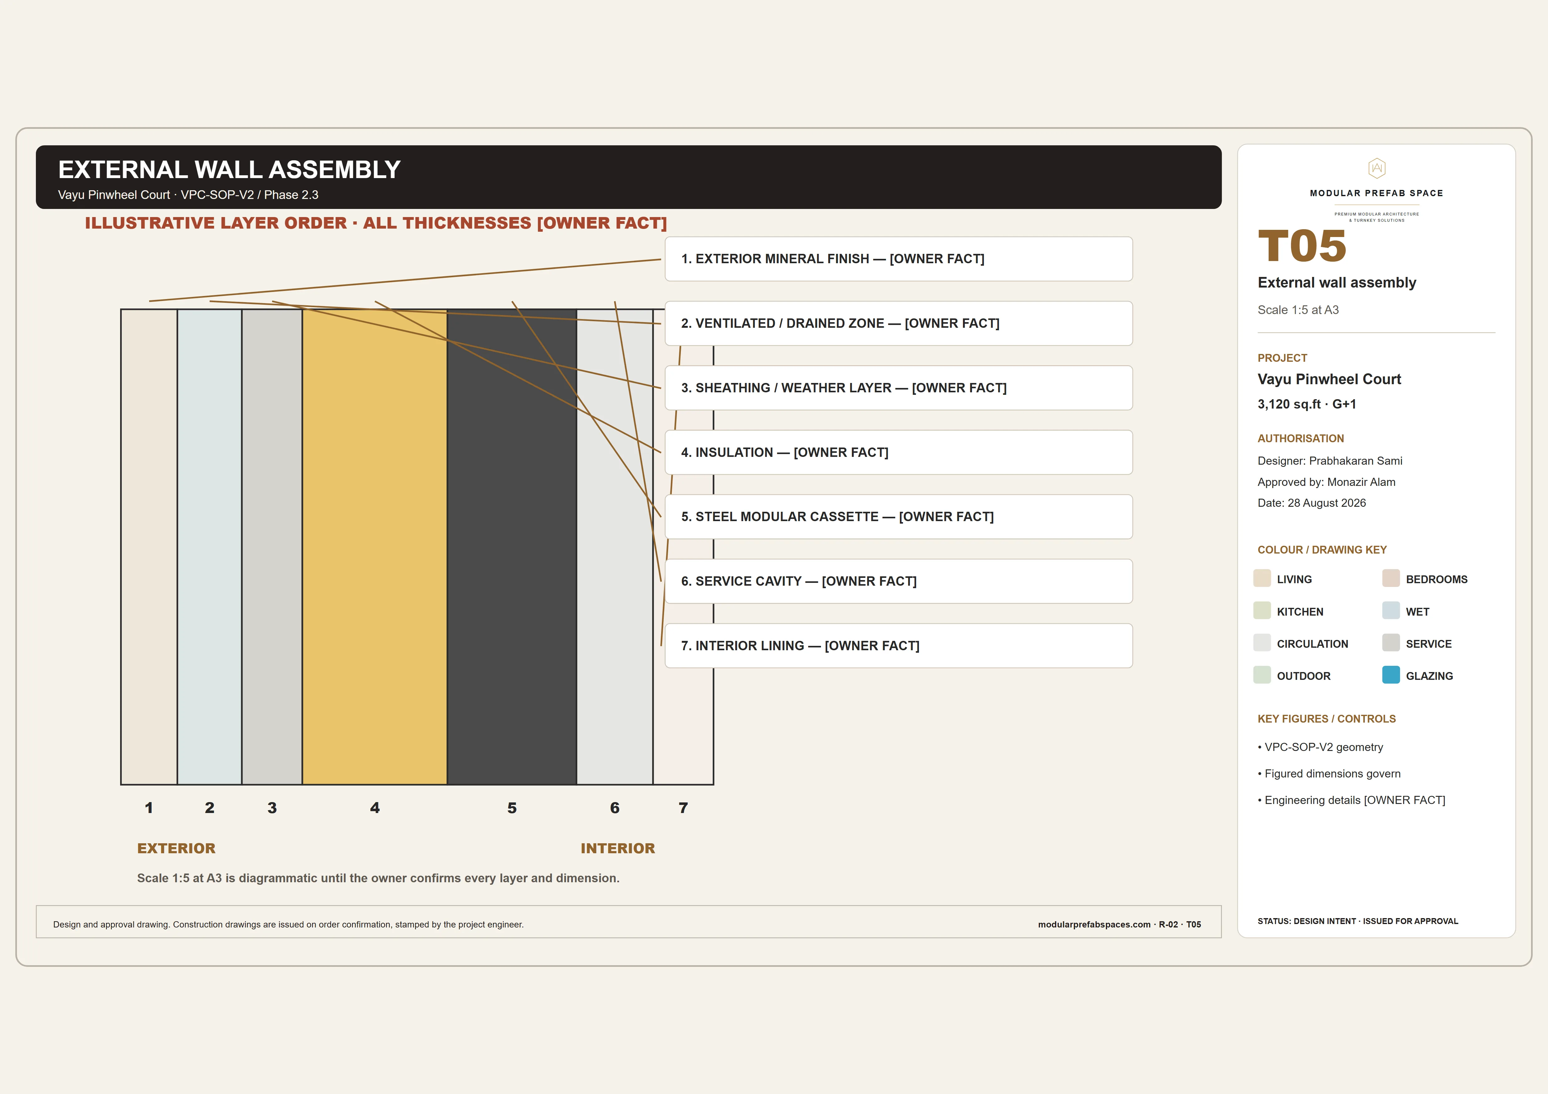
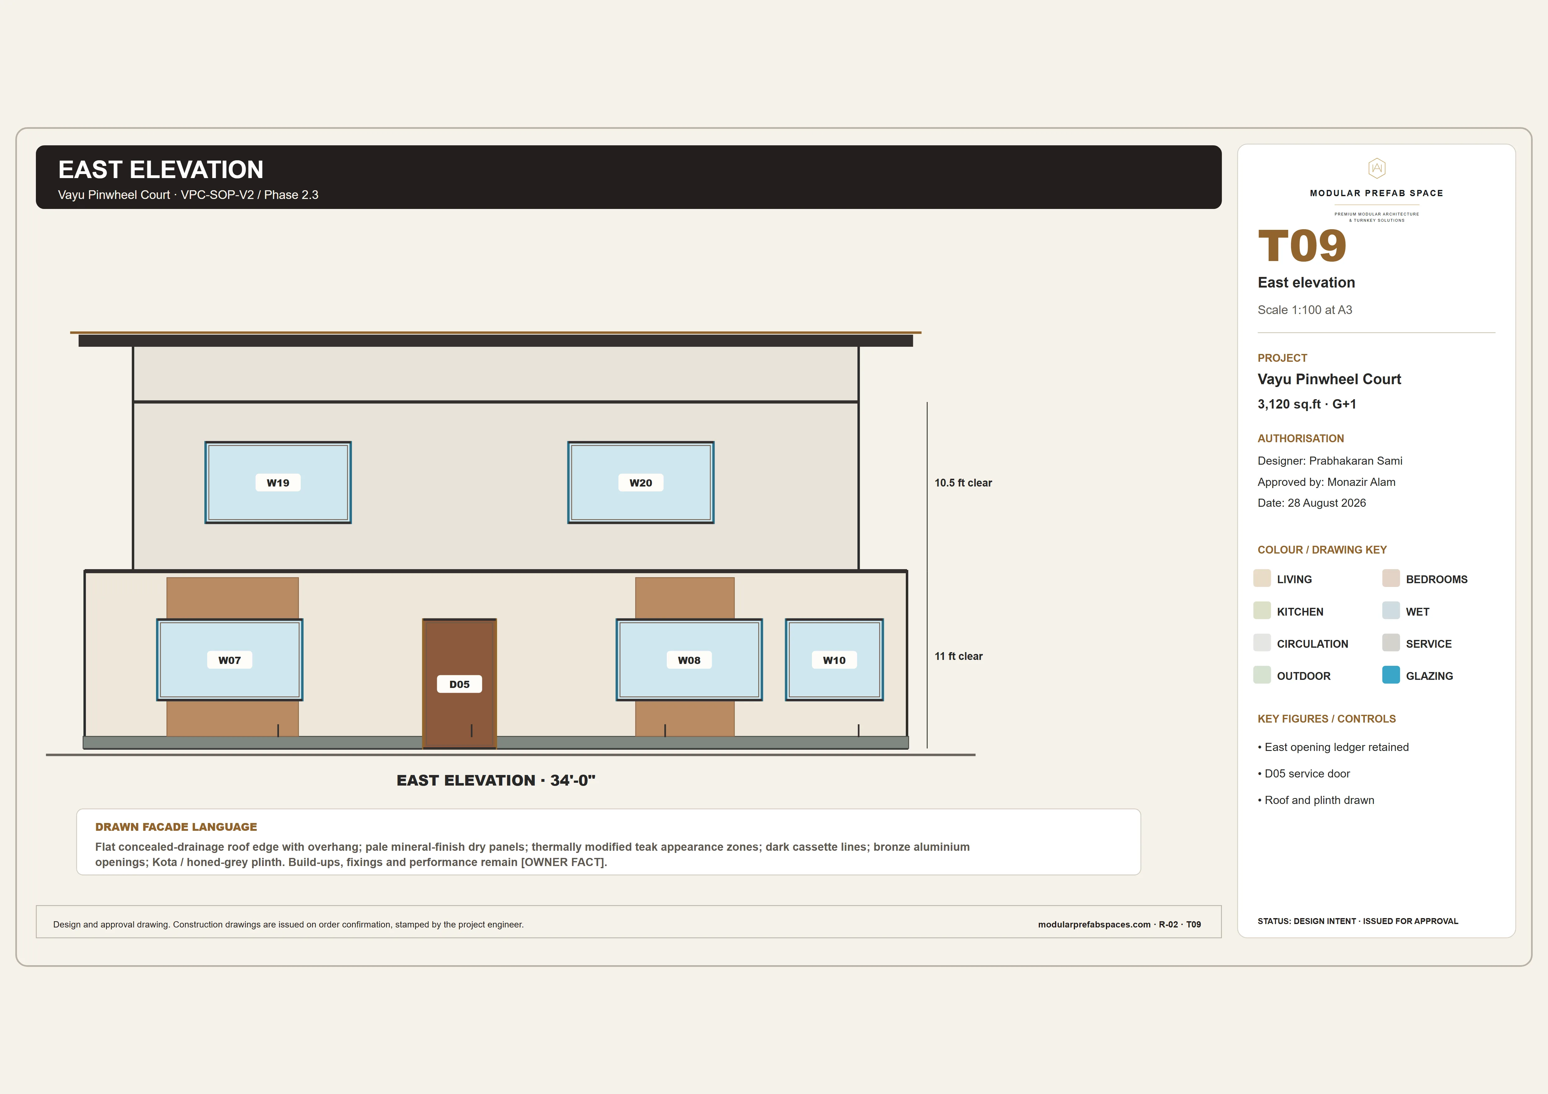
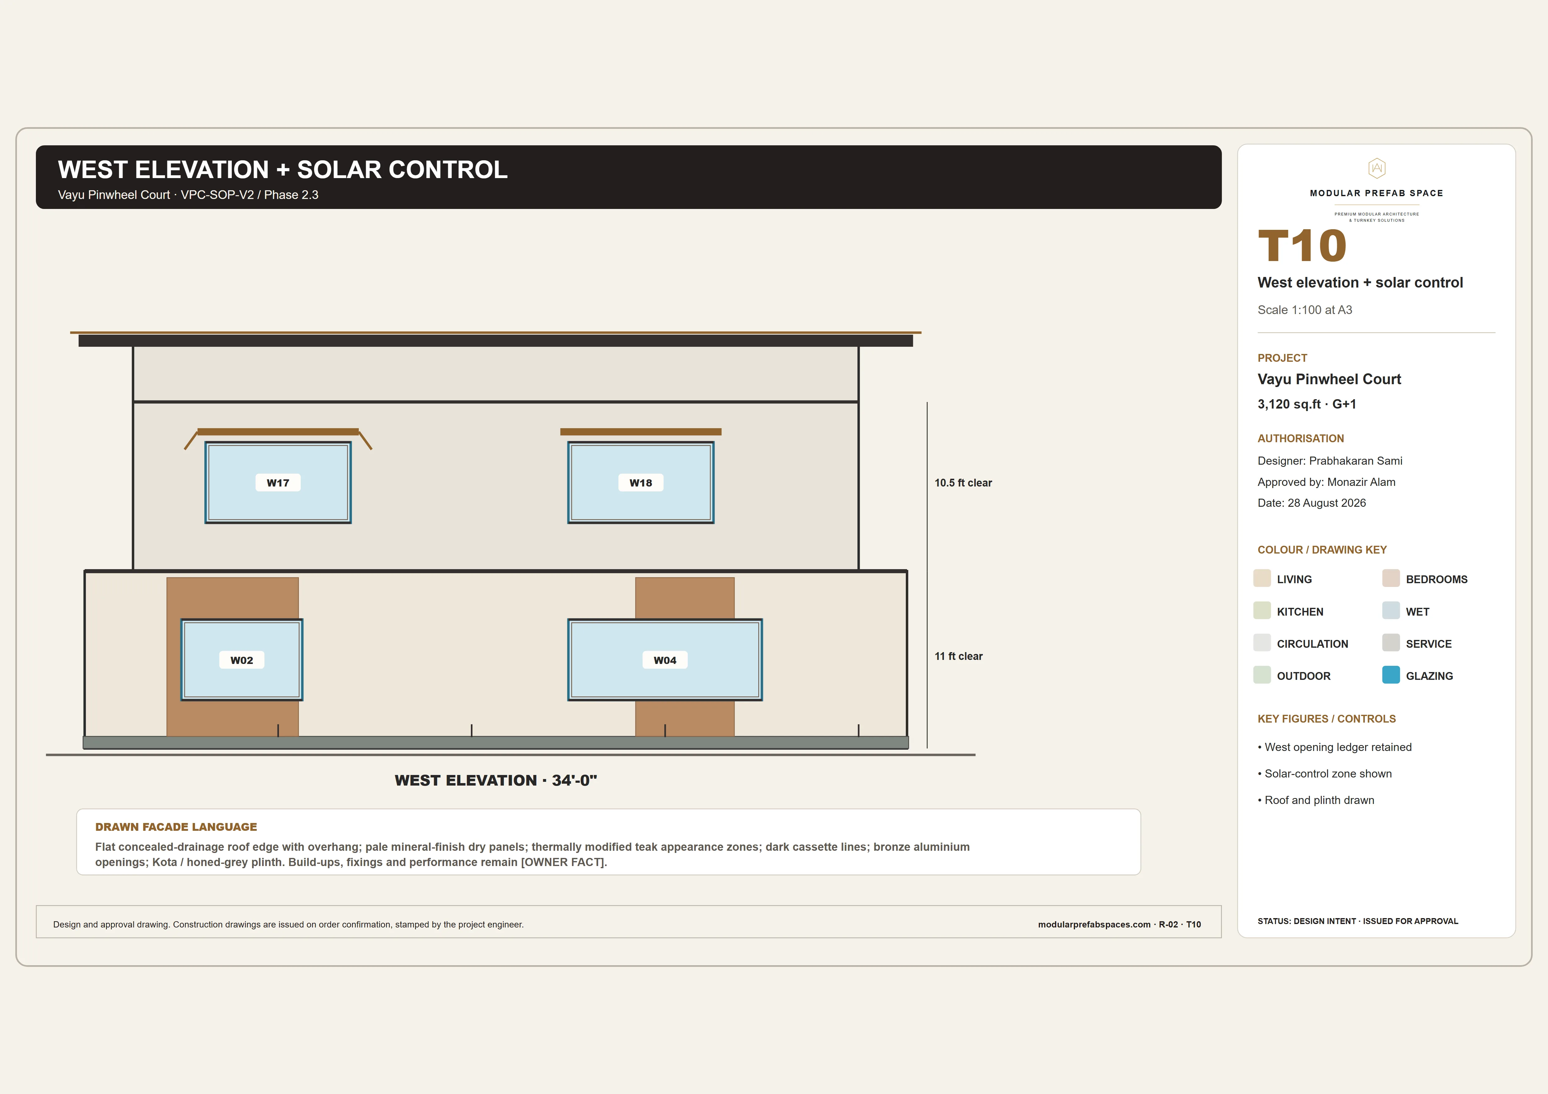
Stand close: the wall is a run of panels made to size and hung on a steel frame, meeting at a joint a finger can find. Nothing is applied wet on the envelope. The pale face is a finish brought to the panel before it arrives, and where it meets the dark roof edge there is a shadow gap rather than a bead of sealant.
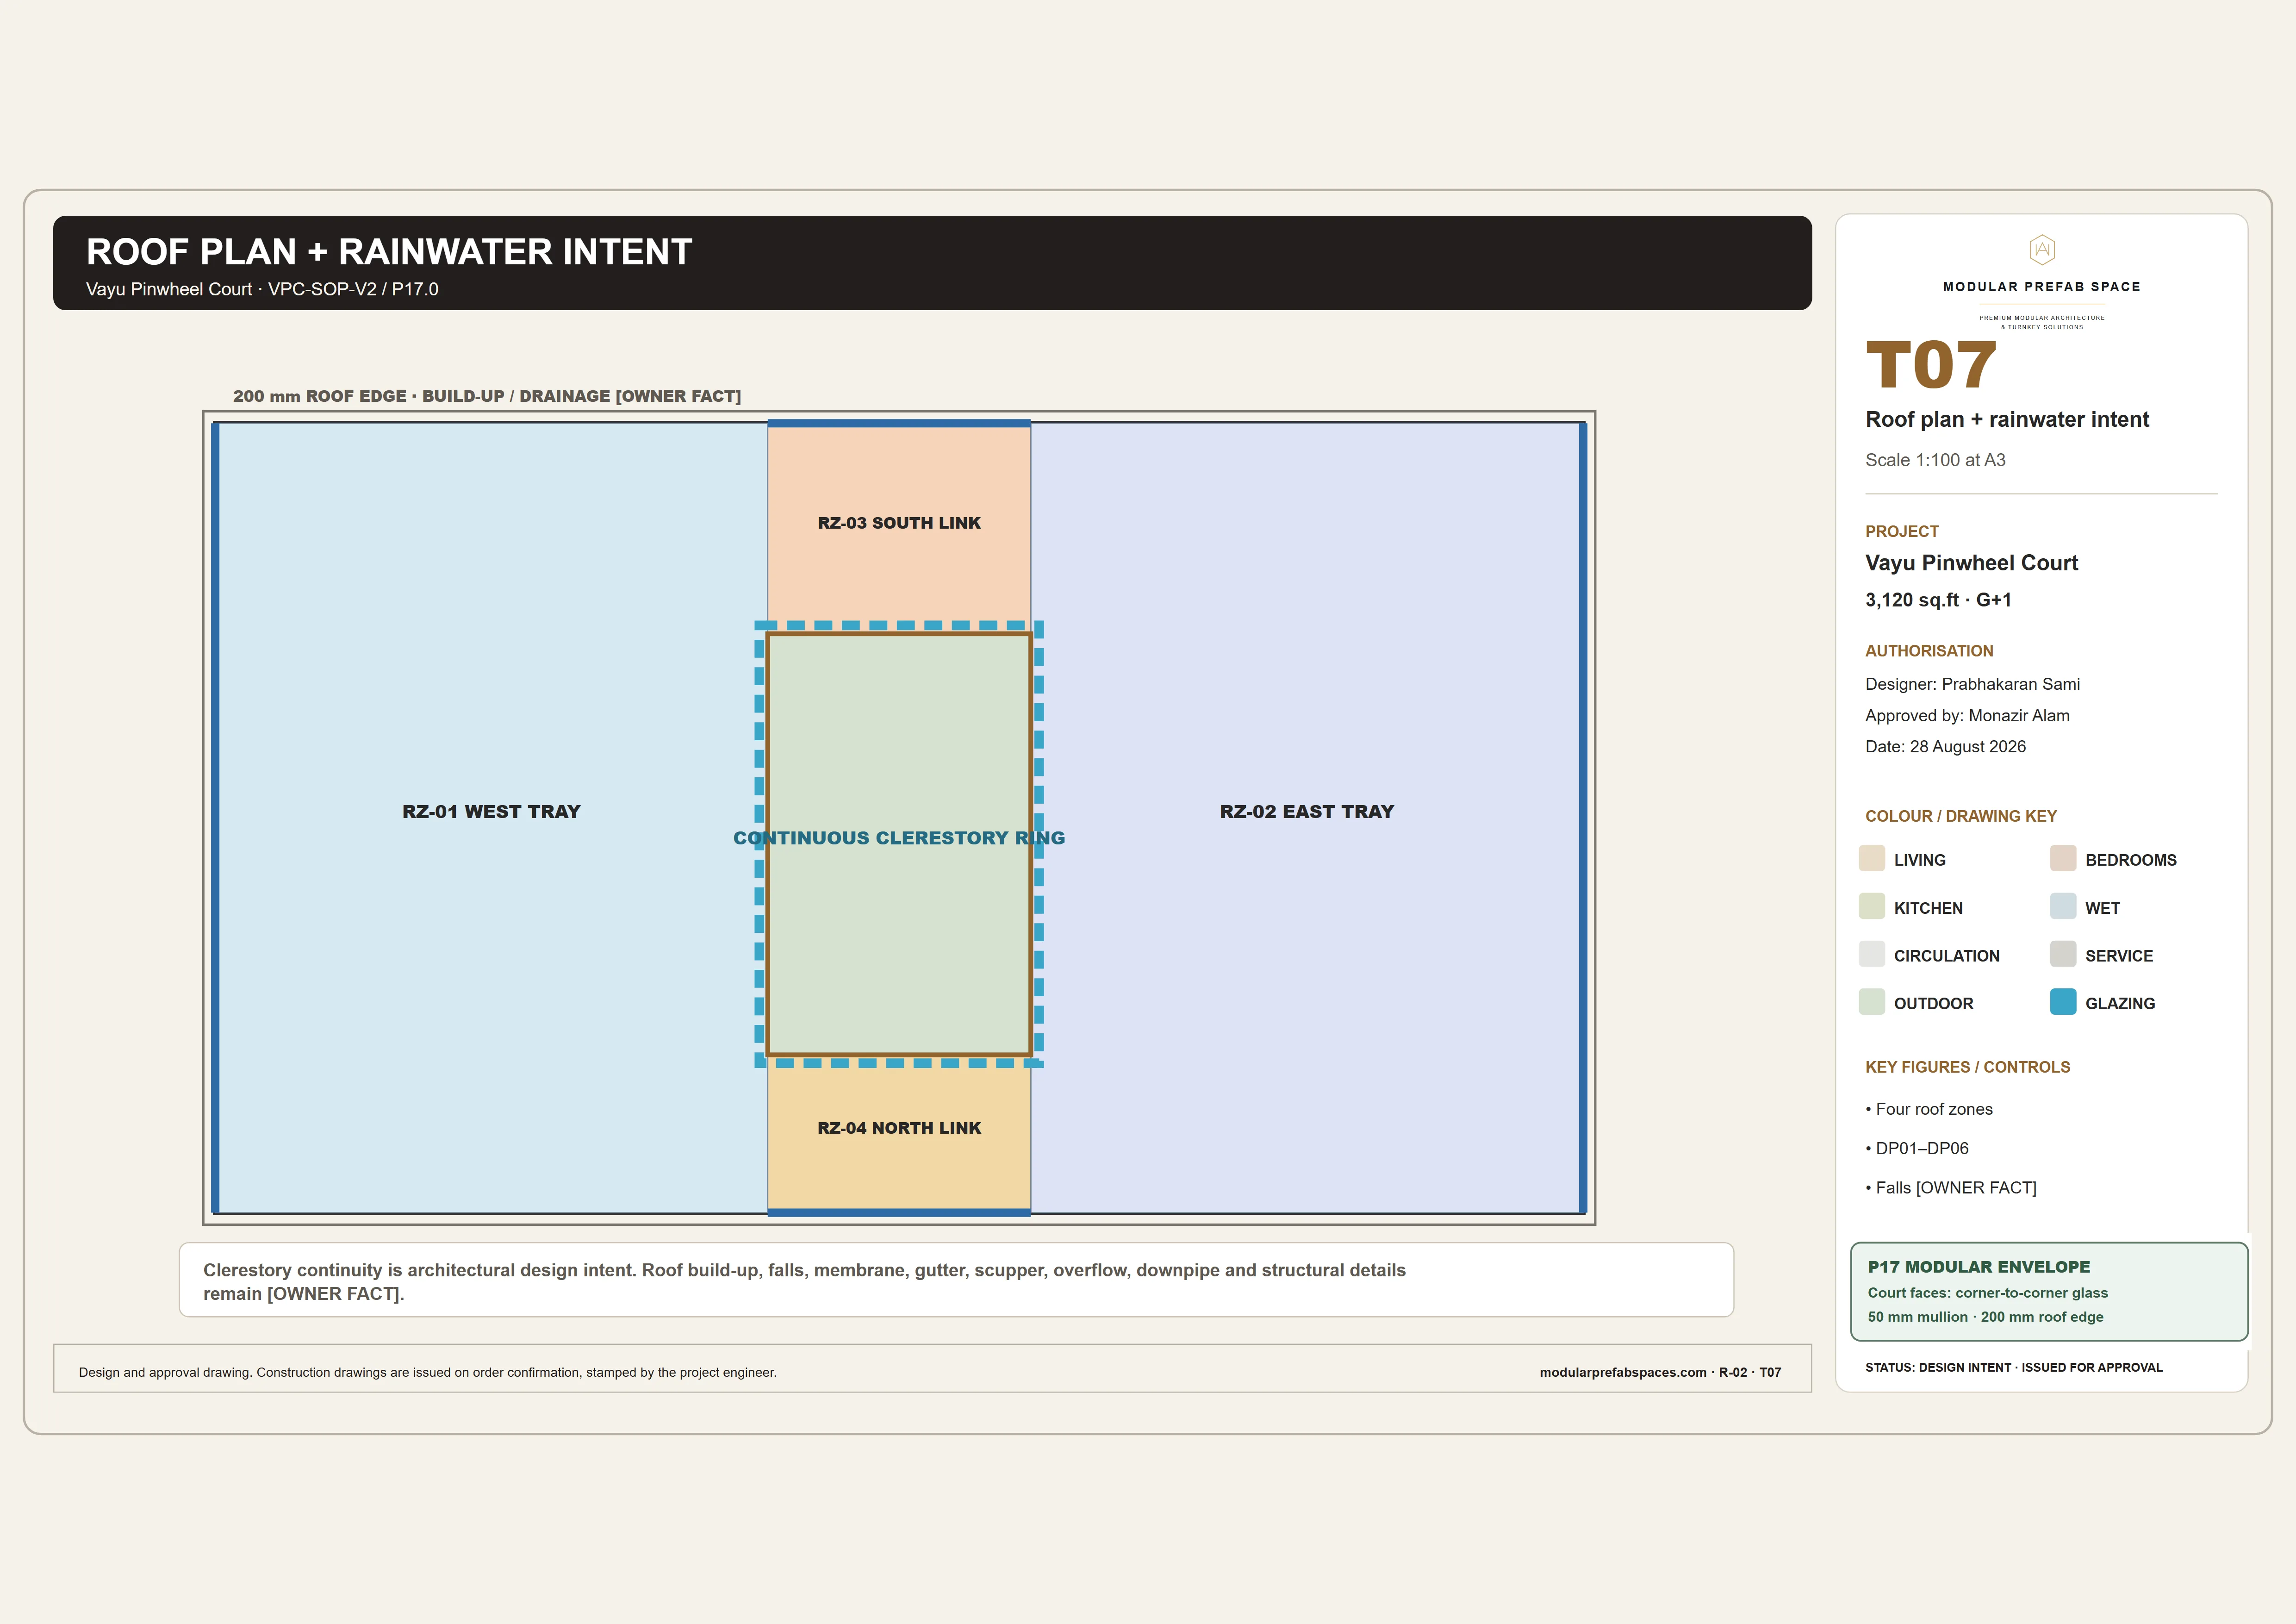
The roof is four flat zones, one over each wing, drained separately and edged in dark steel. Keeping them apart is what lets the wings step and turn; a single plane over the whole footprint would have forced the plan back into a rectangle. The edge is a manufactured section and it stays straight for its whole length.
The base is honed Kota set to the plinth, and the wall halts short of it across a shadow gap, so splash gets nowhere near a panel. On the east side the service elevation carries the utility equipment behind a recessed entrance, which is where it belongs: out of the garden view and reachable without crossing the house.
Inside, around the court
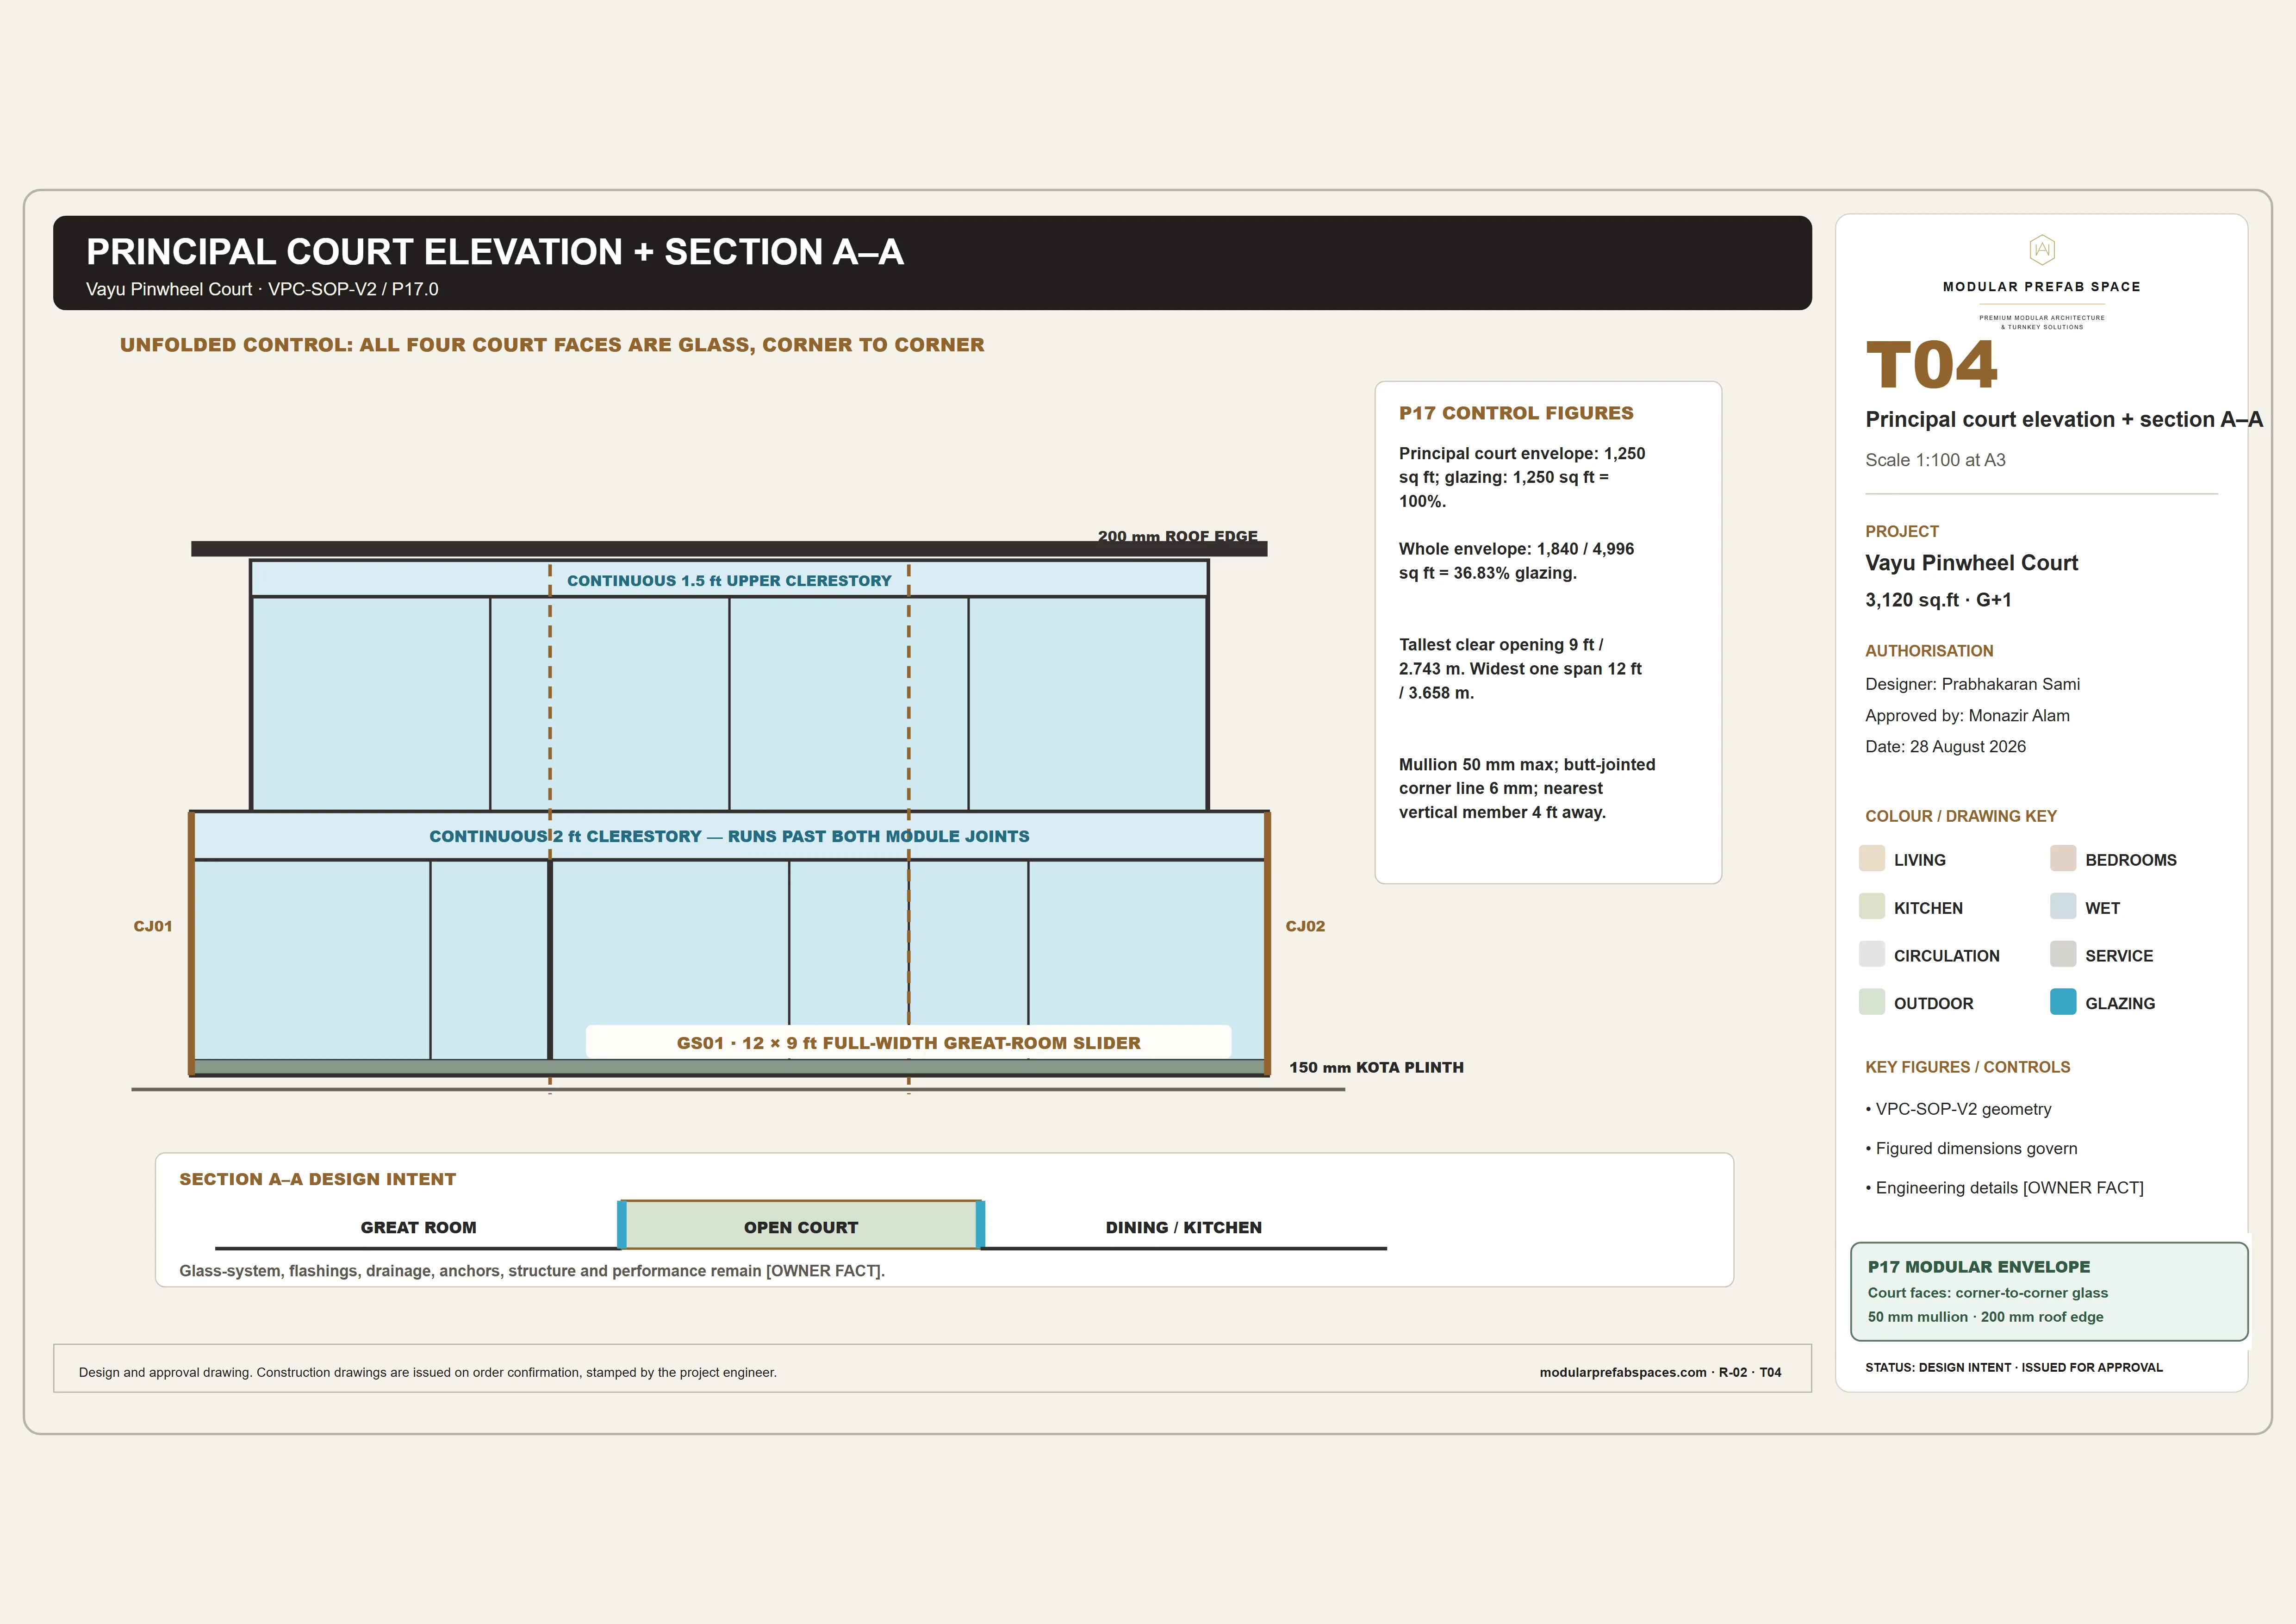
The great room faces the court through sliding glass that runs the width of the wing, so on a good morning the room and the court are one space. Furniture sits back from the glass and the planting comes right up to it. Nothing in the room competes with what is outside it, which is why the room is worth its size.
The kitchen is a galley on the service wing with a door to the utility yard, timber-toned cabinets and dark counters, and a corner window that lets someone at the sink see the court. Dining sits beside a square garden window rather than in the middle of the plan, so the table has a view and the room has a wall.
Upstairs the main bedroom looks down into the court through full-height glazing, and the second bedroom takes its light from a square window onto the garden. The landing runs along the court edge, which makes first-floor circulation a gallery. Bathrooms take the outside wall, so their windows sit high and nothing is borrowed from a room that needed it.
The bronze frame sits in the panel reveal
C01
Where the mineral panel meets the timber-toned cladding
Three ways to use the fourth wing
Fitted as a study, the wing takes two desks along the garden windows with shelving between them, and the door from the house lands behind the working wall rather than across it. It is the version that suits a household where somebody needs a room with a door that shuts, and it keeps the garden in front of the desk rather than behind it.
Fitted as a bedroom, the same wing gains a sheltered bed space set back from the glass and its own door straight onto the garden. Nothing about the opening changes; the joinery does the work. It is the version a family takes when a grown child or a visiting parent needs a room that does not sit on the bedroom landing.
Opened as a veranda, the wing loses its glazed wall and wraps the garden corner under the same roof zone, with the ceiling lined to match the soffit above the porch. The envelope, the plinth and the roof line are identical to the other two, so the elevation from the garden is unchanged whichever version you take.
Drawing ledger
Drawing sheets
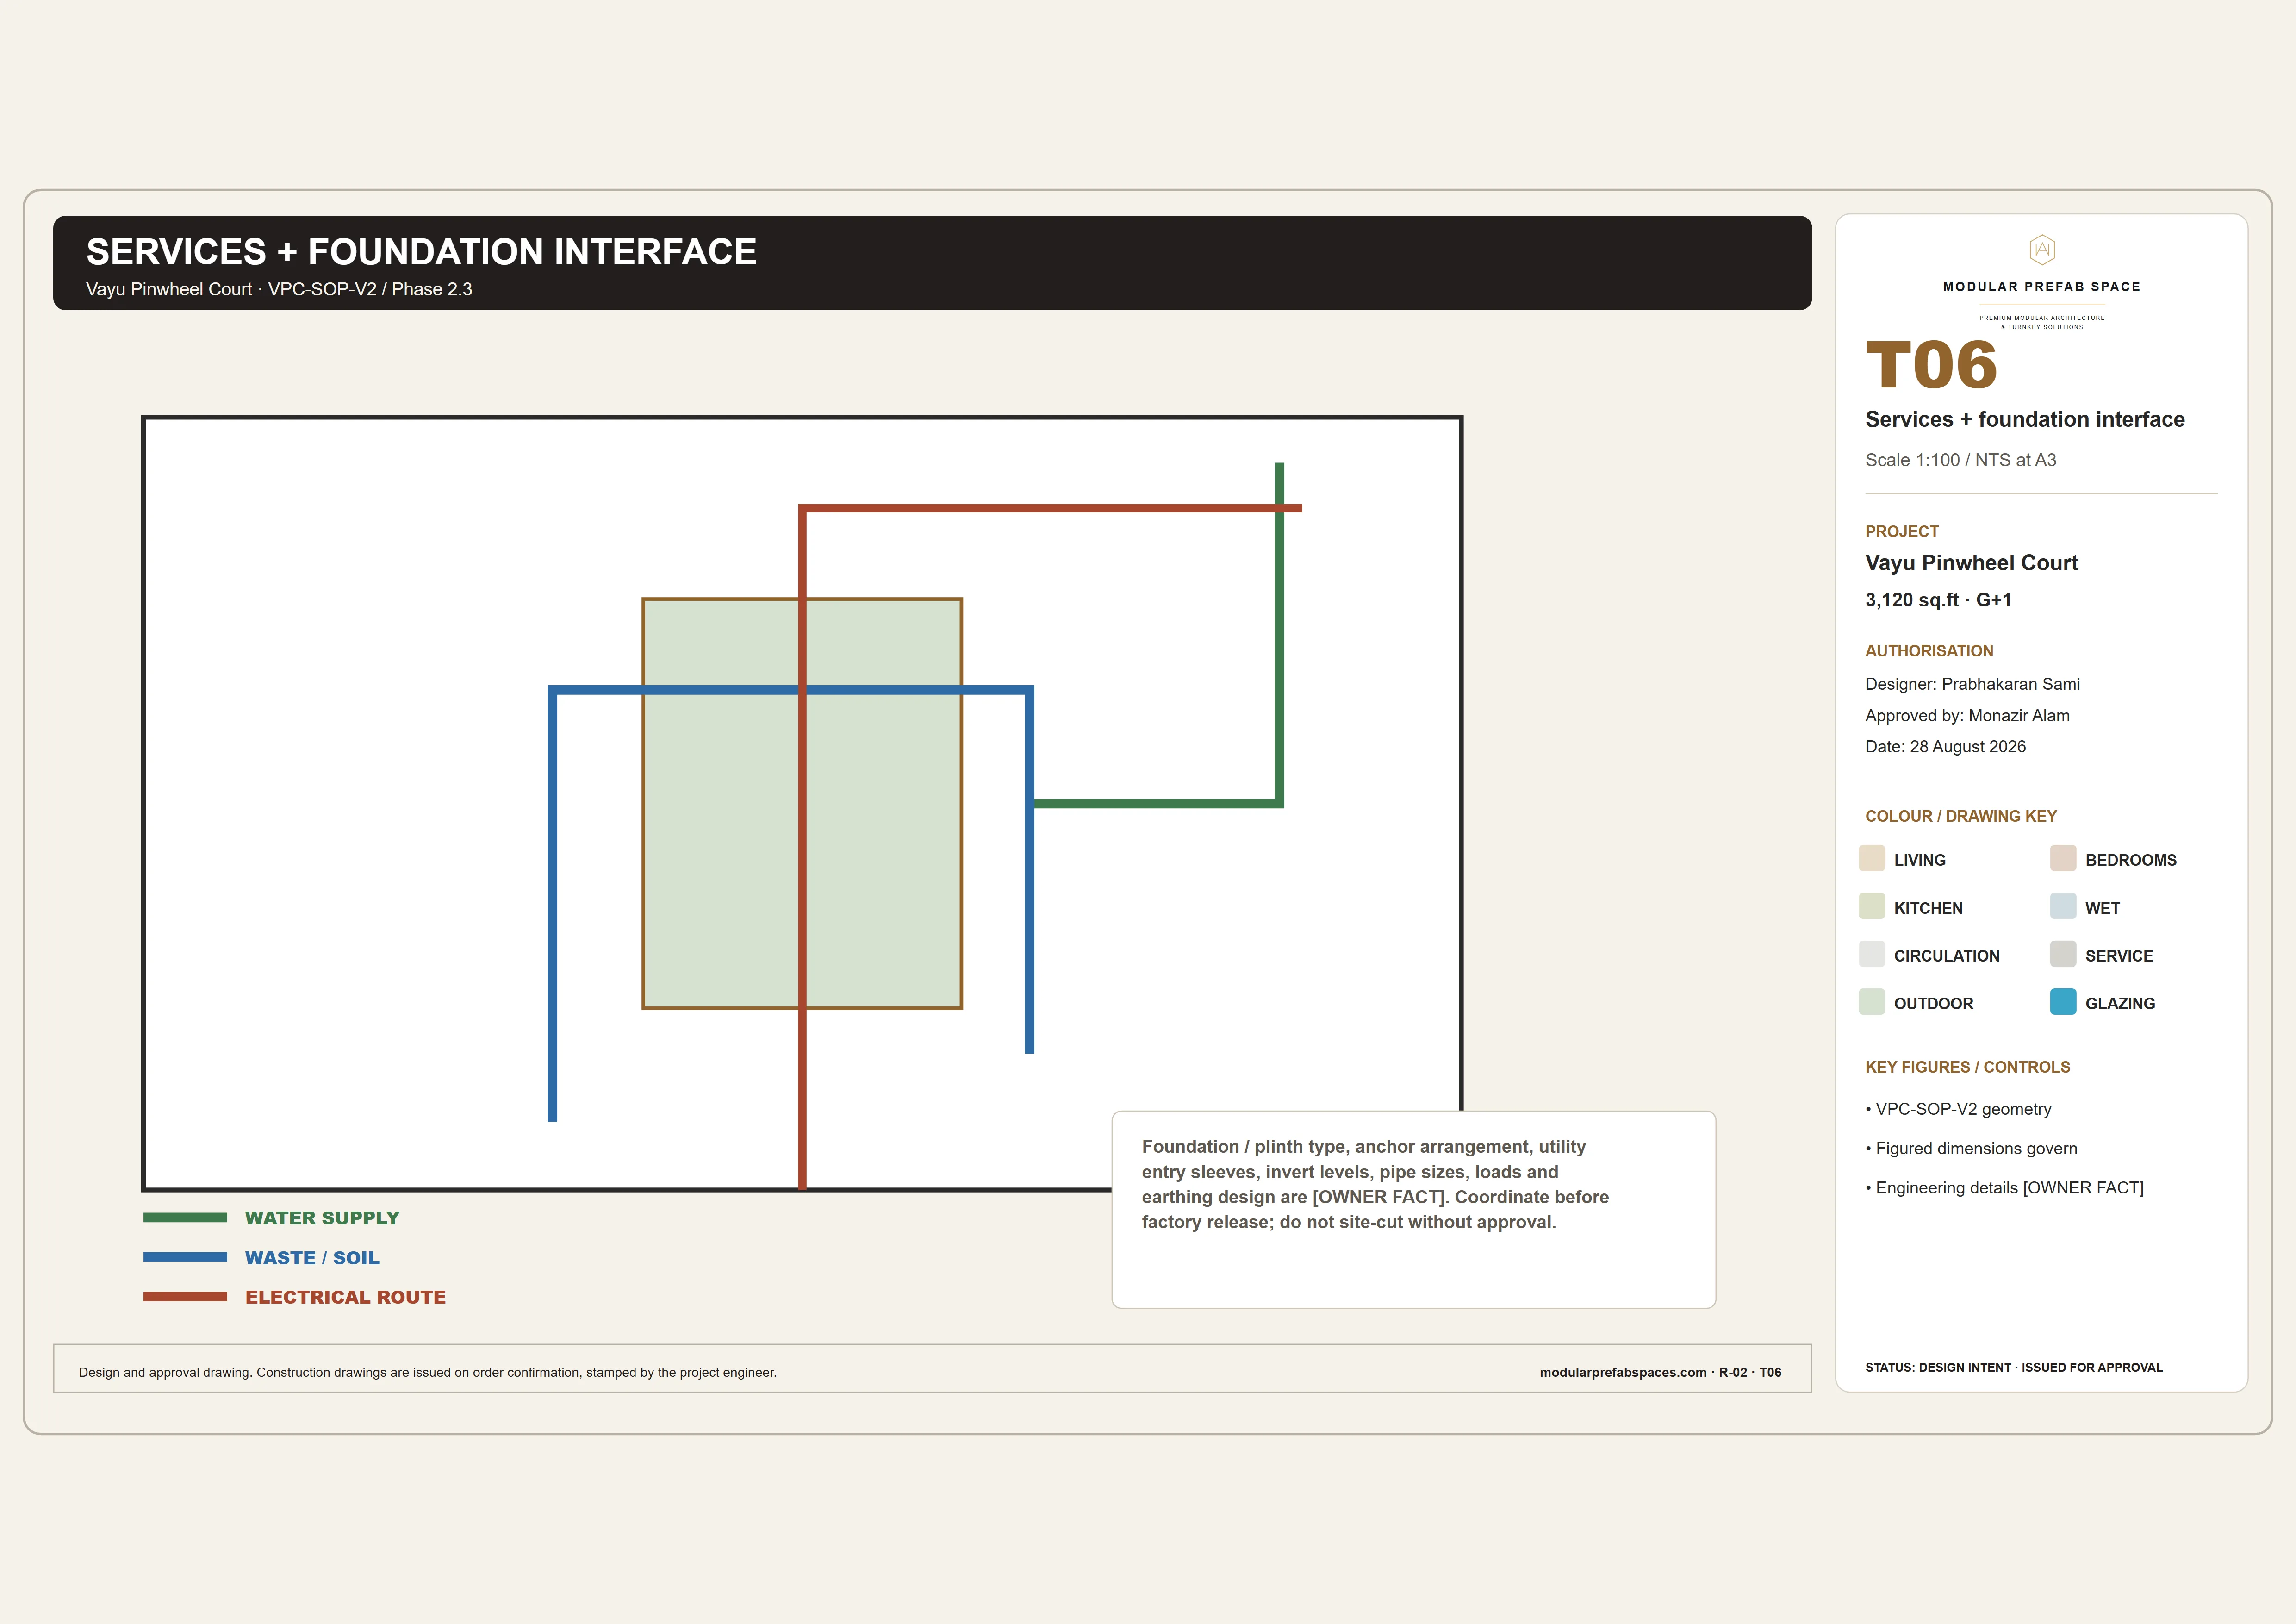
The buyer’s folio
The court house buyer’s folio
Four chapters, read end to end: why the wings turn around an open middle, what each room gains from that, how the envelope is made and how the fourth wing is fitted, and what reaches your hands first.
01The court is the planWhy four wings turning around an open middle beat a single block on the same plot.
A single block on this plot would give every room one outside wall and a corridor to reach it. Turning the wings gives the principal rooms two, and puts the circulation where the court is, so the route through the house becomes something you look at rather than something you pass through. That is the argument for the plan.
Four wings turn around the court, and every principal room gets two outside walls.
The upper envelope is drawn 52 by 30 feet against 58 by 34 below, and the difference is not a saving; it is a covered edge. The overhang holds the ground-floor glass in shade at midday and keeps monsoon off the openings, and it gives the elevation a shadow line no flush two-storey box can have.
The route through the house is something you look at, not something you pass through.
IN SHORT — An open court in the middle, four wings around it, and a smaller floor above that shades the one below.
02Inside the four wingsThe great room, the kitchen, the bedrooms, and how the court reaches all of them.
The foyer is small on purpose. You step in past a screen, the stair is in front of you and the court is beyond it, and the house explains itself in one look without a hall that does nothing else. A family lounge sits at the head of the stair overlooking the planting, which is the room people actually use on a weekday evening.
On a good morning the great room and the court are one space.
Every principal room in this plan has glass on two sides. That is what the turning wings buy, and it is measurable on the ground-floor sheet: count the external walls per room and compare it with a rectangular plan of the same area. Cross-ventilation follows from the same geometry, which matters more in an Indian summer than any specification.
Count the external walls per room, then compare it with a rectangle of the same area.
IN SHORT — The court reaches every principal room, and the stair and landing belong to it rather than to a corridor beside it.
03How it is made, and what the fourth wing becomesPanels, frame, four roof zones and a stone base, and the three ways the fourth wing is fitted out.
The four roof zones are the part of this building a consultant should look at first. They are what allows the turning plan, they are where the drainage decisions live, and they are drawn on their own sheet with falls and outlets marked. If the roof plan works on your plot, the rest of the plan follows from it.
Four separate roof zones are what let the wings step and turn.
Five finishes are offered for the same house, and each is a panel and metal combination rather than a colour of paint: the frame, the glazing, the roof edge and the stone base hold, and the wall panel and the metal beside it move. Brass carries the door furniture and the window frames; figured teak carries the joinery inside.
No render and no wet trade anywhere on the envelope.
IN SHORT — Panels on a steel frame, four drained roof zones, a stone plinth, and a fourth wing that fits out three ways.
04What you receive before you commitTwelve sheets, what they settle, how the house goes up, and what we do not claim.
No part of this house travels as a room. Steel members are cut to the drawing; wall panels, the roof build-up, glazing units and cut stone leave as flat material, strapped to a bed. Setting out the plinth comes first; the frame is then stood on it, panels hung and fixed dry against that, and glazing closes the house.
No part of this house travels as a room. Material arrives, and the house is put together where it stands.
On site the group’s own record runs to sixty to ninety days, restated in the quotation for the job it covers. The visit worth making is the day the frame stands: somebody working for you can cross the ground floor before a panel closes it and hold the court, the openings and the plinth against the sheets.
Nothing here states a structural, fire, thermal, acoustic or energy value as our own; where a published standard covers something, the standard is cited and its usual range set out. There is no price anywhere on this site. Every house is quoted against the ground it will stand on, and warranty and programme belong to the group’s record.
Twelve sheets before a site visit, and somebody on your side to read them.
Competitors for this search open with a tally of homes delivered and cities covered. The group behind this studio has a record of its own, and it is stated on this page. None of them puts a plan, an elevation and a roof sheet into your hands early enough for somebody working for you to check them.
IN SHORT — Twelve A3 sheets, a programme that is the group’s record rather than ours, and no figure we cannot stand behind.
Questions a family should close early
What is a modular home, as you build it?
A permanent house whose frame, wall panels, roof build-up, glazing and cladding are precision-manufactured, delivered as material and assembled on your plot. Nothing habitable is ever carried in whole. It is a drawn house made in parts, and the parts are what travel. That is a method, not a category of building.
How do I design one for my own plot?
Start with the court and the service wing. Everything else in this plan follows from where the open middle sits and which wing takes arrival, kitchen and utility. Bring your survey and the wings are mirrored or rotated to suit the road, the sun and the neighbour. The twelve sheets are then reissued for your land.
How long does a house like this last?
A steel frame, panels made to size, a stone plinth and a metal roof edge: these are the material families permanent building uses, not the ones a temporary structure uses. Twenty-five years is what the manufacturing group records for warranty, restated job by job. Structural design, foundations and services are engineered for your site and your approvals.
What are the disadvantages I should know about?
Two, honestly. The design is settled before manufacture, so a late change is a harder change than it would be on a site build, and that is the trade for a fixed drawn house. Your ground still has to be surveyed, levelled and founded, which is site work like any other. Both are on the panel above.
How is a house like this priced?
Against your plot, and no figure is published anywhere here. What moves it is the land and its access, the levels, the fourth-wing layout you choose, the finish, and how much external work you want. Send the survey and the sheets are priced against your ground rather than a typical one.
Who manufactures it, and where is it assembled?
The group manufactures the components and its crew puts the house up on your land. Both phone numbers and the postal address are published on the contact page. That count of projects covers everything the group builds rather than this one house, and the page words it that way deliberately.