
Residential · Reference design R-05
Premium Holiday & Second Homes
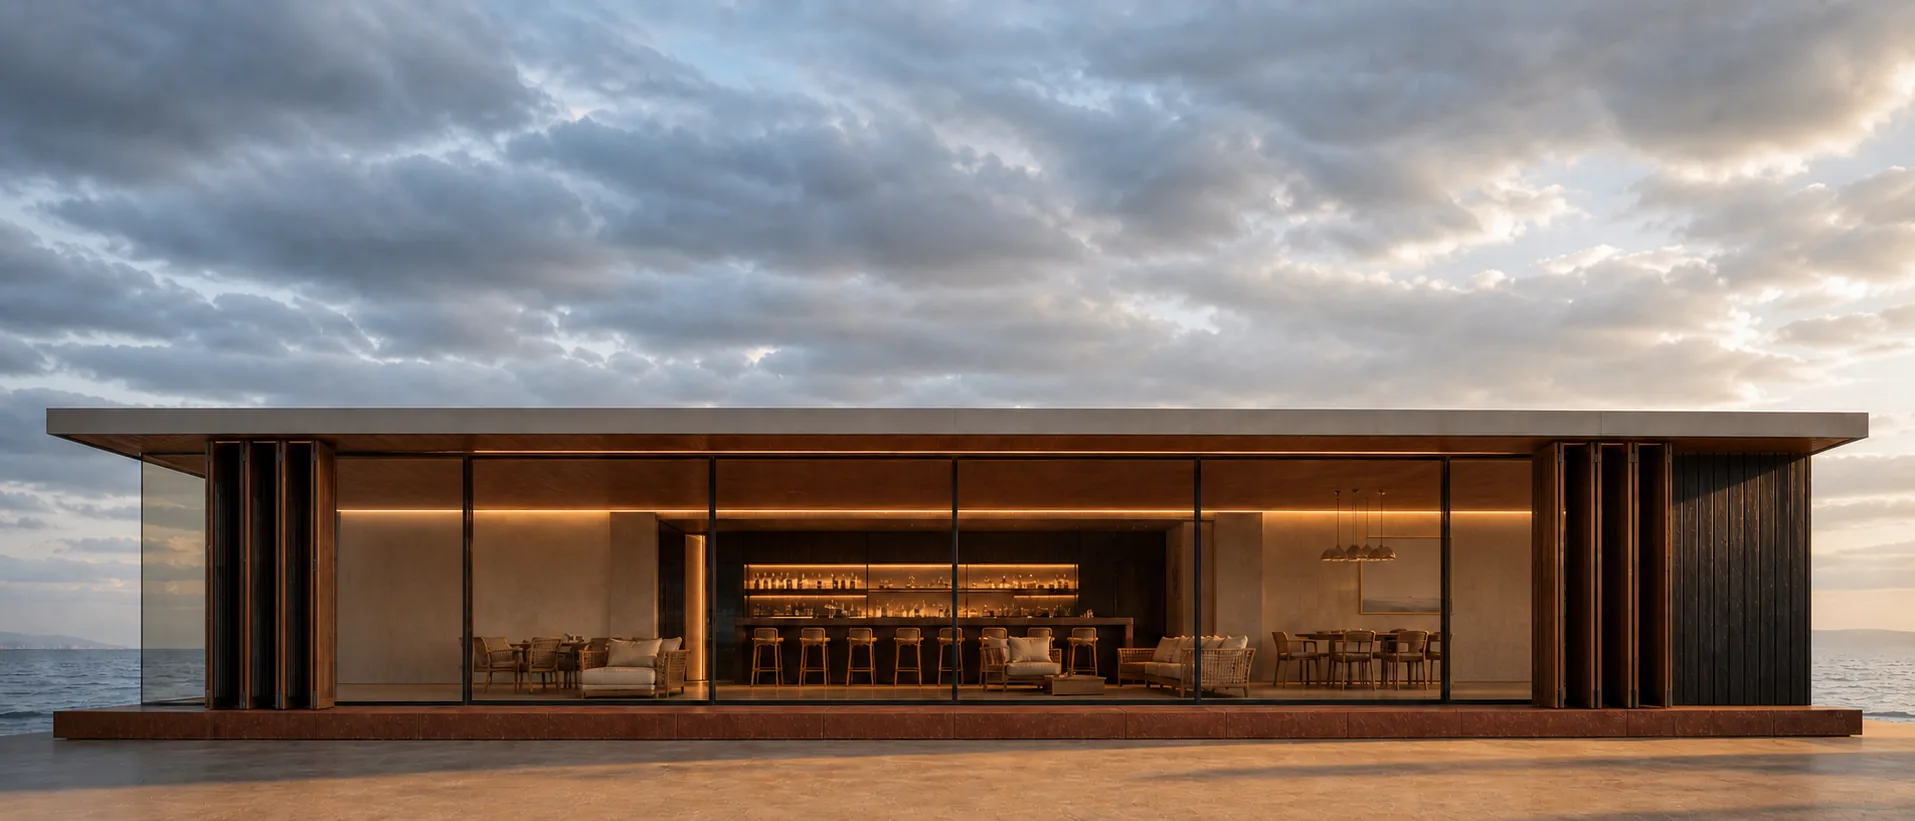
A long house turned along the water, its living face glazed and closed by sliding shutters that stack into end pockets. Prefab holiday homes are made on your land, drawn first.
Decision Rooms
Four decisions a second home turns on
The shutters
Whether the face closes, and how much of it does
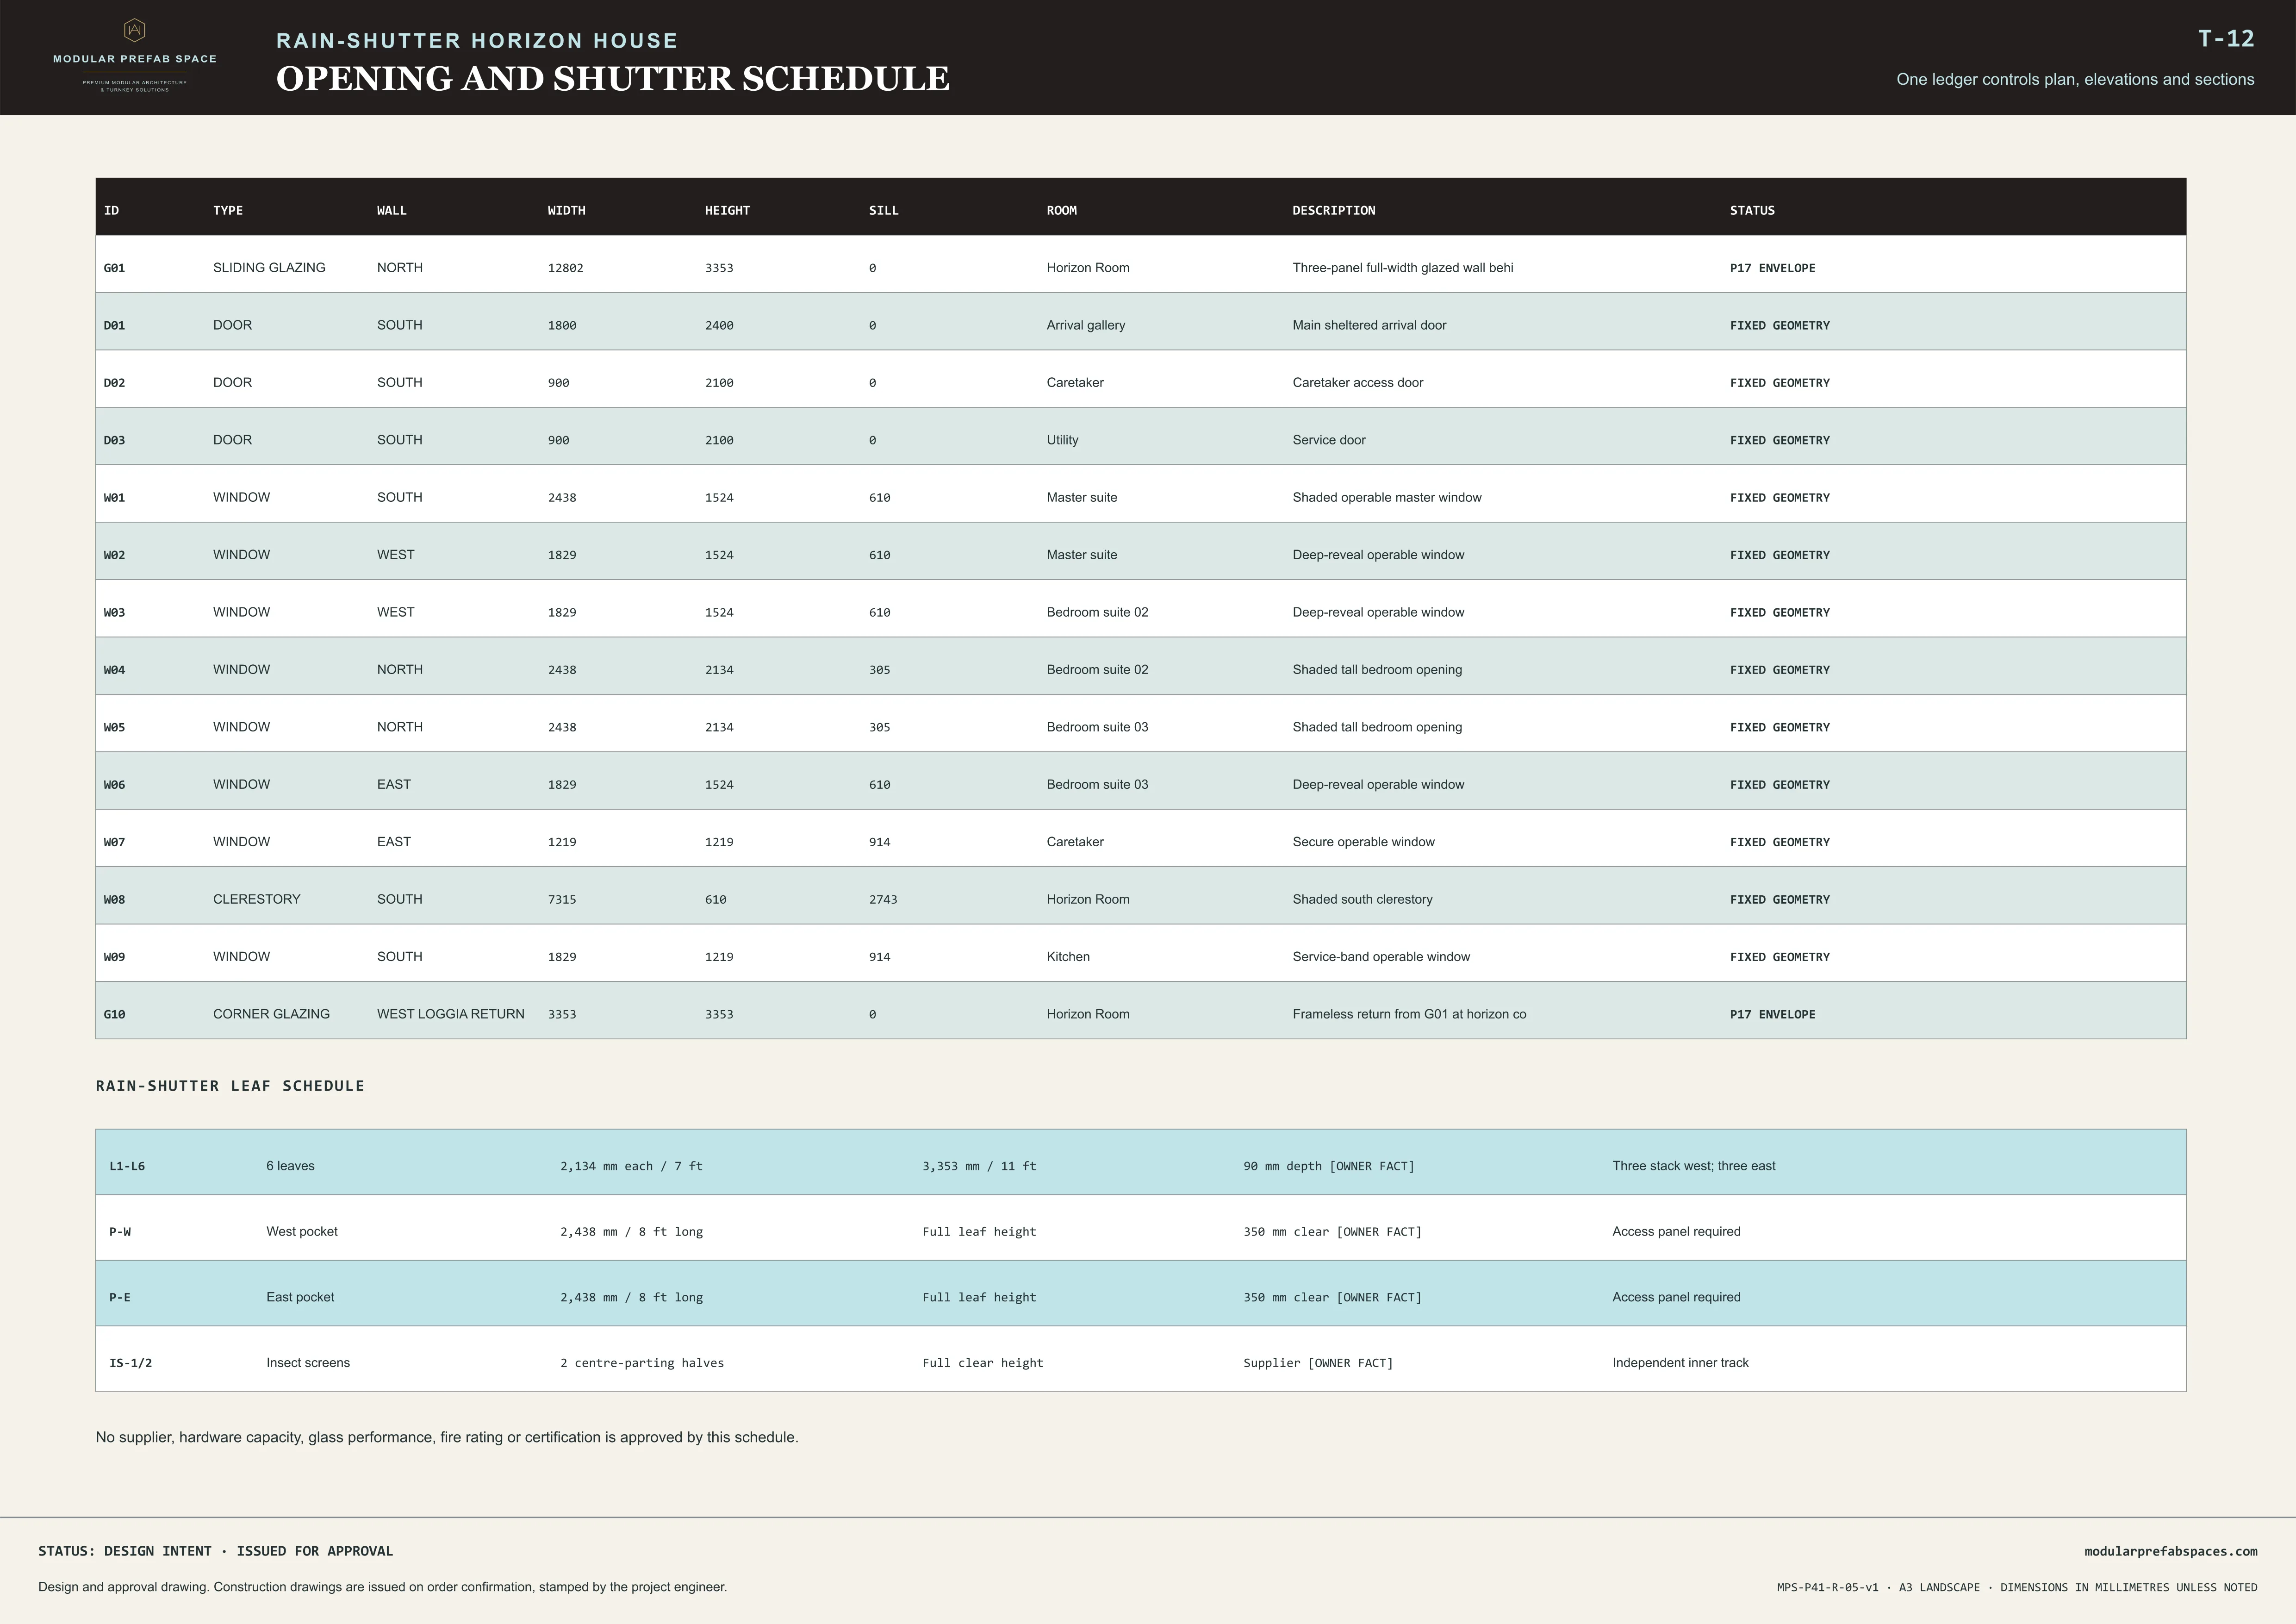
Six shutter leaves slide out of pockets at either end and close the long face completely. That is what makes this a house you can leave. It can be drawn with fewer leaves, keeping a fixed glazed centre, where the plot is secure and the view is the only thing that matters. Decide it before the end bays are set out.
Fewer leaves can be drawn rather than described. Four of them leave a fixed glazed centre and shorten both pockets, which changes the end elevations and nothing else at all. What you are trading is a face that shuts completely against a face that keeps its view, and it is a trade worth making on paper first.
The view
Which face opens to the water and which to the drive
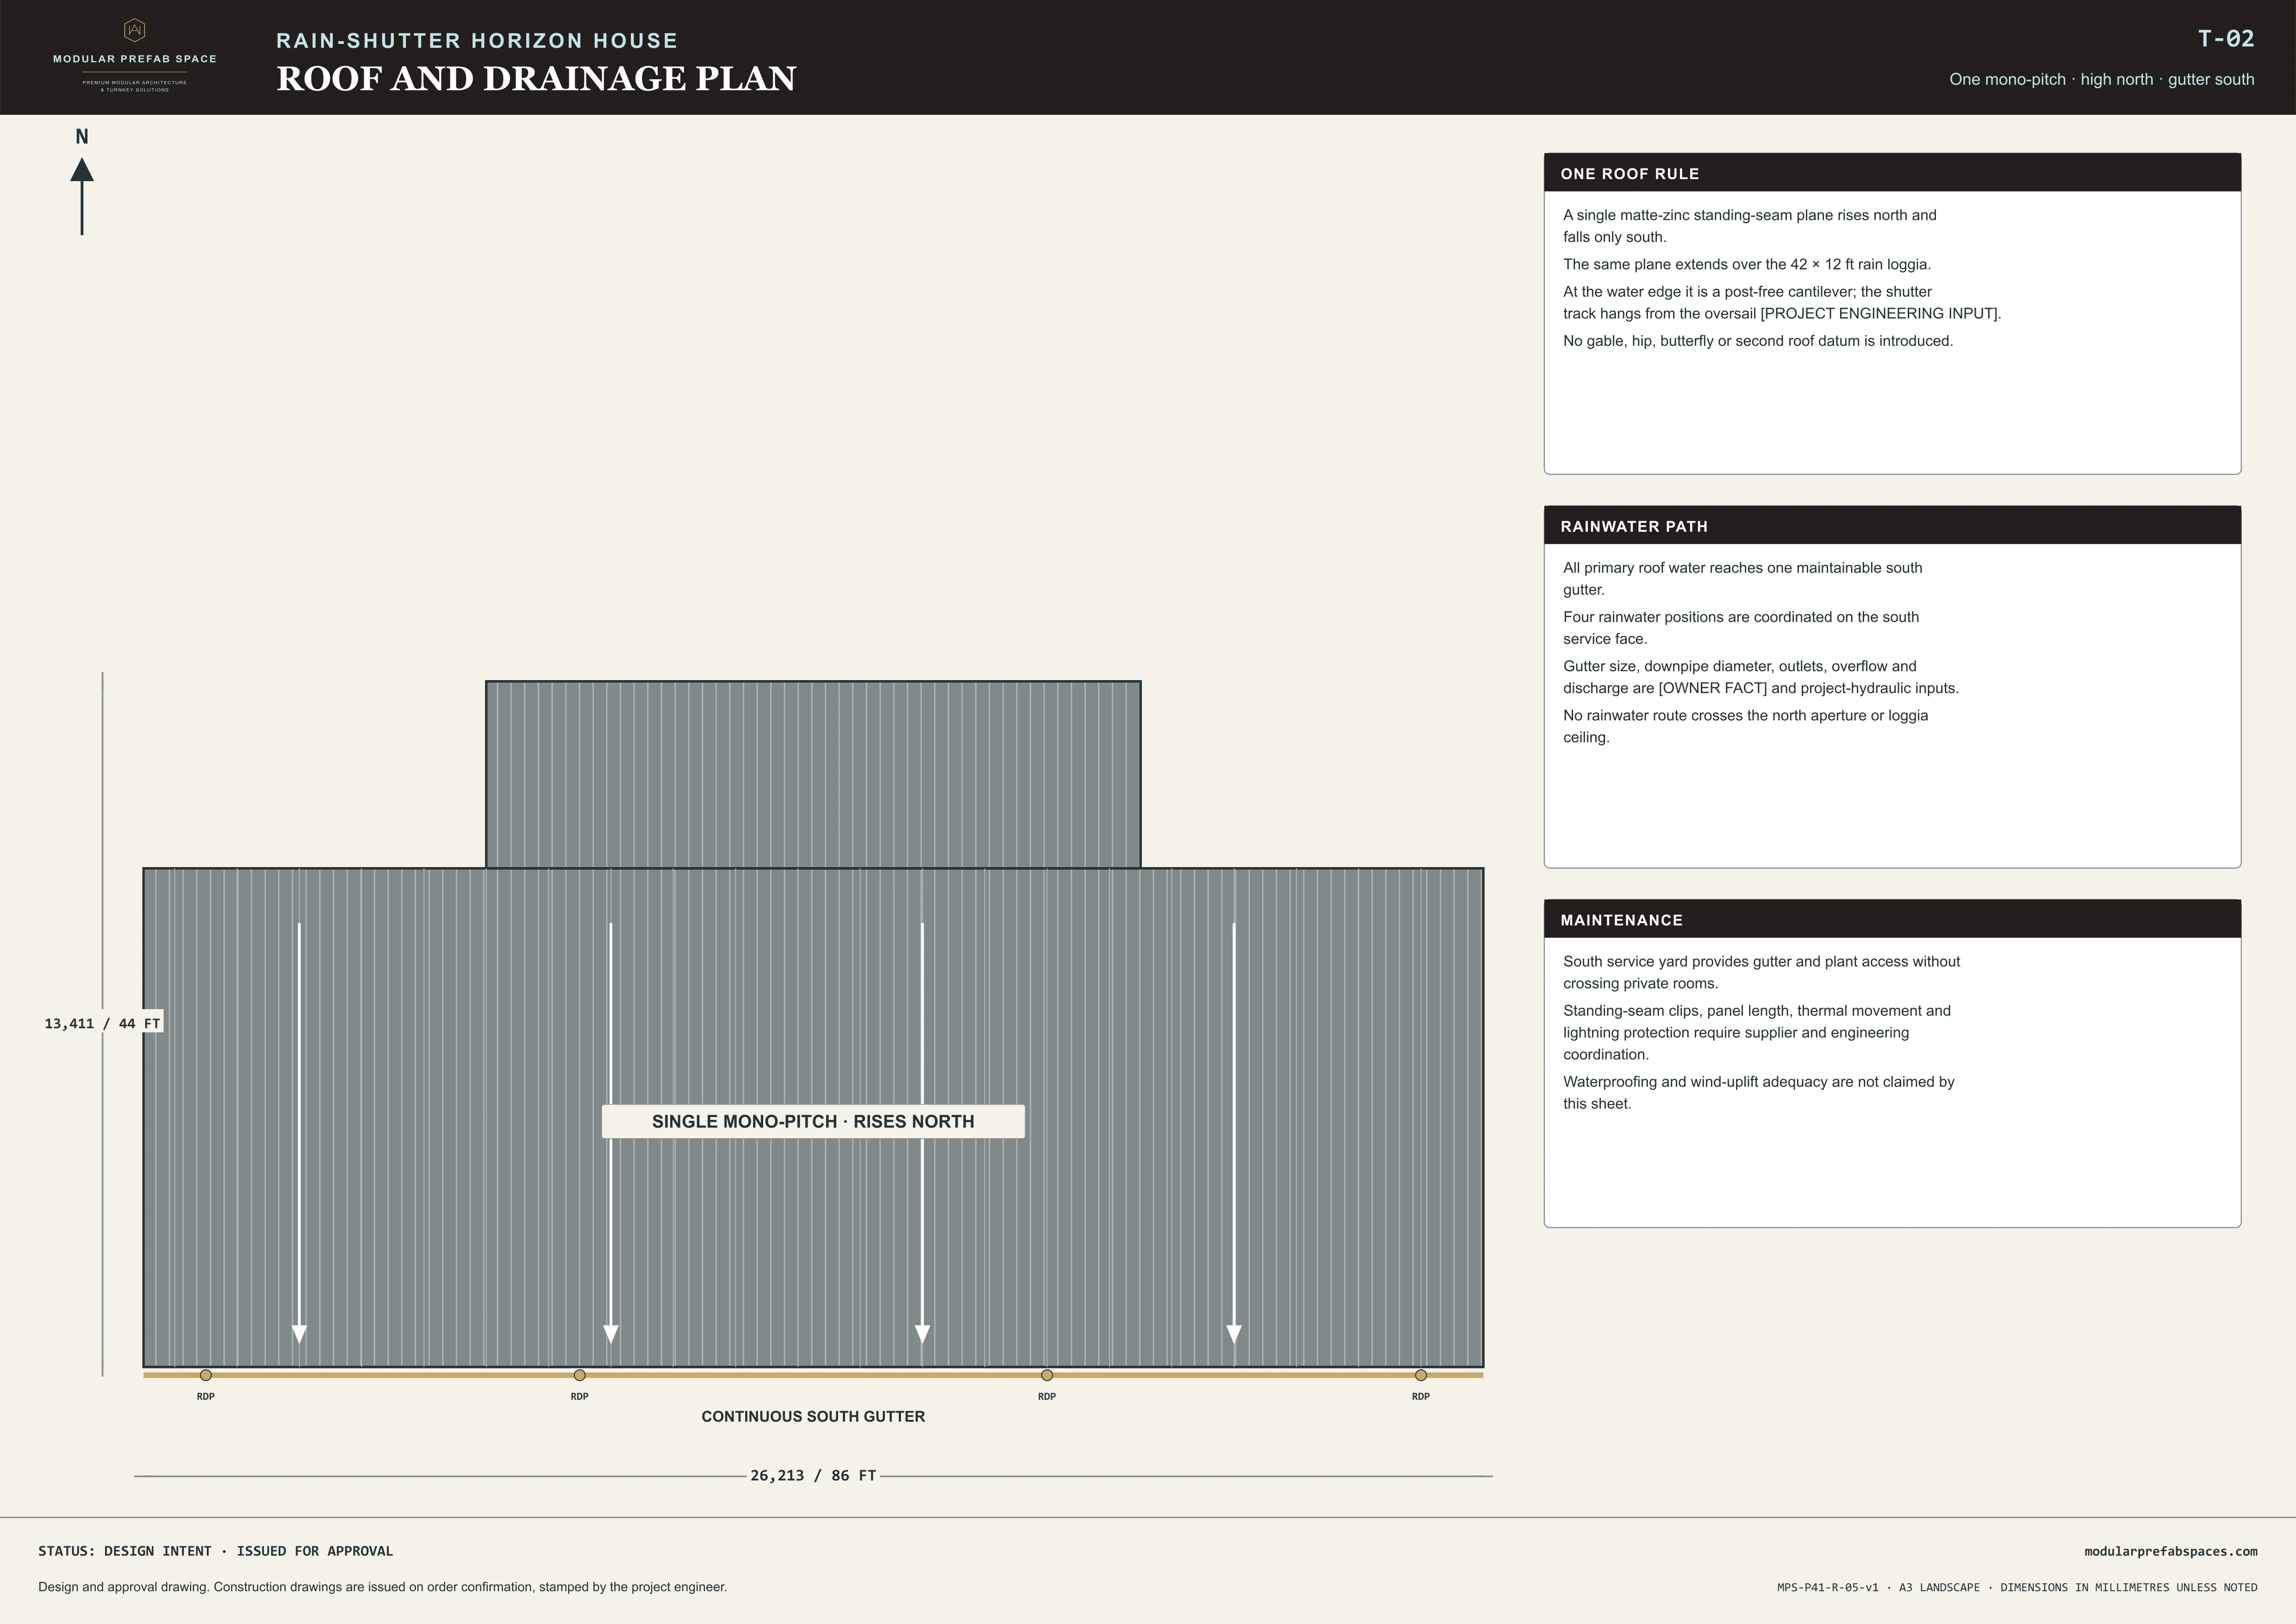
The long glazed face and the loggia in front of it are drawn to the water. Everything else in the plan turns its back on the approach. Which compass direction that is depends entirely on your plot, and mirroring the plan swaps the loggia to the other side. Redrawing costs a day while the base is still on paper, and a great deal once it is in.
How large
The whole length, or the centre bays only
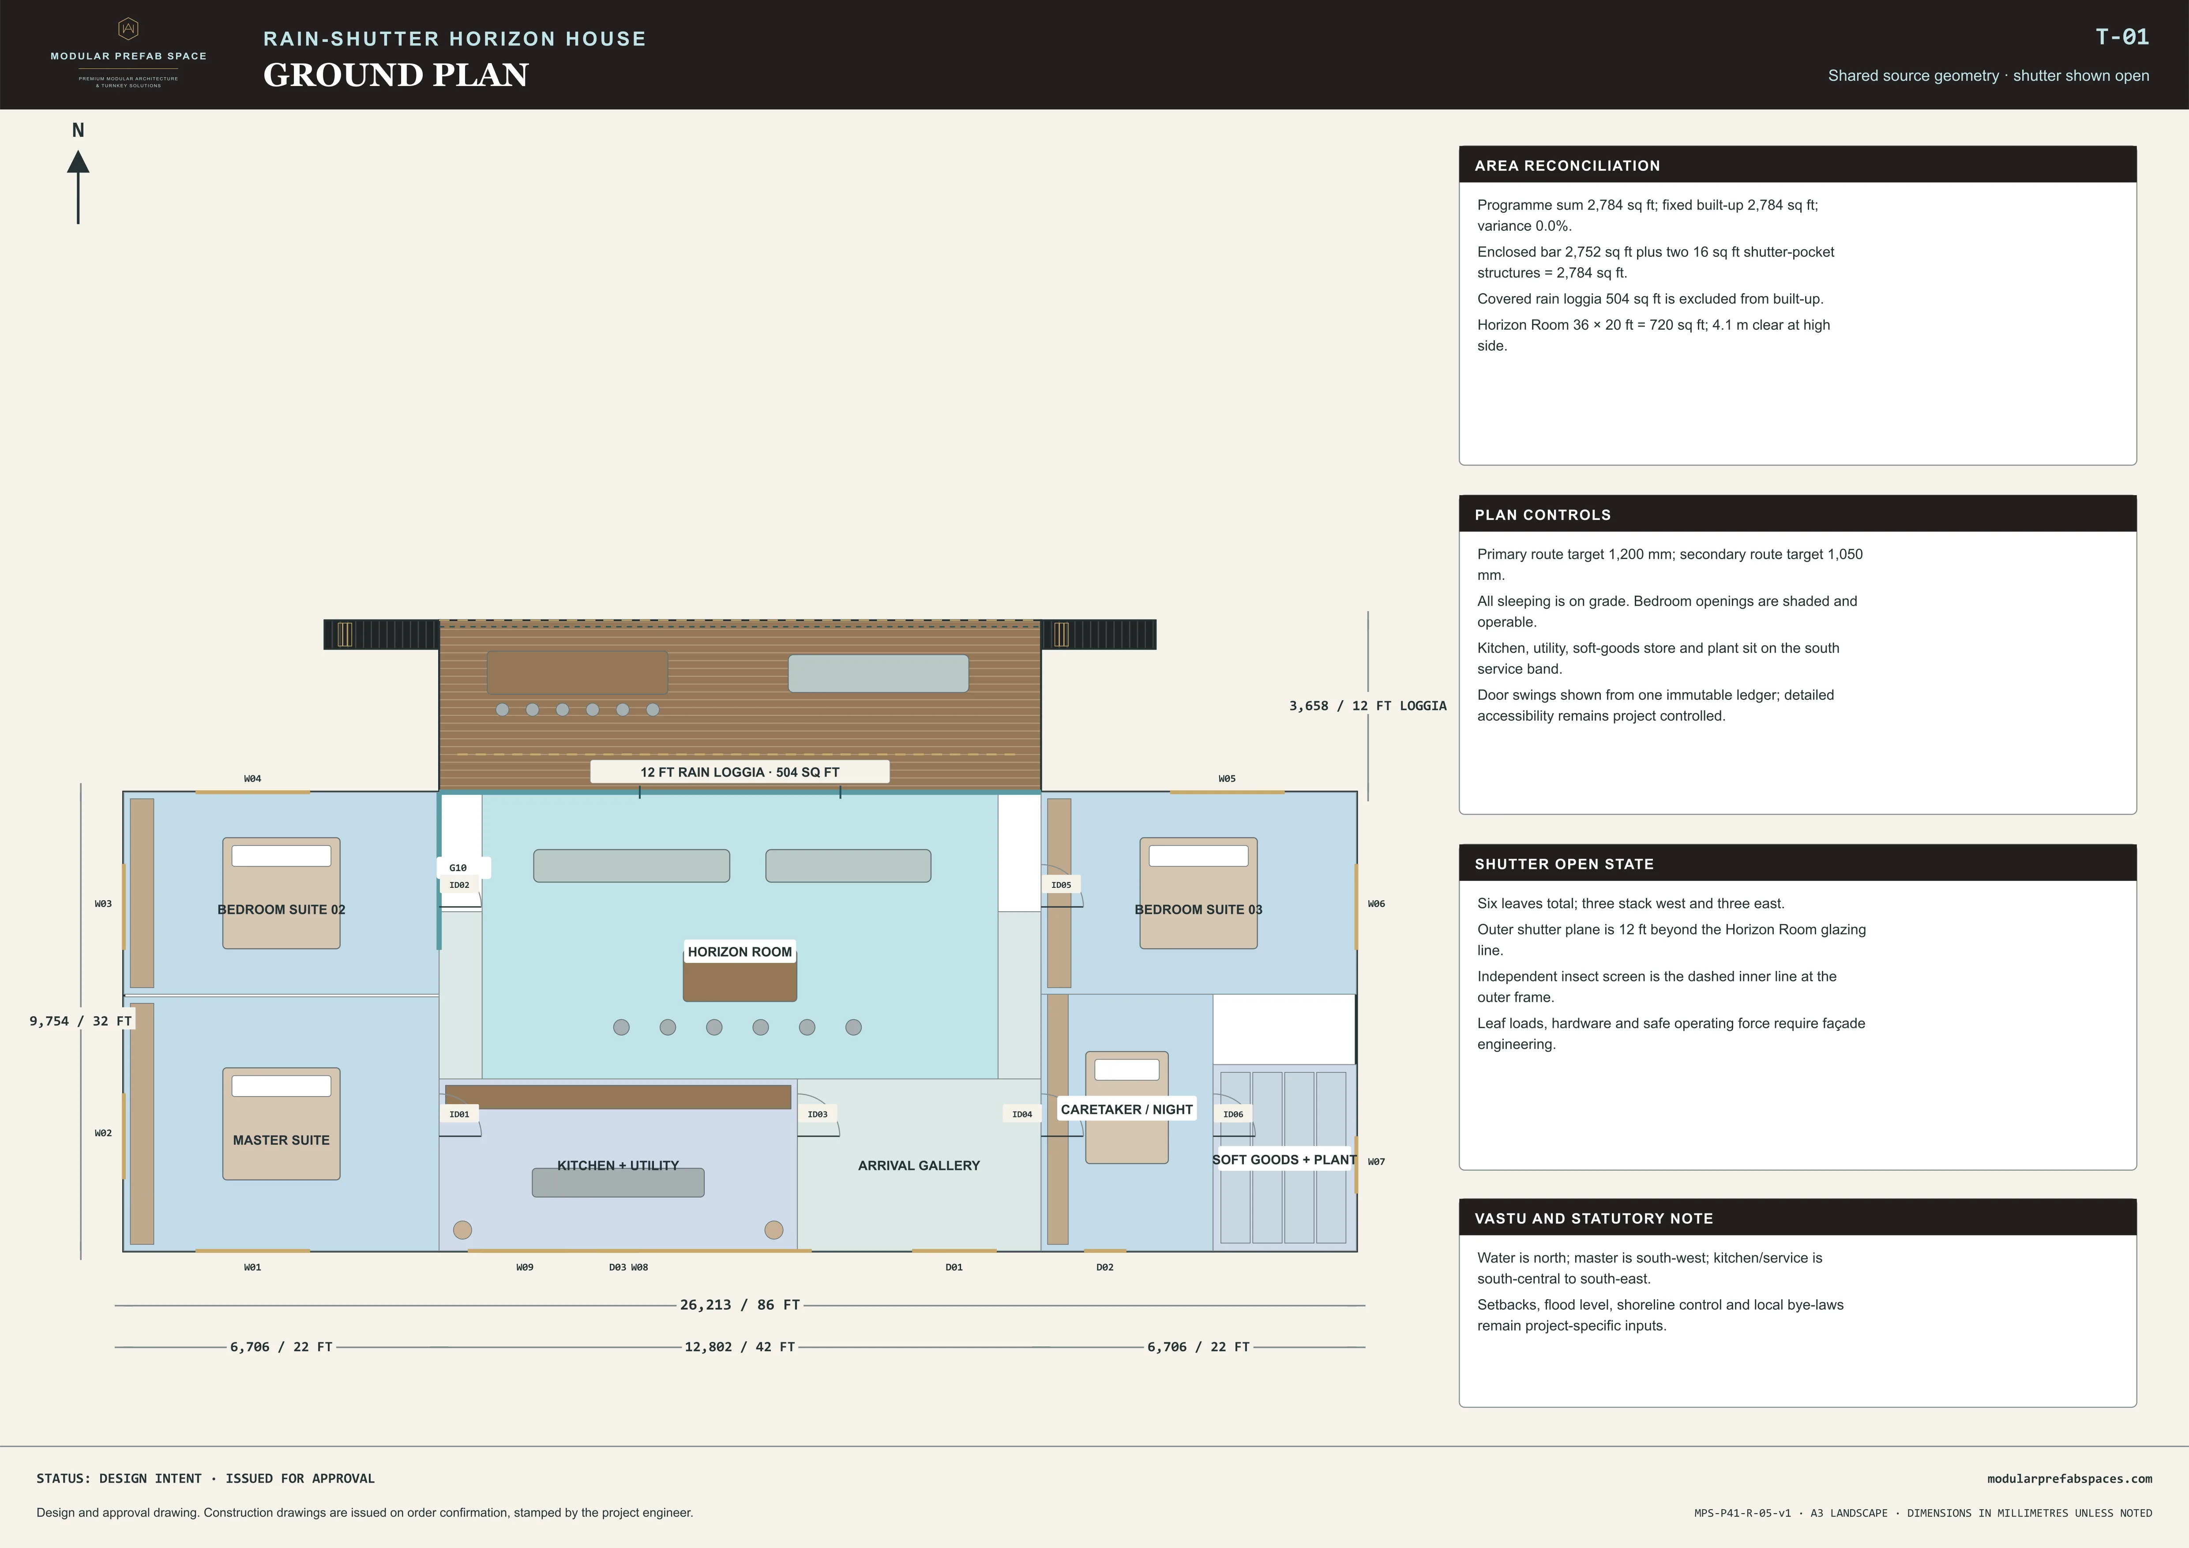
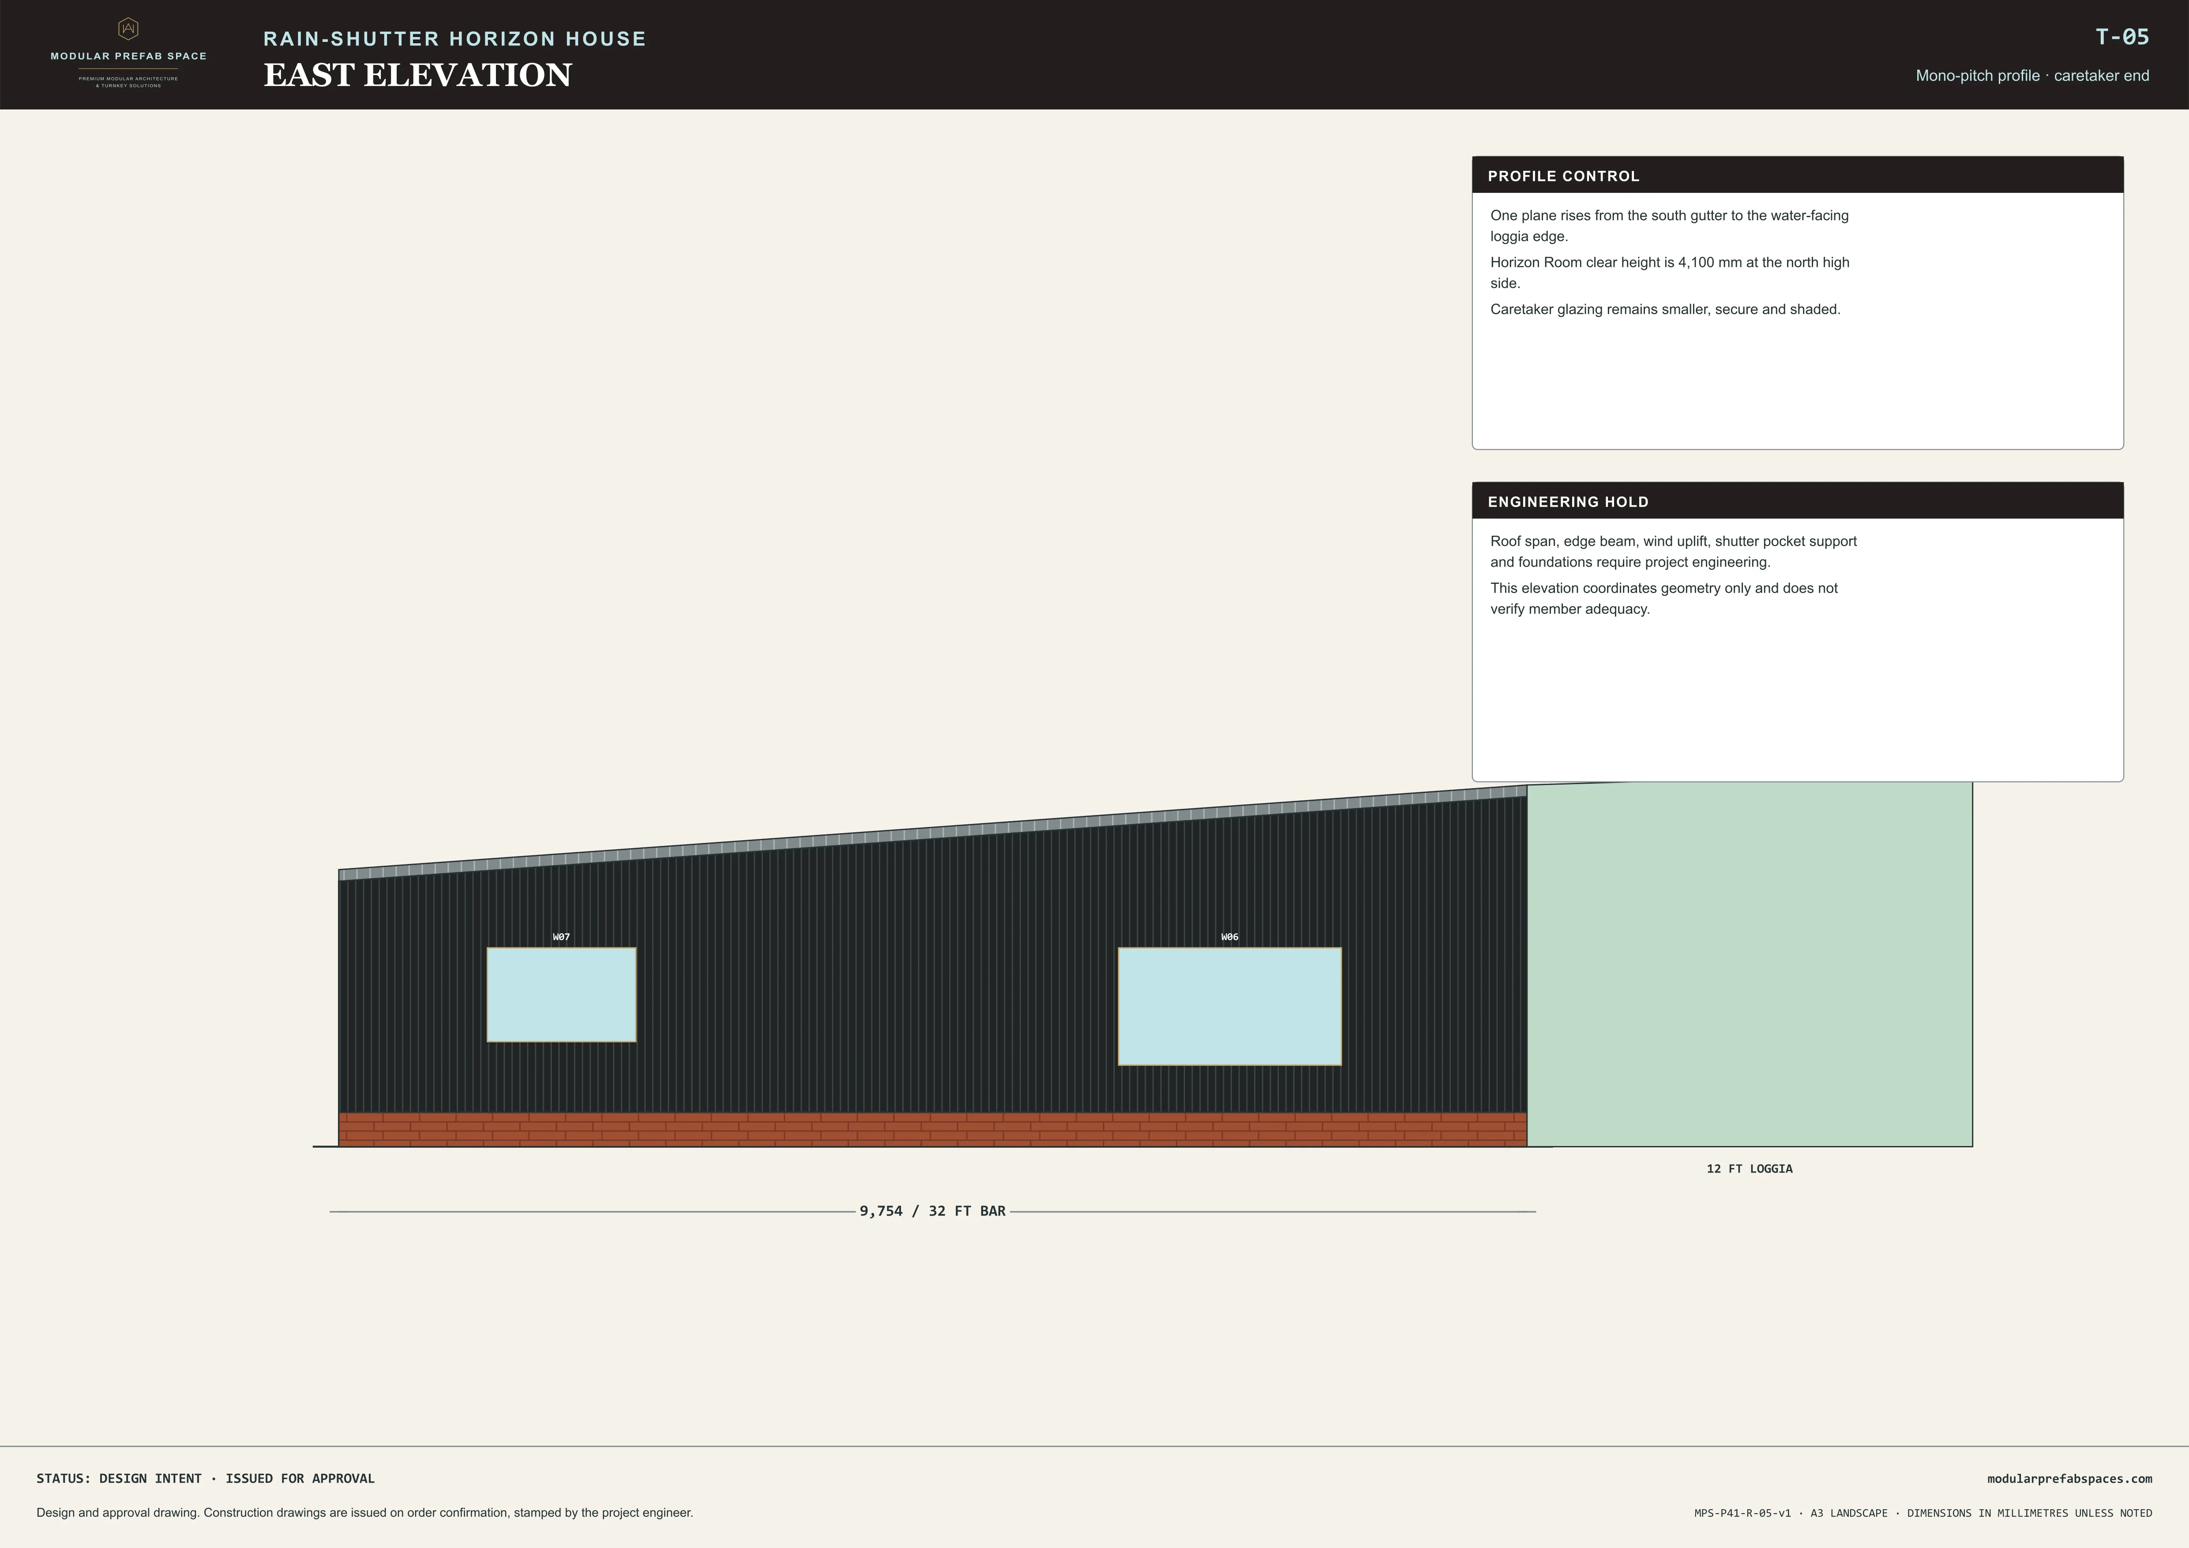
The house is drawn as ten expressed cassettes: a wider one at each end and six narrower ones between. A smaller version keeps the centre and one end, which shortens the loggia and loses a bedroom rather than changing the character. The pockets, the roof and the plinth detail are identical either way, so nothing has to be redesigned.
Loggia depth
How deep the covered edge runs in front of the glass
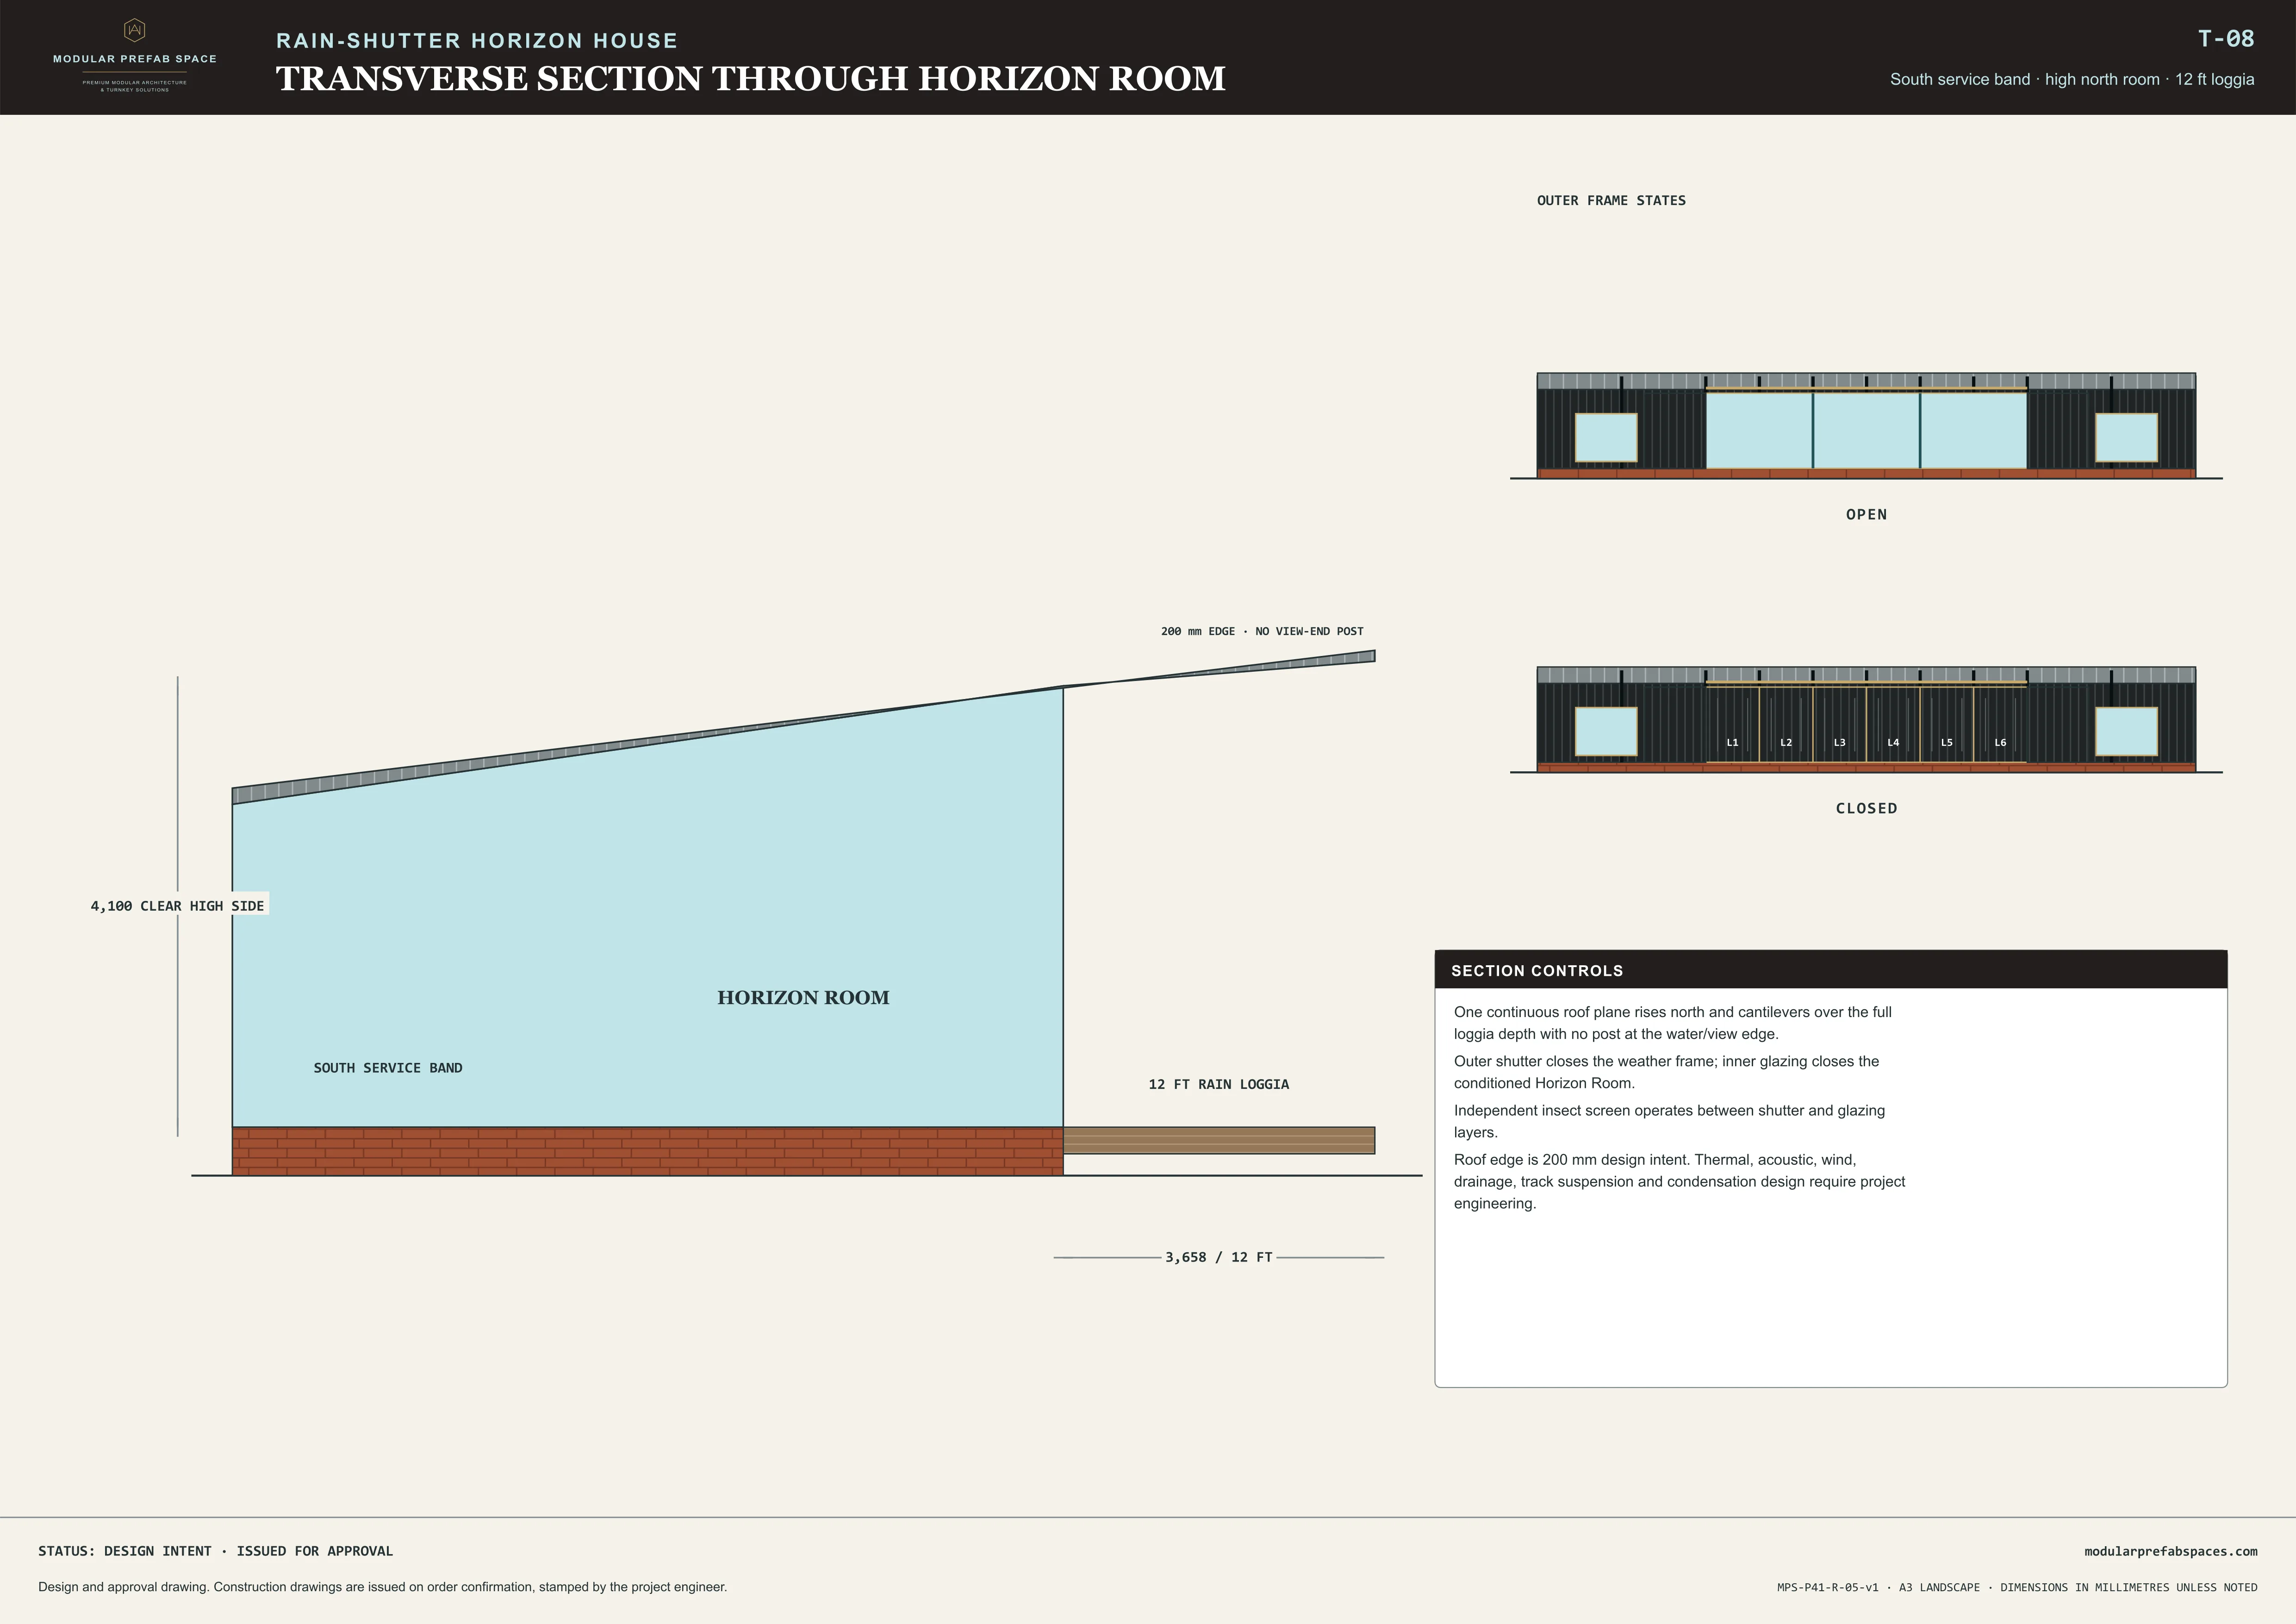
The loggia is drawn twelve feet deep along the six central bays, and that depth is what shades the glazed face at midday and keeps it usable in monsoon. Take it shallower and more light reaches the back of the room, but the glass behind it starts to need something else doing the shading. Set the depth to your orientation.
Loggia depth is also a plan decision, not only a shading one. Twelve feet holds a table with a route behind it; take it much shallower and it becomes a walkway with chairs pushed against the glass. Whichever depth you set, it is set on the sheet with the roof above it, because the roof and the loggia are one plane and move together.
Arrival from the land side
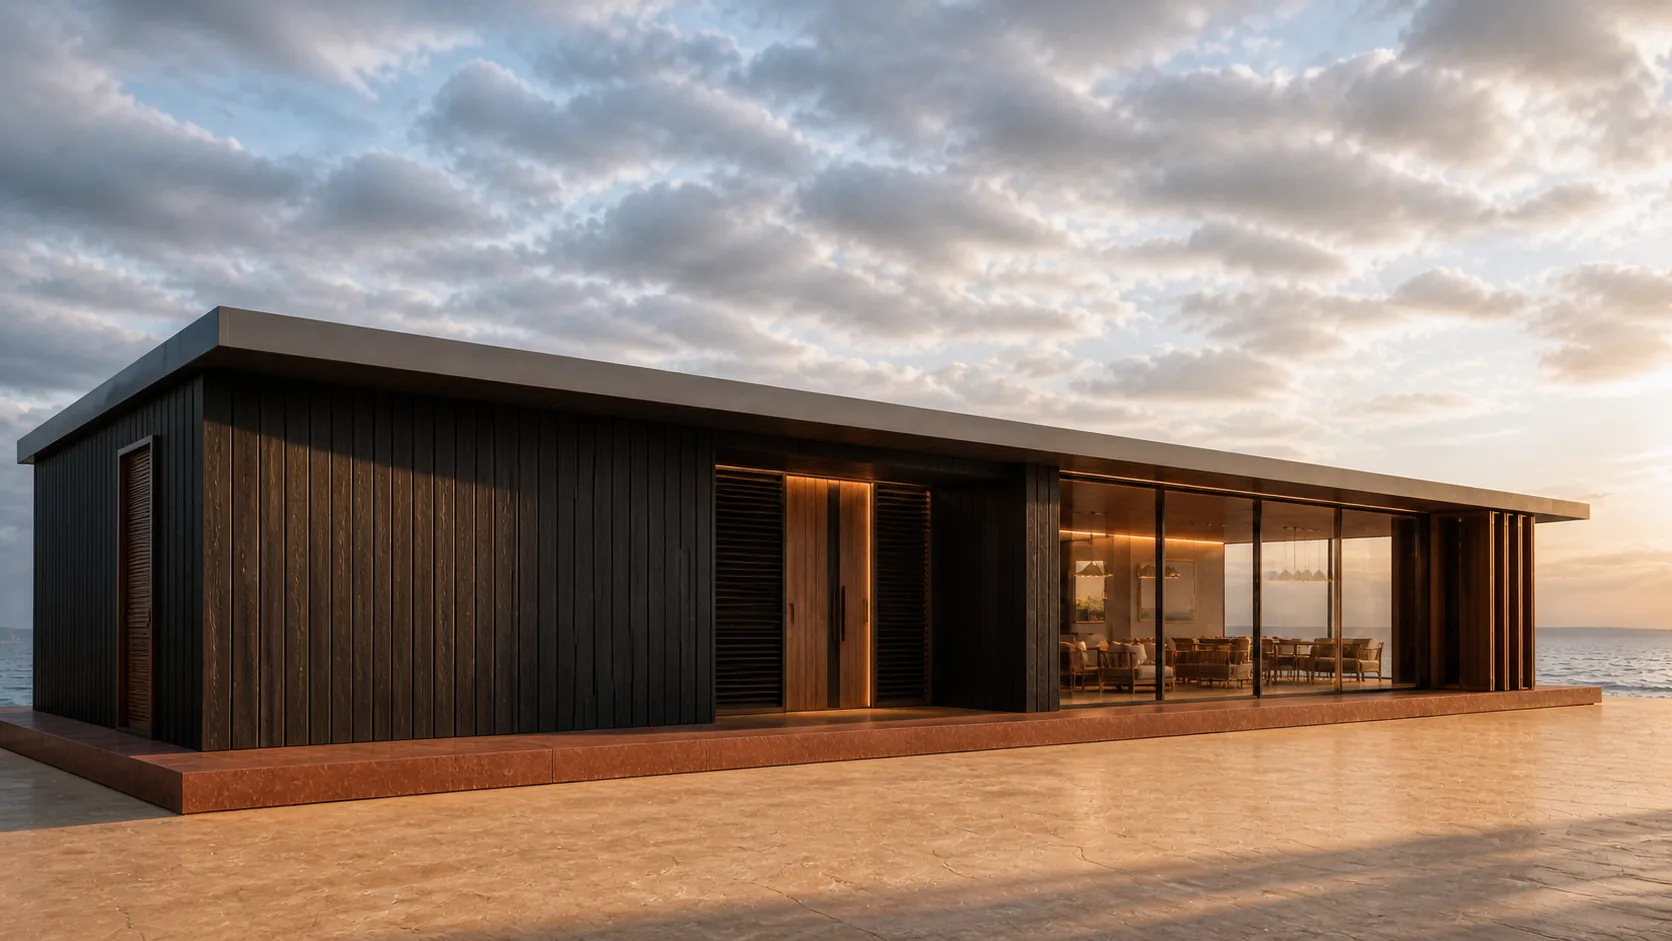
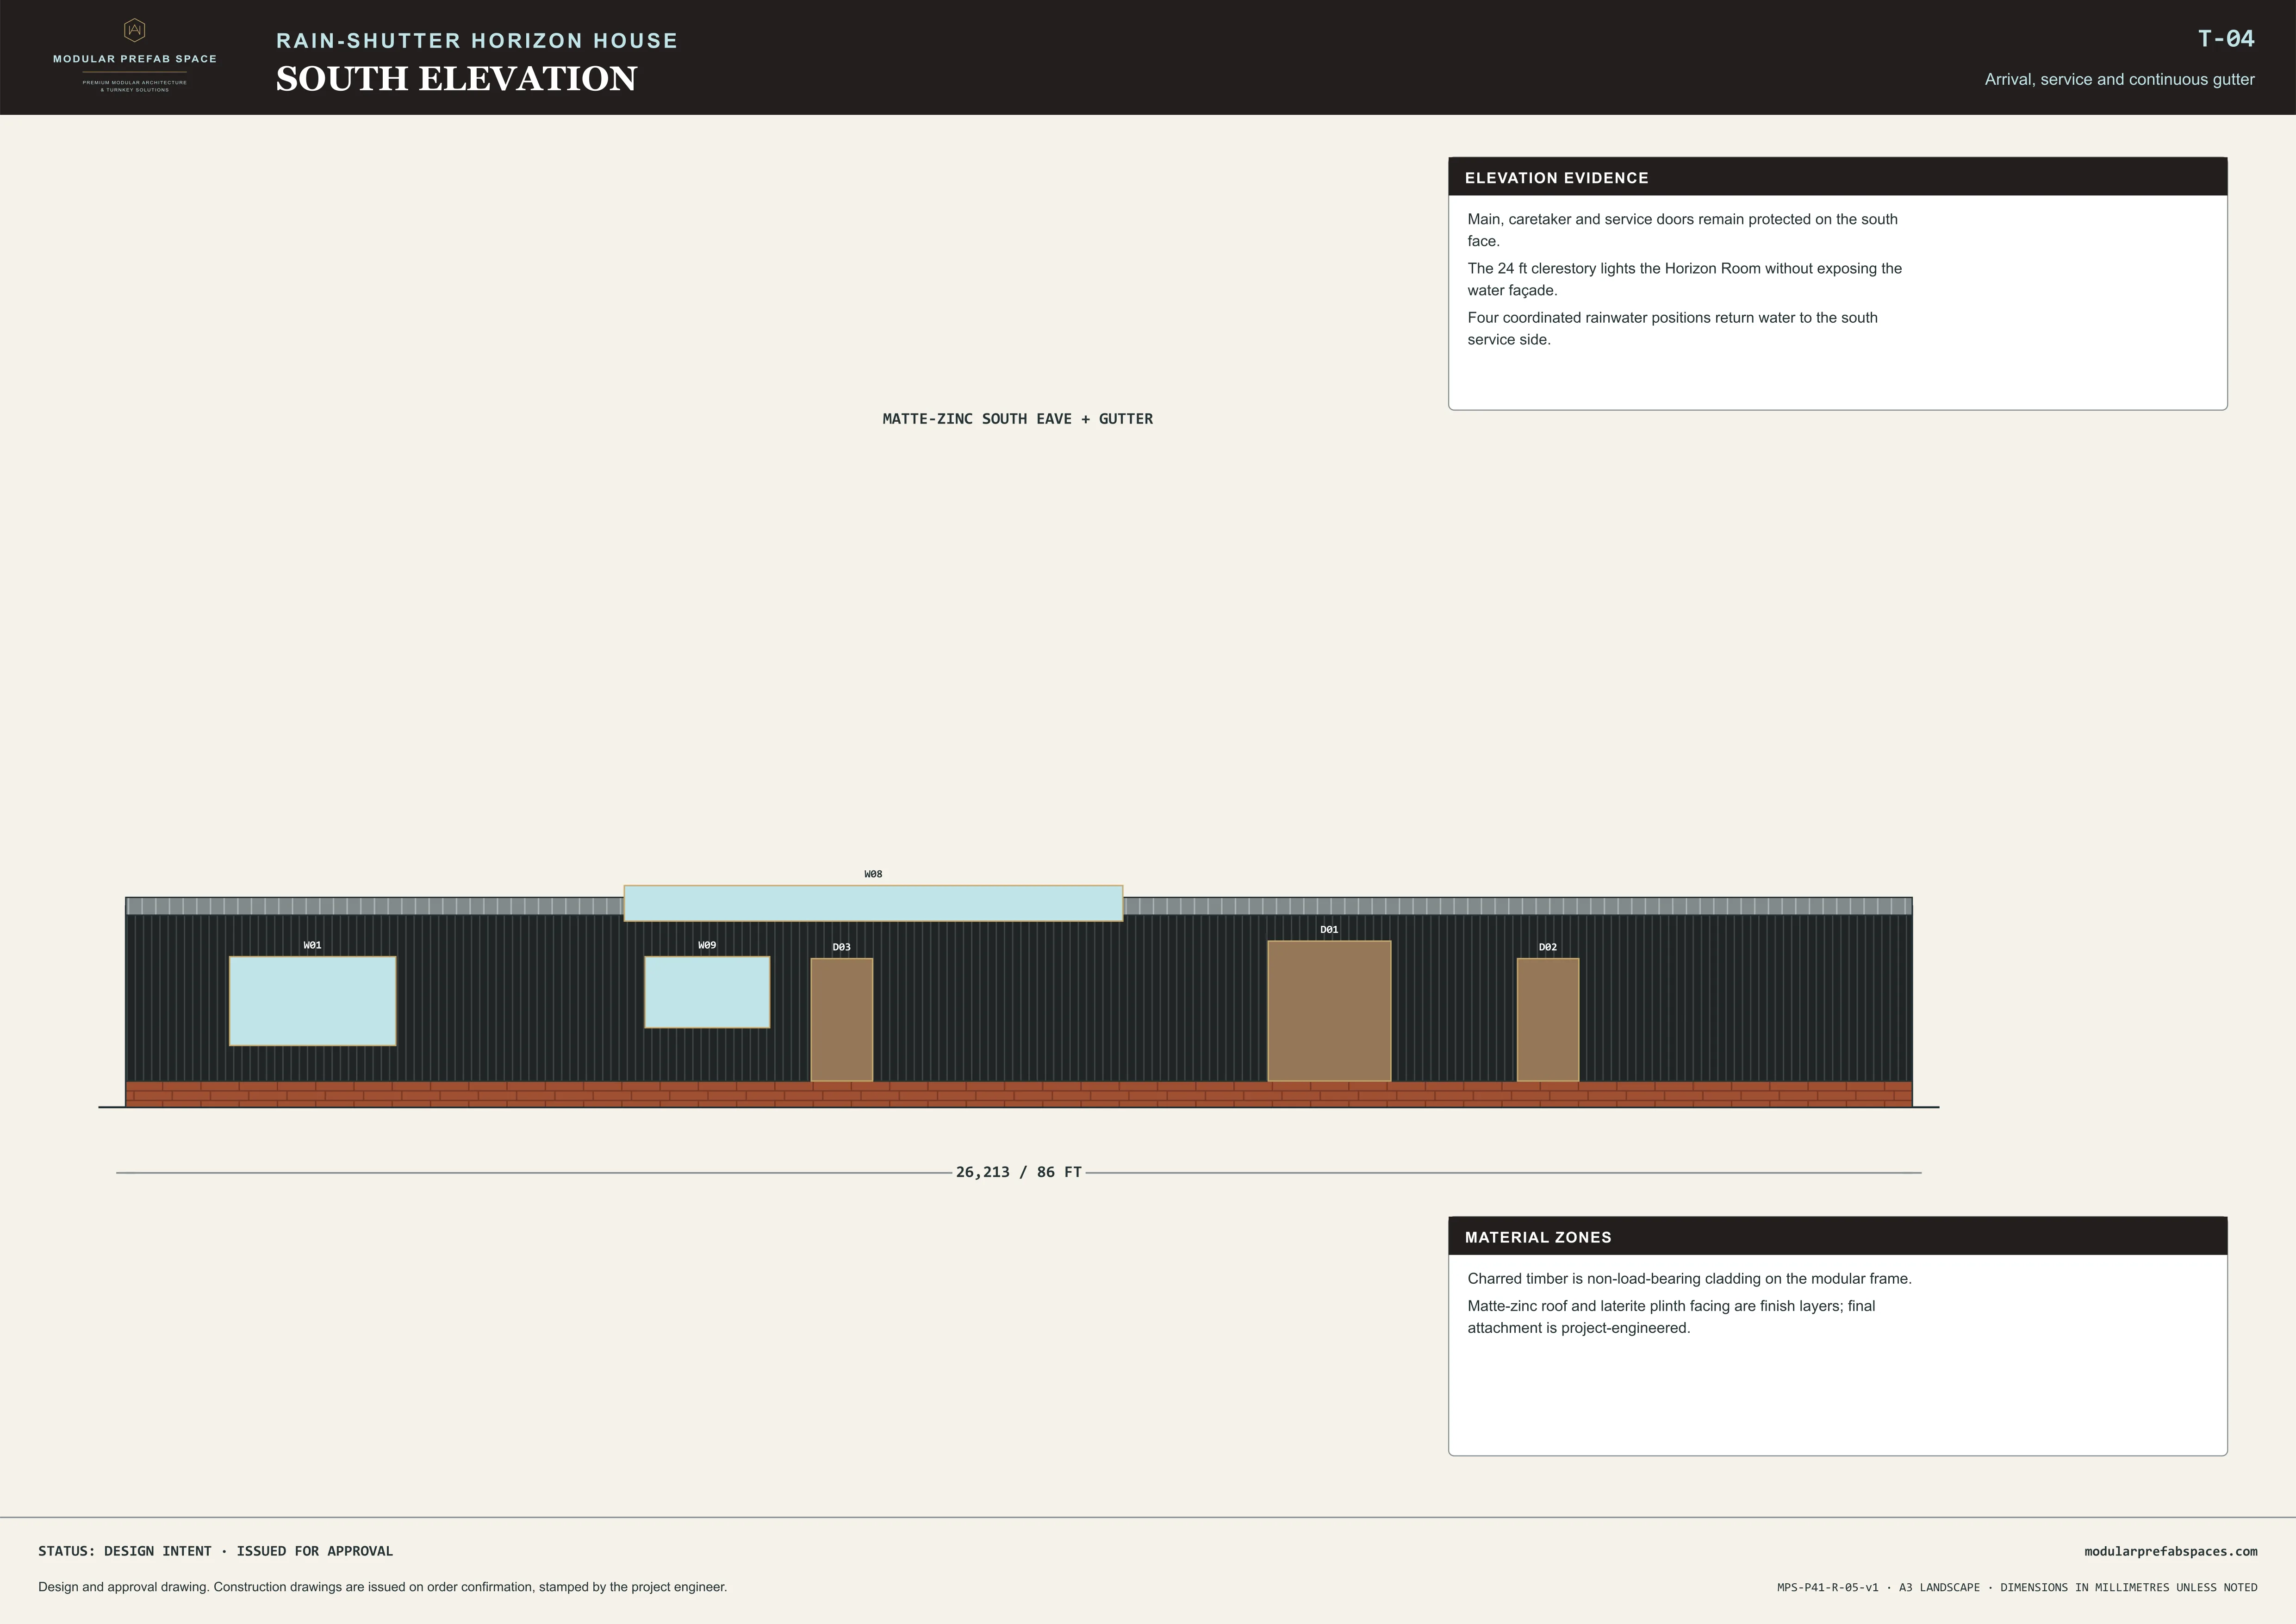
You arrive from the land side, and from there the house is deliberately unremarkable: a long low wall, a recessed door, and very little glass. Everything is held back for the other face. The approach is short and level along the plinth, and the first thing you see through the door is the water at the far side of the room.
Turn the corner and the building changes completely. The whole long face is glazed, a covered loggia runs in front of it for forty-two feet, and the roof carries on past the glass to shade it. There is no step between the room and the loggia, so the two read as one space from the moment you walk in.
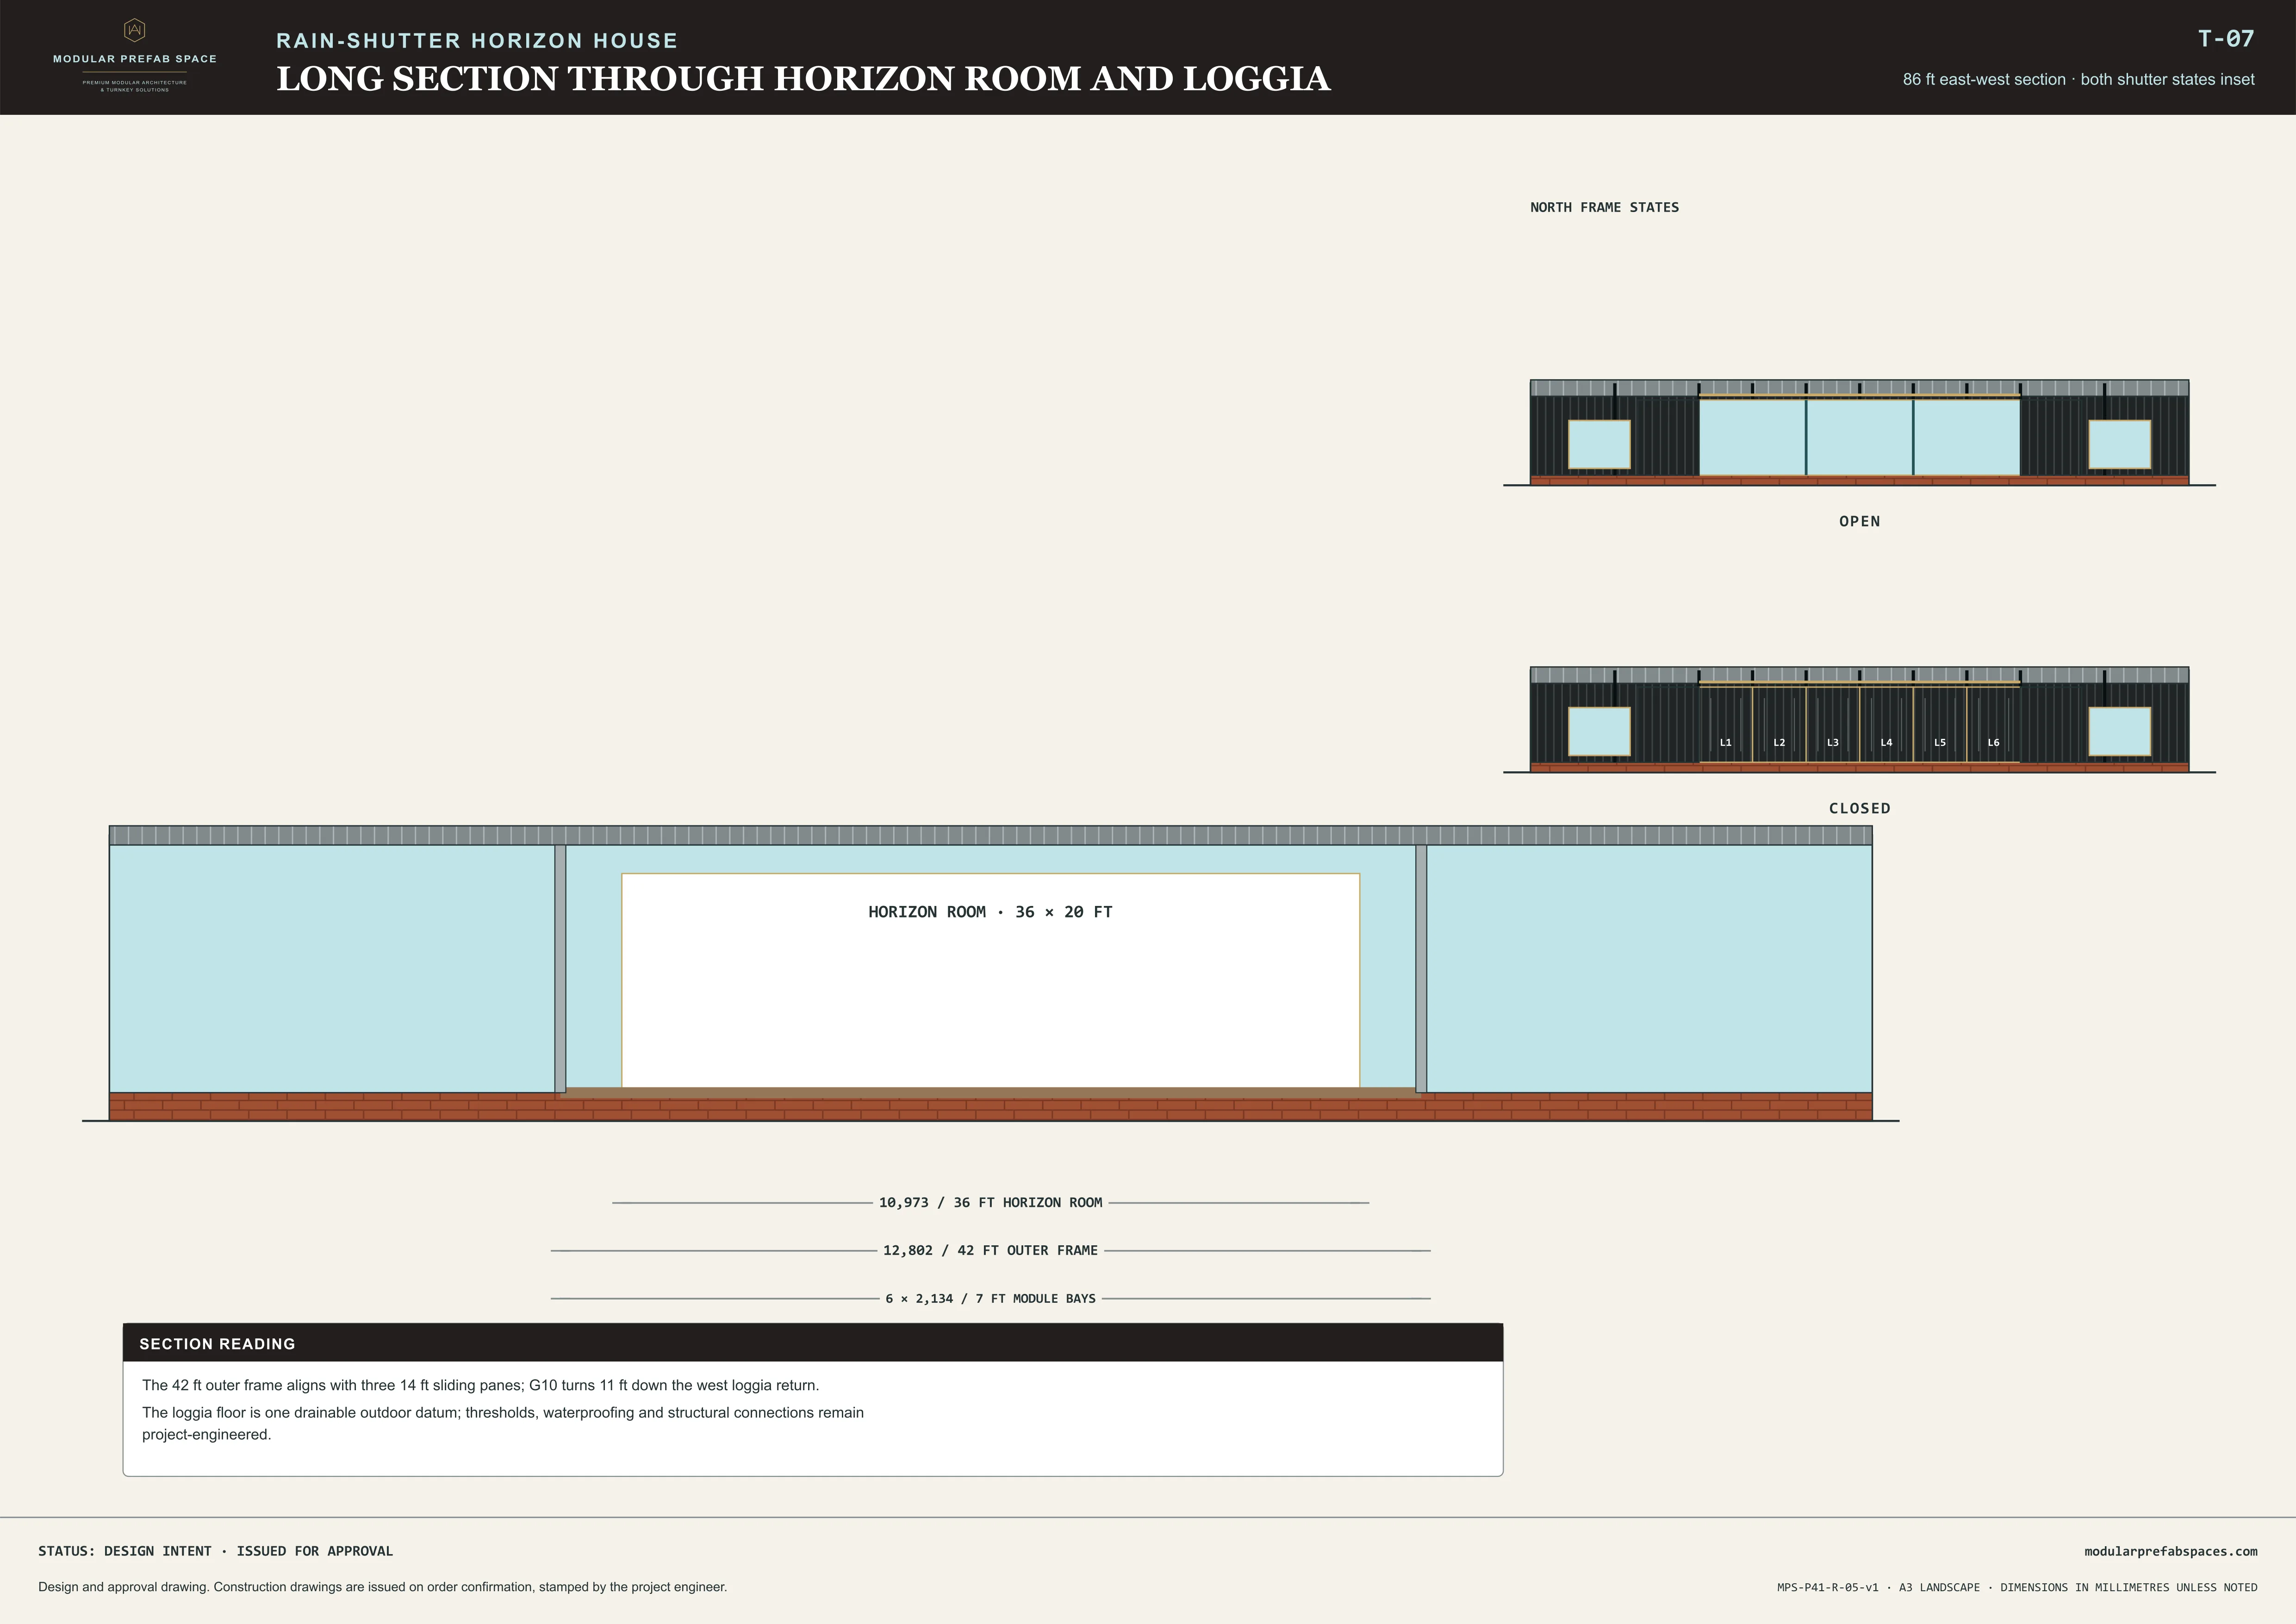
The ten cassettes are expressed on the outside rather than hidden, so the length of the house is legible from the garden: two wider ones at the ends holding the shutter pockets, six narrower ones between them carrying the loggia. Counting them is how you read the plan from outside without ever seeing a drawing.
Along the water face
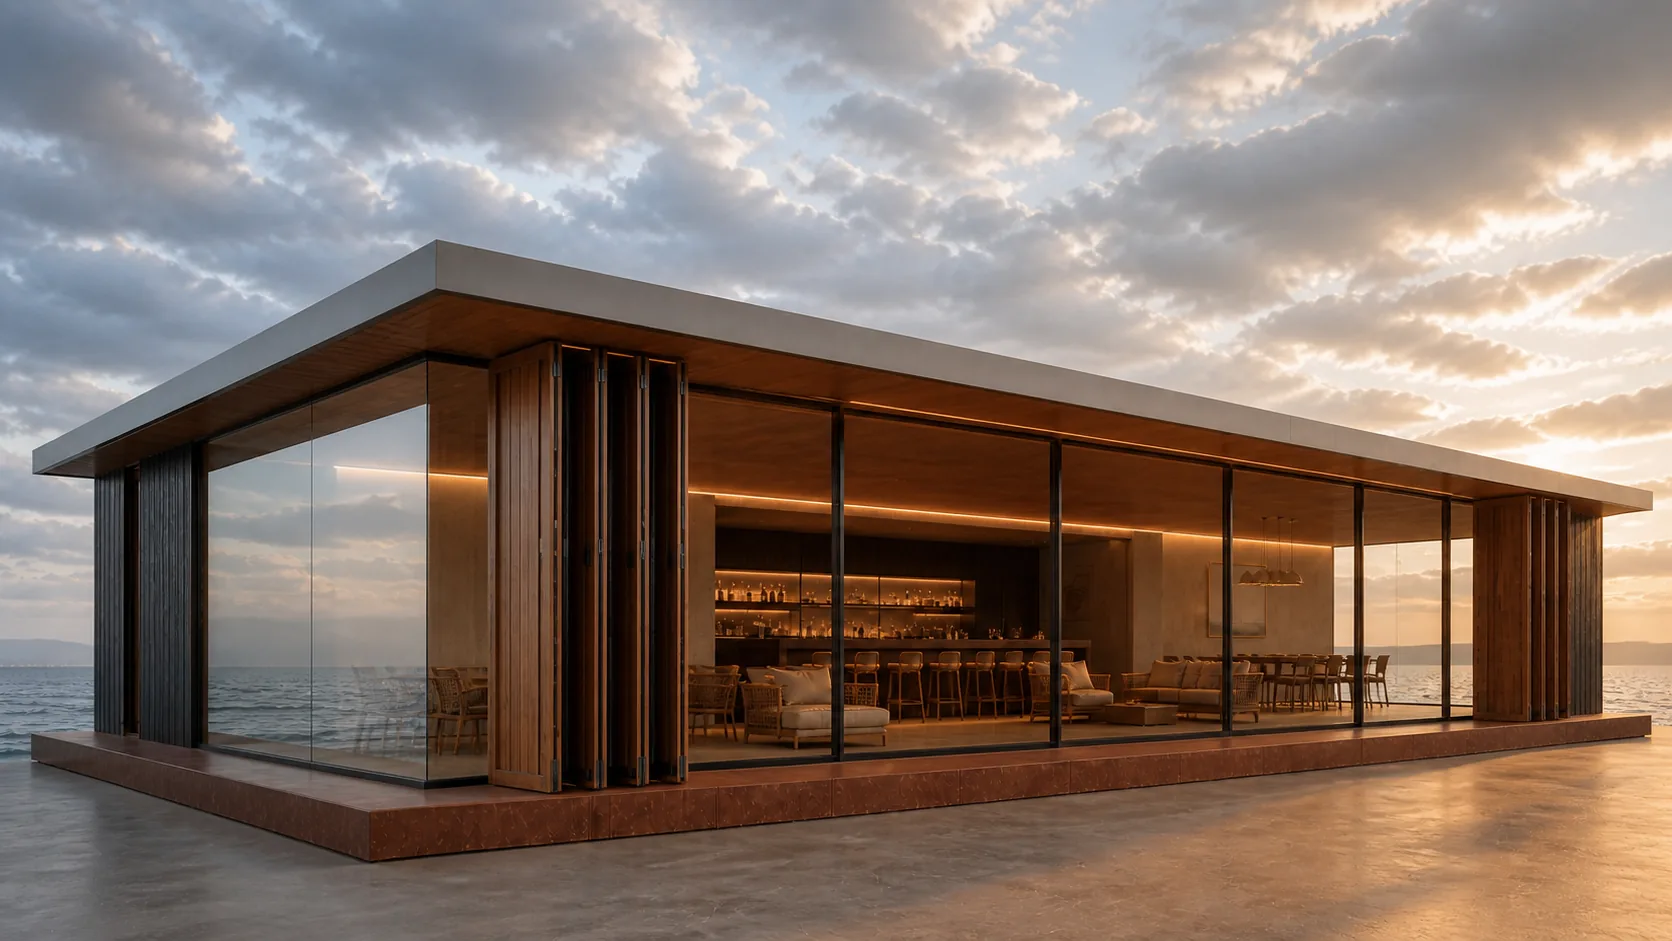
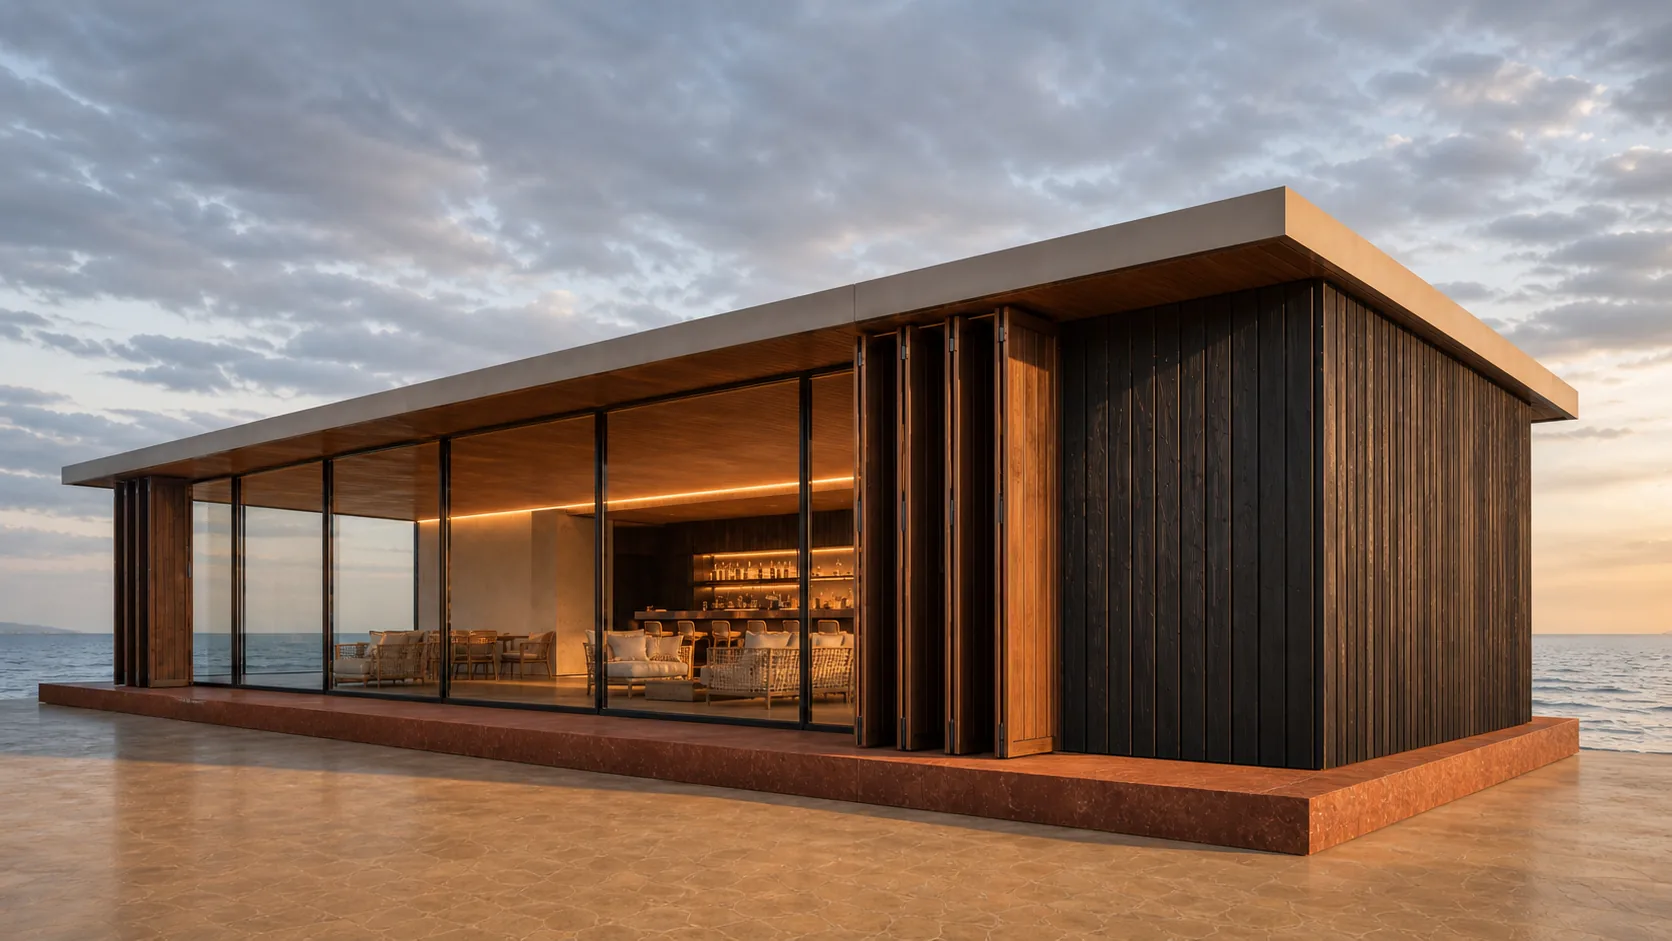
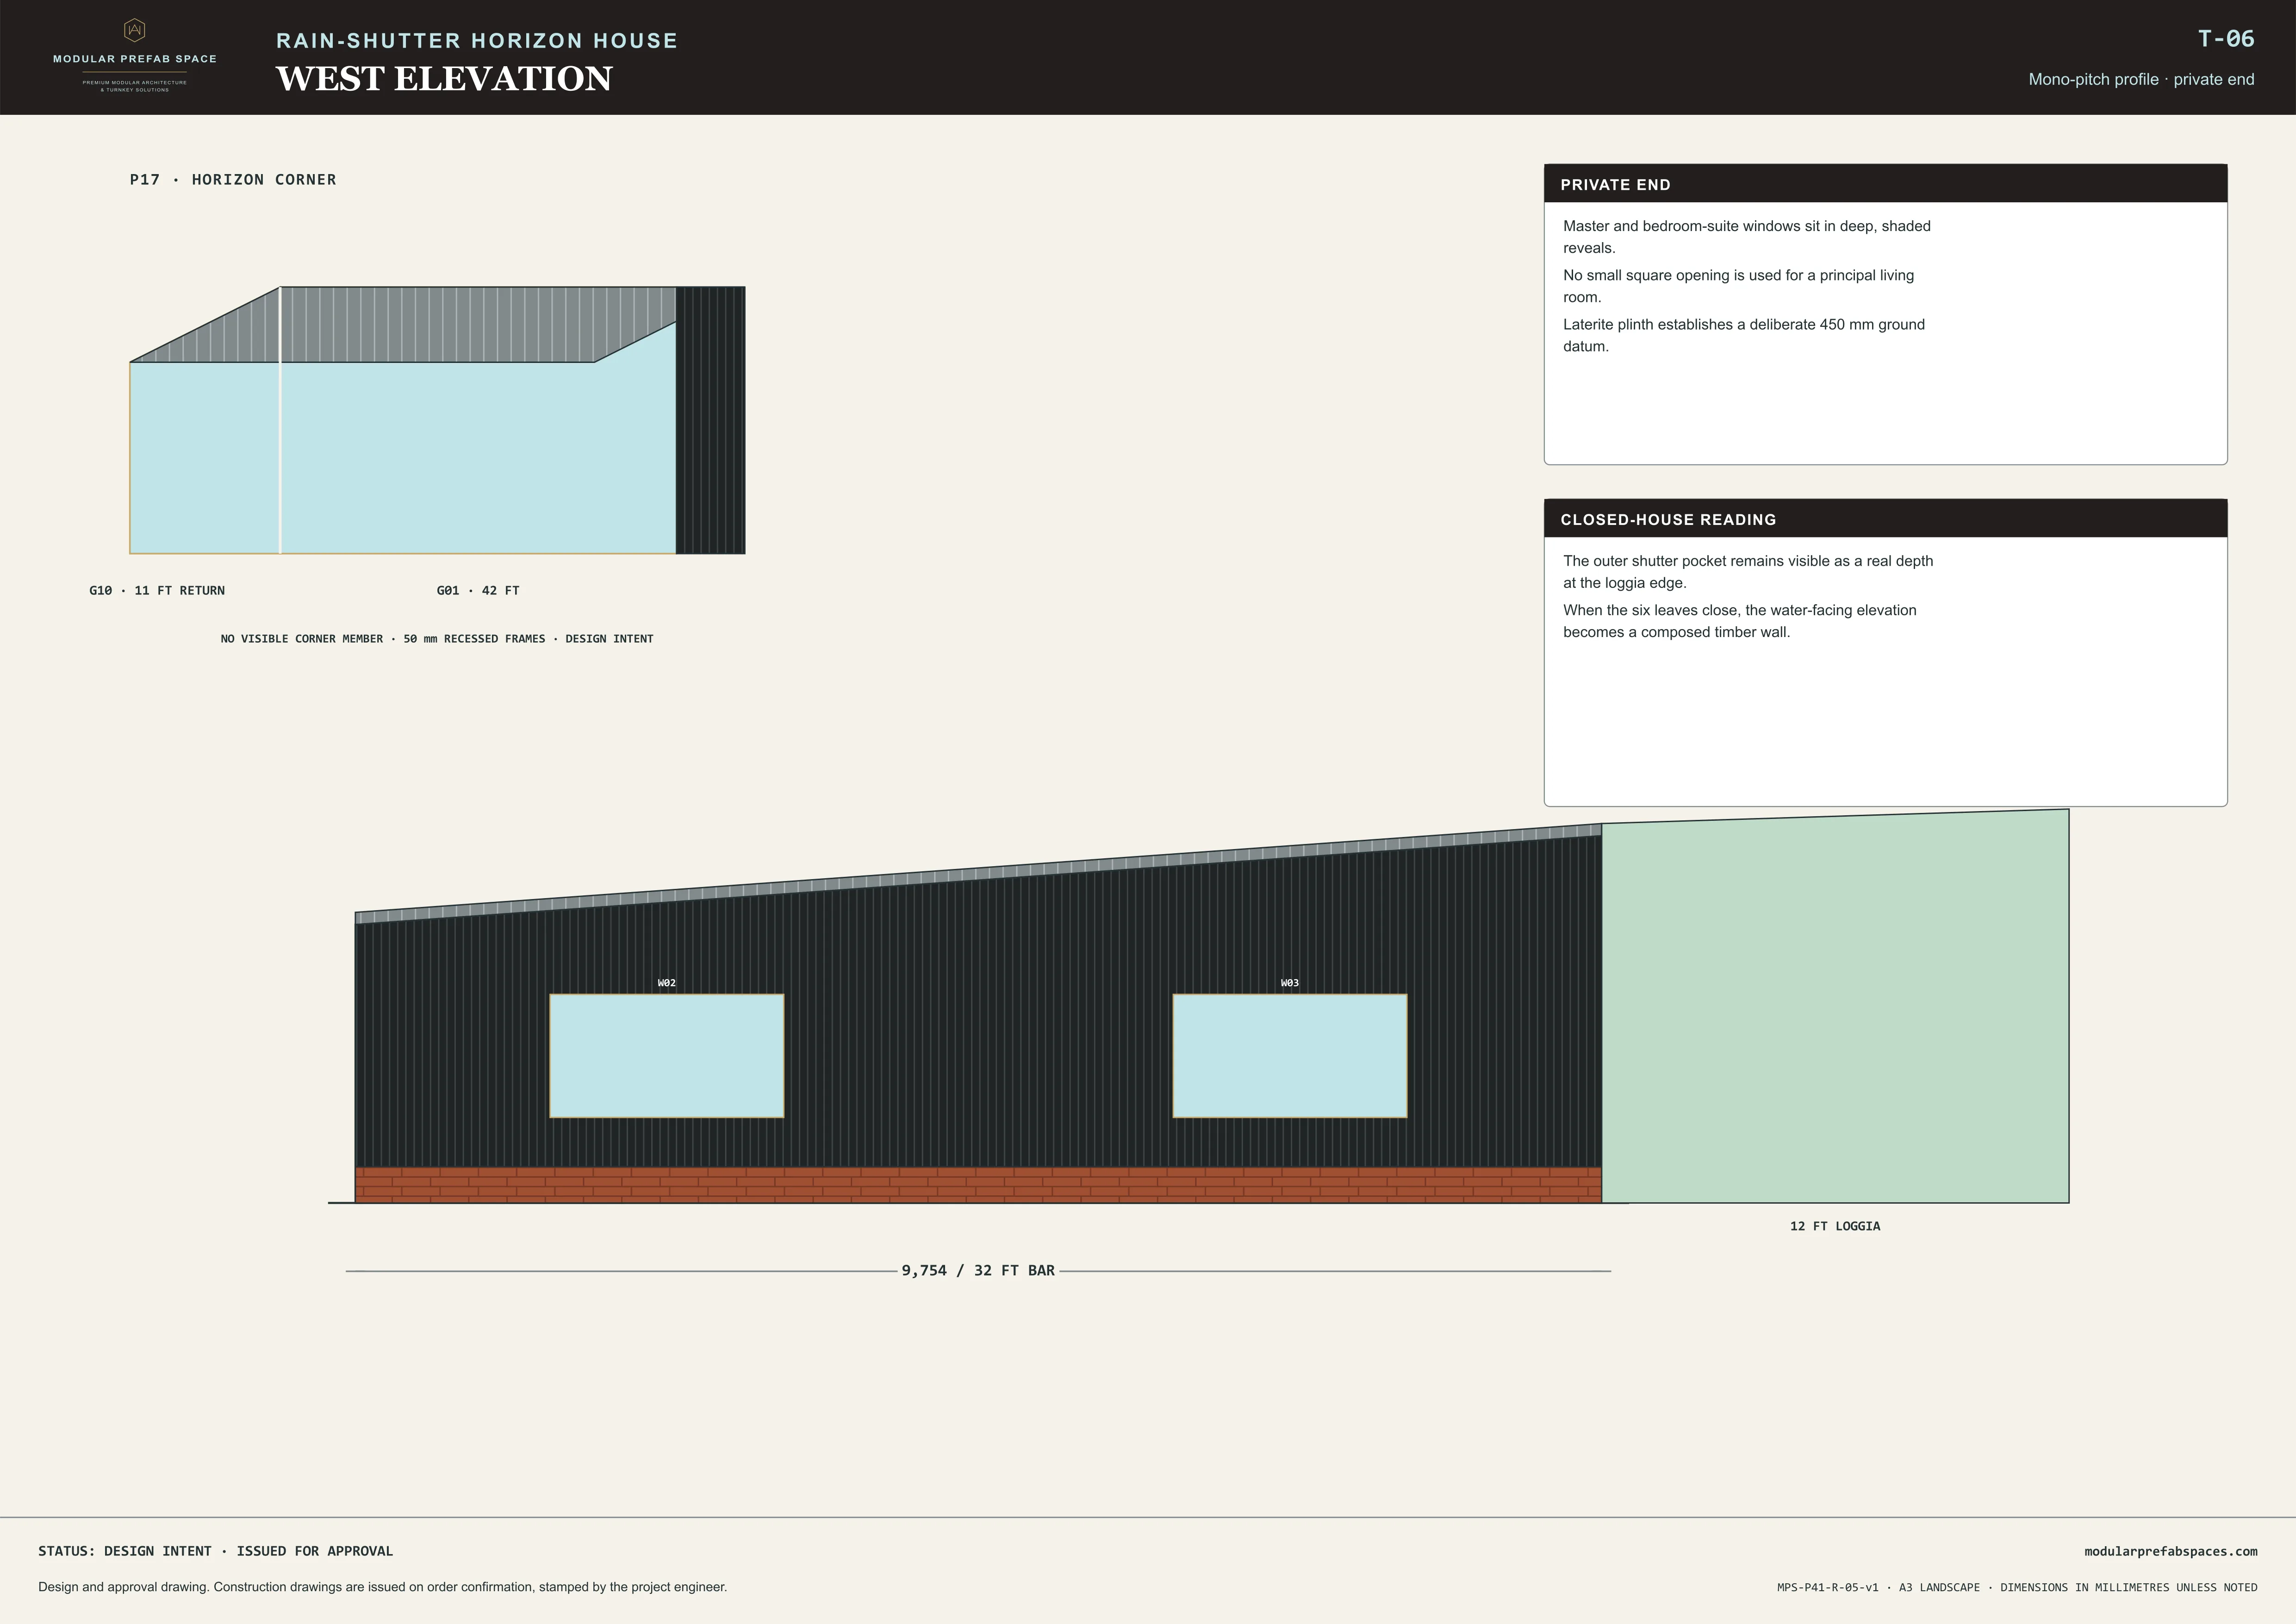
Walk the water face: the cladding is dark timber-toned boarding on a frame, dry-fixed and open-jointed, with glazing set into it and no visible frame at the corner. The colour is a dark-toned finish on a manufactured board rather than anything that has to be brushed on again, and the joints between the bays are left as shadow.
The roof is matte zinc, thin at its edge, and it carries past the glass to form the loggia without a change of plane. Above the shutter pockets it widens slightly to cover them. There is no gutter on the water face, because the fall is taken to the back, which keeps that long line clean.
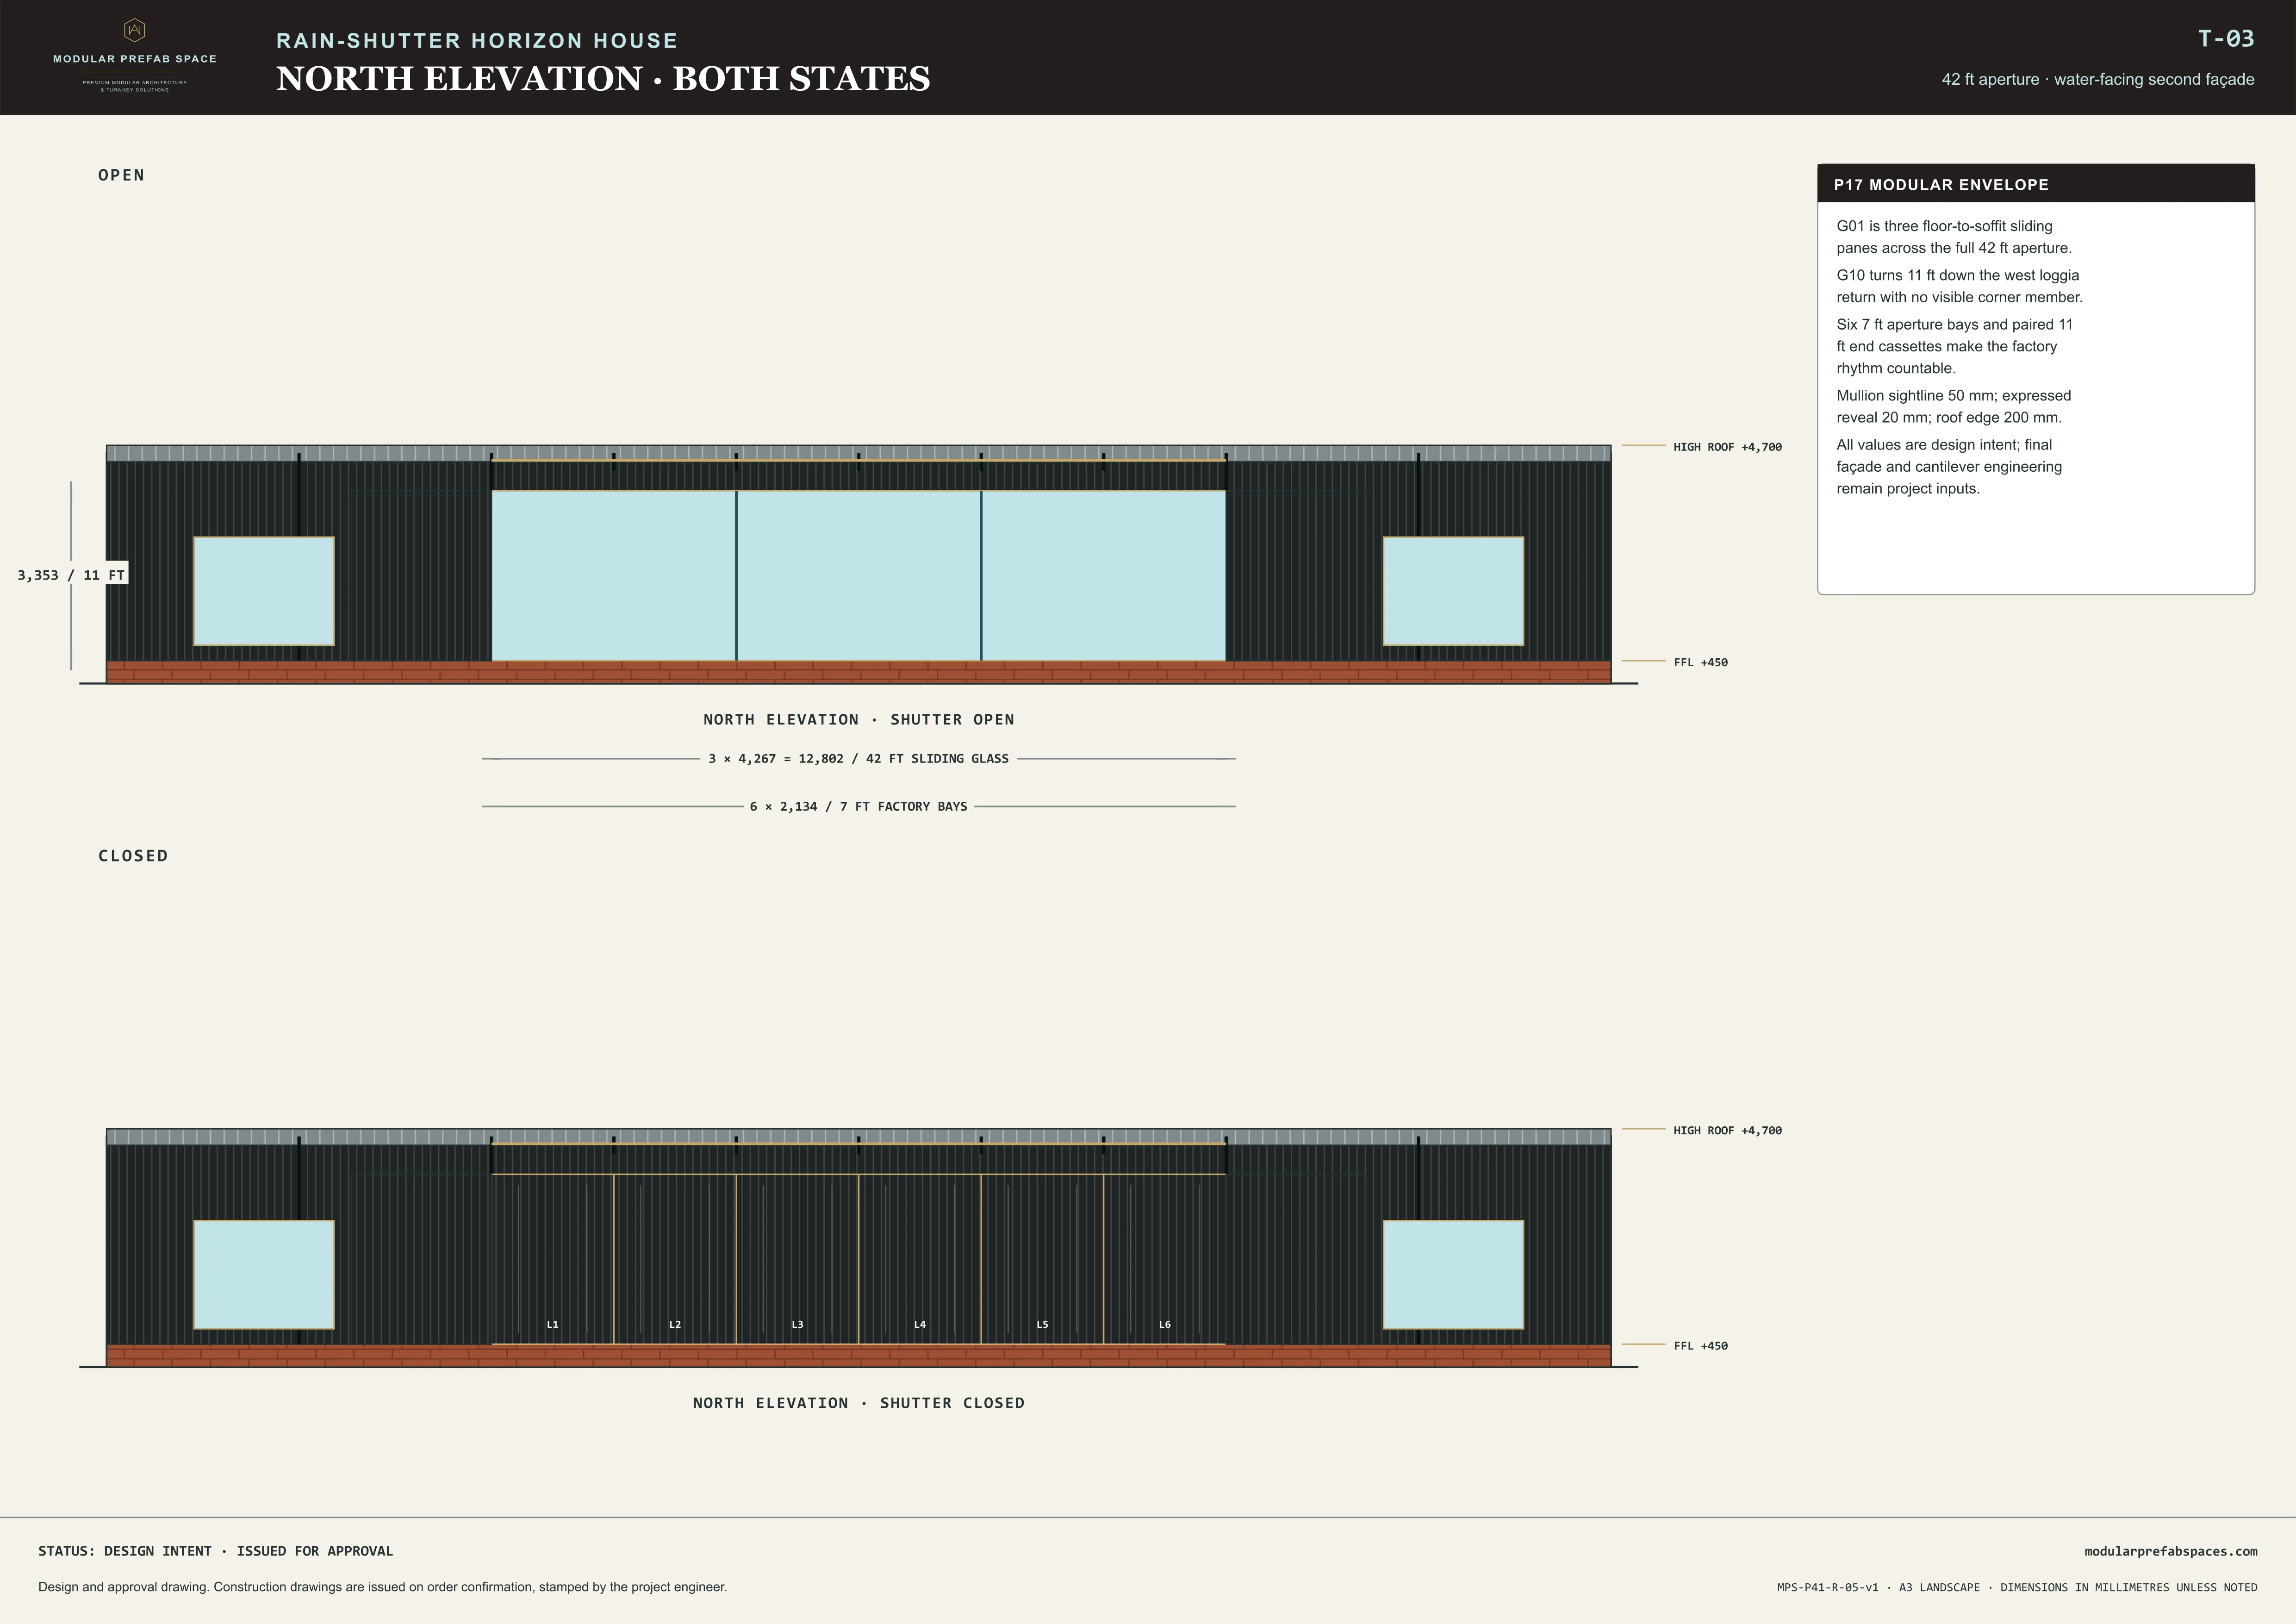
The base is laterite, set to a plinth that holds the floor above the ground, and the cladding stops short of it across a shadow gap. At the west end the glazing returns around the corner without a post, so the room ends in glass rather than in a wall, and the plinth carries straight past underneath it.
The horizon room
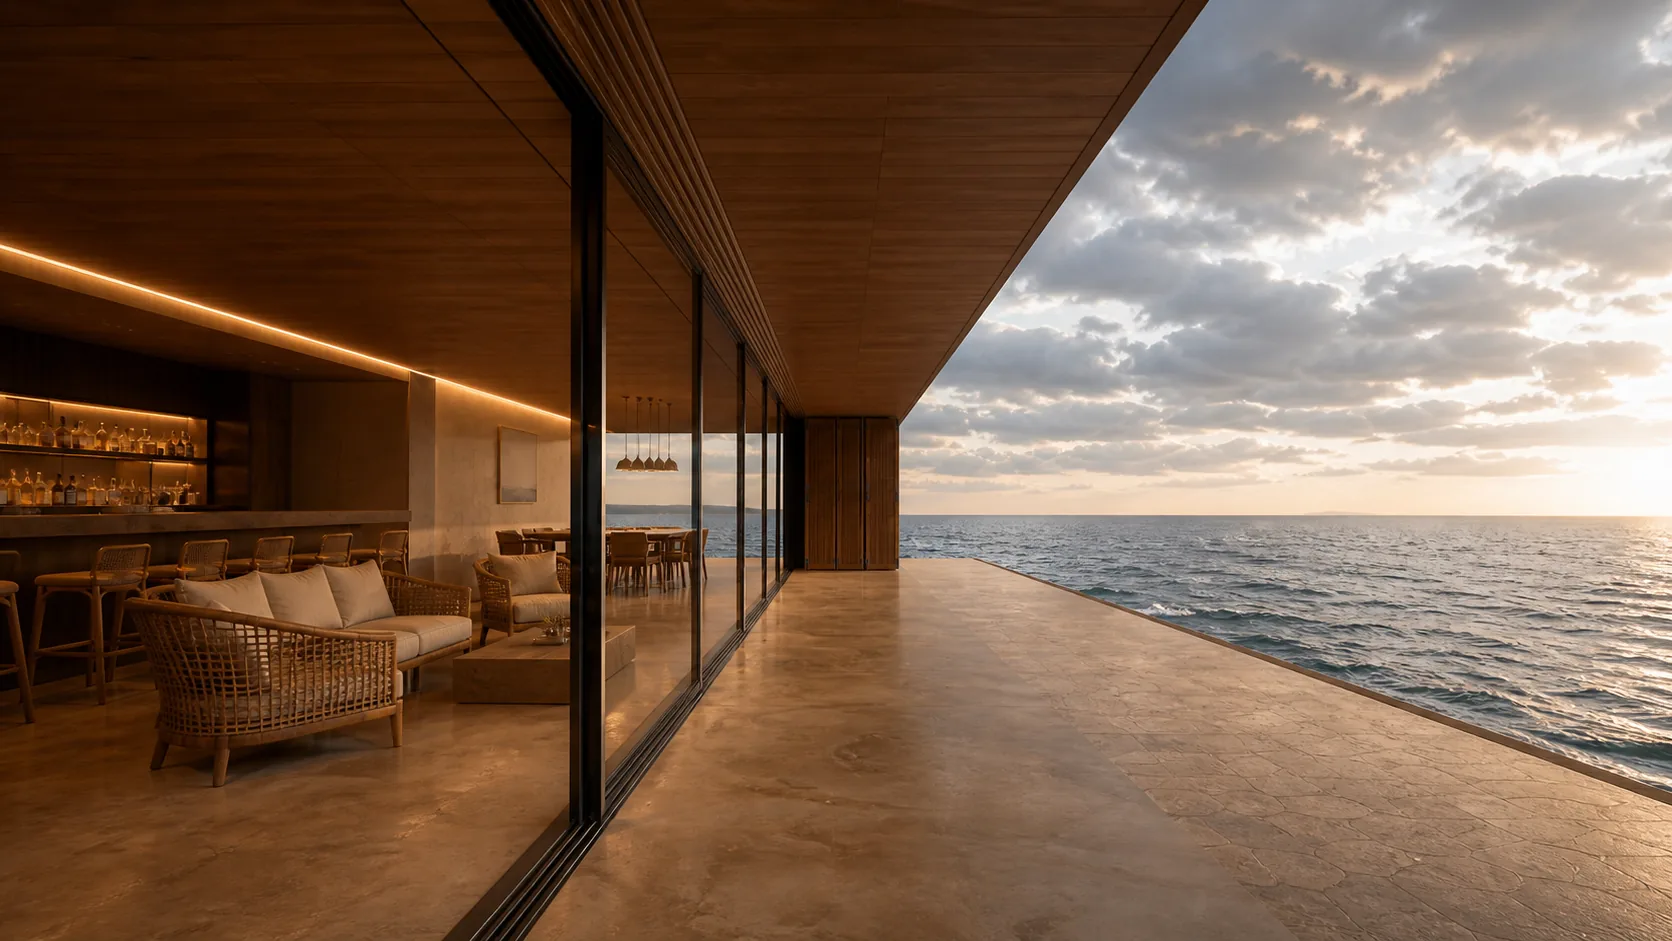
The main room runs the centre of the plan with the glazed face on one side and joinery on the other. It holds sitting and dining without a wall between them, because the length does the dividing. Furniture is set back from the glass so the loggia stays walkable, and the far corner is left empty on purpose.
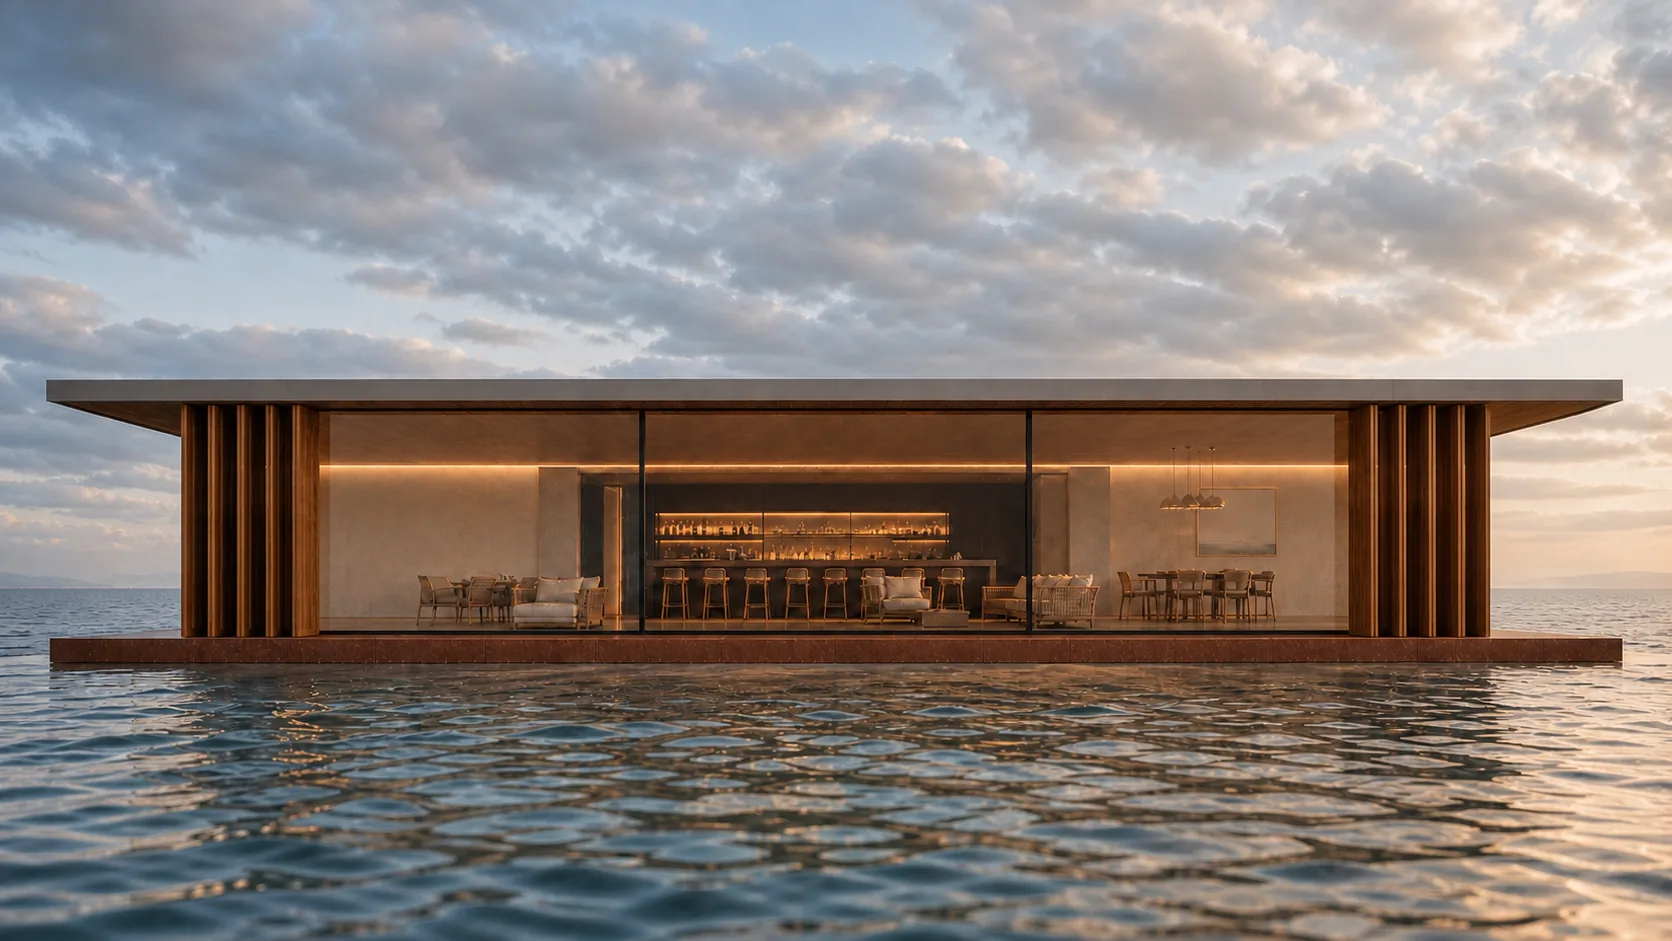
The glazed face is three sliding panes, and when they are open the room has no north wall at all. That is the moment the house is built for. The floor runs out level onto the loggia, the roof continues over it, and on a still evening the difference between being inside and being out is a change of surface underfoot.
The bedrooms take the ends, each with its own corner of glass so it wakes to the water rather than to a corridor. Storage and the bathrooms sit along the back wall, out of the light. The kitchen takes one end of the main room with a window on the long axis, so someone cooking is still in the room.
The shutter runs into its pocket; the cladding closes behind it
C01
The frameless corner meets the plinth
Shutters open, shutters closed
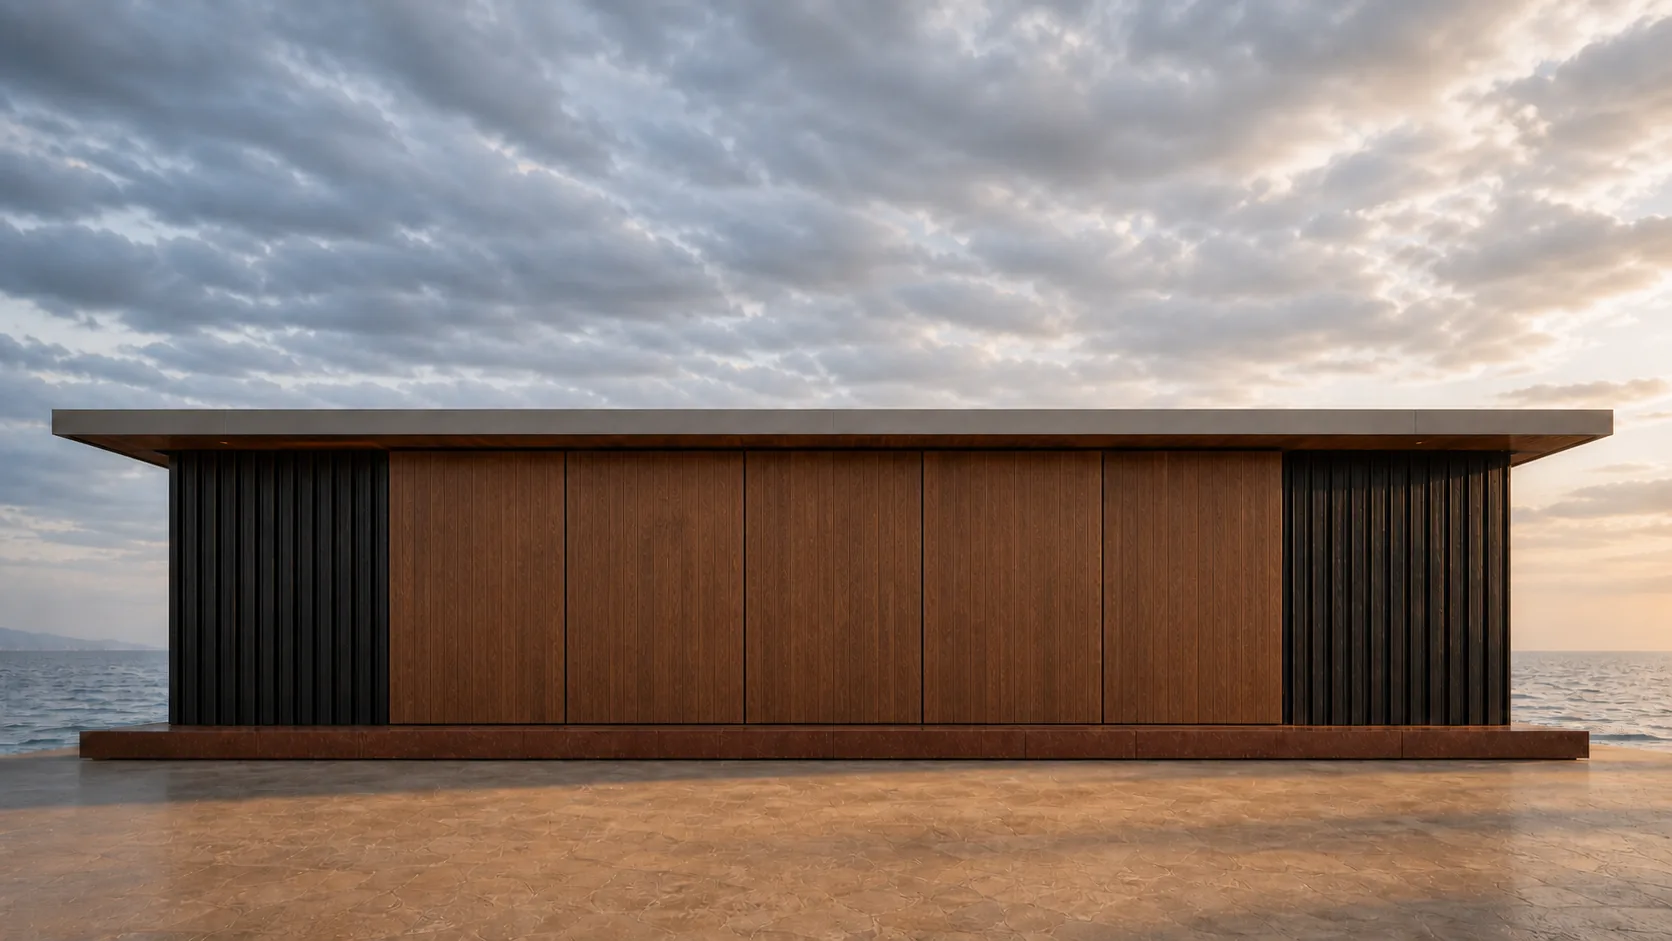
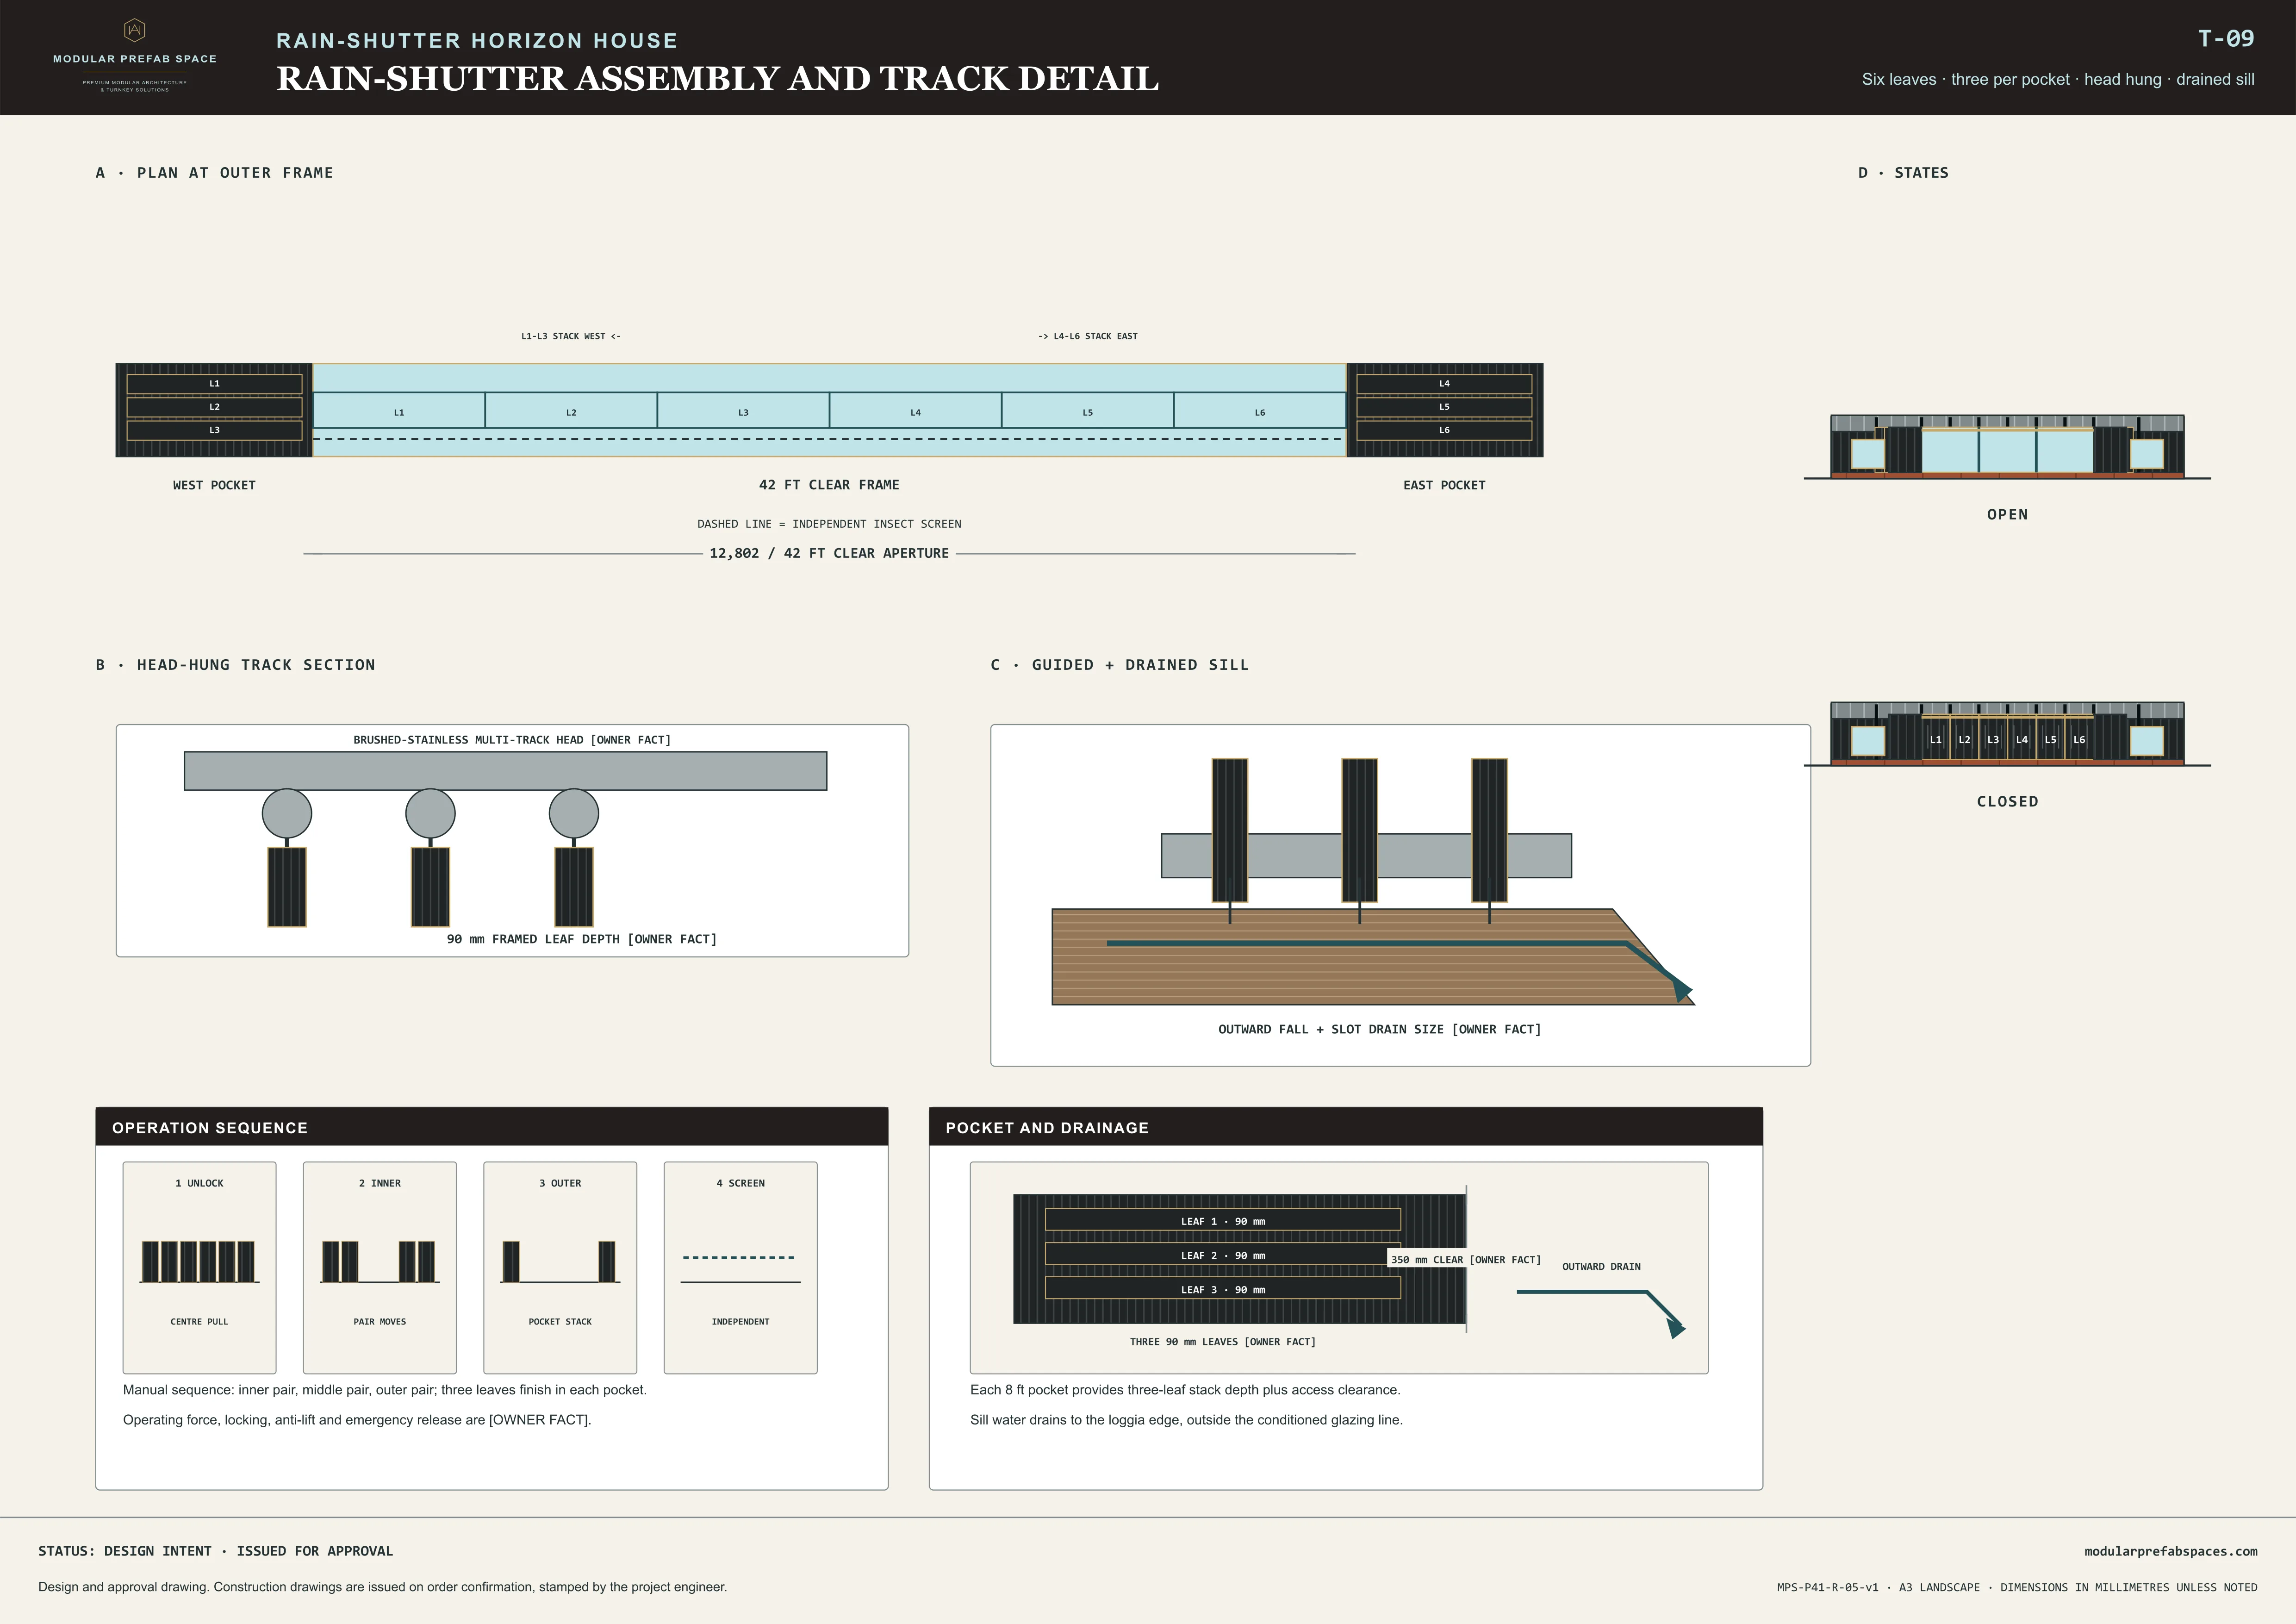
Open, the shutters are invisible. Six leaves sit three-deep in a pocket at each end, and the face is glass. That is the house on the morning you arrive, and it is the reason nobody puts a fixed screen in front of a view that the land was bought for in the first place.
Slid partway across, they filter hard afternoon light and cut the glare off the water without darkening the room behind them. The pattern they throw across the floor moves through the afternoon, so the same room reads differently at four o’clock than it did at noon, without anybody having adjusted anything else.
Fully closed, the house is a plain dark wall with no glass showing anywhere on the long face. Nothing is boarded, nothing is bolted on, and there is nothing to store between visits. Locking up is sliding six leaves and turning a key, which is the difference between a second home you visit and one you avoid visiting.
Drawing ledger
Drawing sheets
The buyer’s folio
The second home owner’s folio
Four chapters for an owner who is rarely there: why this plan is one room deep along its whole length, what the loggia does for the glass behind it, how six leaves close the face completely, and what a distant plot really asks of a design.
01A house for the viewWhy the whole plan is one room deep, turned along the water, and closed by shutters.
A compact block is the obvious shape for a second home, and it is the wrong one on a plot bought for a view. This plan is a single room deep along its whole length instead, so every principal room faces the water and no room is reached through another. That is what the shape is spent on, and it is the entire point.
From the land side the house is deliberately unremarkable. Everything is held back for the other face.
The plot is drawn with the water along the full length of its north boundary, so the house sits parallel to it rather than looking at it from a corner. Where your boundary runs differently, the house rotates with it and the loggia follows. What does not change is the relationship: long face to the view, closed face to the approach.
Every principal room faces the water, and no room is reached through another.
IN SHORT — One room deep, eighty-six feet long, turned along the water and shaded by a loggia in front of the glass.
02Inside the horizon roomThe long living room, the bedrooms off it, and how the loggia does the work of a veranda.
The loggia is not a balcony and it is not a terrace bolted to a wall. It is a covered outdoor room forty-two feet long and twelve deep, shaded by the roof above rather than by anything added to it. That depth is what makes it usable in monsoon and at midday, and it is why the glass behind it can be as large as it is.
When the three panes are open the room has no north wall at all.
Inside, the joinery is timber and rattan and the surfaces are warm, because this is a house that stands empty for much of the year and wants to feel occupied within an hour of arrival. Cold, hard interiors read as unused. The materials that do that work are all inside, where they are protected and where they are touched.
Cold, hard interiors read as unused, and this house stands empty much of the year.
IN SHORT — One long room facing the water, bedrooms at the ends, and a covered loggia doing the work of a veranda.
03How it is made, and how it closesBoards on a frame, a zinc roof, a laterite base, and the six shutters that let the face shut.
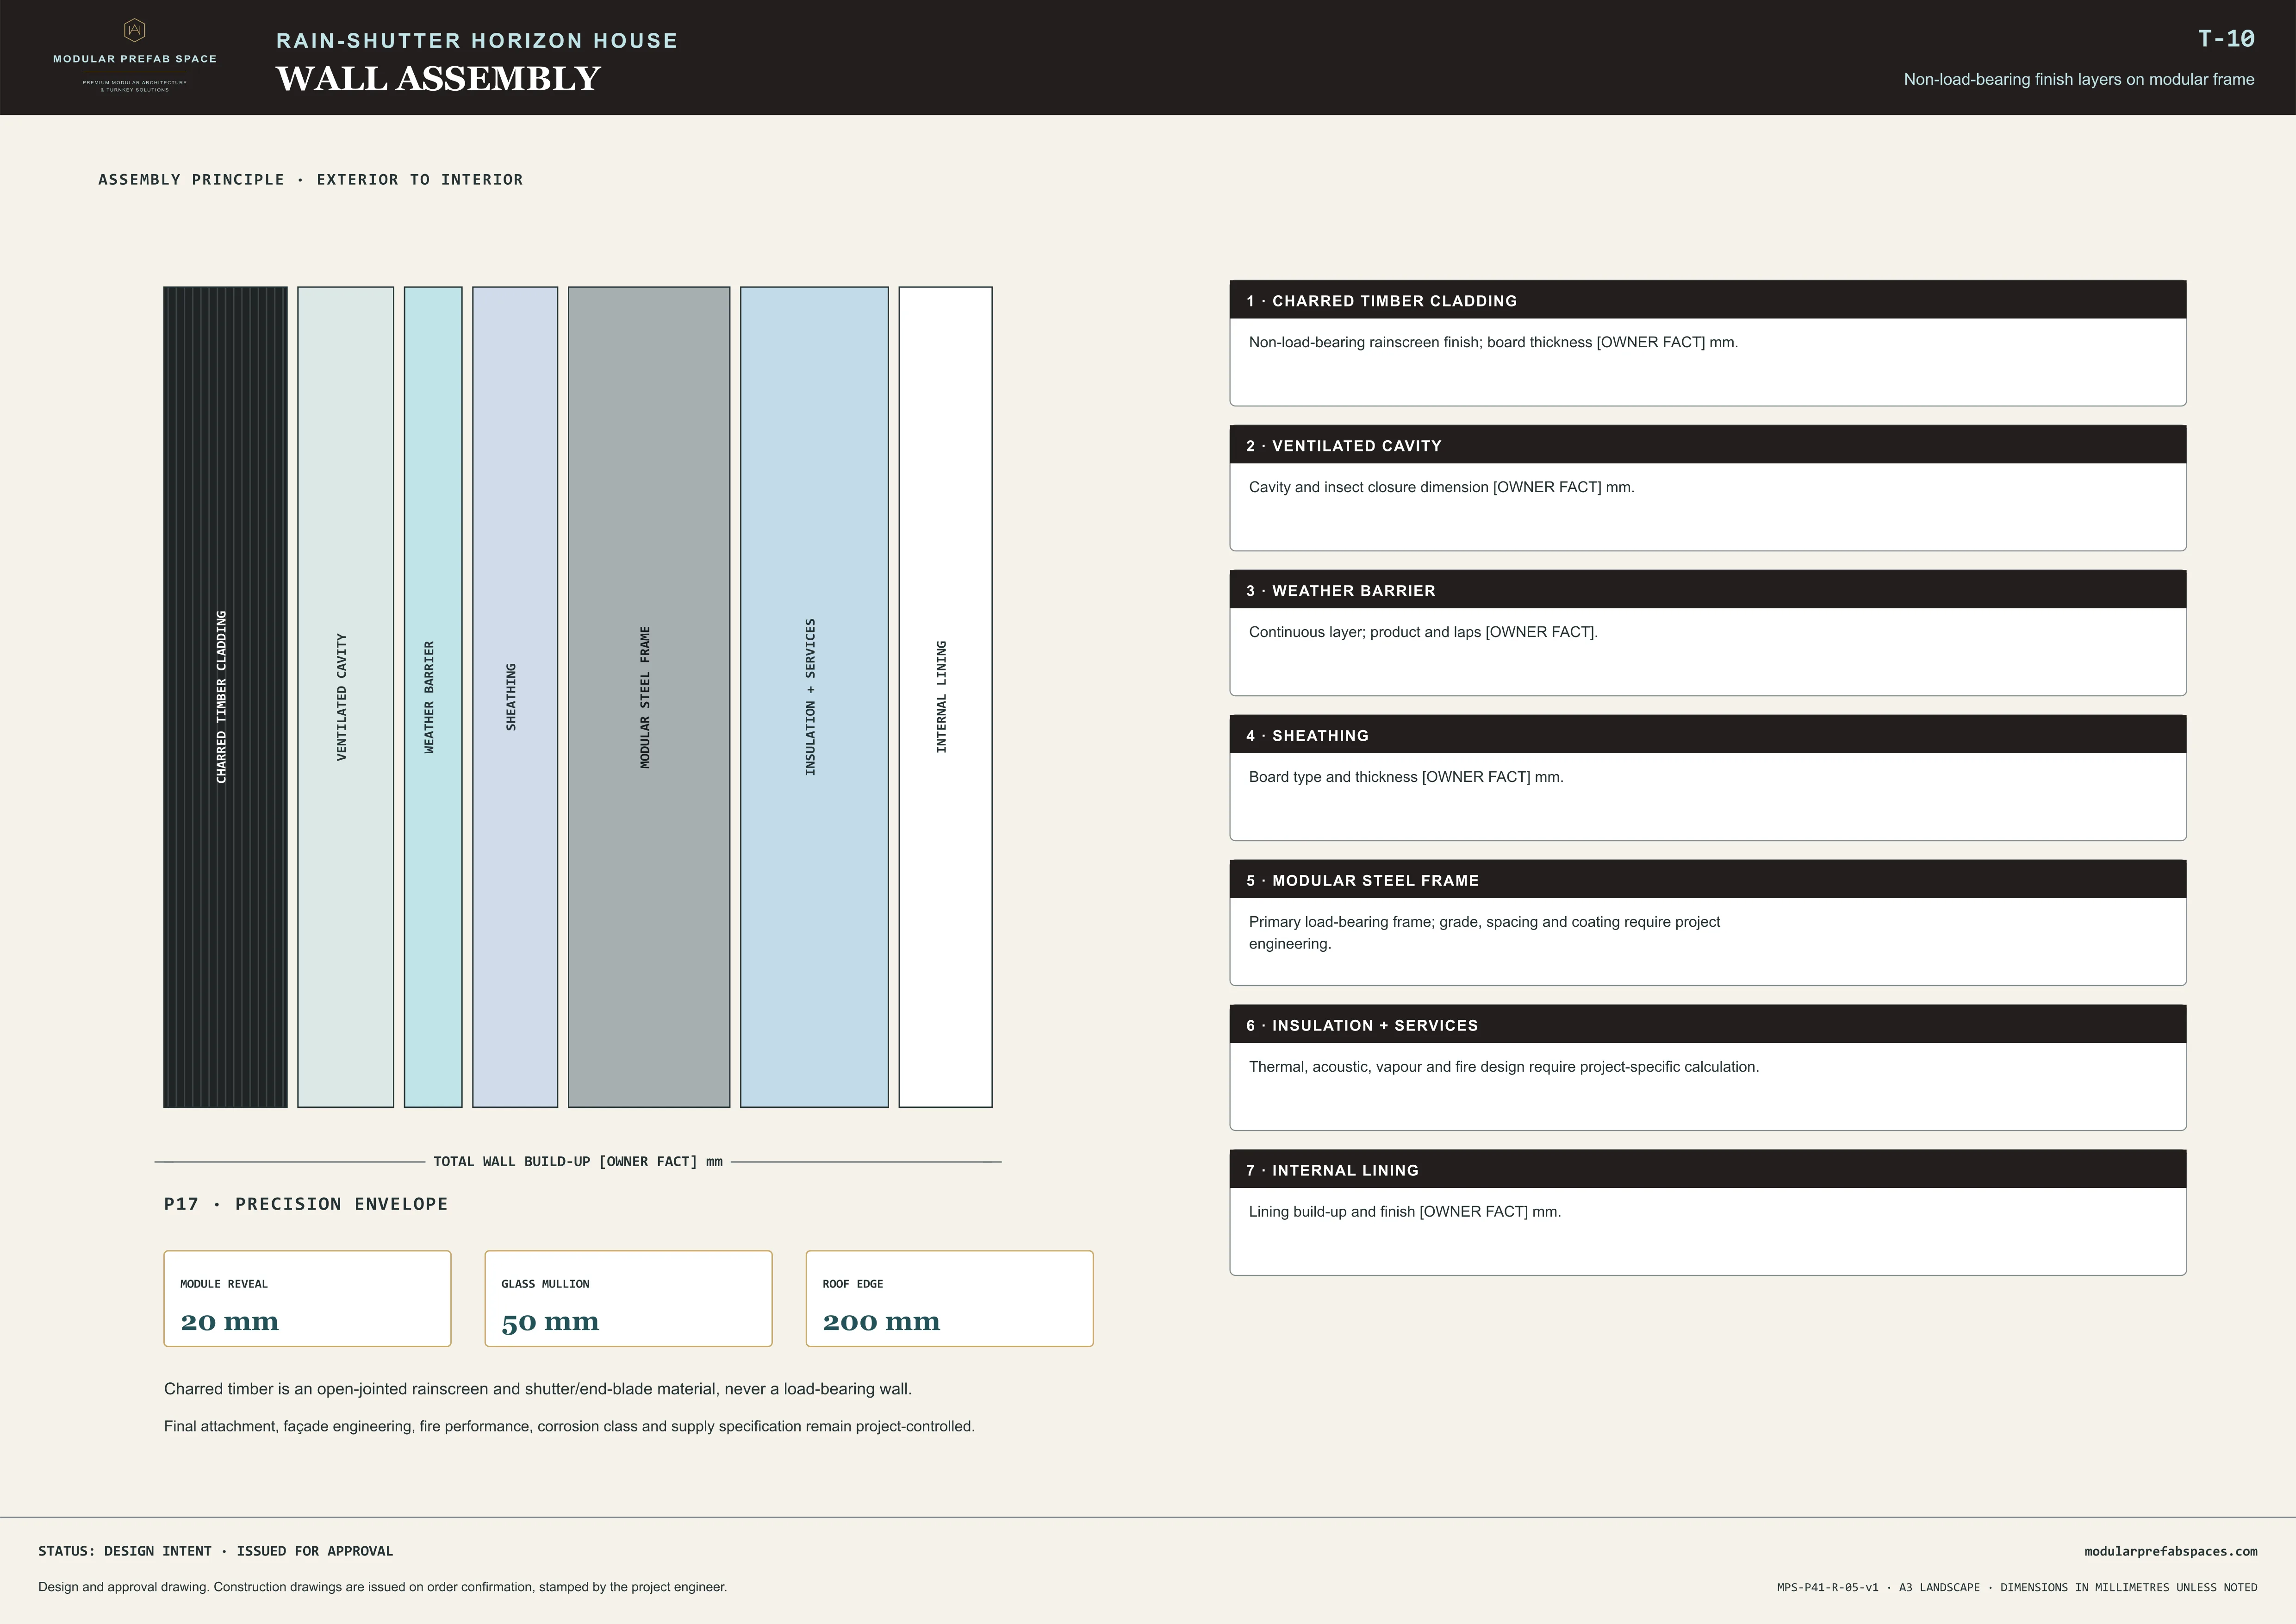
The pocket detail is the one to look at. It is drawn large because it settles whether the shutters belong to the wall or look fixed on afterwards: the track is concealed, the pocket closes flush, and the cladding runs across the opening so the end bay looks solid when the leaves are home.
Locking up is sliding six leaves and turning a key.
Everything on the outside is dry-fixed and finished before it arrives: boards, zinc bays, cut laterite, glazing units. There is no wet trade on the envelope and nothing that has to be recoated to a schedule. On a plot you reach a handful of times a year, a finish that needs attention is a finish that will not get it.
On a plot you rarely reach, a finish that needs attention will not get it.
IN SHORT — Dark timber-toned boards, a zinc roof, a laterite plinth, and six shutters that close the face completely.
04Building far from where you liveTwelve sheets, what arrives, why off-site manufacture matters most when you are not there, and what we do not claim.
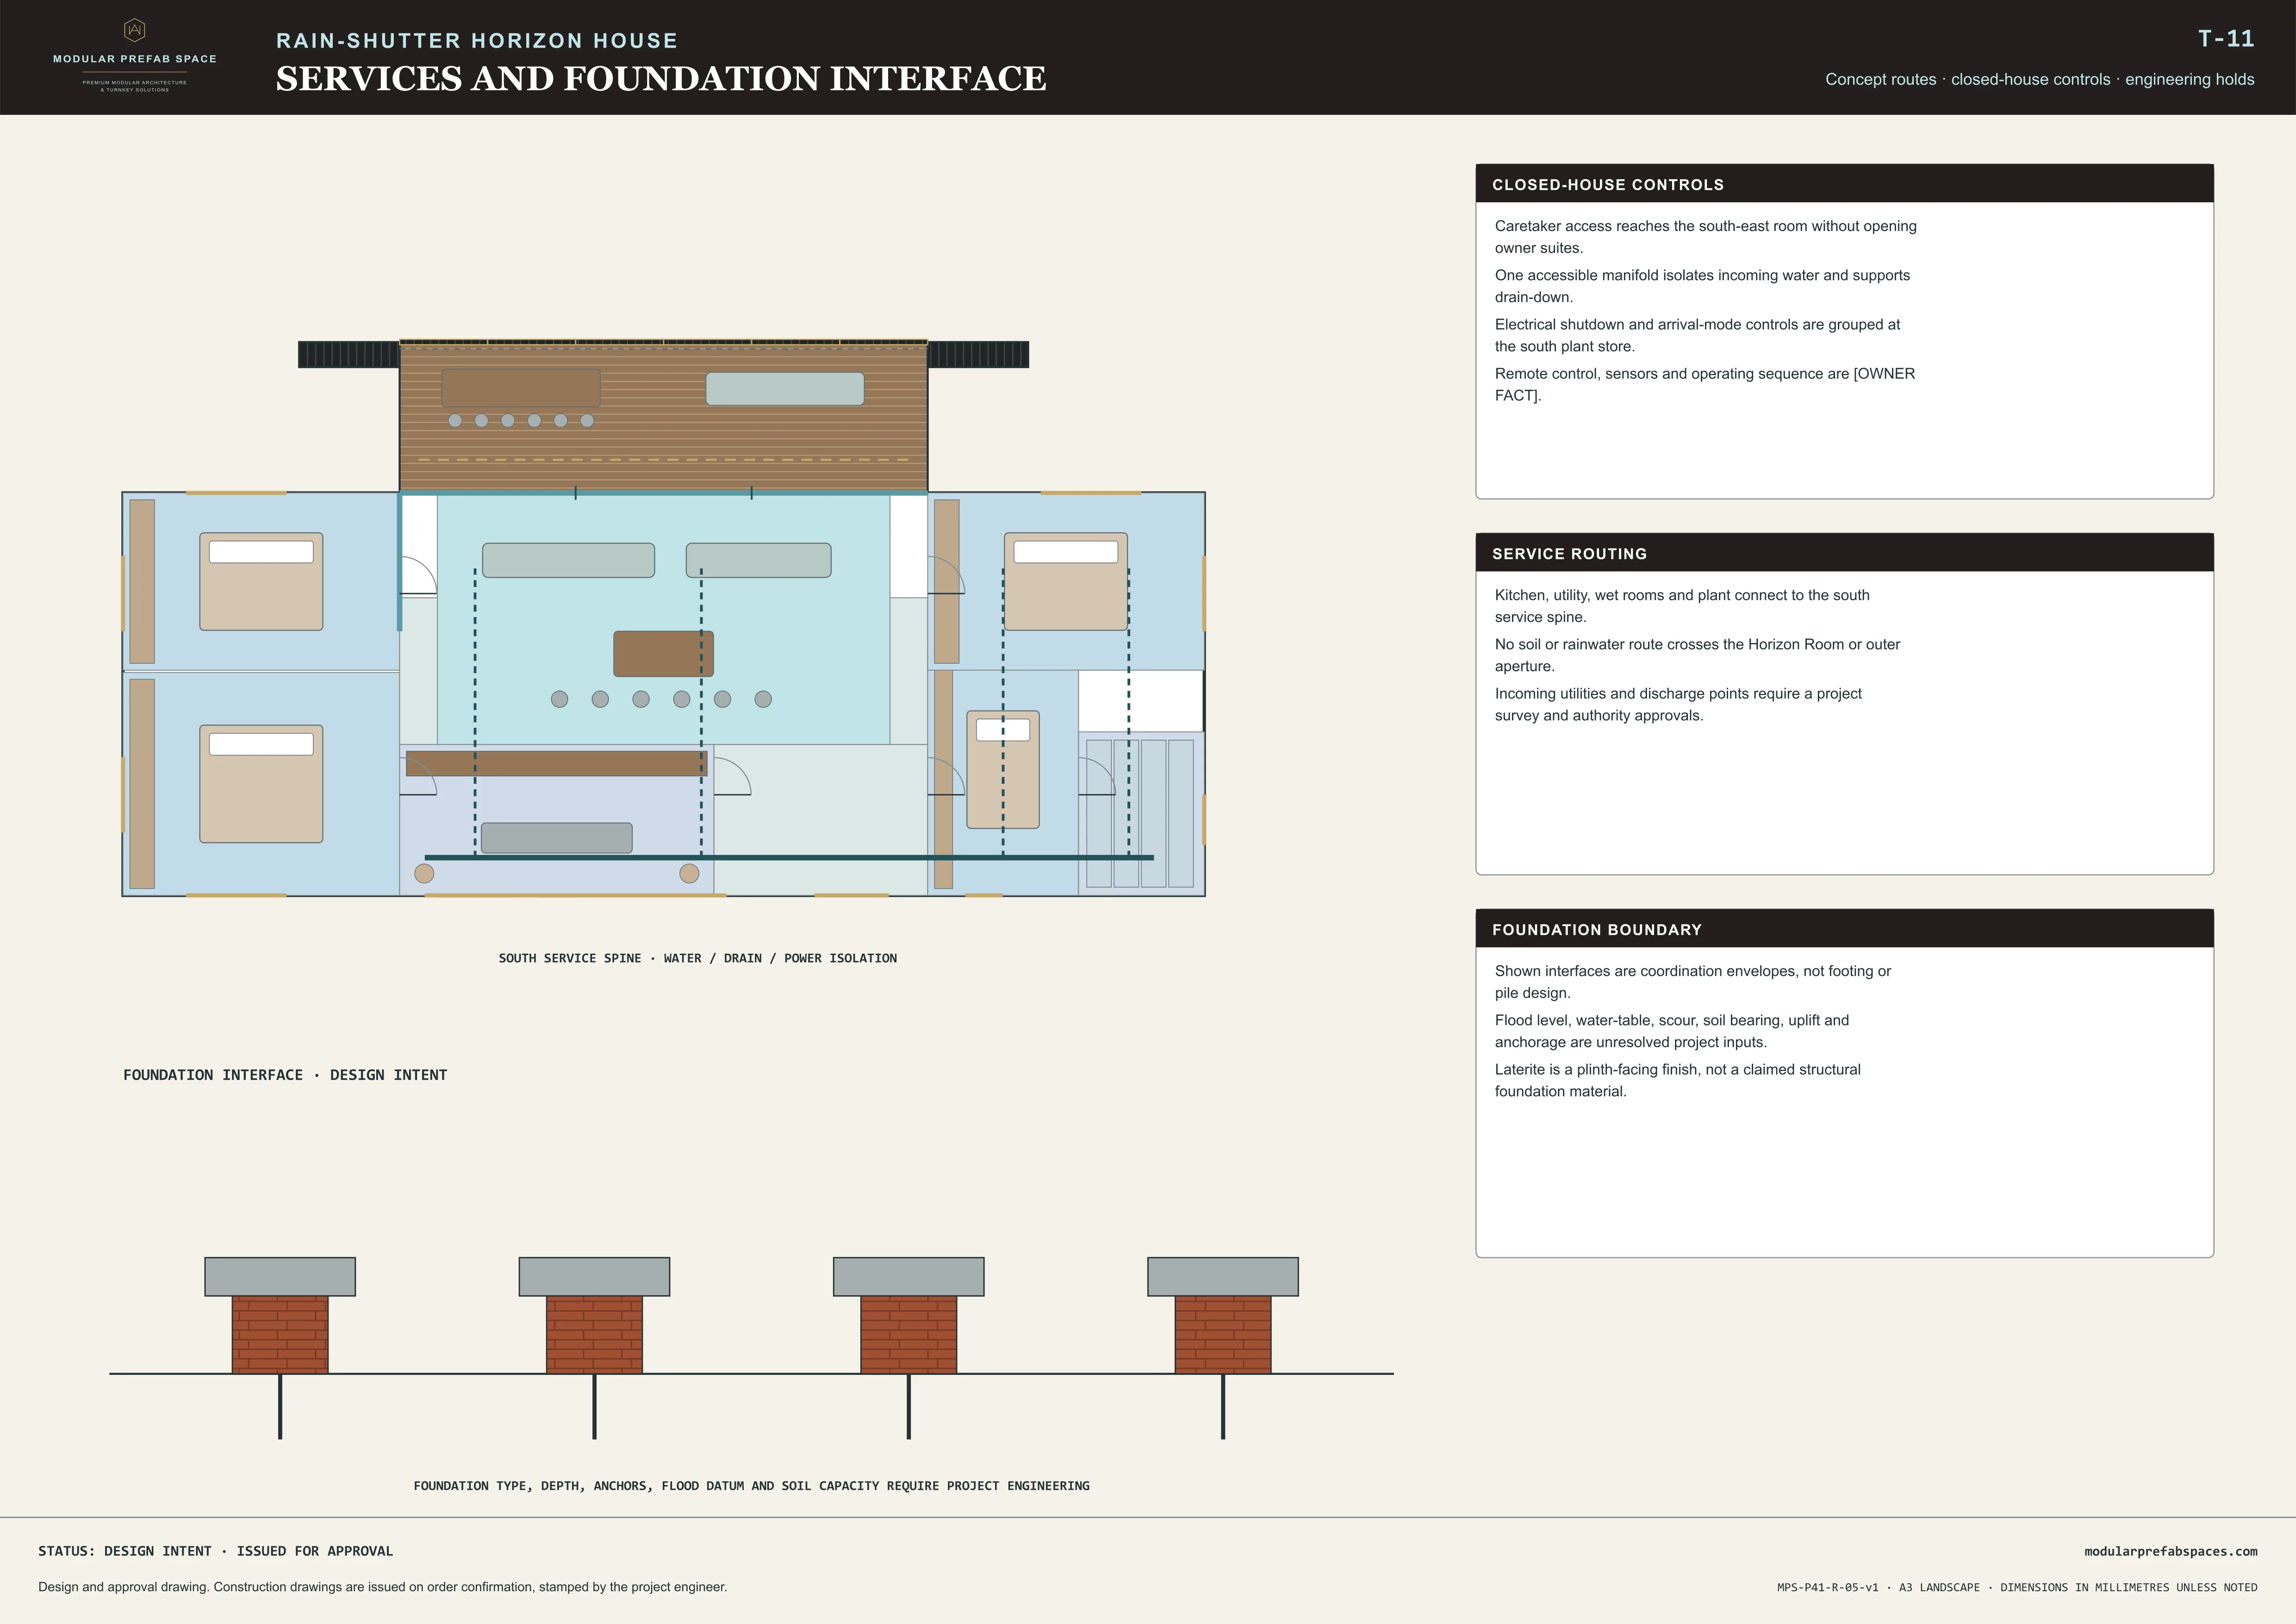
No room-shaped object is ever lifted onto this plot. Frame members, wall boards, roof bays, glazing units, the shutter leaves and their tracks and the cut laterite arrive as material, banded and tagged to the sequence they are needed in. Laterite is set out before anything else; the frame follows, the envelope closes behind it, and the leaves are hung and run at the end.
Work that would be improvised on a site nobody is watching is instead decided on a drawing.
Off-site manufacture is worth most exactly where this house goes. A plot on a backwater or a hillside is far from labour, far from materials and a long way from you. Work that would otherwise be improvised on a site nobody is watching is instead decided on a drawing, made to it, and checked against it when it arrives.
No figure for structure, fire, heat, sound or energy is offered here as ours. Where a standard exists we point at it without adopting its number. You will find no price on this site; every quotation is written against a specific piece of ground. Programme and warranty alike come from the group’s record and are restated for each job.
Twelve sheets in hand, and somebody you appointed reading them against your plot.
The pages ranking here open on homes delivered and cities covered. Those are good things to have, and the group behind this studio holds a record of its own. What the gap amounts to is a drawing: a plan, a section and a shutter detail, in hand before any money moves.
IN SHORT — Material arrives, the house is put together on your land, and twelve sheets settle it before anything is made.
Questions to close before you buy the plot
Can you build on a plot I already own, well outside a city?
That is the plot this house is drawn for. What gets checked first is not the view but the approach: can a flat-bed get down it, is there level ground for stacking, is there room to work around the plinth. Where the last part of the road is poor, loads are broken smaller, because nothing habitable travels whole.
How is it secured while nobody is there?
The six leaves close the long face completely, so no glass is exposed on the side that faces the water. Nothing is boarded up and nothing has to be stored. Beyond that, the isolation of water and power, who holds a key, and any alarm are settled with you at handover rather than assumed on our sheet.
What maintenance does a house like this need between visits?
The envelope is chosen so the answer is as close to none as we can make it: dry-fixed boards, a metal roof laid in bays, cut stone at the base and no applied wet coat to crack or shed. Washing down and an inspection of the shutter tracks is the routine. Everything else is a repair rather than upkeep.
Can it be smaller if I do not need the whole length?
Yes. The plan is ten expressed cassettes, and a shorter version keeps the centre and one end. What you lose is a bedroom and some loggia length. What does not change is the glazed face, the shutter system, the roof and the plinth, so the house still reads as this house rather than as a reduced version of it.
Could I let it when we are not using it?
The plan suits it: bedrooms at the ends with their own corners of glass, one main room, and a face that locks. What we do not do is advise on licensing, insurance or tax, which vary by state and are your own consultant’s ground. Nothing about the design has to change if you decide to.
How long does it take, and when should my architect visit?
On site the recorded window runs sixty to ninety days, restated per job because access, weather and ground shift it. The one visit to insist on falls the day the frame stands: plan, cassette rhythm and plinth can all be read then, before a single board closes any of them.