
Residential · Reference design R-06
Guest Houses & Garden Suites
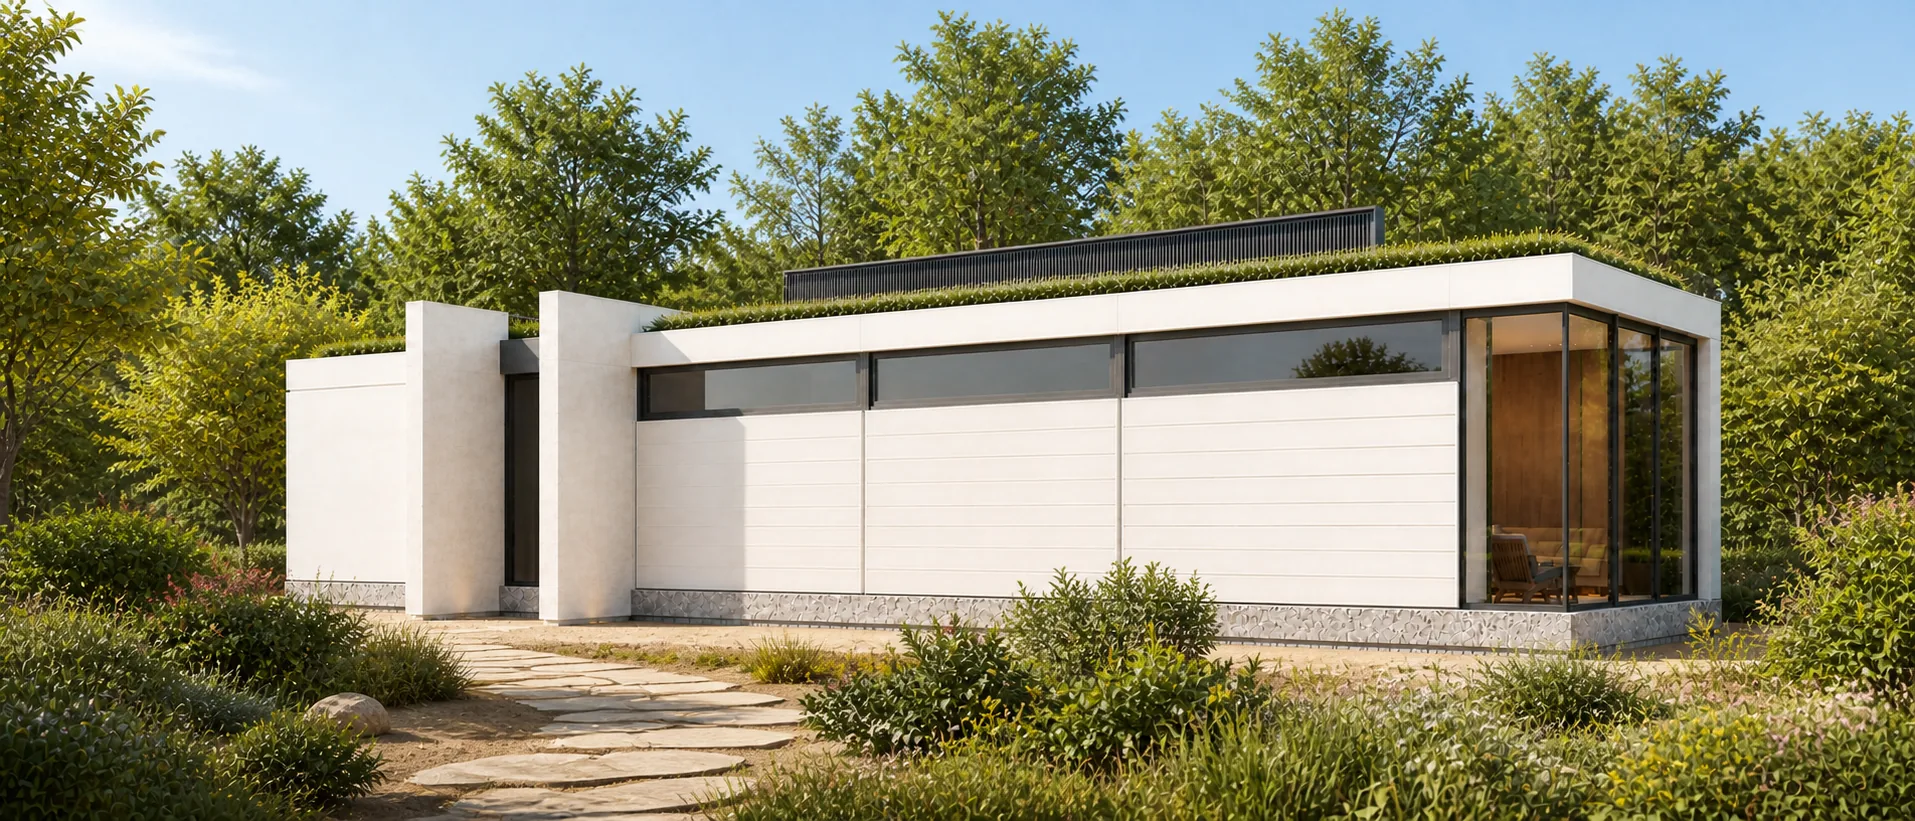
A second building for the garden you already have: one long room under a planted roof, with a bathroom, a kitchen wall and a clerestory. A prefab guest house, drawn first.
Decision Rooms
Four decisions before it goes in the garden
What’s inside
A room with a bathroom, or a bathroom and a kitchen wall
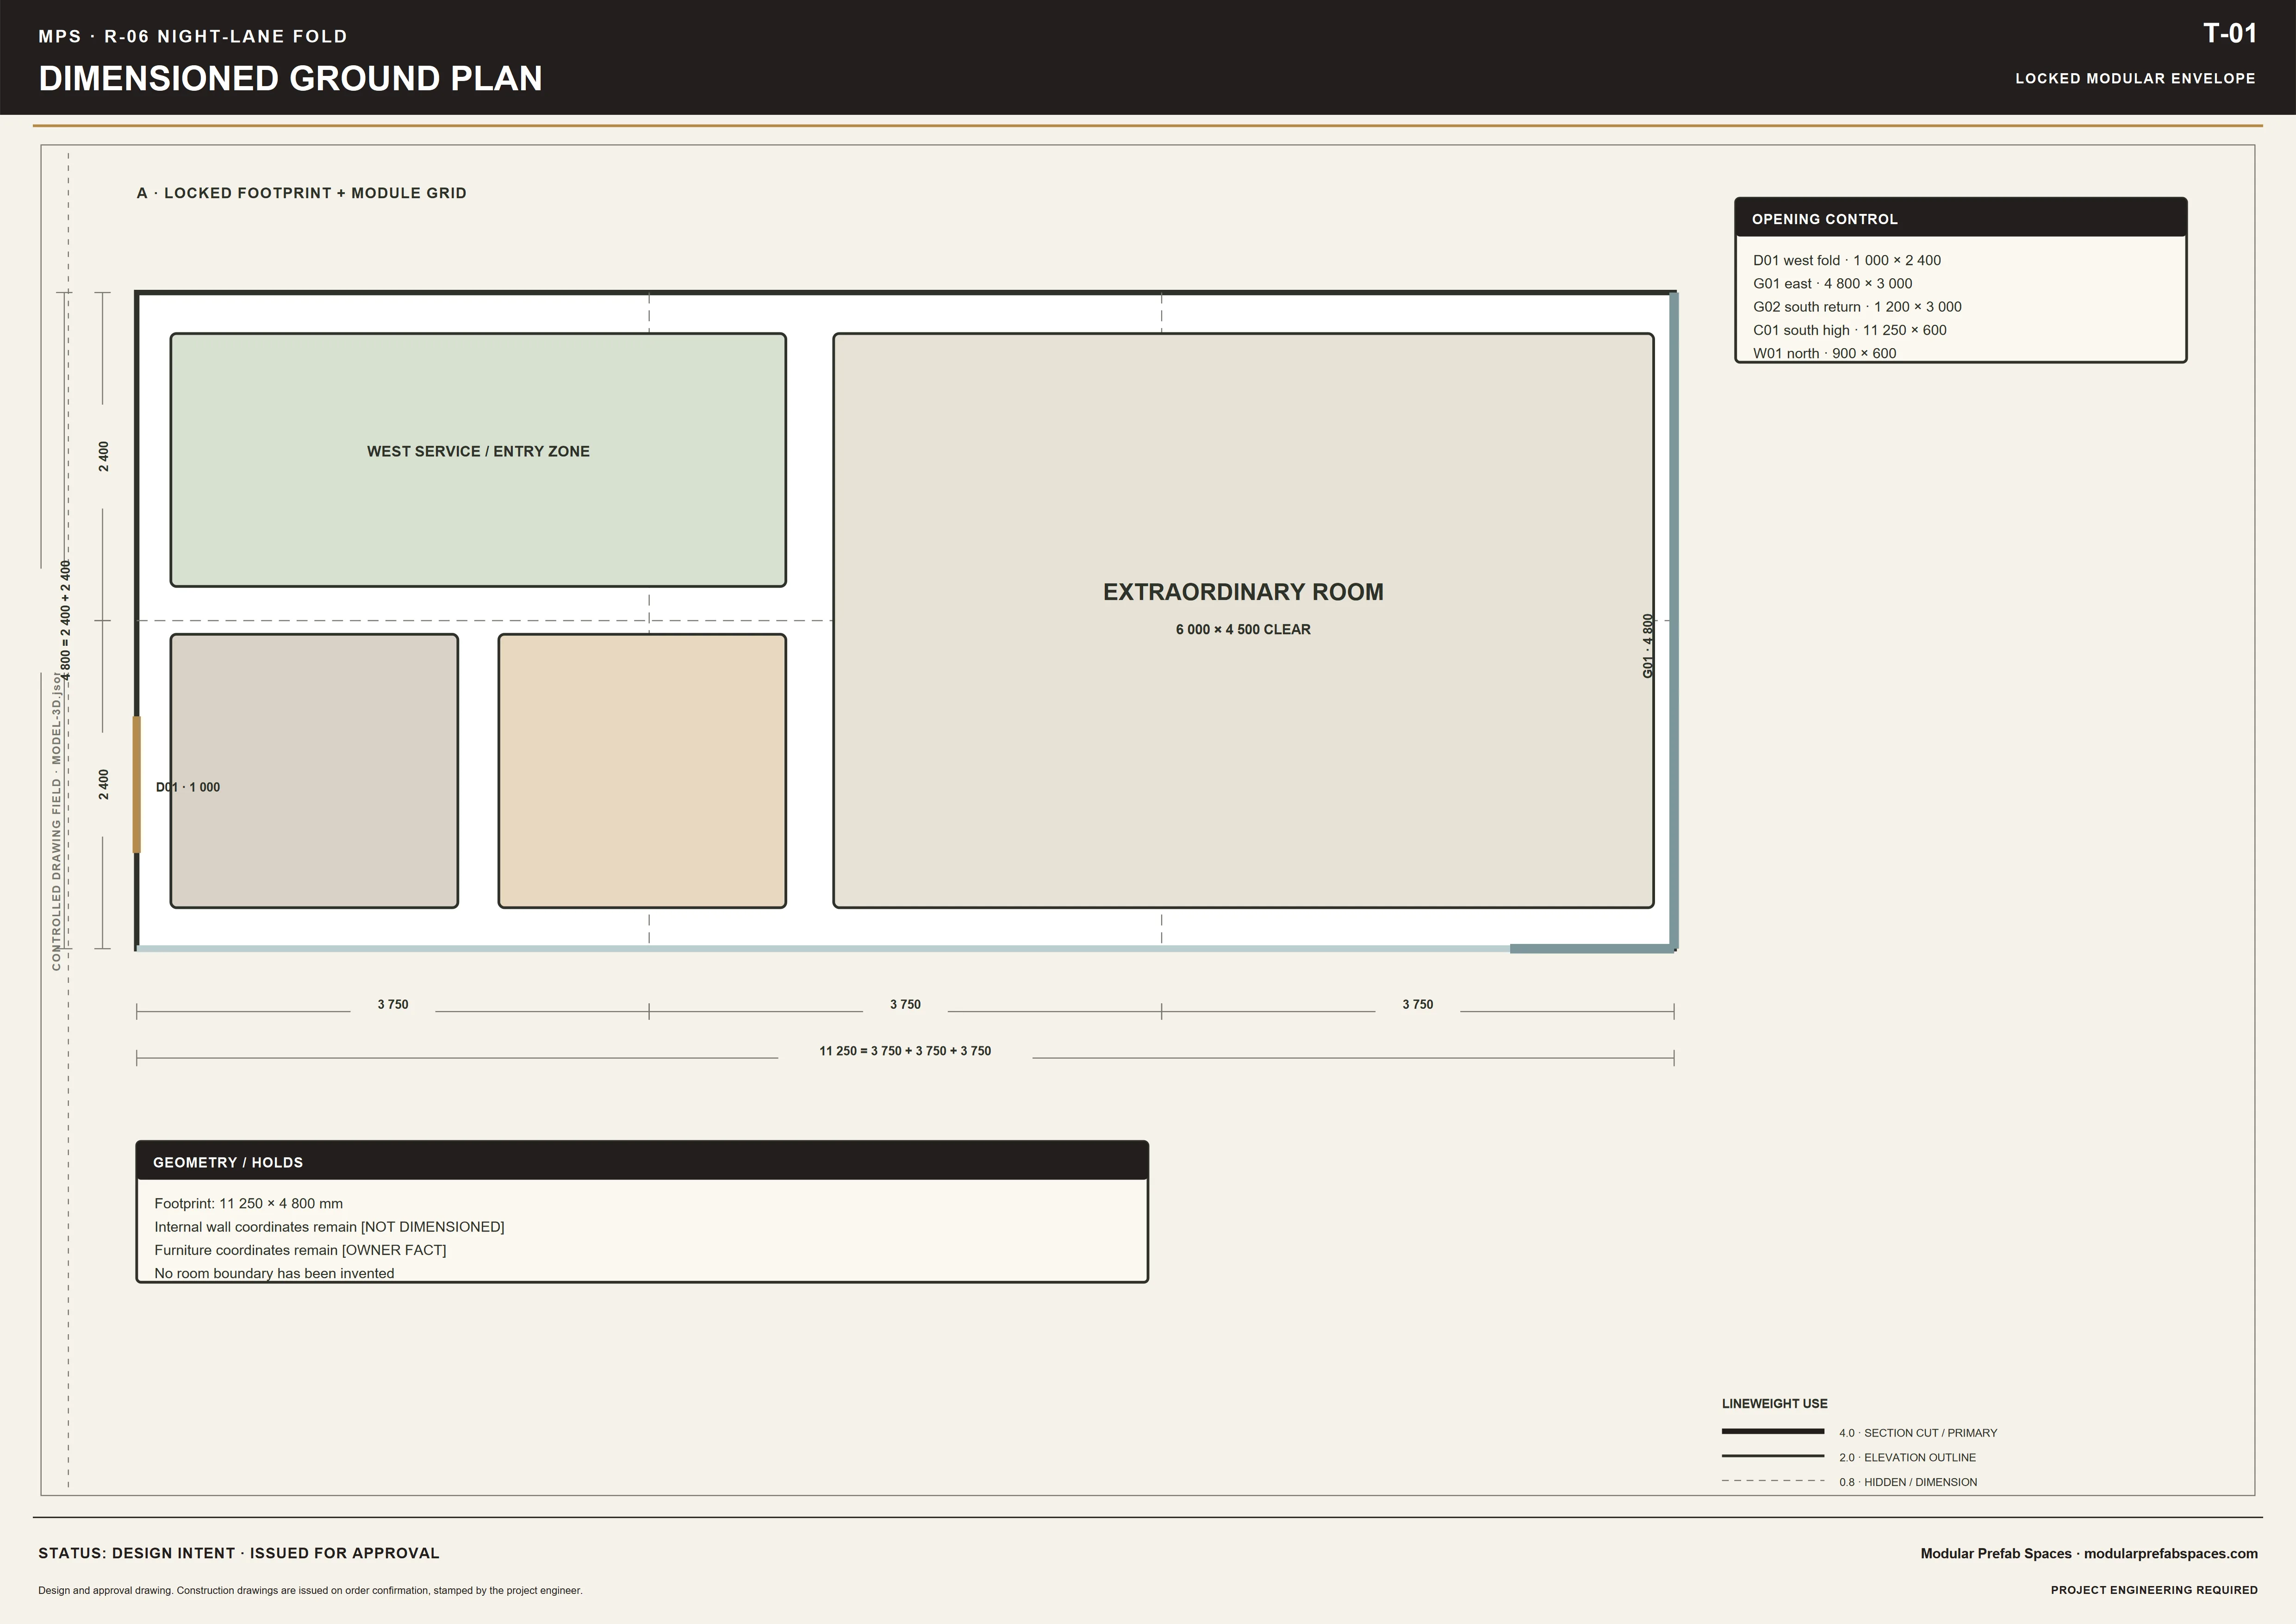
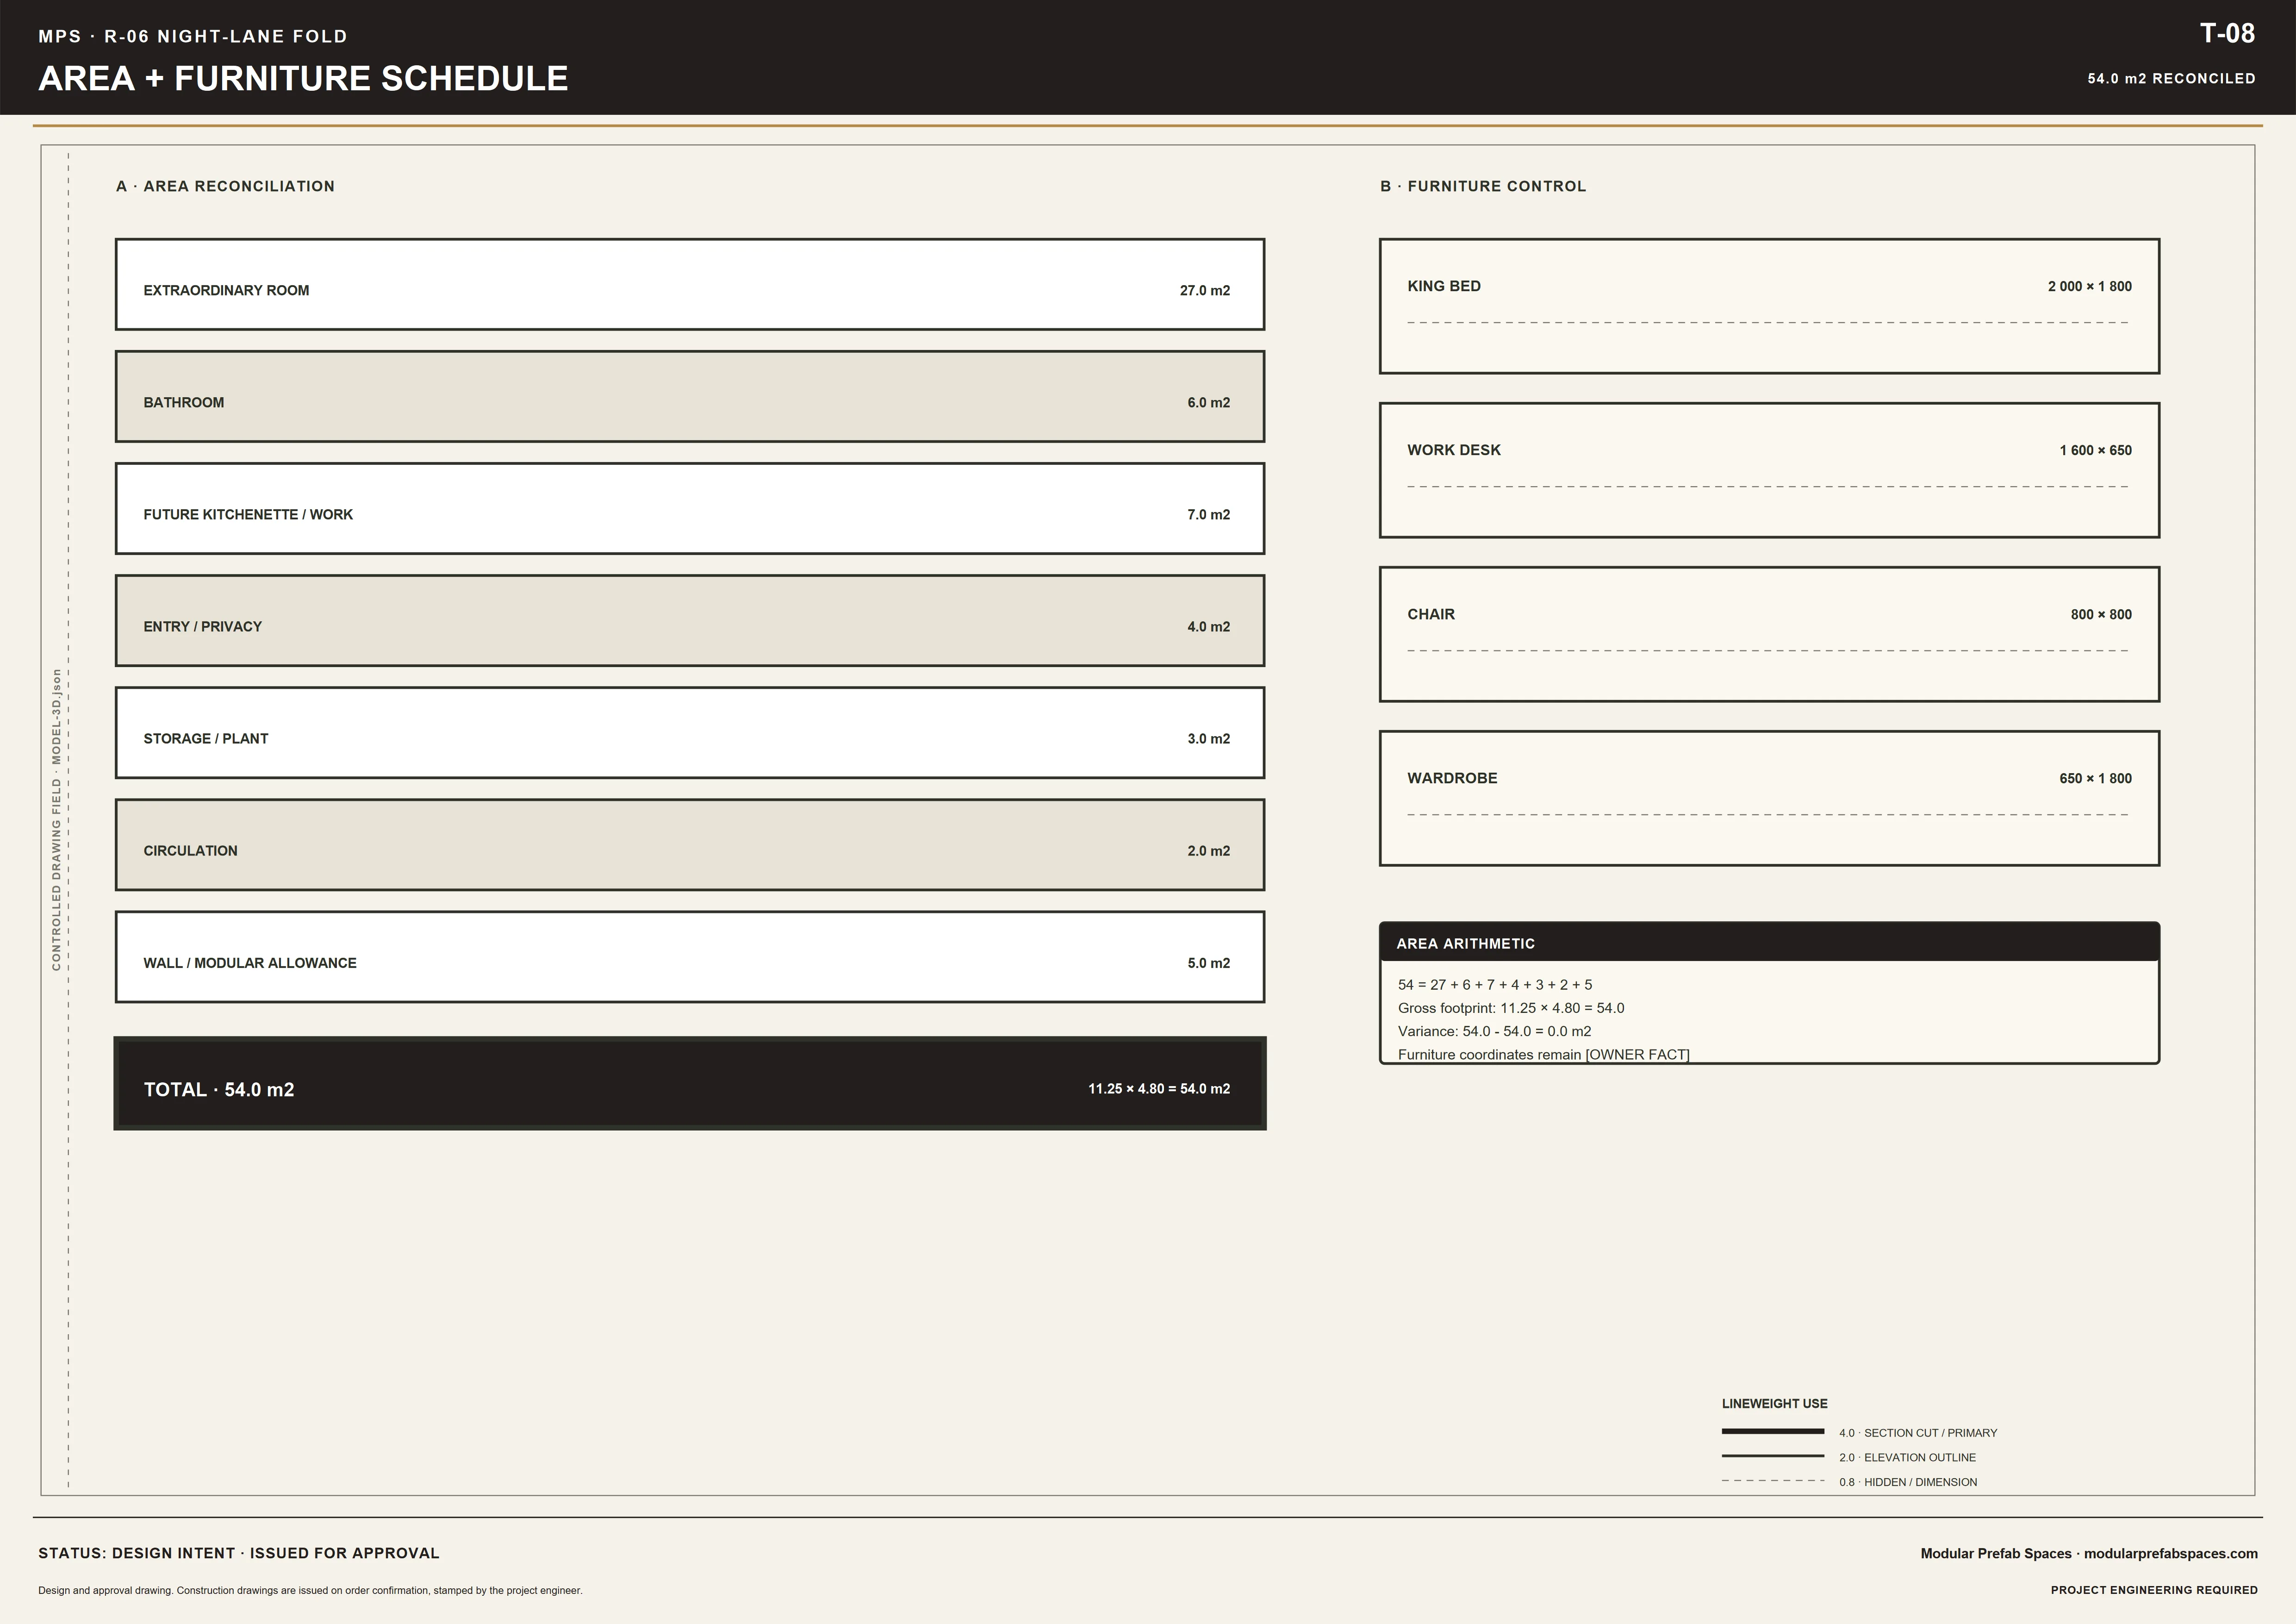
The building is drawn as one long room with a full bathroom, and a kitchen wall is fitted along the joinery side where it is wanted. Both fit inside the same envelope, so the choice changes the fit-out and the services run rather than the building or its footprint. The long-stay configuration and the area schedule show the version with the kitchen.
The kitchen wall runs along the joinery side, where the drainage and the extract already are, so adding it moves neither a window nor a door. What changes is the run of services under the plinth and the storage either side of it. The long-stay configuration is drawn with it in place, and the area and furniture schedule carries both.
Where it sits
How far from the main house, and which way it turns
The whole point of a second building is that it is separate. Turn the open garden end away from the main house and both gain privacy; put it too close and you have built an extension with a gap. Boundary distances, overlooking and the route from the gate are checked against your plot before anything is set out.
Services
Connected to the main house, or standing on its own
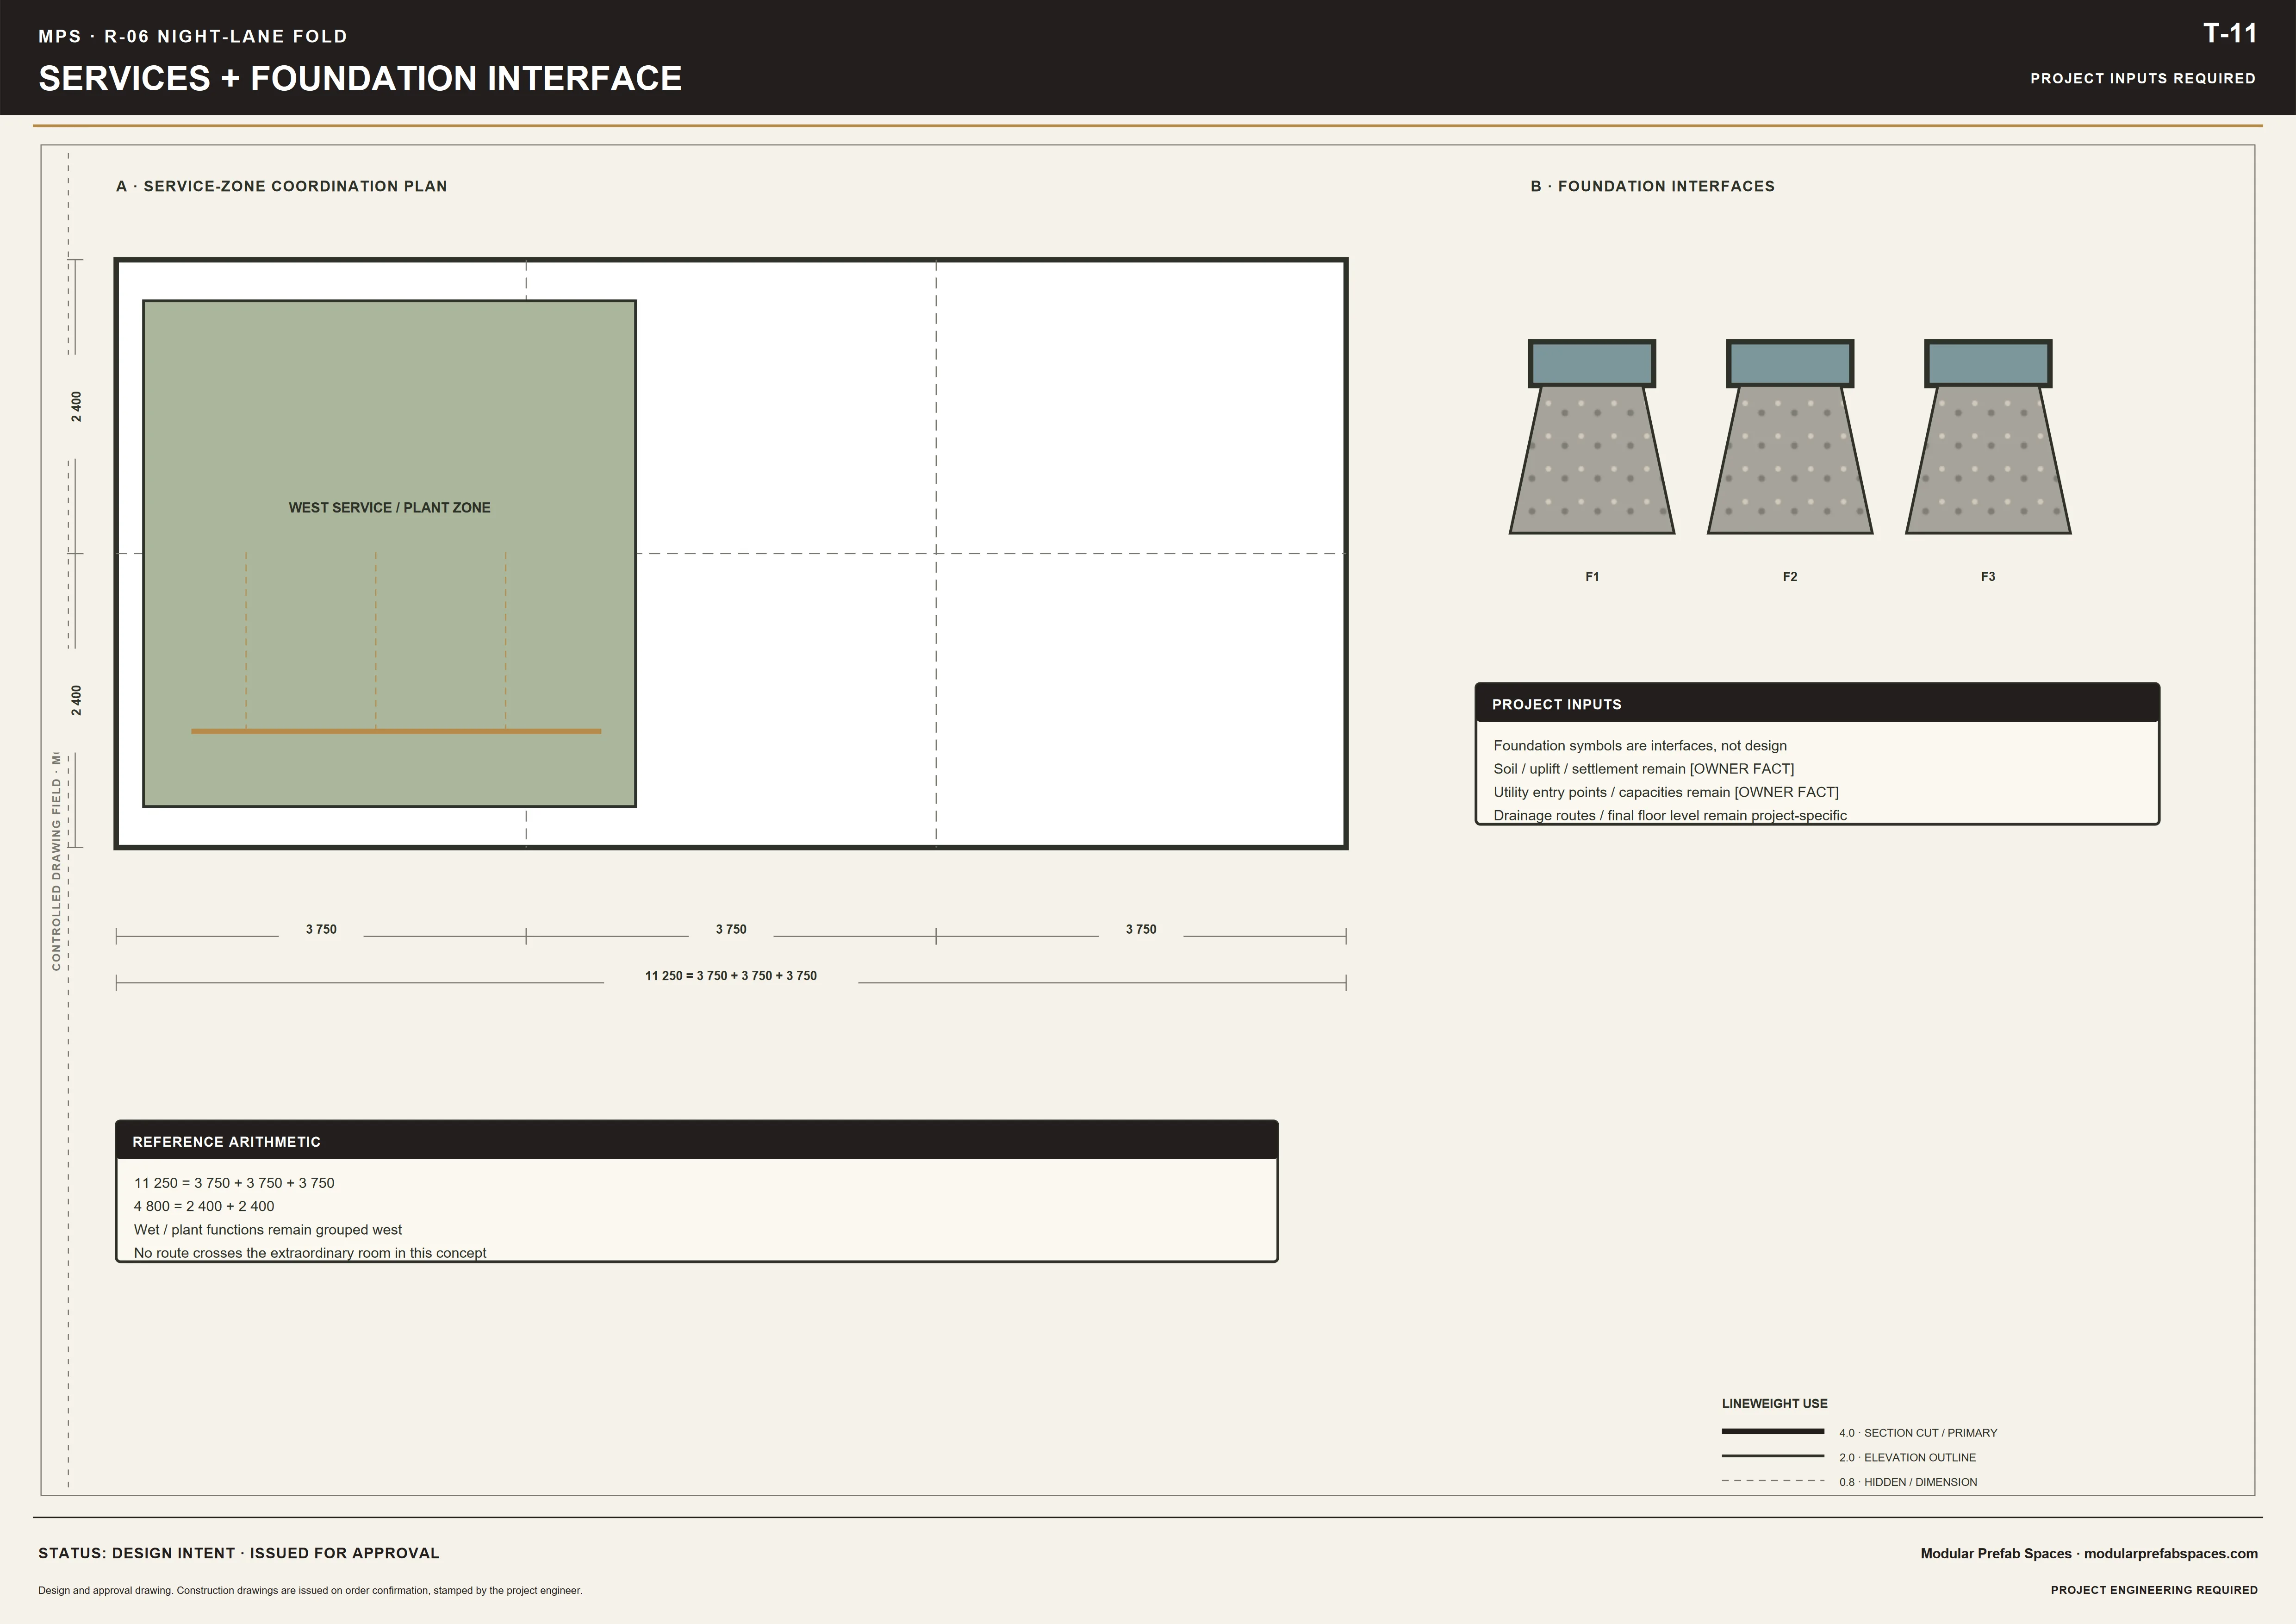
Water, drainage and power can be taken from the existing house or run independently to the building. Taking them from the house is shorter to install; running them separately means the suite can be metered, let or isolated without touching the main supply. Decide it before the trench is dug, because the trench is the part that is hard to undo.
Who uses it
Guests, a parent, a grown child, or something you let
The three fit-outs are drawn for three real answers, and the difference is joinery rather than structure. Guests need a bed and a bathroom; a parent needs no step and a wider door; a long stay or a let needs the kitchen wall and more storage. Say which one now and the sheets are issued for it.
The fit-out can be changed later, and that is deliberate. Because none of the three moves a wall, an opening or a service, a guest suite becomes a long-stay flat with joinery alone. A household that buys this building for one purpose and later wants another is the case it is drawn to survive, and the schedule carries both.
Arrival from the lane
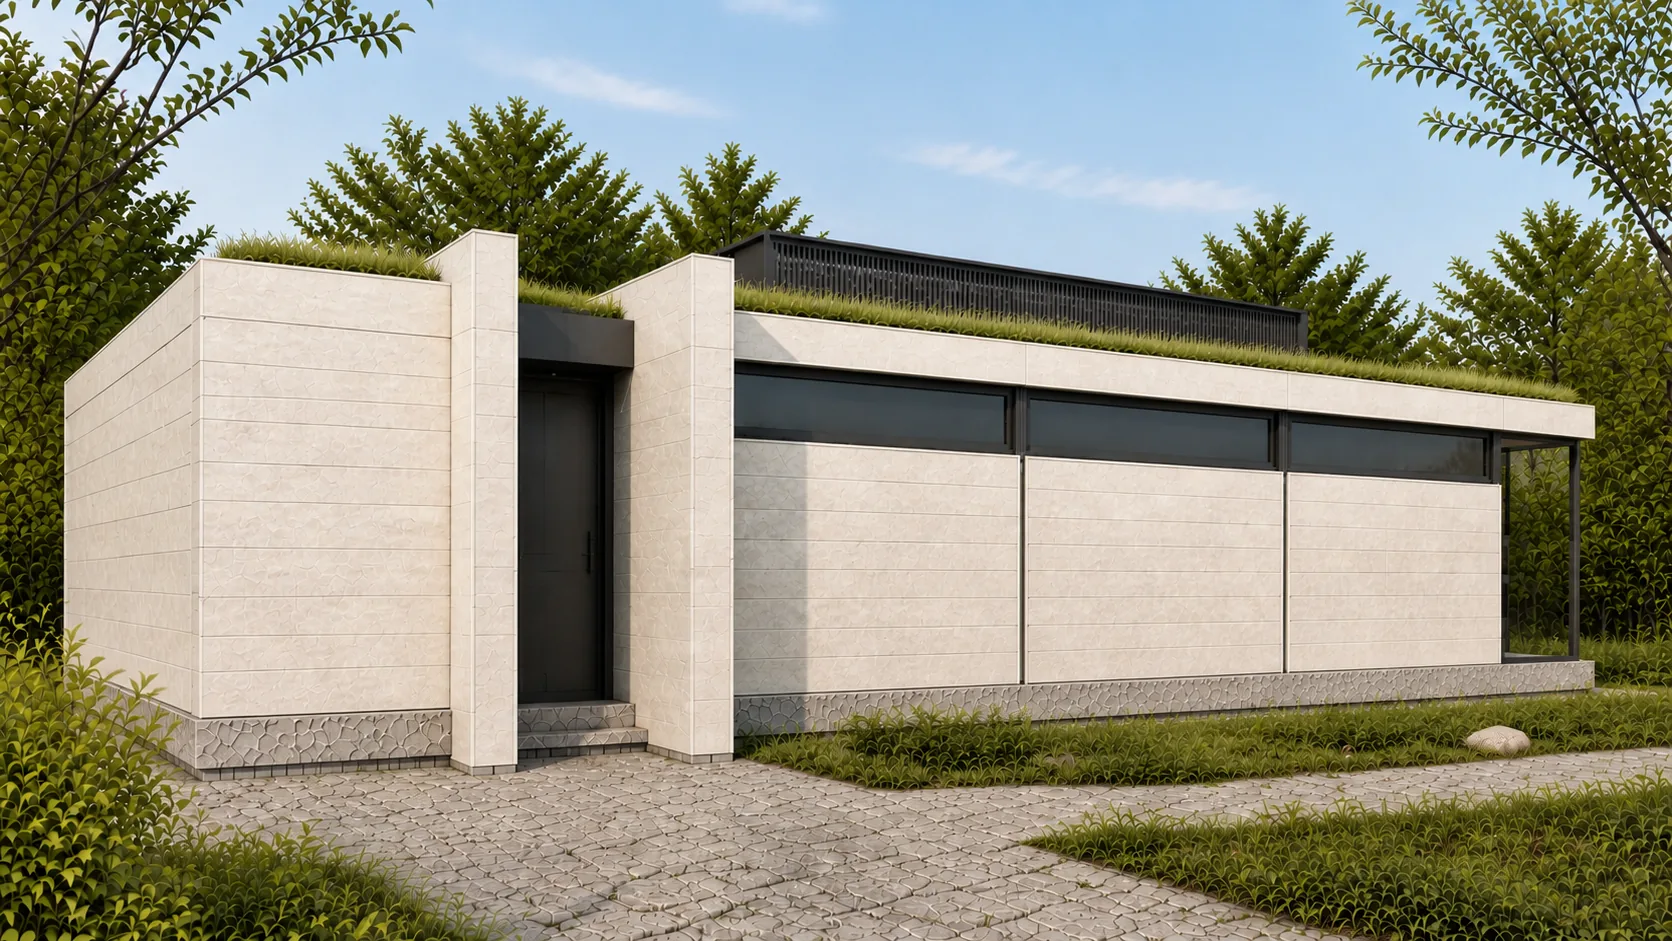
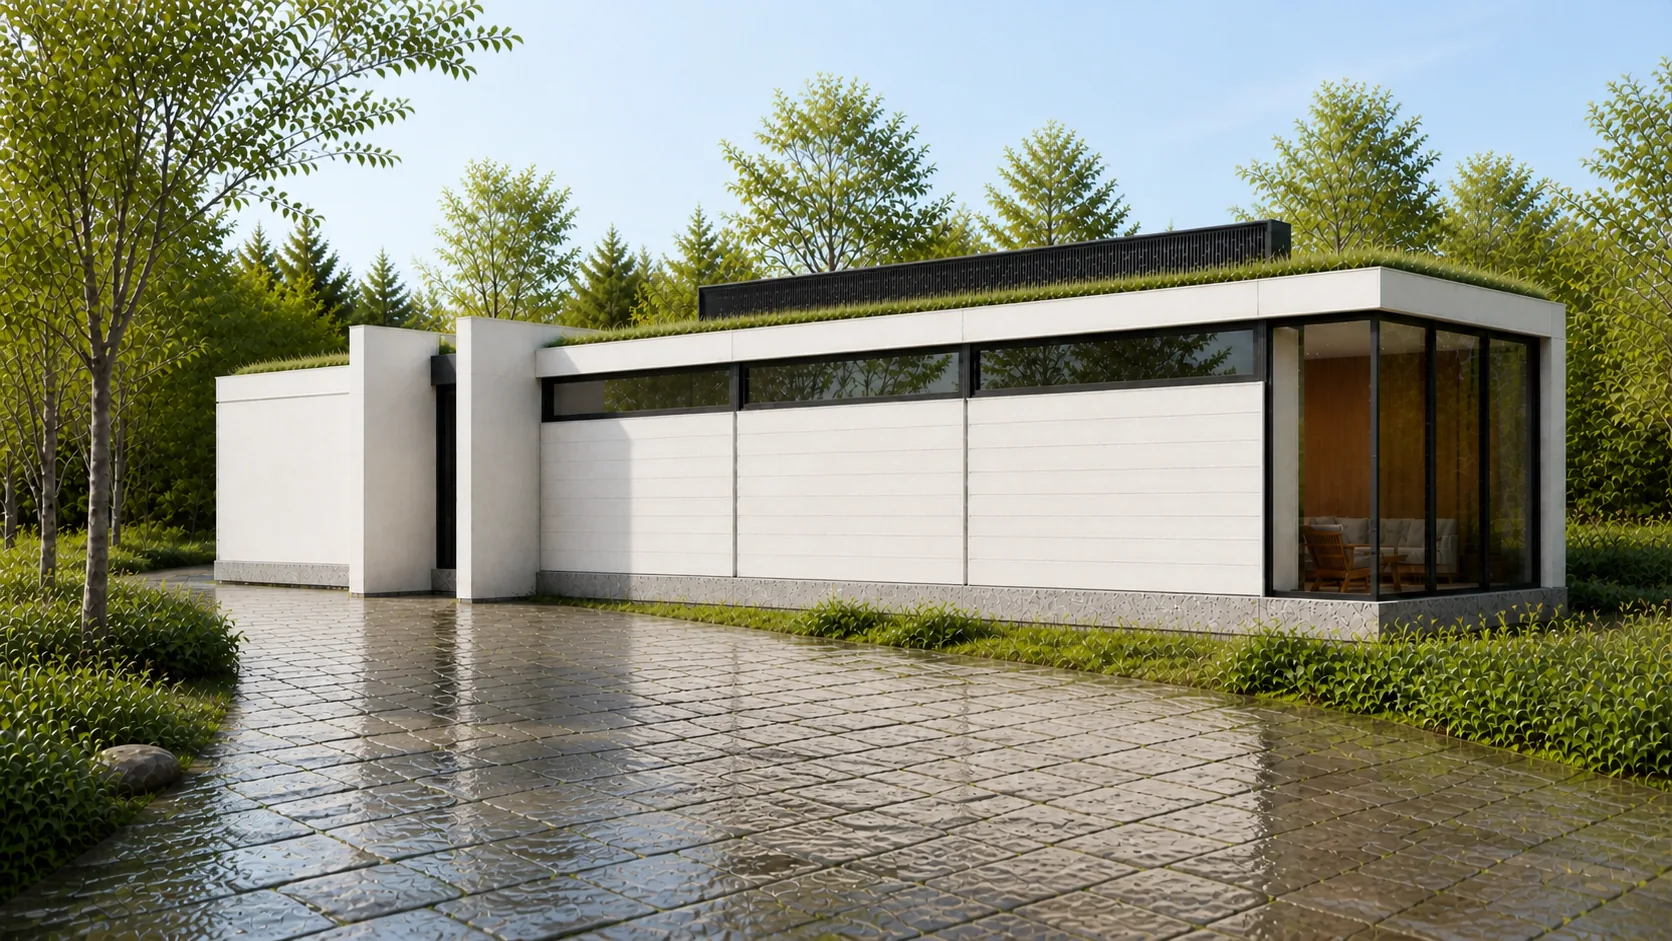
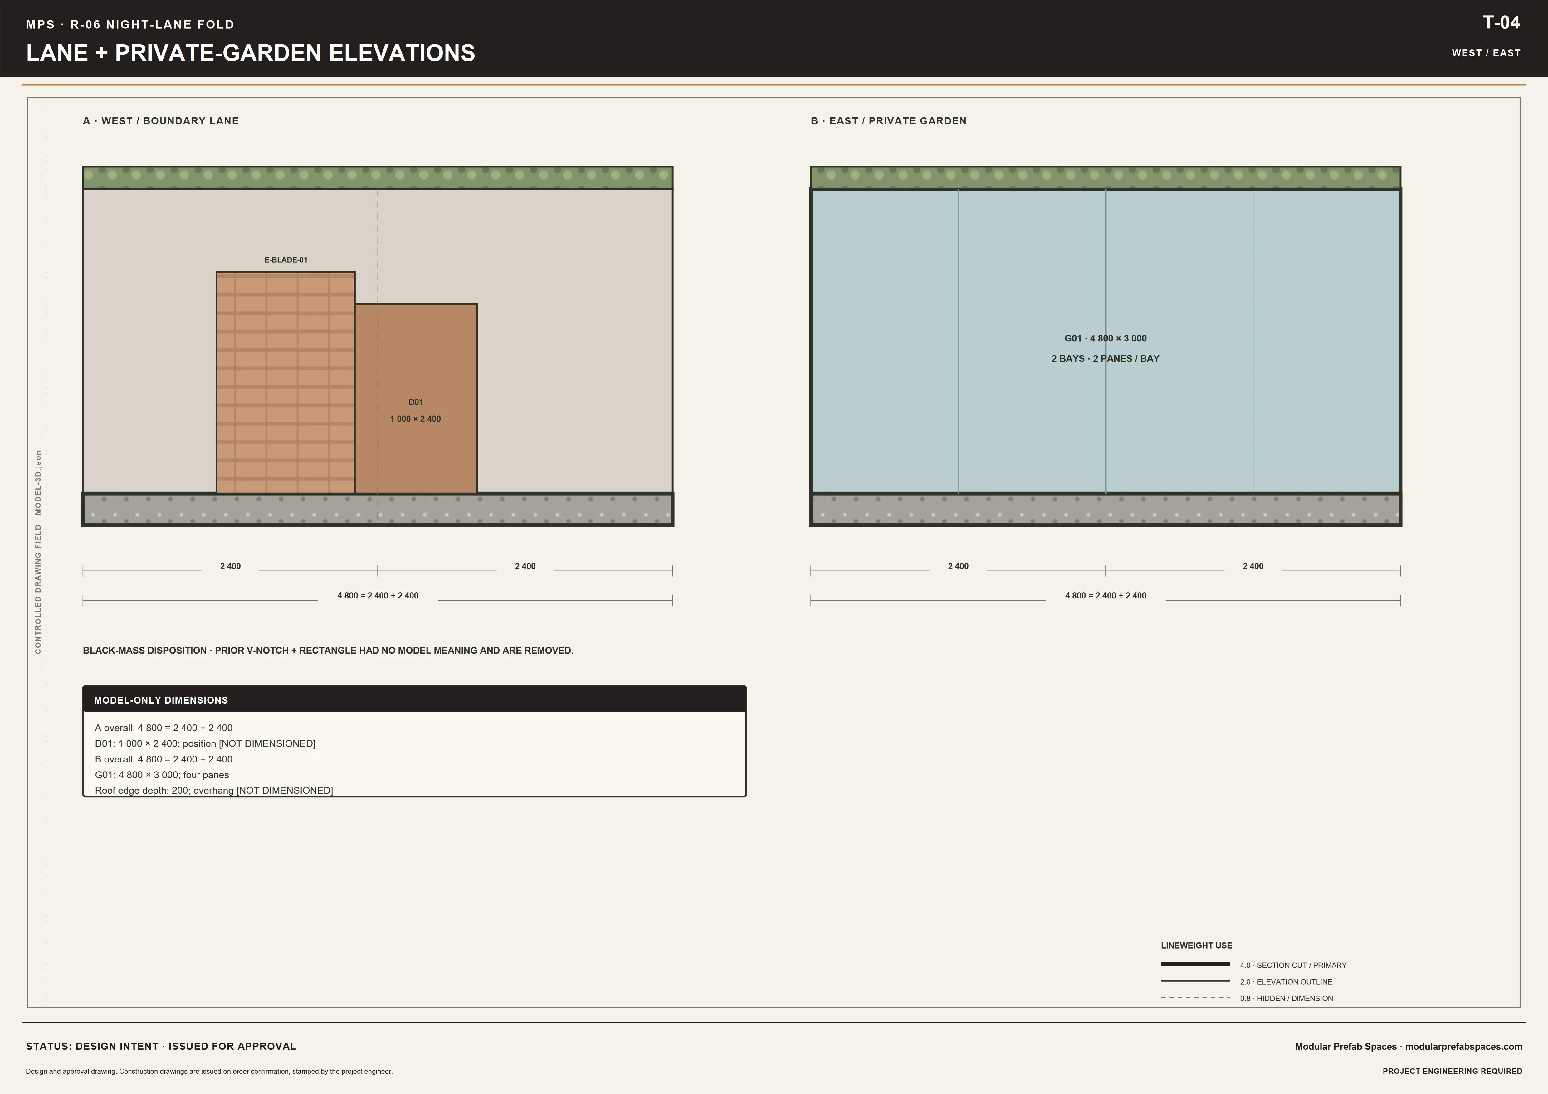
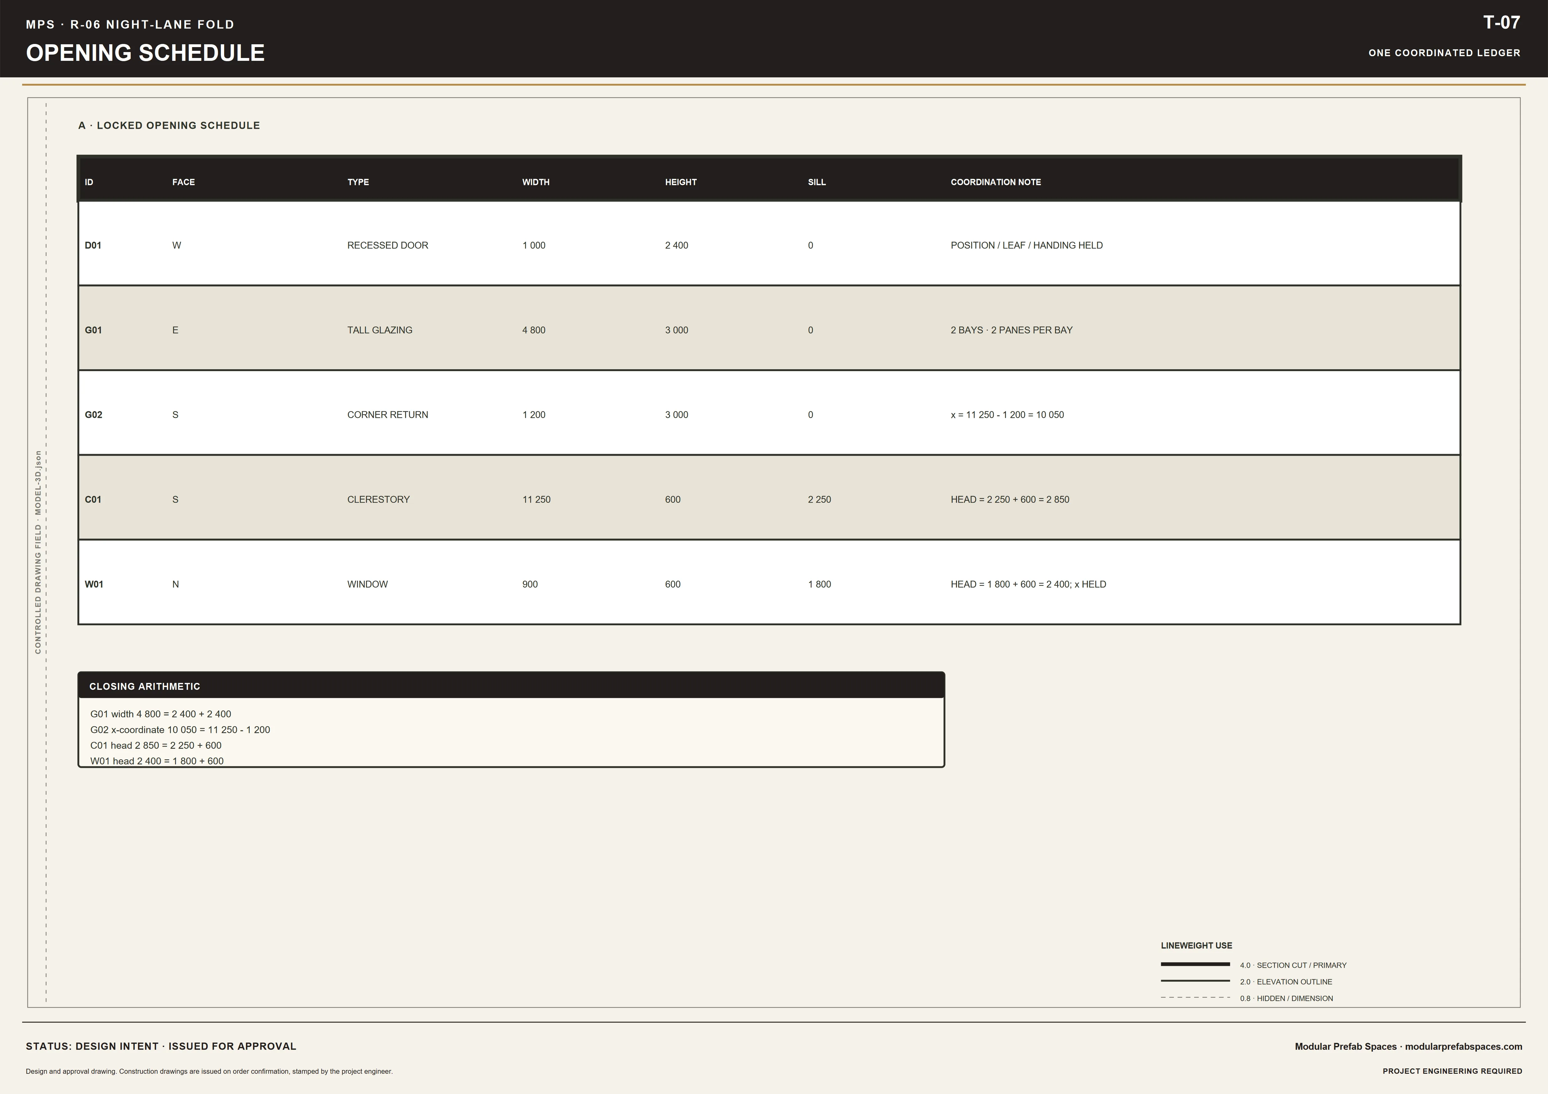
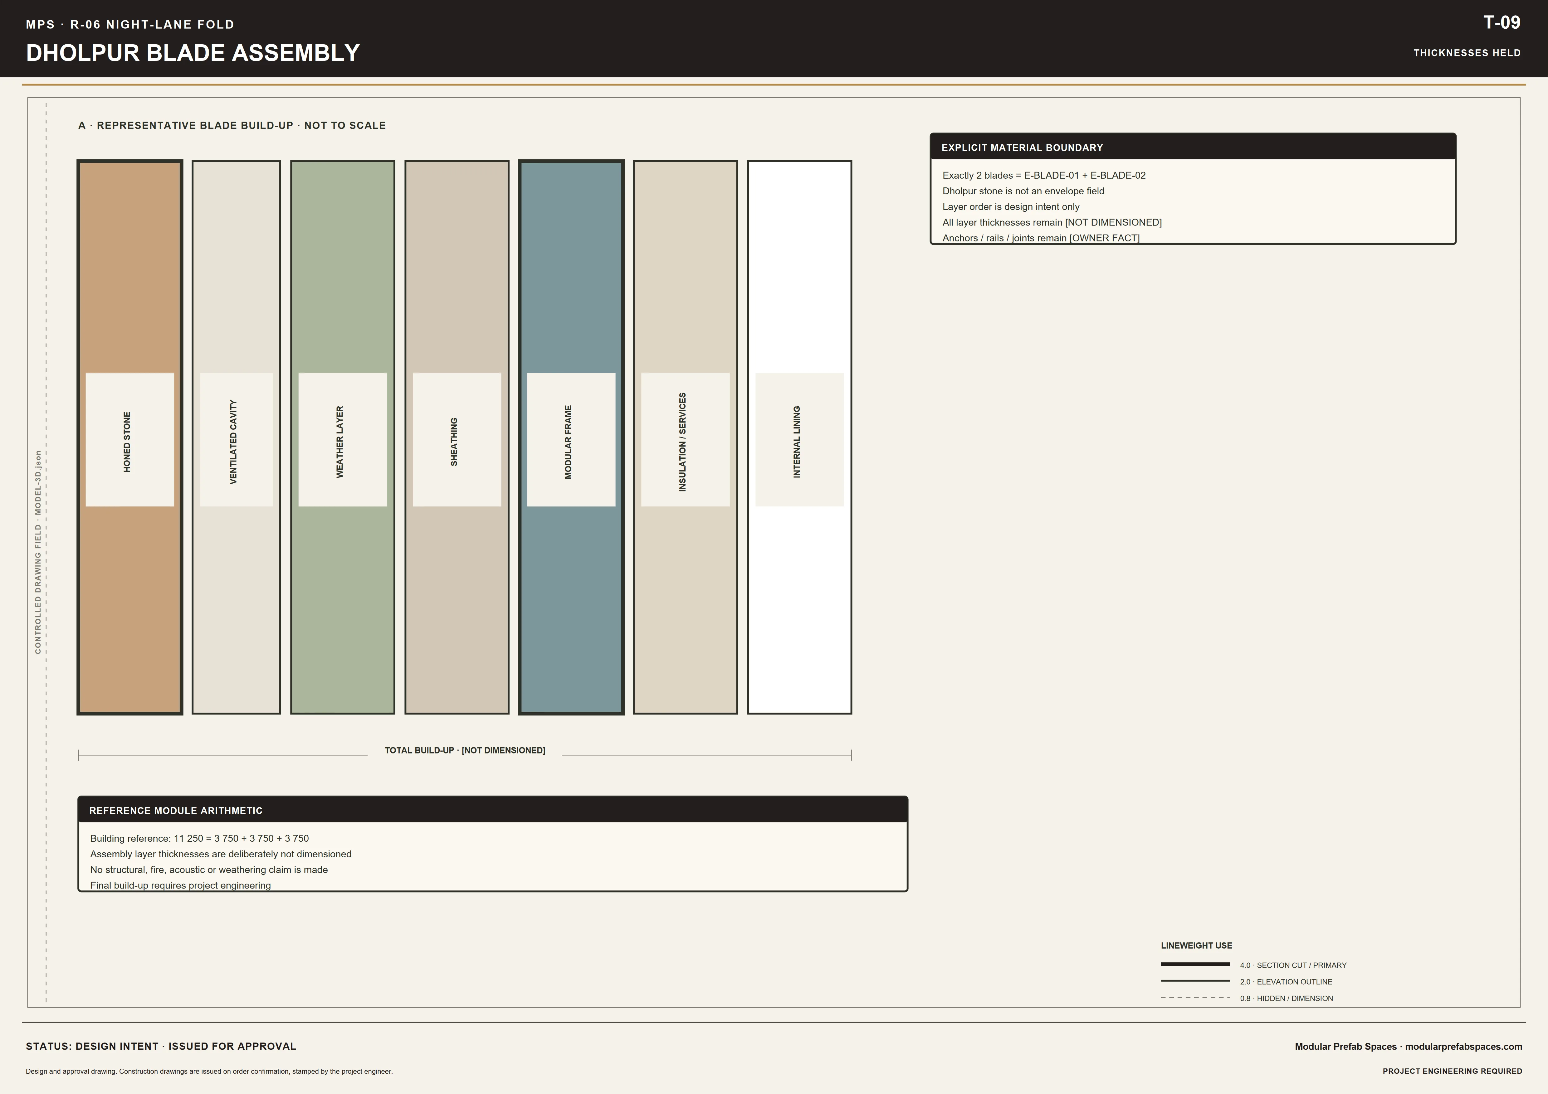
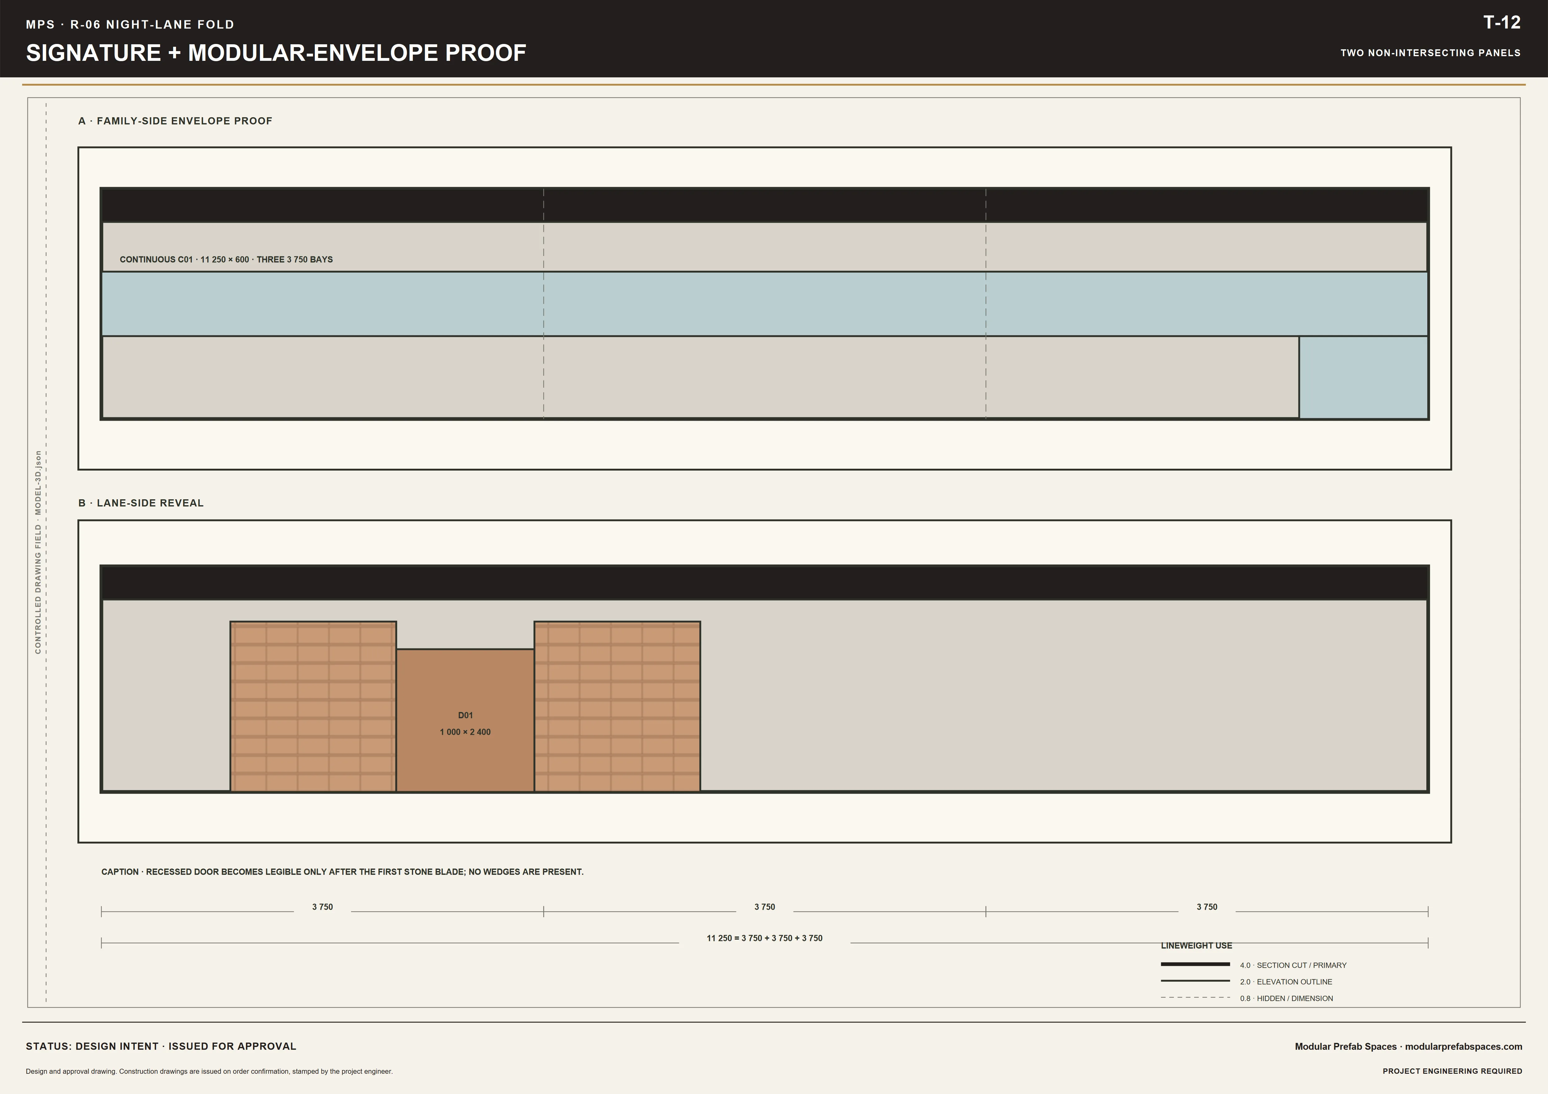
You reach it from the lane rather than through the house, which is what makes it a second building rather than a room at the end of a corridor. The door is recessed behind two pale stone blades, so the entrance is sheltered and nobody standing at it is in view of the main house.
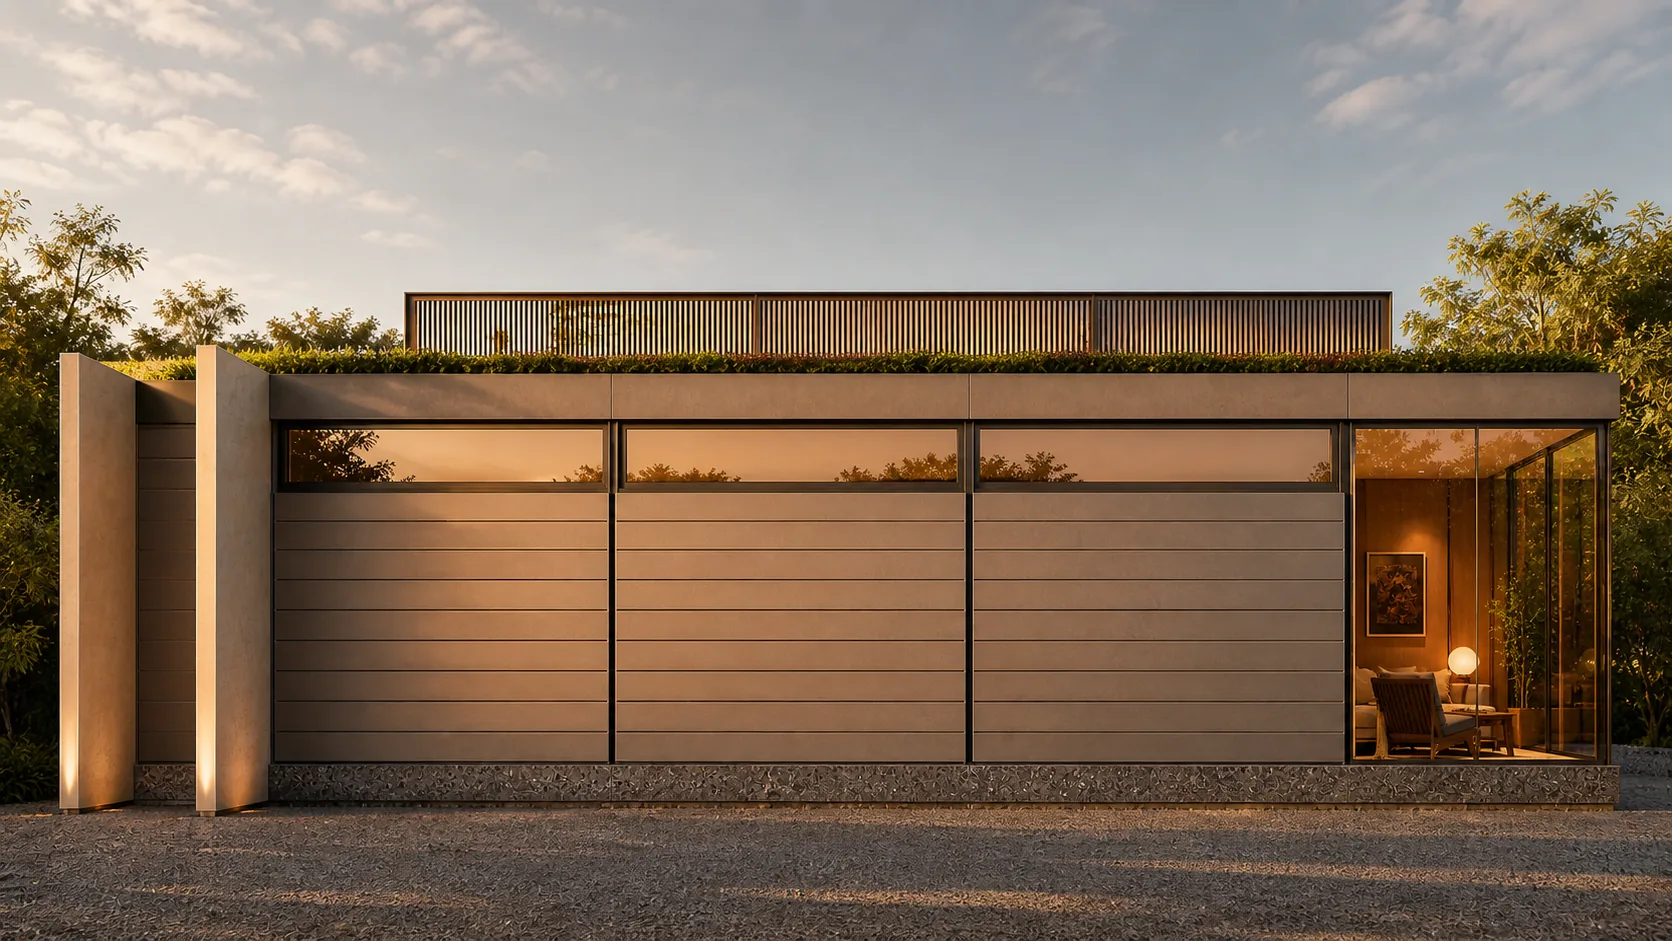
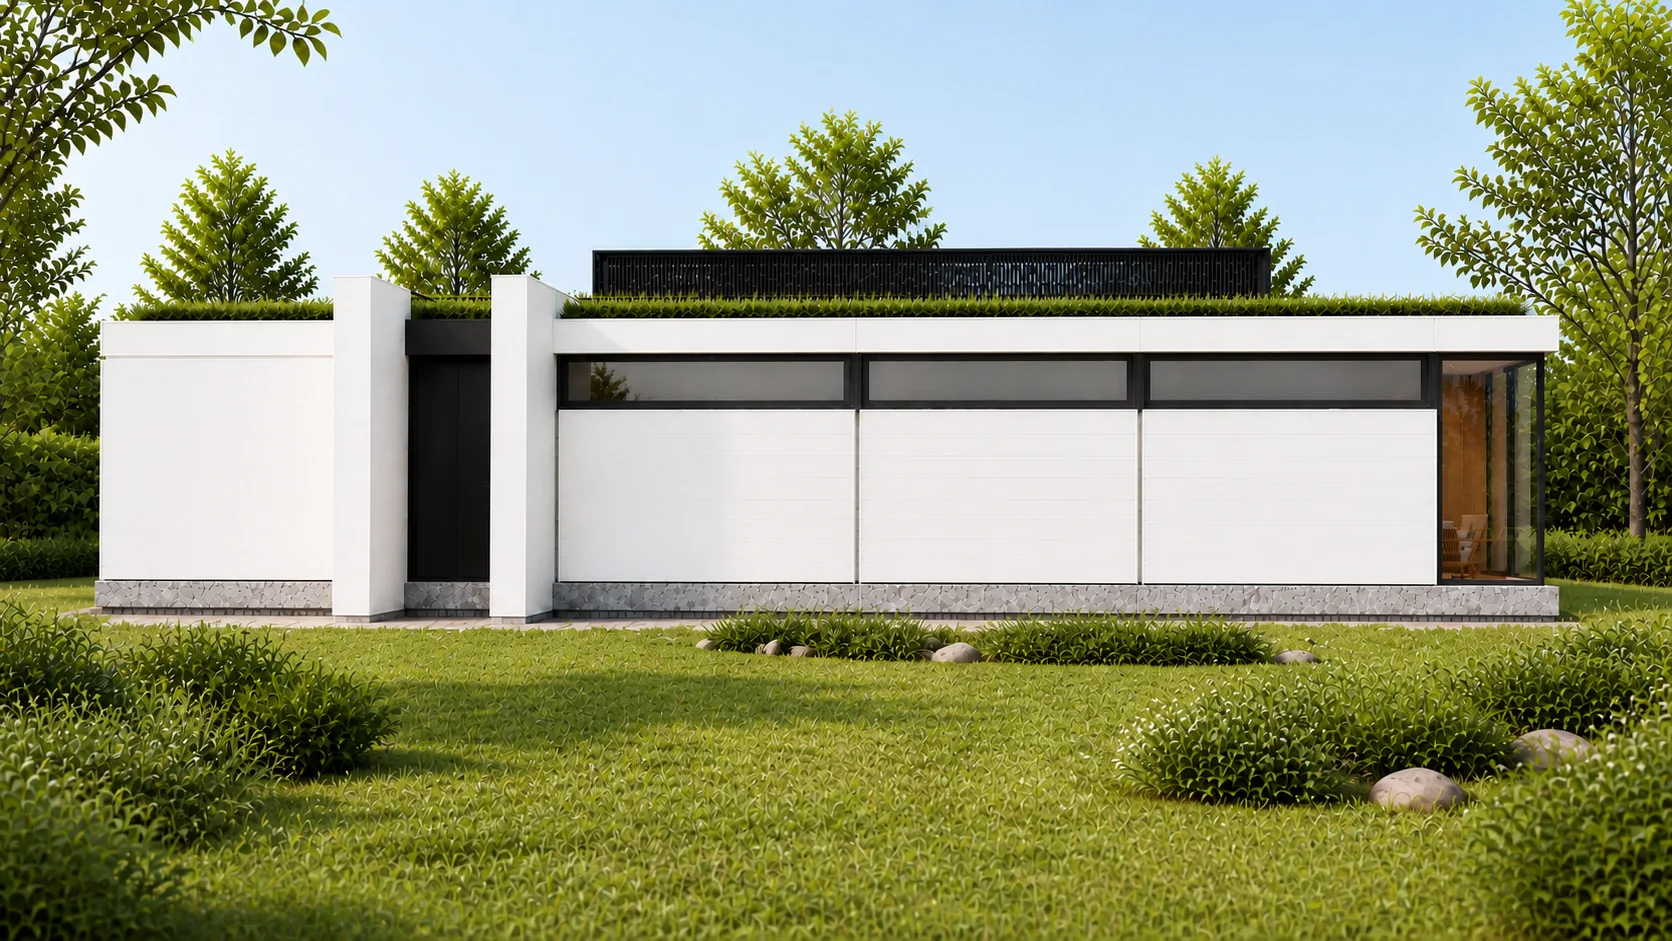
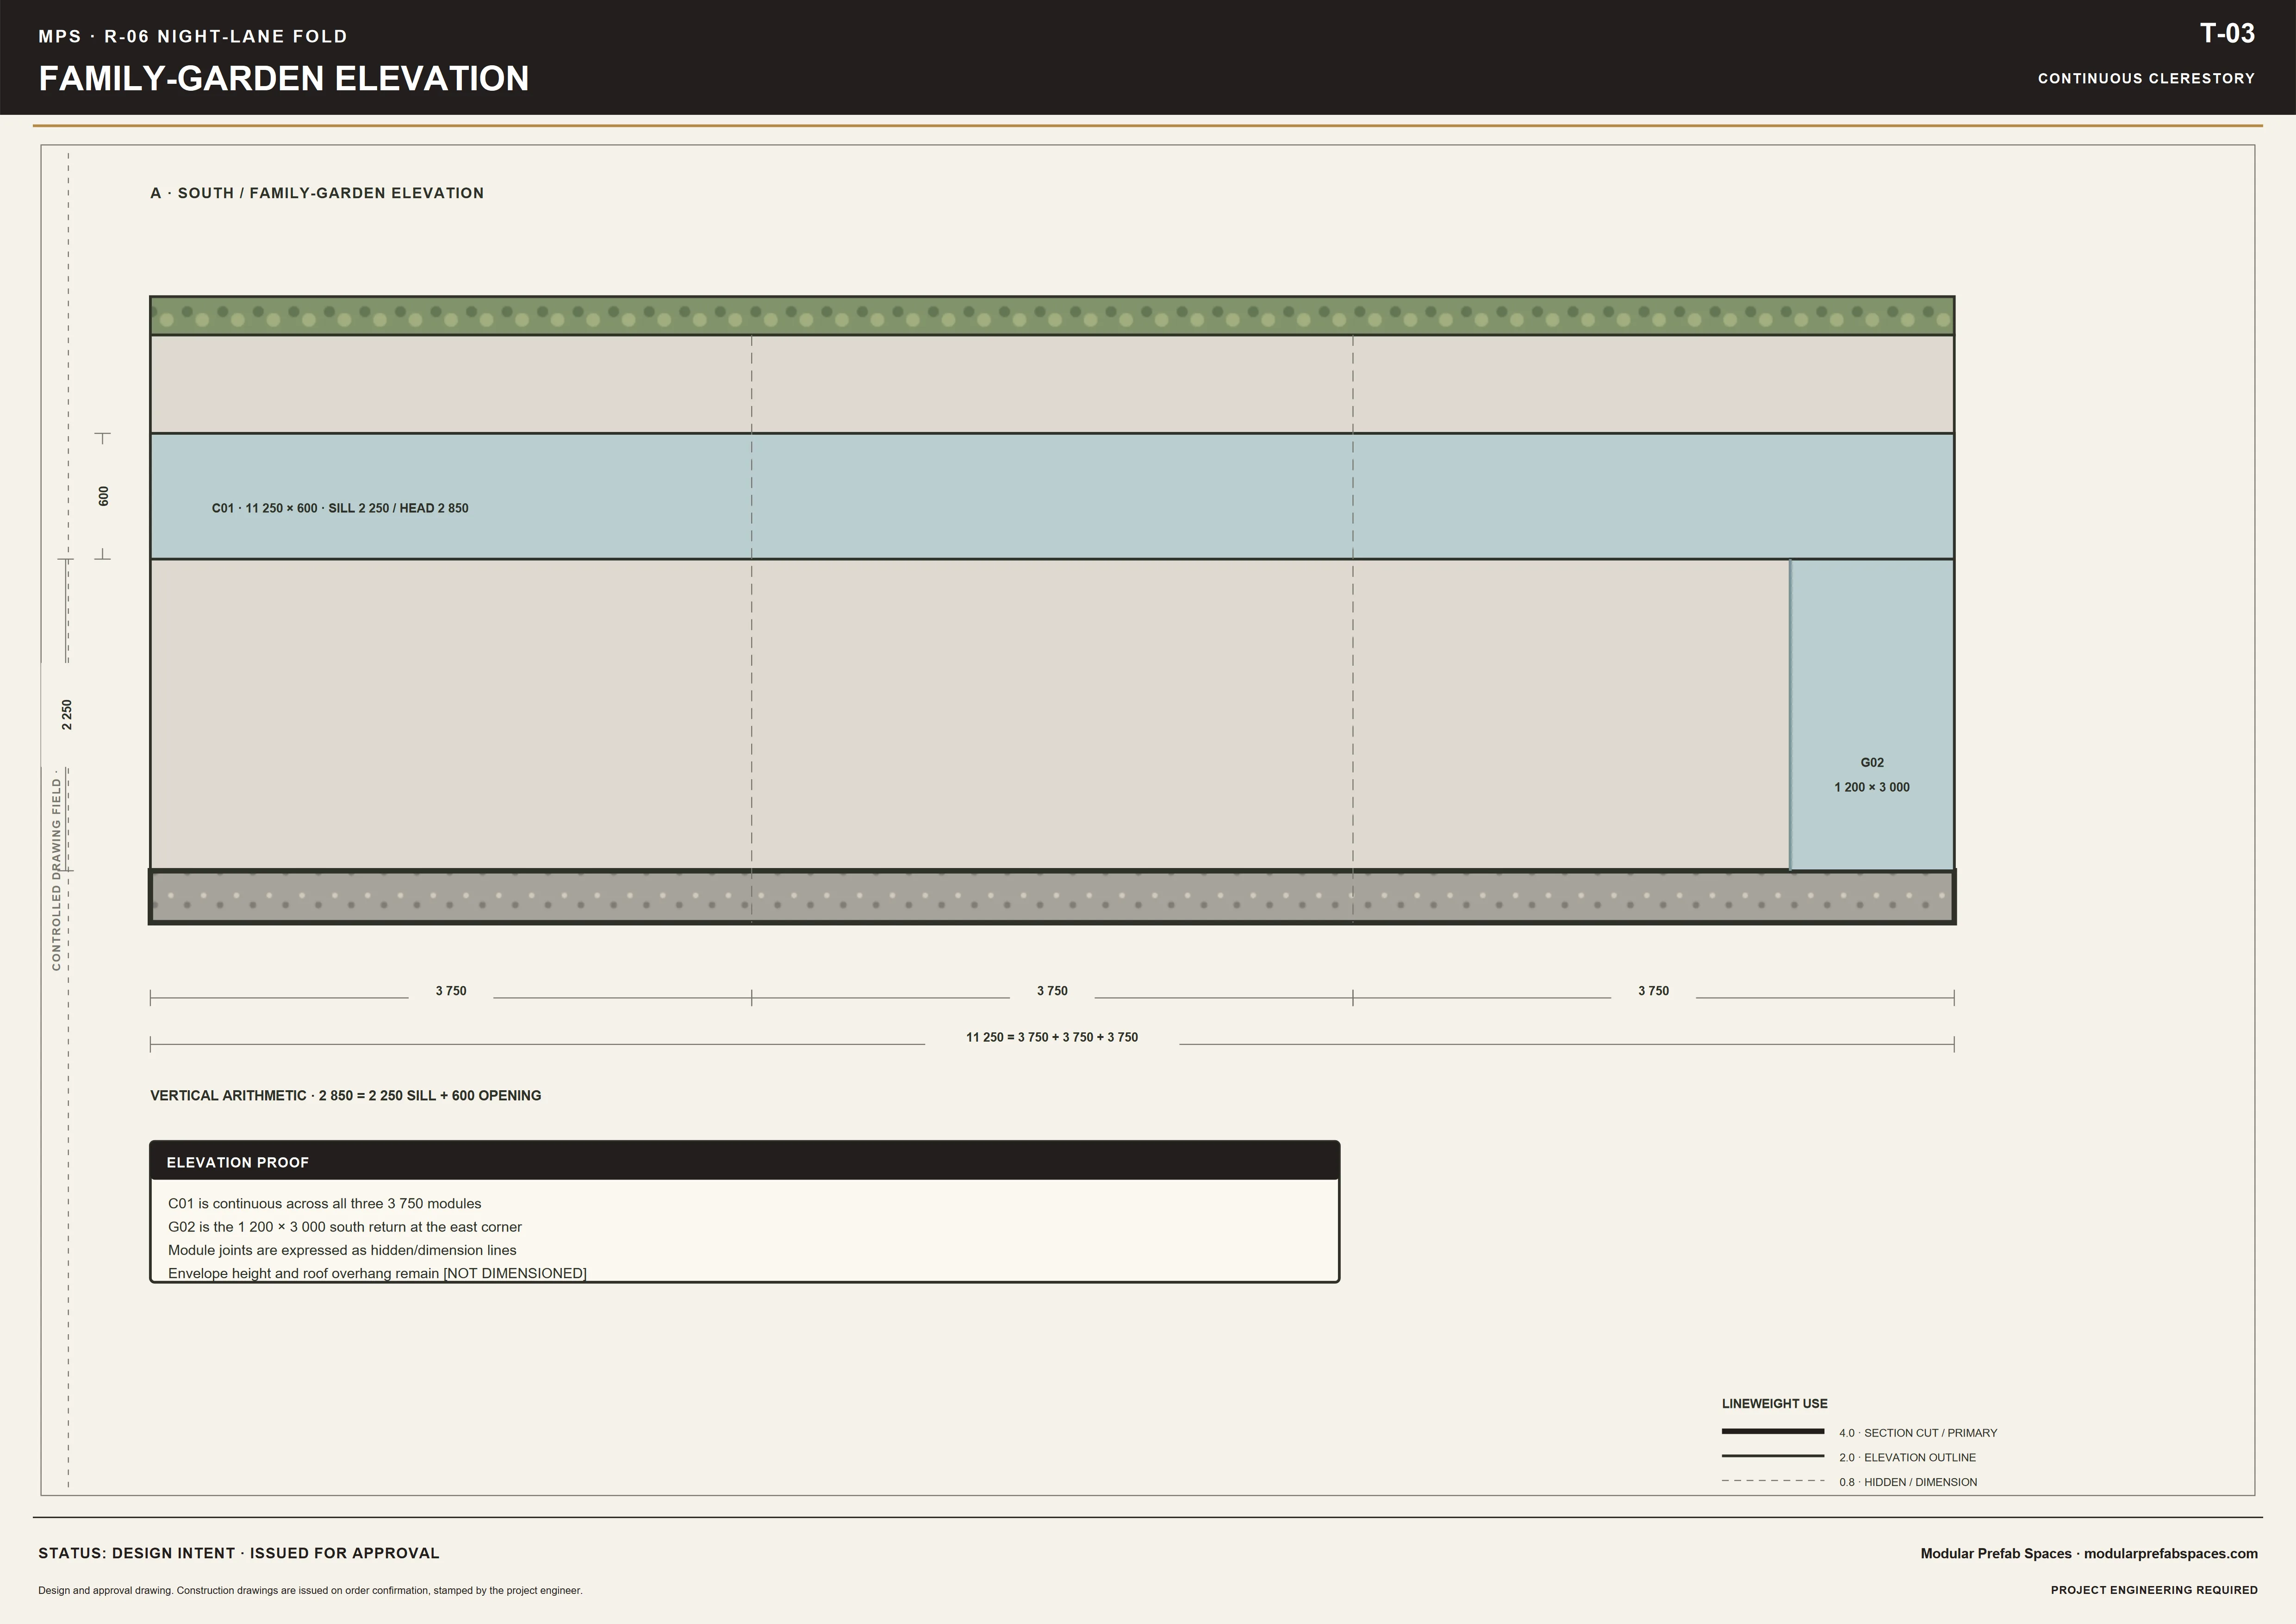
From that side the building is quiet: a long pale sandstone wall in even courses, a narrow dark roof edge above it, and a continuous band of clerestory glazing set high along the whole length. There is no large window on this side at all, which is deliberate — the privacy of the lane and of the suite are the same decision.
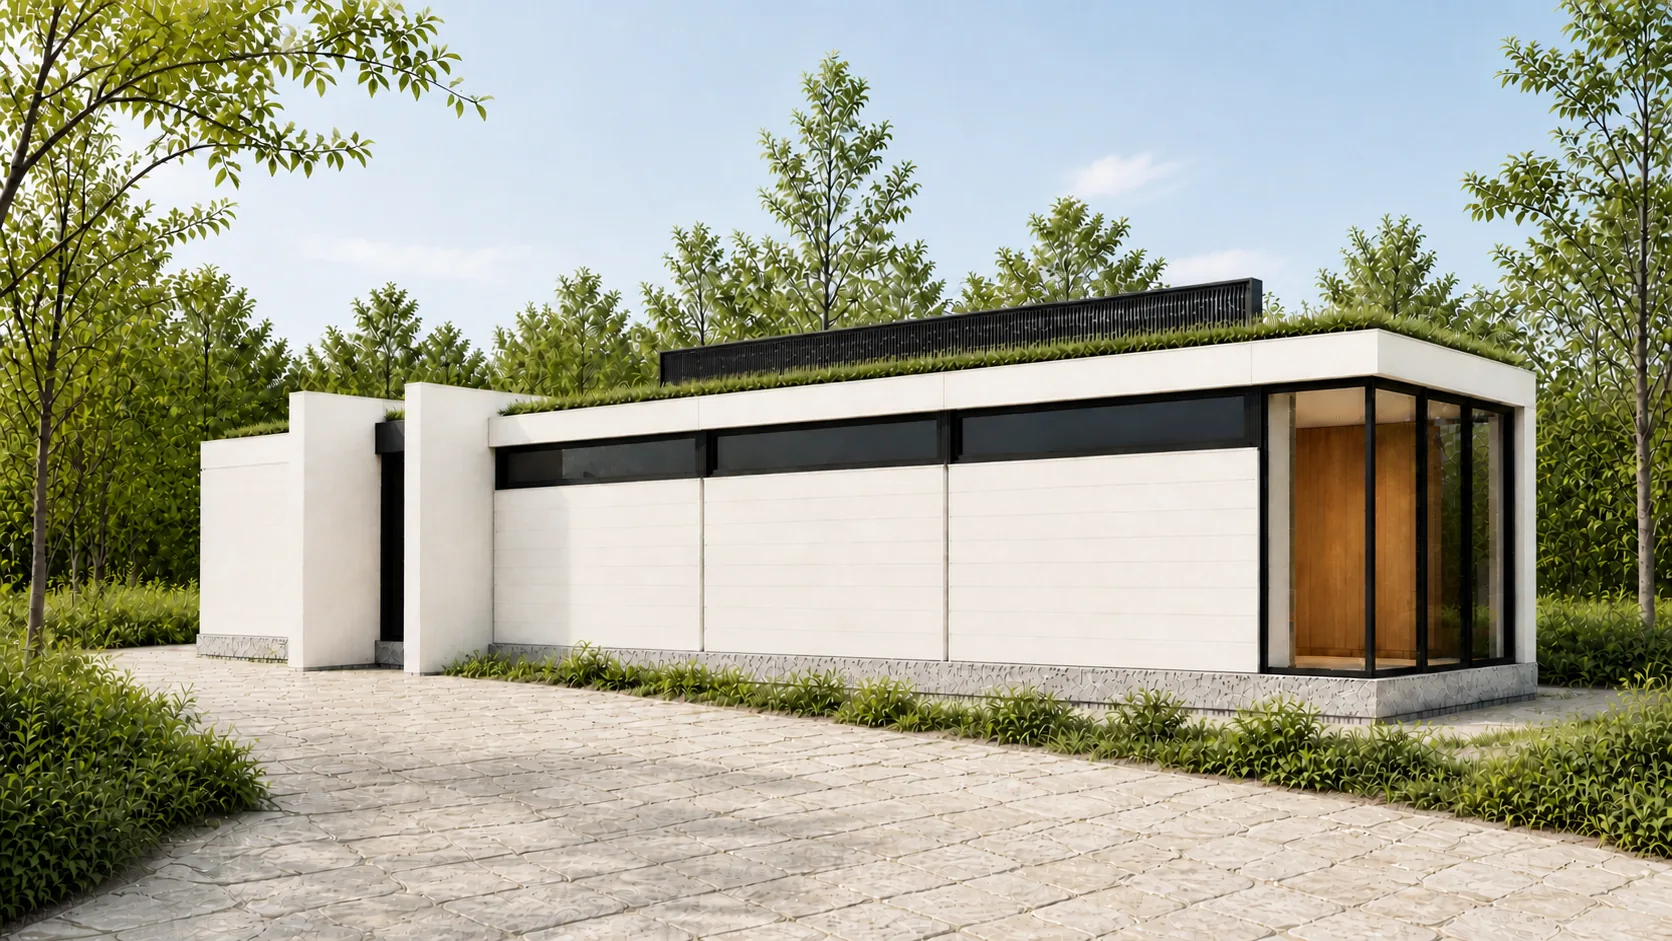
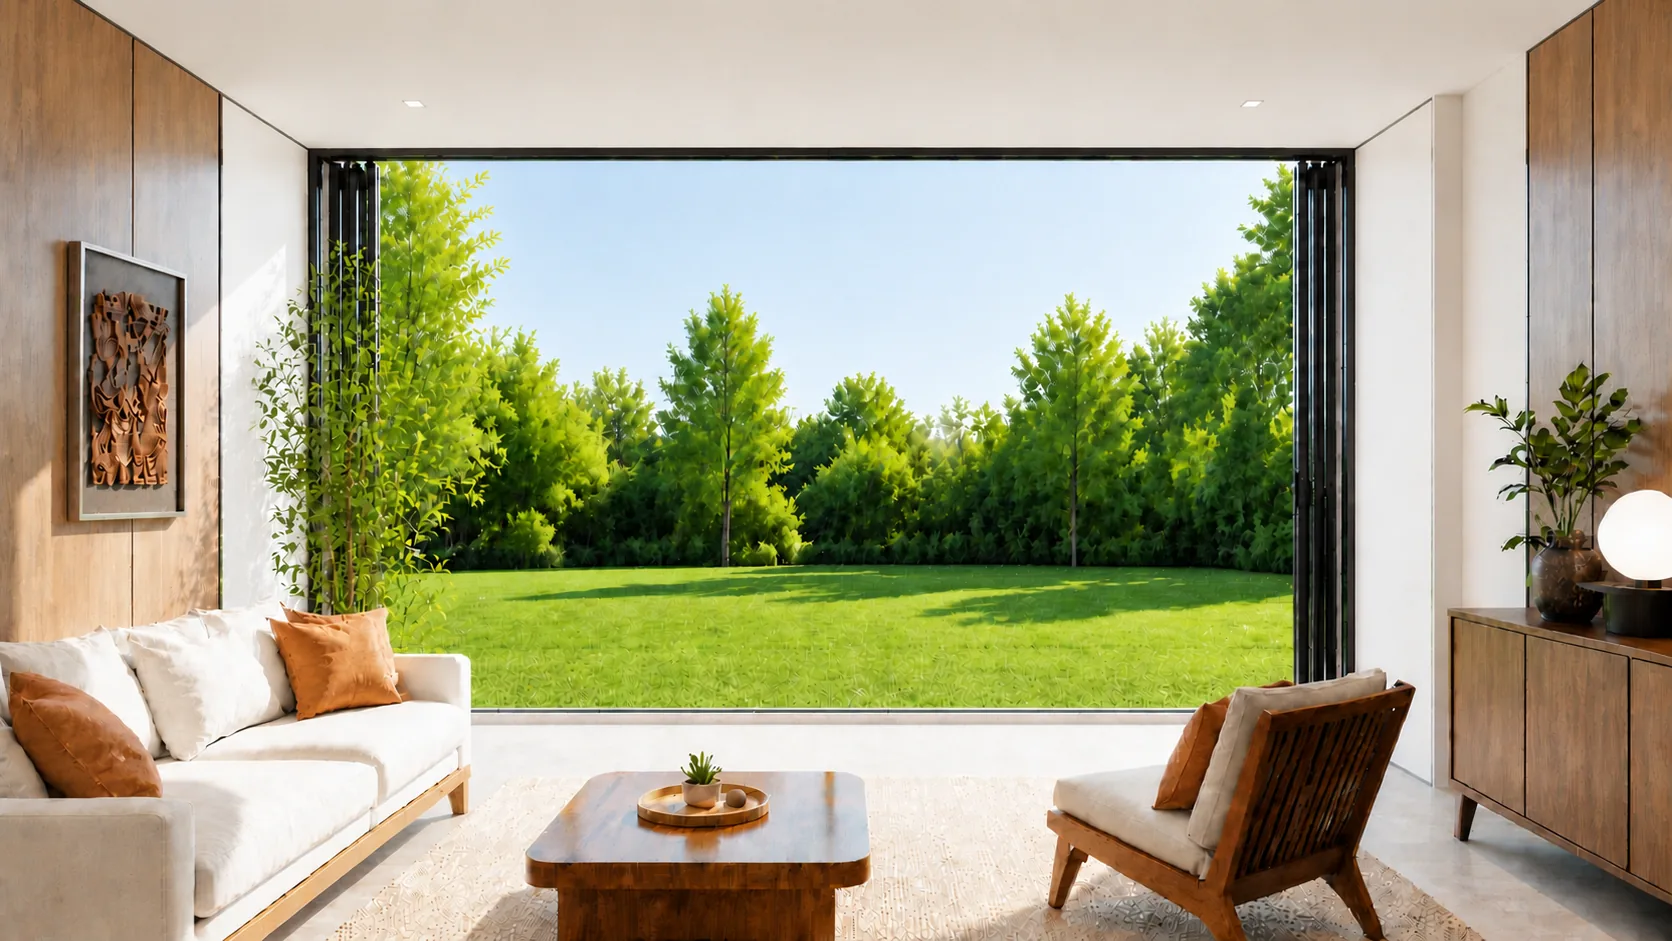
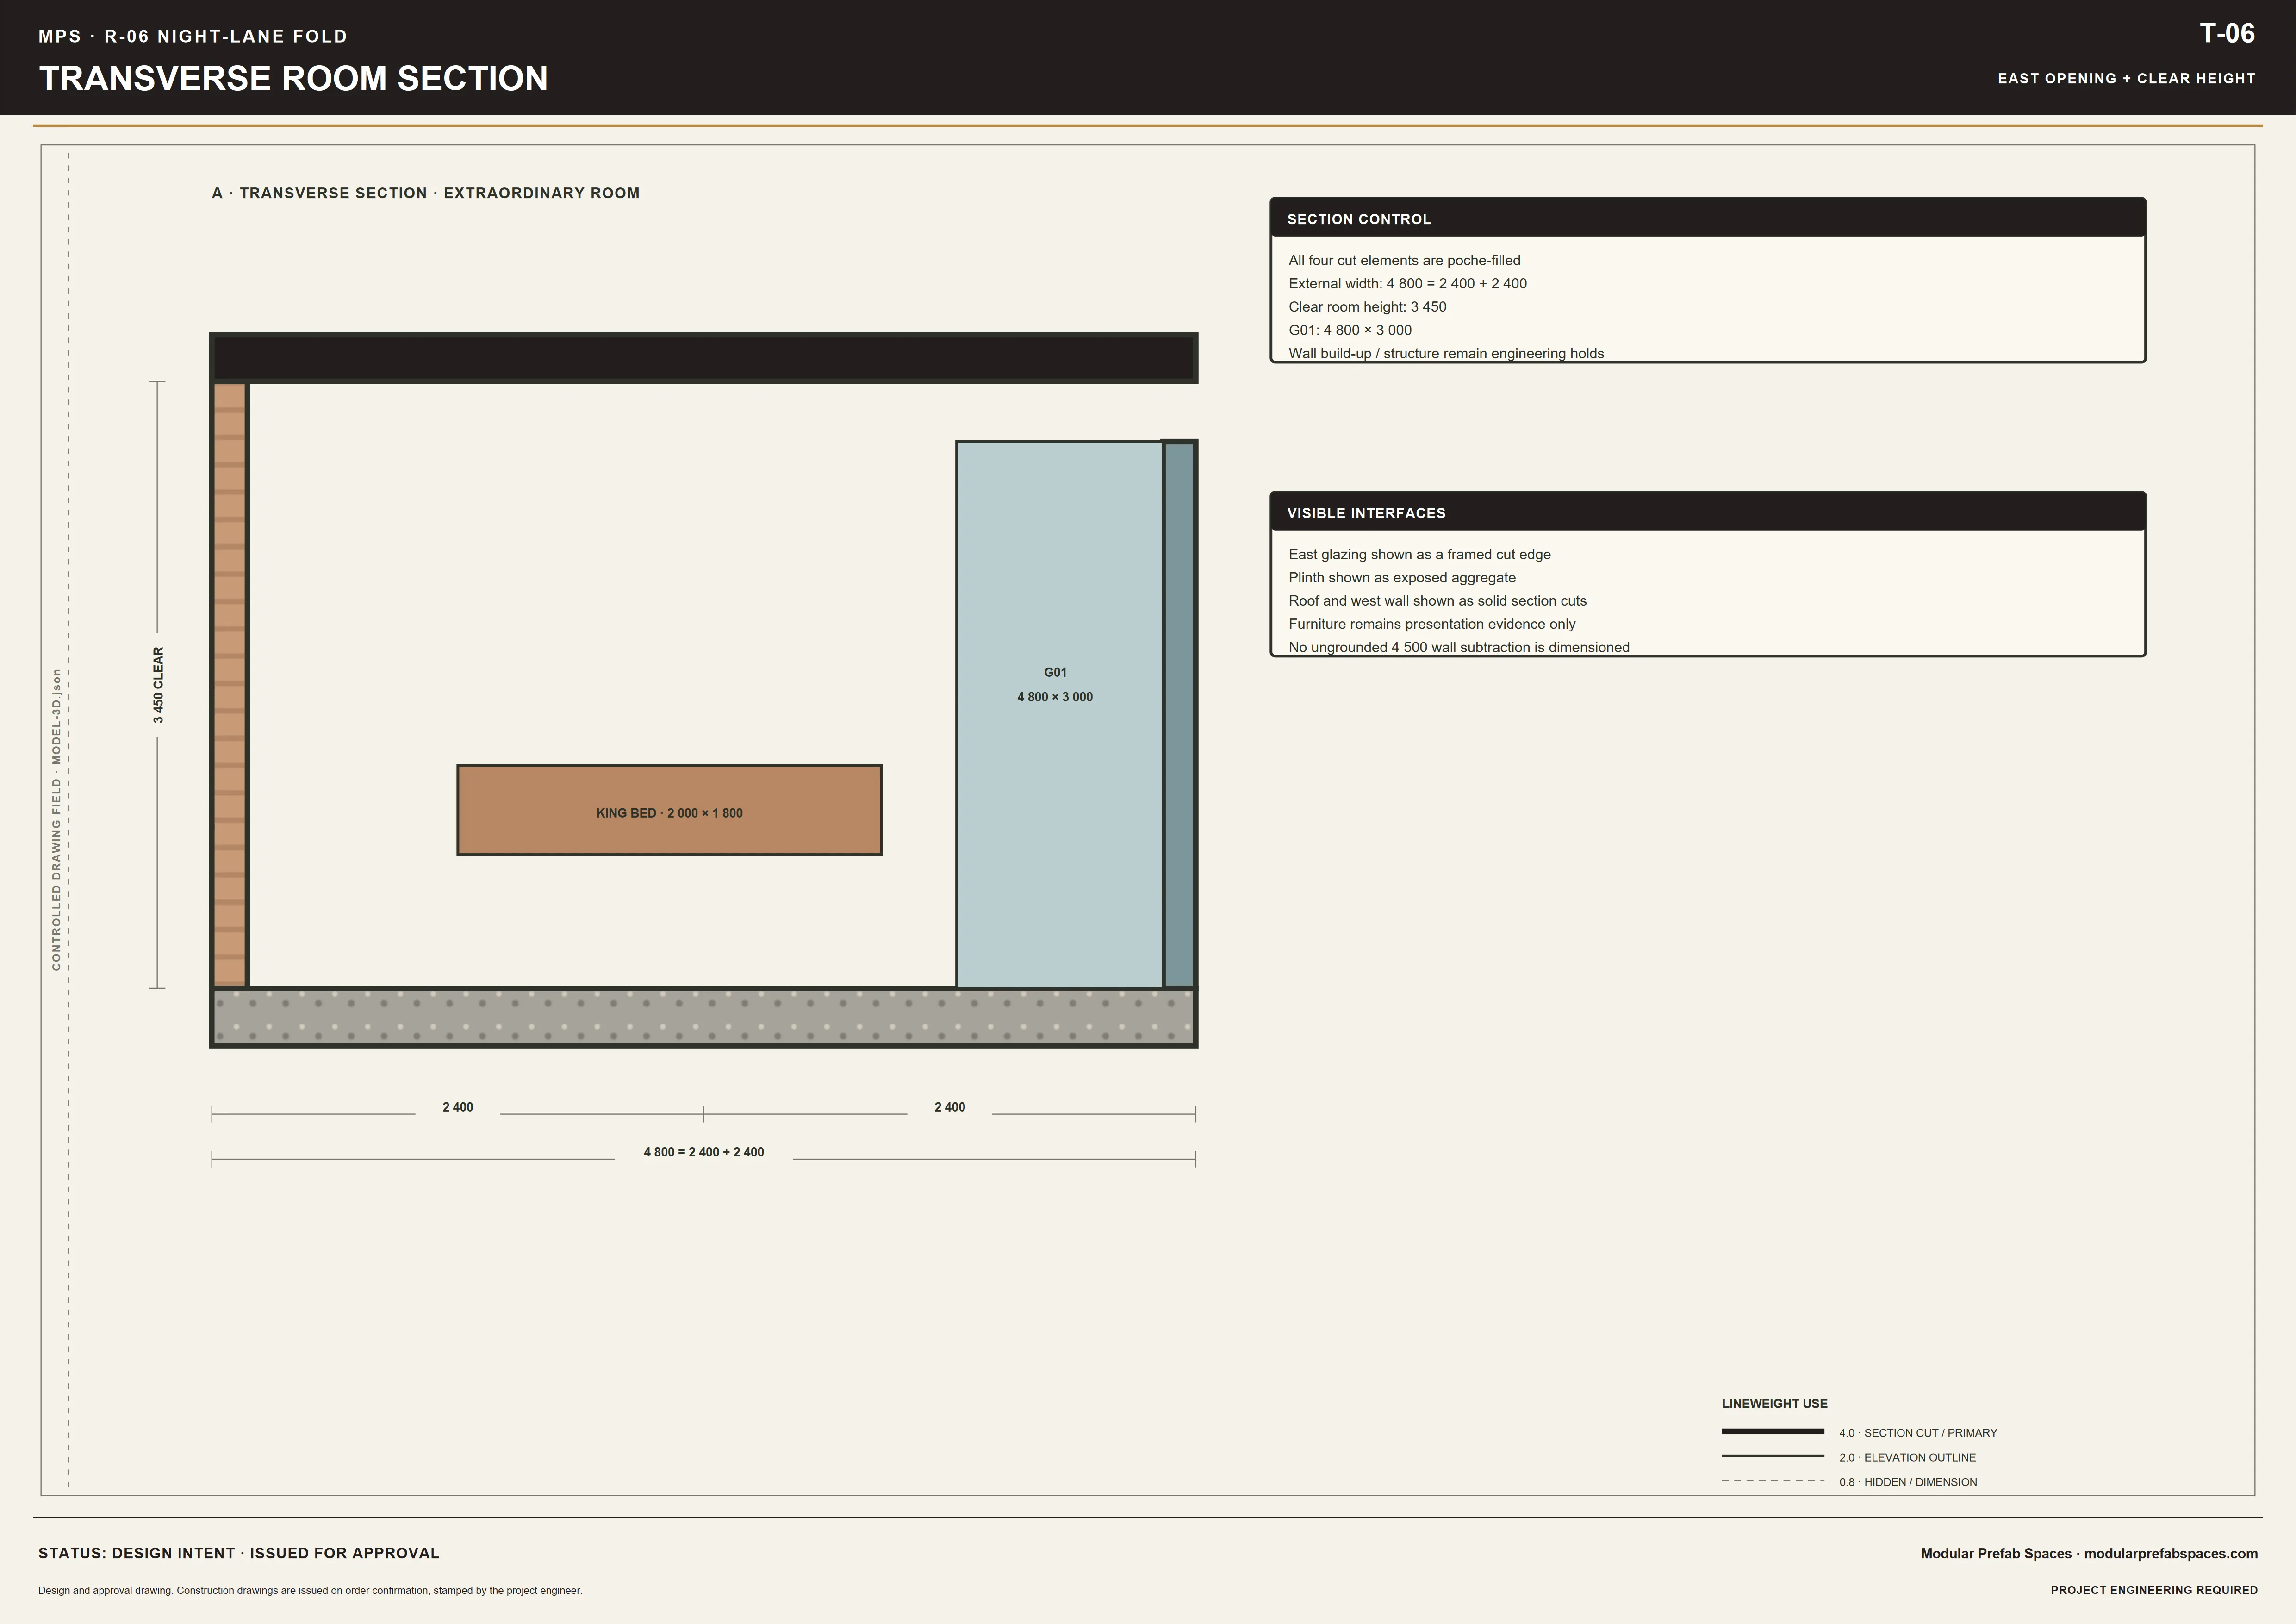
Walk round to the garden and it opens completely. The end is two bays of sliding glass, three metres high, and behind them the whole length of the room is visible. That contrast between the closed side and the open end is the building: it faces your garden and turns its back on everything else.
Around a building in a garden
Close up, the wall is honed Dholpur sandstone, precision-cut and stack-bonded on a frame. It is a machine-cut ashlar rather than a laid masonry wall, and the difference shows at the corners, where the courses turn without a change of coursing or a cut piece brought in to make the geometry work.
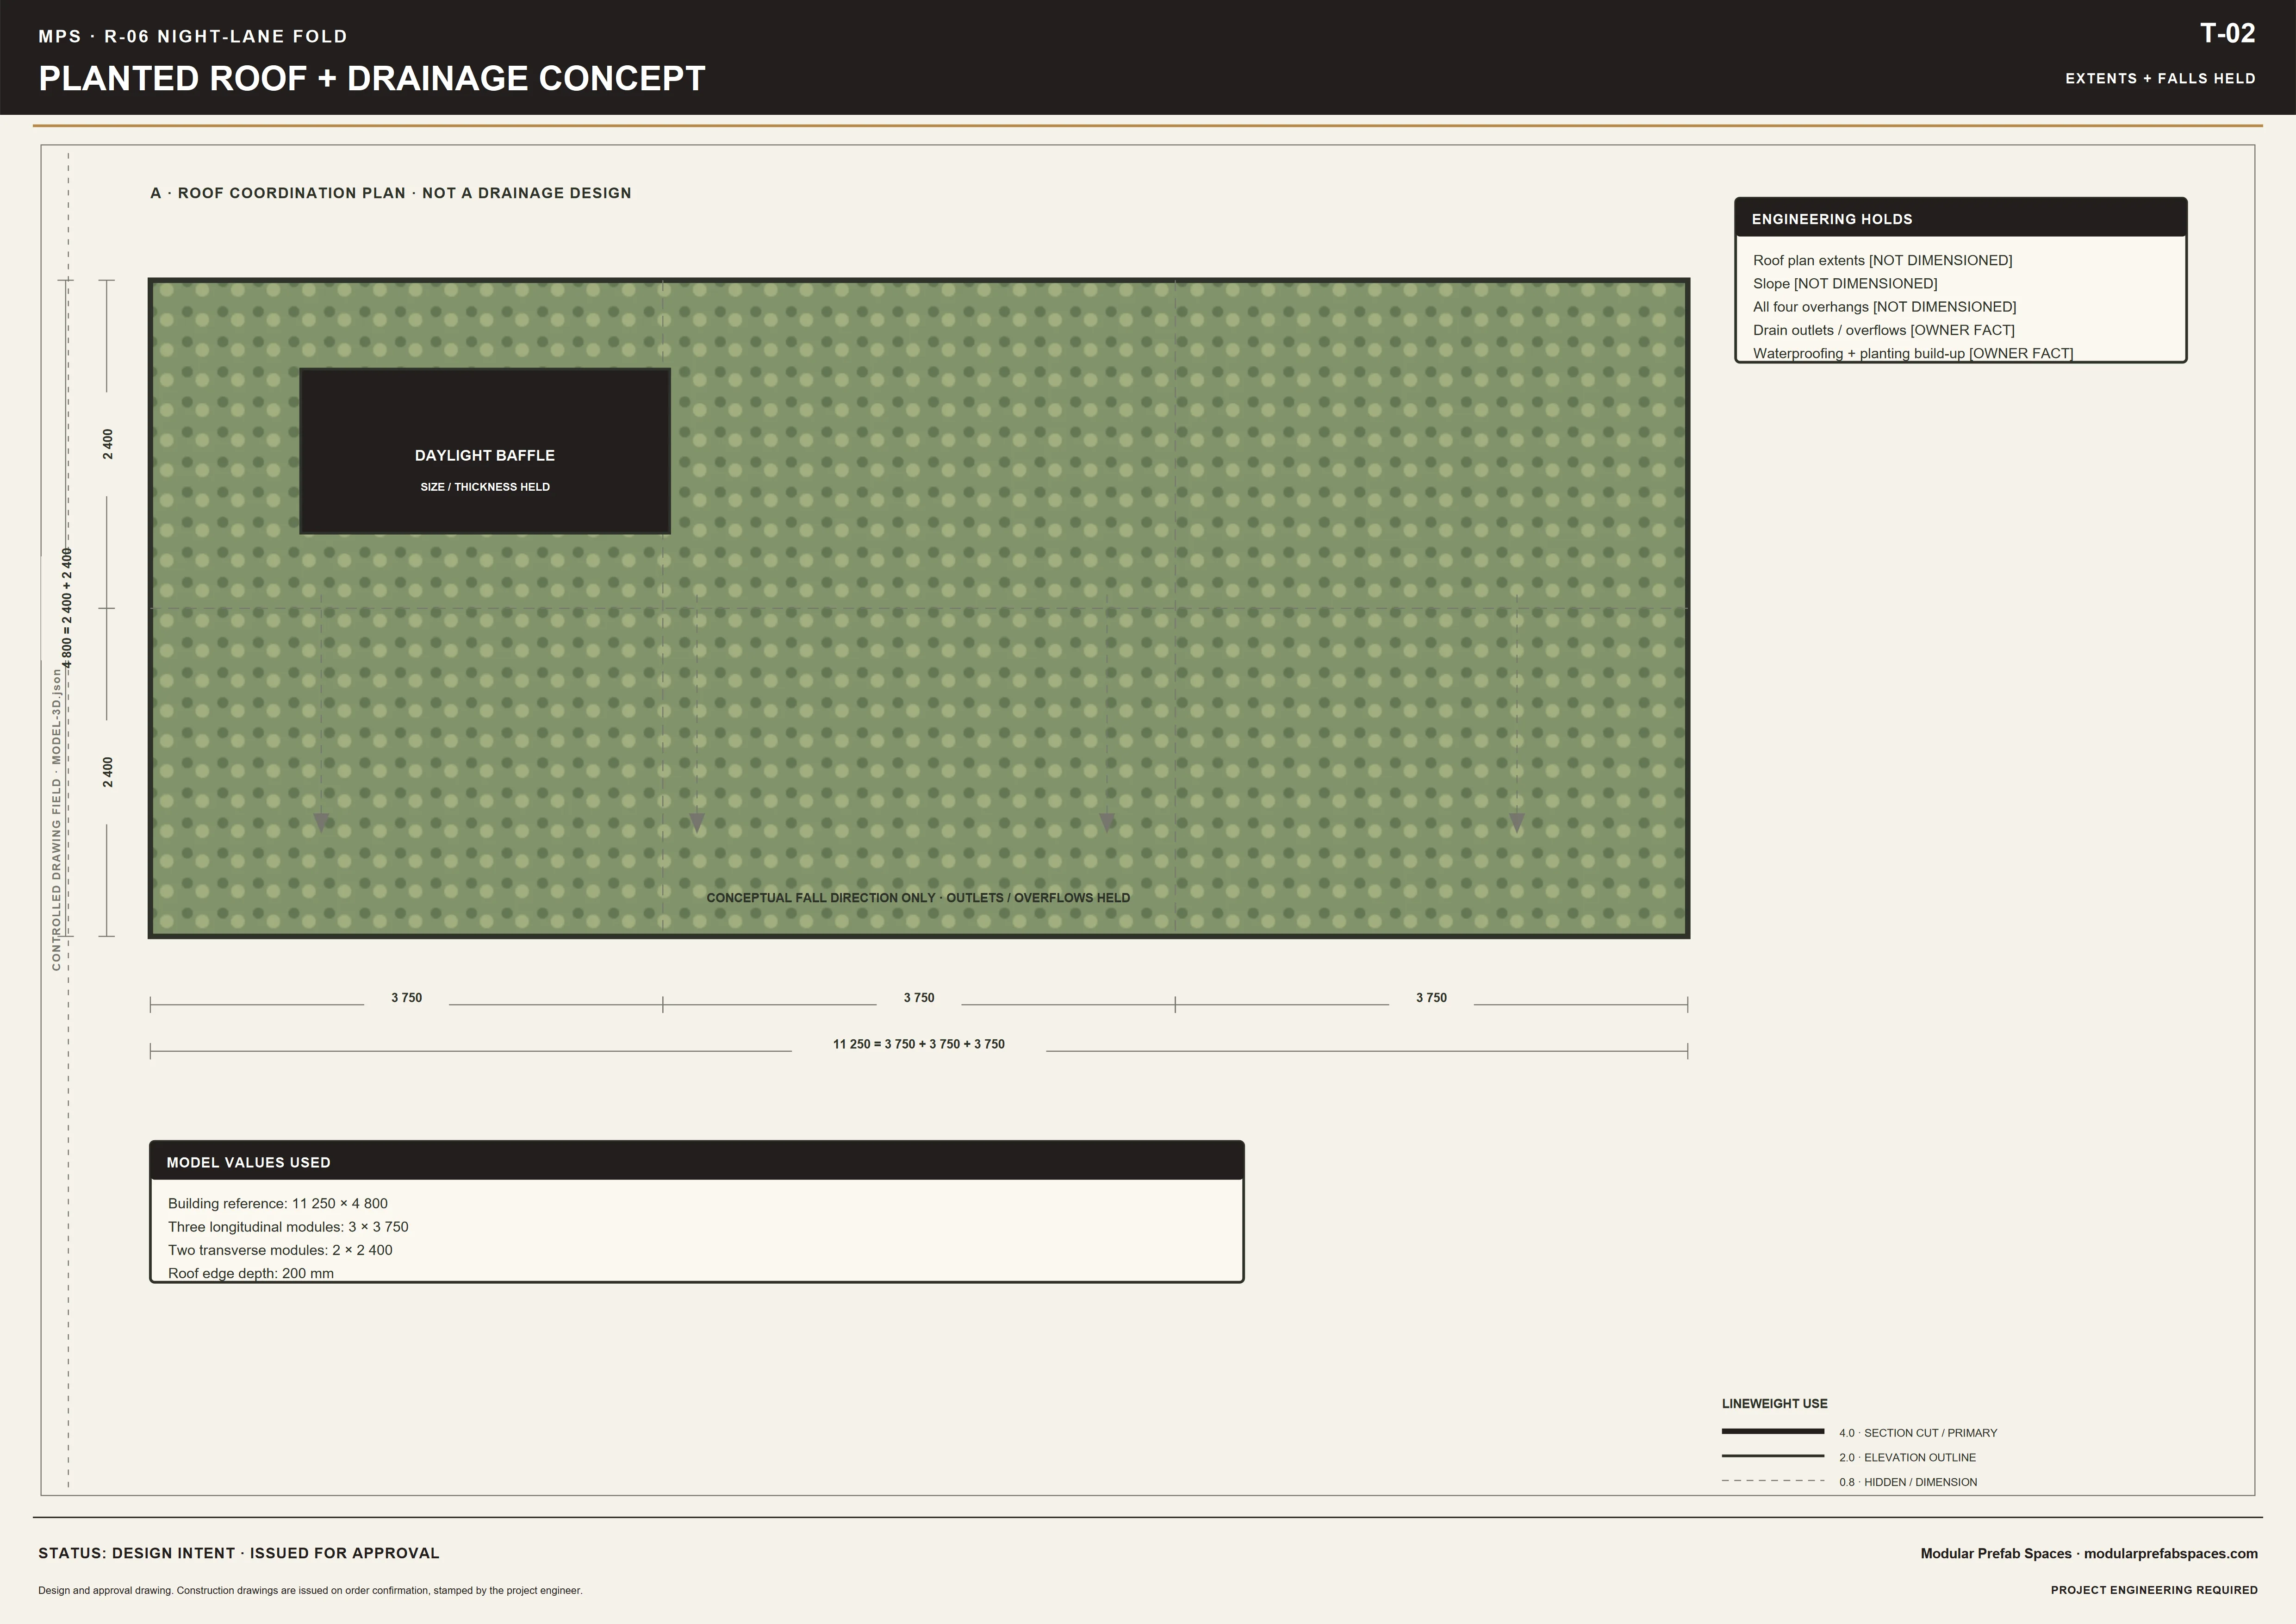
The roof is planted, with a narrow dark edge running the length above the clerestory and a raised baffle behind it. From a first-floor window in the main house you look down onto planting rather than onto a metal sheet, which on an occupied plot is worth more than any elevation.
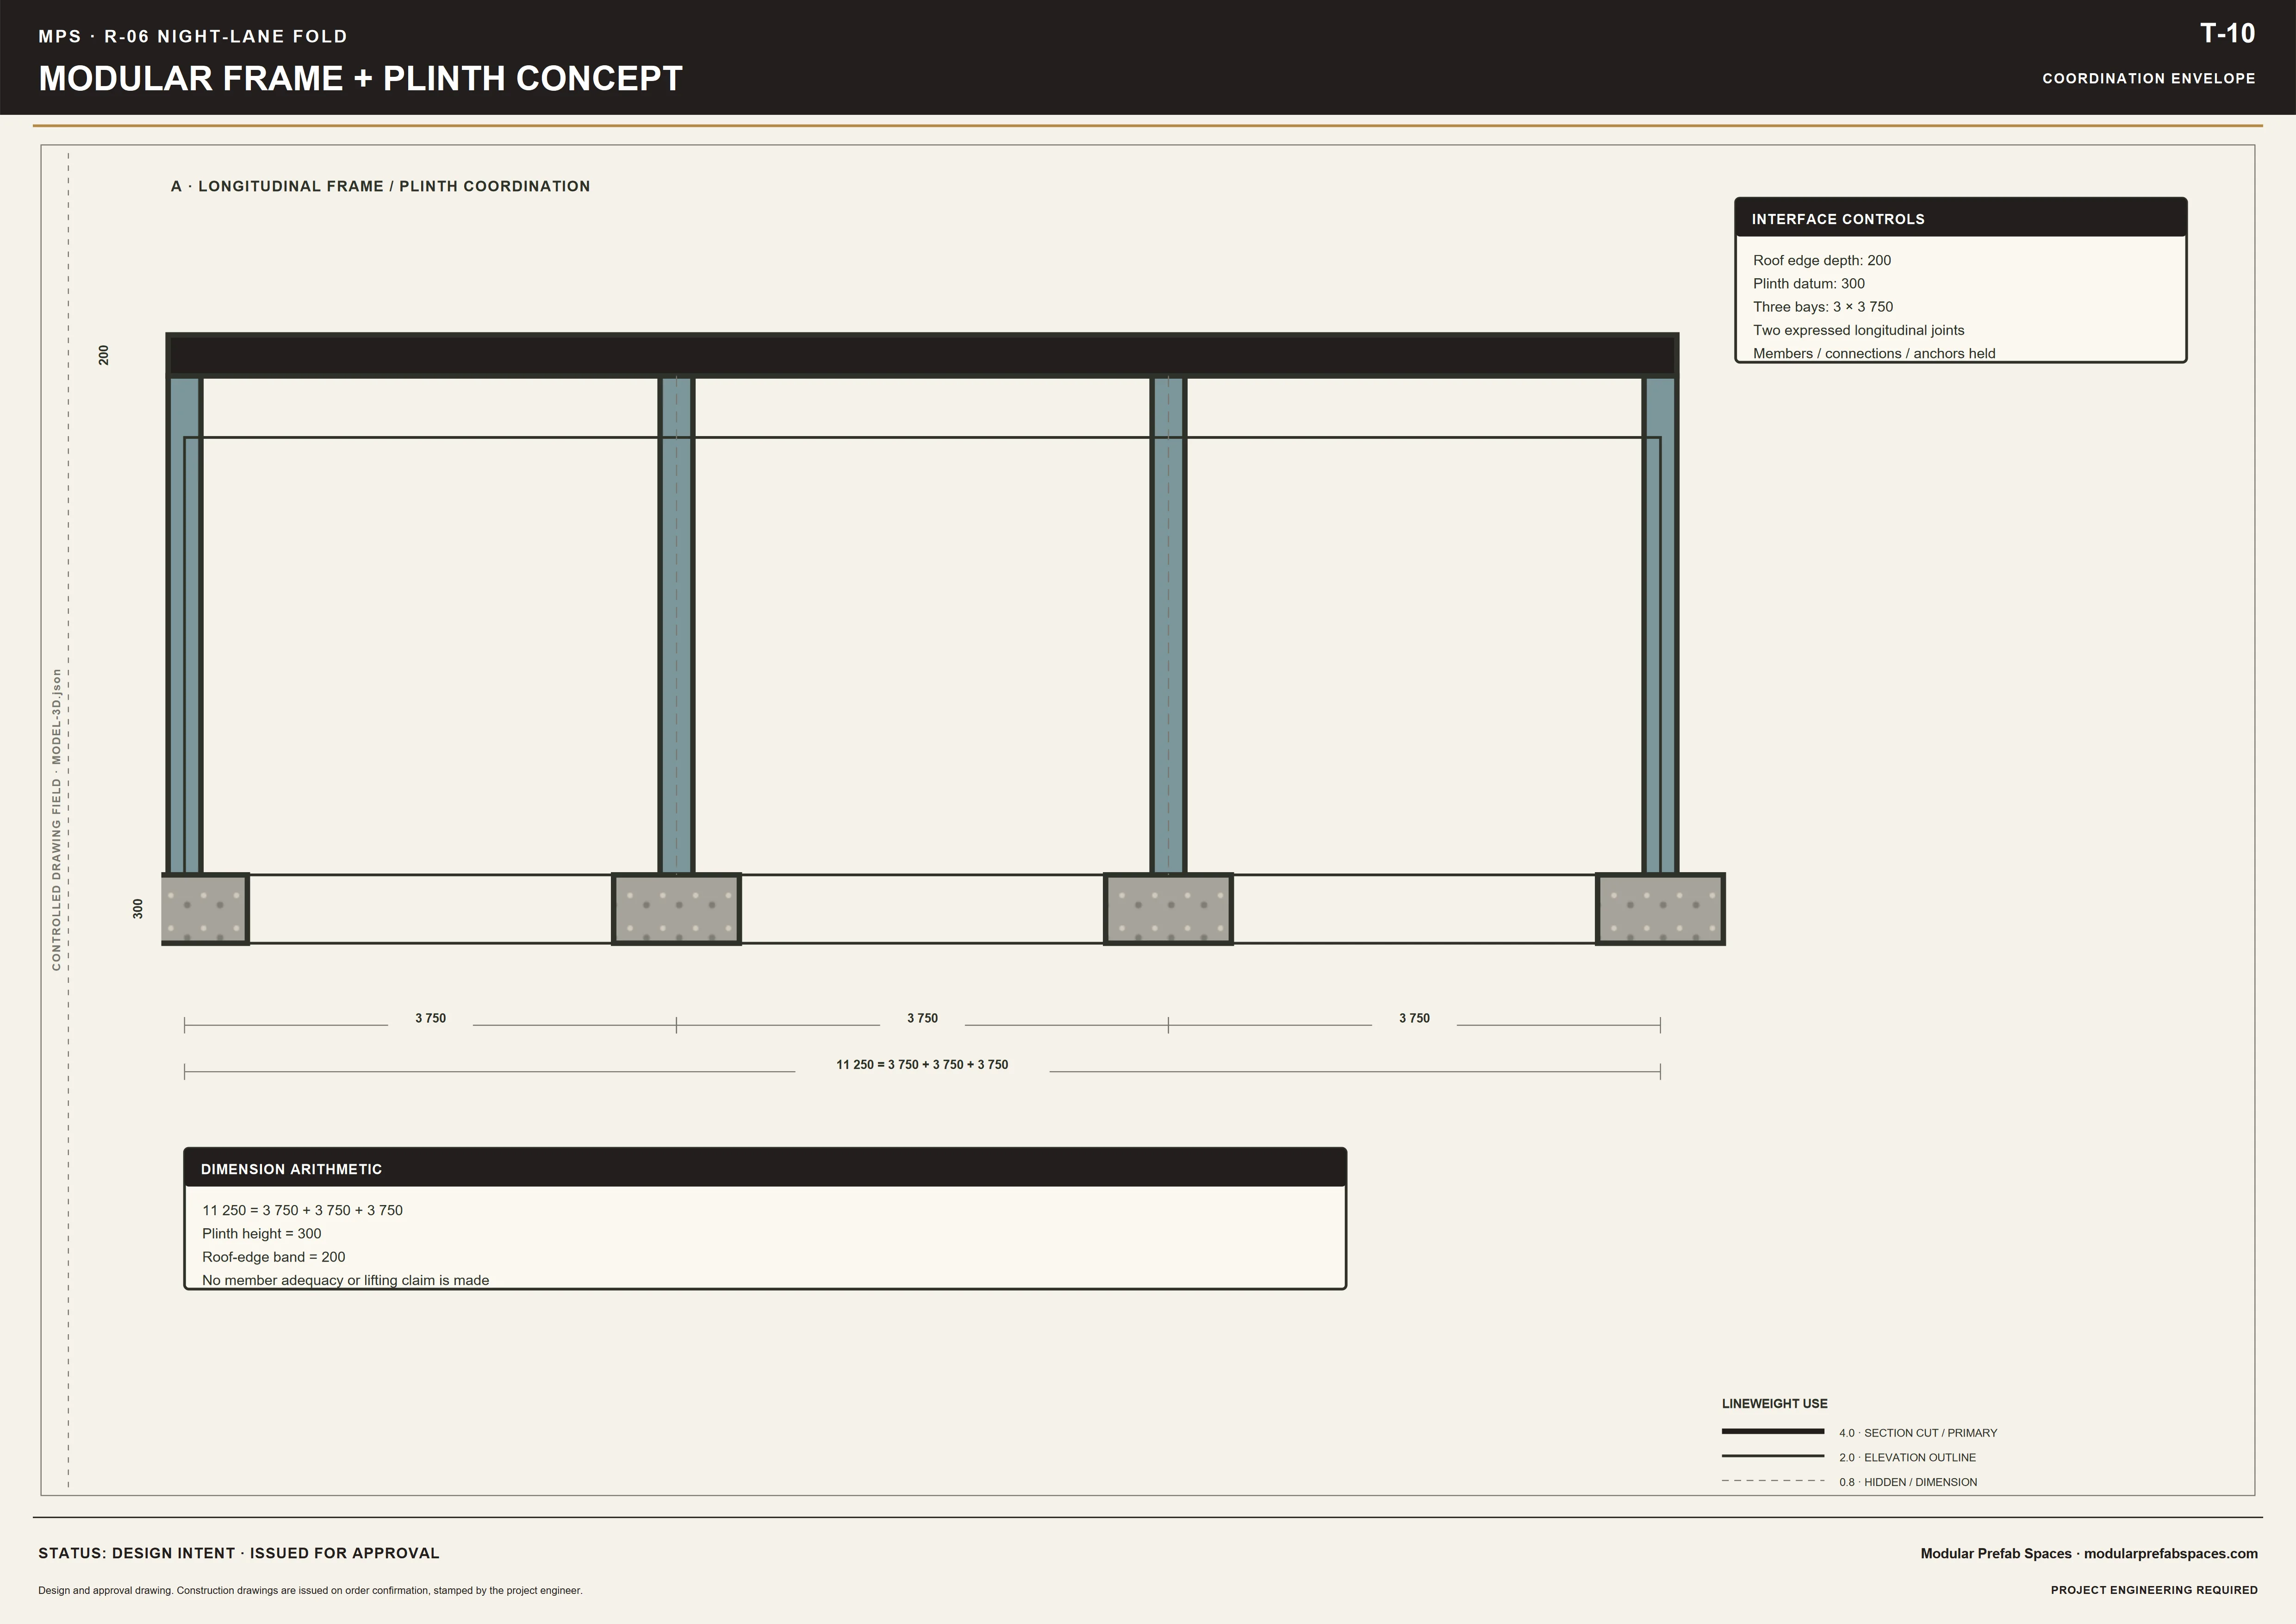
The building stands on an exposed-aggregate plinth, and the wall halts above it across a shadow gap, so splash cannot reach the stone. The plinth is what lets the garden be finished around the building afterwards, at whatever level suits it, instead of the ground being cut to meet a fixed damp course.
Inside the long room
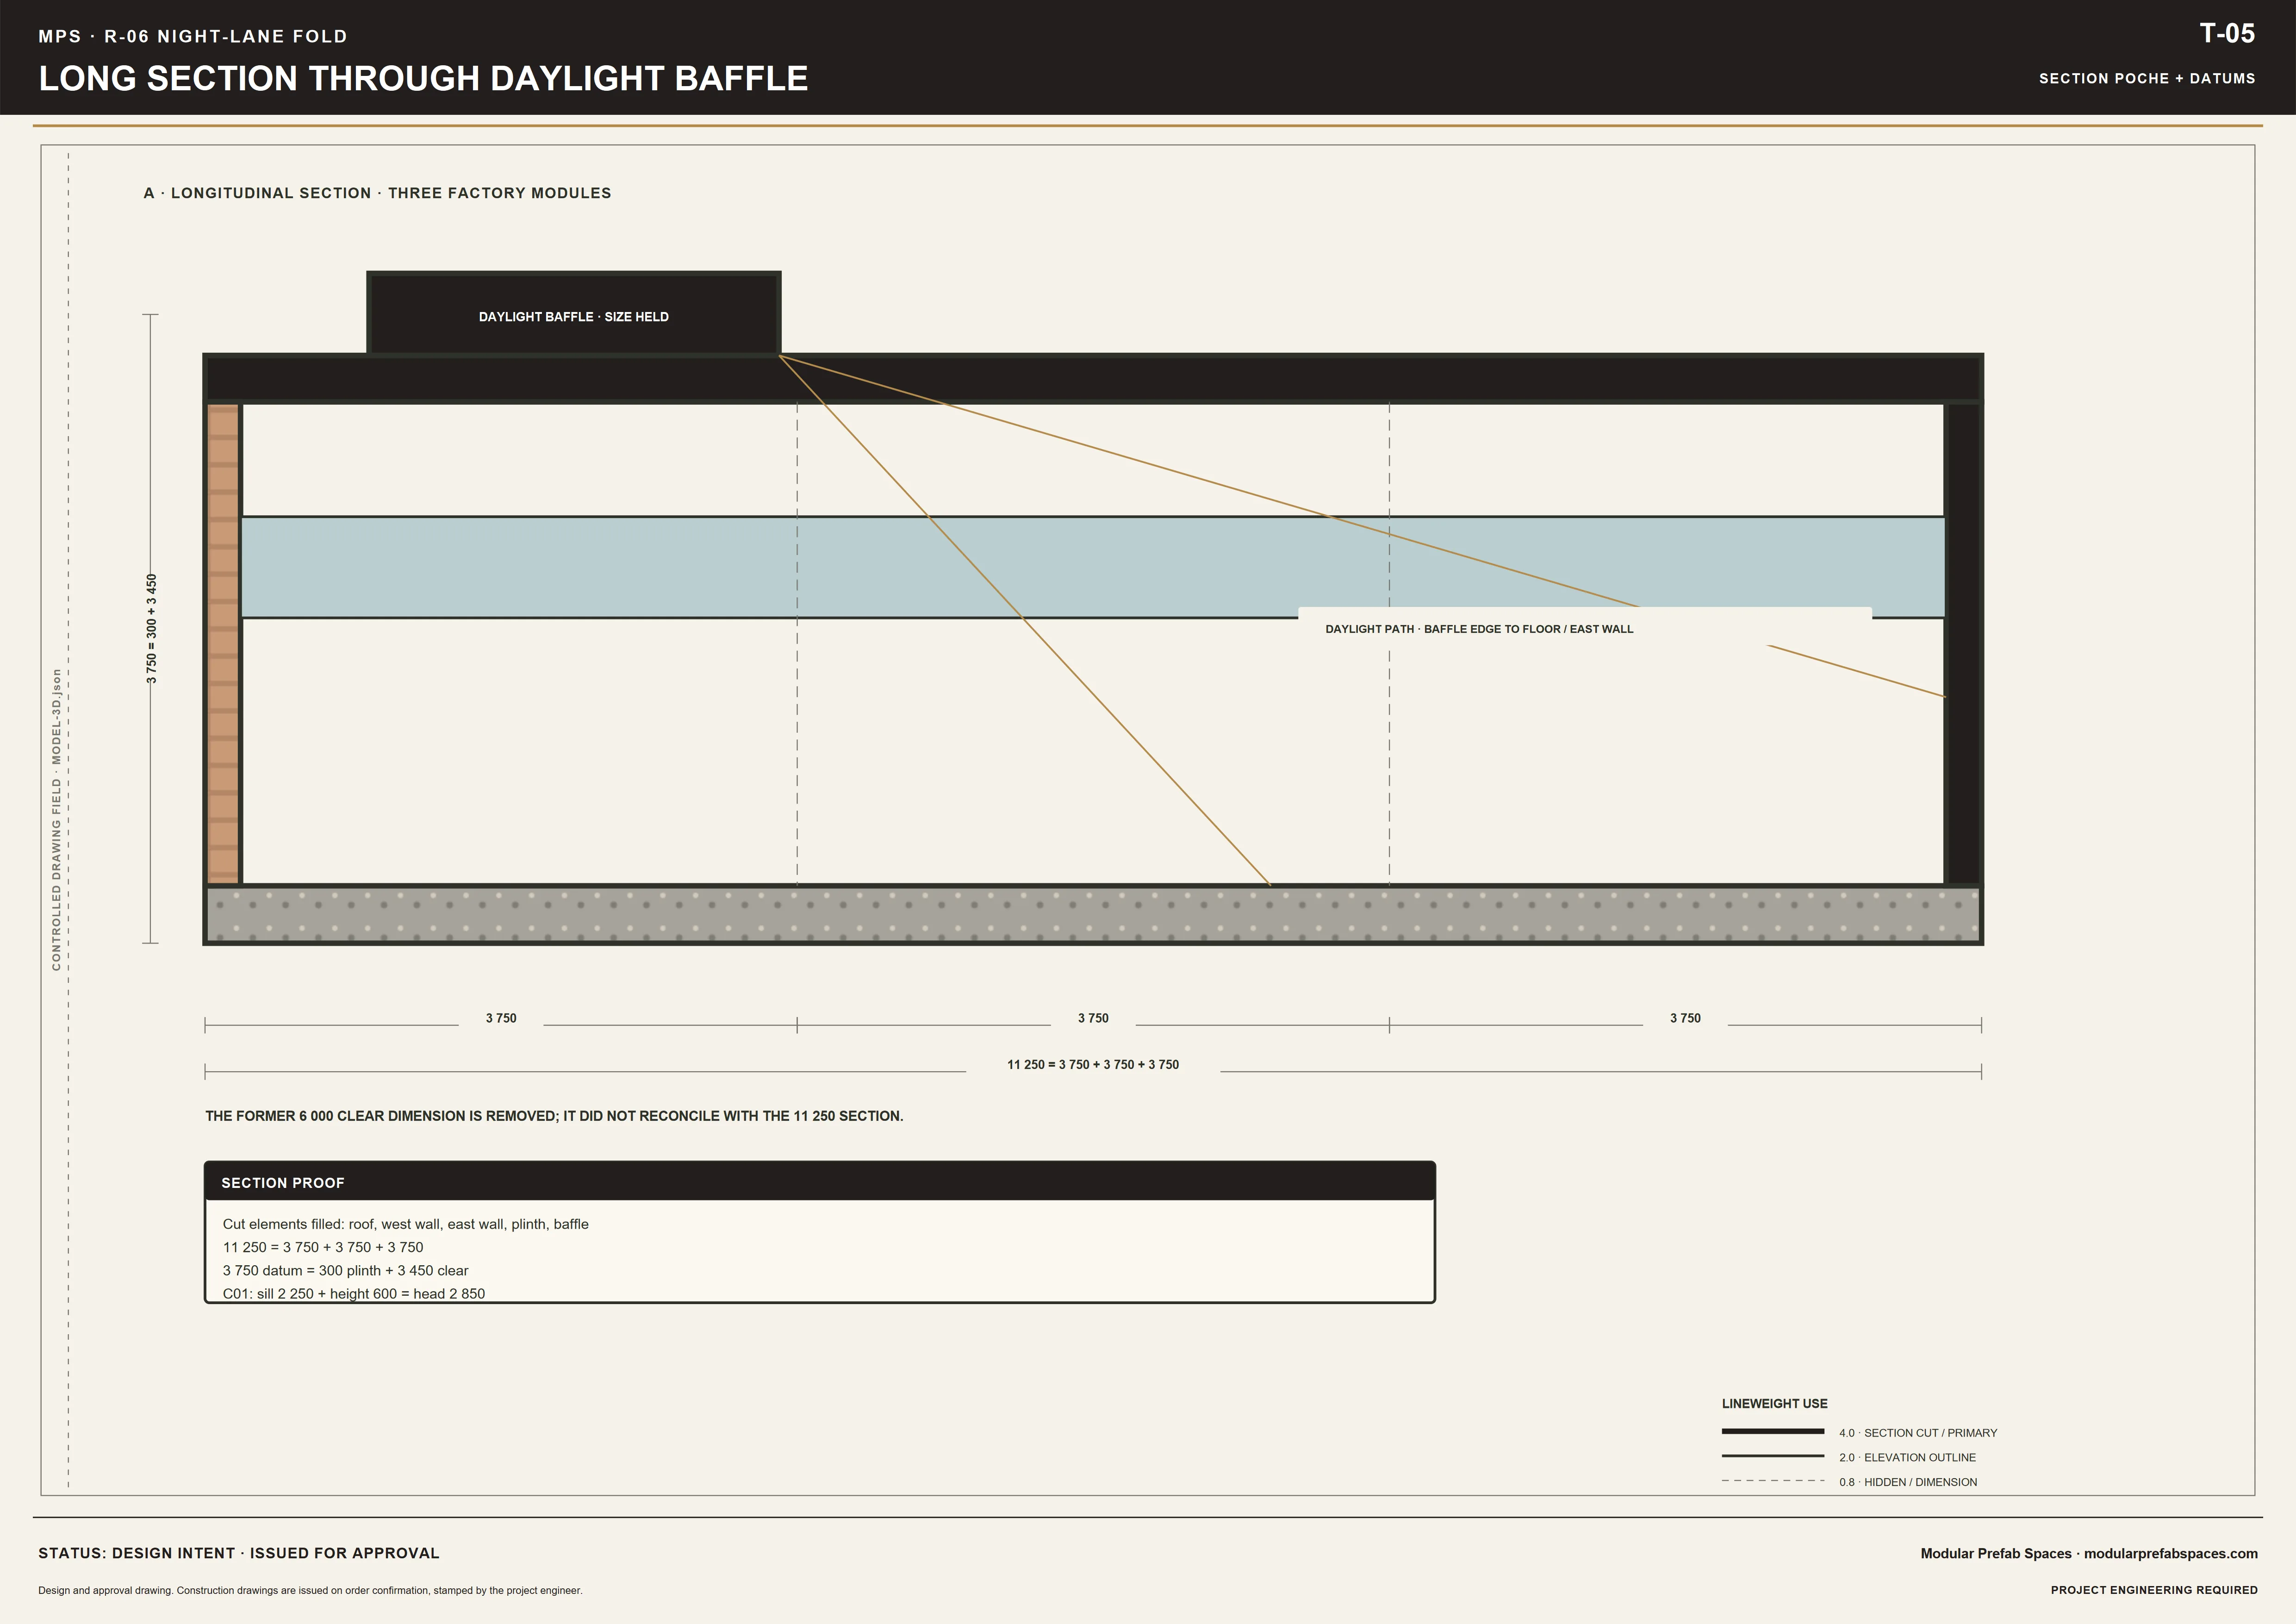
Inside it is one room, and the length is what makes it work. Sleeping takes the closed end, sitting takes the open end, and nothing between them is a corridor. A clear height of 3,450 mm keeps a long narrow plan generous rather than tight, and it is the single dimension that separates this from a shed with a bed in it.
The clerestory runs the whole length above the long wall, so light arrives high and from behind. A baffle above it holds the daylight off the bed and throws leaf shadow across the pale wall instead. That is why the quiet side needs no window: the room is already lit before you open anything at the garden end.
Joinery takes the opposite wall — wardrobe, drawers, worktop and the kitchen wall where it is fitted — so the clerestory side is left clear. The bathroom is stone-lined and sits behind the sleeping end with the entry wall screening it, and it opens towards the room rather than off a passage.
The sandstone blade meets the recessed door; the roof edge runs past
C01
The plinth, the shadow gap, and the planted roof edge
Three ways to fit it out
The first fit-out is a bed, a desk, a wardrobe run and a door straight onto the lawn. It is a guest room that happens to be its own building, and everything in it is arranged so the room reads as a whole from the door rather than as a bed with things around it.
The second splits the sleeping end into two single beds under the clerestory, with the joinery wall between them and the door. It is the configuration to take where children or two visiting parents need separate beds, and it touches neither the bathroom, the kitchen wall nor any opening in the envelope.
The third is the long-stay layout. The kitchen wall goes in along the joinery side, storage doubles, and a table takes the middle of the room so the building works for a season rather than a night. This is the fit-out that turns a guest suite into something you can let or give a grown child.
Drawing ledger
Drawing sheets
The buyer’s folio
The second building folio
Four chapters about putting a building in a garden that already has one: why it faces the way it does, what fits inside a single long room, how it is made without turning the lawn into a working site, and what it asks of you in return.
01The second buildingWhy an ancillary building on an occupied plot is a different problem from an extension.
An extension shares walls, services and disruption with the house you live in. A second building shares none of them. Yours stays occupied and undisturbed while this one goes up, the two have separate front doors, and a guest can arrive and leave without crossing your hall. That separation is the product, and it is why the plan is one bar.
You reach it from the lane, not through the house. That is what makes it a second building.
It is drawn to sit on a plot that already has a house on it, which is a harder brief than open land. The footprint is compact, the roof is planted so it reads as garden from an upper window, and the height is kept low enough that it does not overshadow a boundary or a neighbour’s afternoon.
The closed side and the open end are the building.
IN SHORT — One long bar, closed to the lane, open to the garden, with its own door and its own services.
02Inside the long roomA bed, a bathroom, a kitchen wall and a clerestory, arranged in one room eleven metres long.
Three fit-outs are drawn into the same room. One bed with a desk and a garden door; two single beds under the clerestory; or a long-stay layout with the kitchen wall, more storage and a table. The walls, the openings and the services do not move between them, which is why the choice can be made late and changed later.
Sleeping at the closed end, sitting at the open end, and no corridor between them.
What a guest actually notices is that the door is not overlooked, the bathroom is a proper one, and there is somewhere to put a suitcase. Those three are settled on the plan before anything more interesting is. A beautiful room where a bag lives on the floor is a room people are polite about and do not enjoy.
A beautiful room where a bag lives on the floor is one people are polite about.
IN SHORT — One room, lit high from one long side, with joinery on the other wall and the garden at the end.
03How it is made, in a garden that stays a gardenSandstone, a planted roof, an aggregate plinth, and three ways to fit the same room out.
The junction to look at is where the recessed door meets the two stone blades. The reason it gets a large-scale drawing is that the entrance either reads as a considered recess or as a hole punched in a wall, and this is the only part of that elevation a visitor stands close enough to touch.
You look down onto planting rather than onto a metal sheet.
Nothing outside is applied wet. Cut stone, a planted roof build-up, anodised metal and factory-glazed openings, all dry-fixed. On an occupied plot that matters more than usual: there is no mixing, no curing and no wet trade standing in the middle of your garden while you are living beside it.
No mixing, no curing, and no wet trade standing in your garden.
IN SHORT — Cut sandstone on a frame, a planted roof, an aggregate plinth, and one room that fits out three ways.
04What it asks of your plotTwelve sheets, what arrives, what your garden has to give up, and what we do not claim.
Nothing that is already a room arrives at your gate. Frame members, stone panels, the roof build-up, glazing units, joinery and fixings come as material, bundled and marked against the assembly order. Your plot takes the plinth first; the frame is stood, stone hung dry against it, the roof built up and planted, and glazing set in at the end.
A guest suite becomes a long-stay flat with joinery alone, and no wall moves.
What your garden gives up is access and a working area, and that is the honest cost of a second building. A way in wide enough for a flat-bed, a place to stack, and clearance to work all round the plinth. All three are checked against your plot before one component is manufactured for it.
Values for structure, fire, heat, sound and energy are not ours to state, and none appears here. Where a published standard applies, the standard is pointed to and its number left where it belongs. No price is published anywhere on this site: each building is quoted after the plot has been seen. Warranty and the programme figure both sit with the group and are restated for each job.
What your garden gives up is access and a working area.
Search this and most of what returns is a marketplace, an editorial list or a page of inspiration. Missing from all of them is a plan, a section and an entrance detail for somebody on your side to read, plus a straight answer about where a second building may legally stand on an occupied plot.
IN SHORT — Twelve A3 sheets, a fit-out you can change later, and honest limits about what the work asks of your plot.
Questions an owner should close early
Does it come with a bathroom, and can it have a kitchen too?
A full bathroom is in every version, stone-lined and behind the sleeping end. A kitchen wall is fitted along the joinery side where you want one, inside the same envelope, so it changes the fit-out and the services run rather than the size of the building. The long-stay configuration and the area schedule both show it.
Can I have two bedrooms in it?
Not as two walled rooms. The drawn building is a single long room, and the twin configuration puts two single beds at the closed end under the clerestory, which answers most two-person briefs honestly. A building with a wall between two bedrooms is a different plan, and we would draw it for your plot rather than pretend this one does it.
How close to my house or my boundary can it go?
That is set by your local rules and your plot rather than by us, and it is checked with your own consultant before anything is set out. What we can say is that the building is drawn to work at a distance rather than against a wall, because the privacy of both buildings is the reason to have a second one.
Will my garden be a working site?
It will be, for the part of the programme that happens on your plot, and the work is dry throughout. What the group records for a building of this size is sixty to ninety days on site, qualified job by job. Components arrive as material, the plinth is set out and the frame stands, without mixing or curing on your lawn.
Can I let it, or use it for a parent who cannot manage stairs?
Both are among the three fit-outs it is drawn for. There is no stair anywhere in the building, the door is recessed and sheltered, and the long-stay layout adds the kitchen wall and storage. For licensing and tax on a let, your own consultant is the right person; the design itself does not move either way.
How does it connect to water, drainage and power?
Either from the existing house or independently, and that is a real decision rather than a detail. Taking supplies from the house is a shorter run to install; running them separately lets the suite be metered, let or isolated on its own. Both routes can be drawn, and the trench is settled before it is dug.