
Hospitality · Reference design H-03
Modular Resort Villas
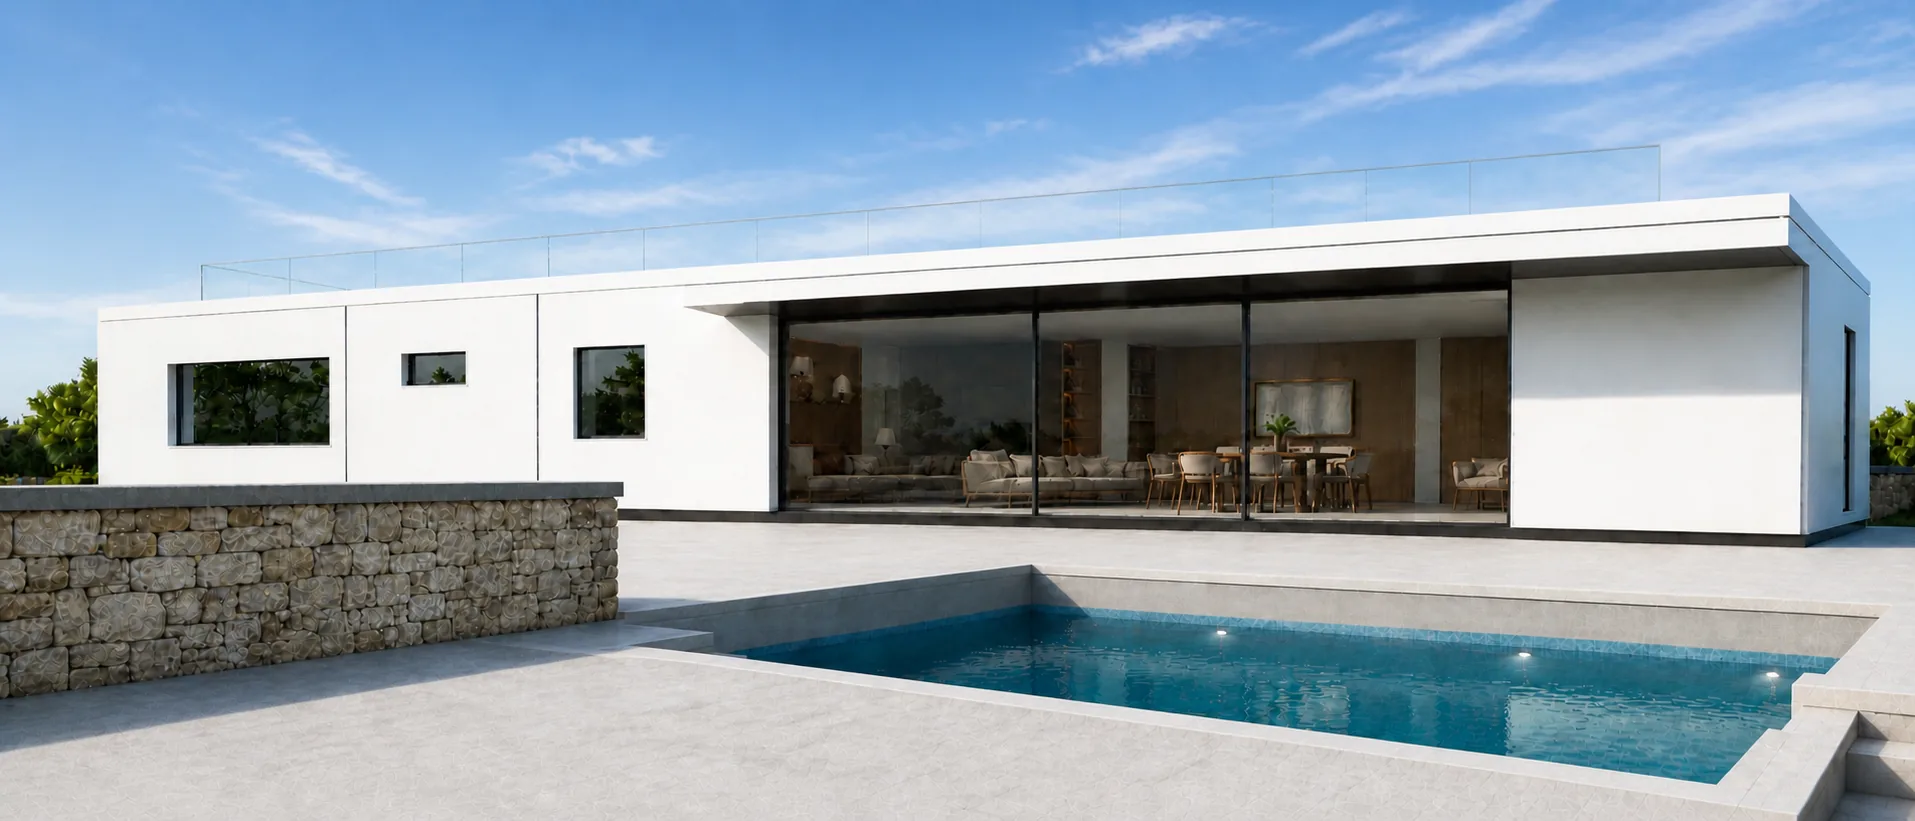
One guest villa, twenty-two metres long, turned to a sunken pool behind a rubble rampart. Modular resort villas, made on your site from precision-engineered components and drawn to every opening first.
Decision Rooms
Four decisions that fix the court
Rampart line
How high the rubble runs, and where it stops
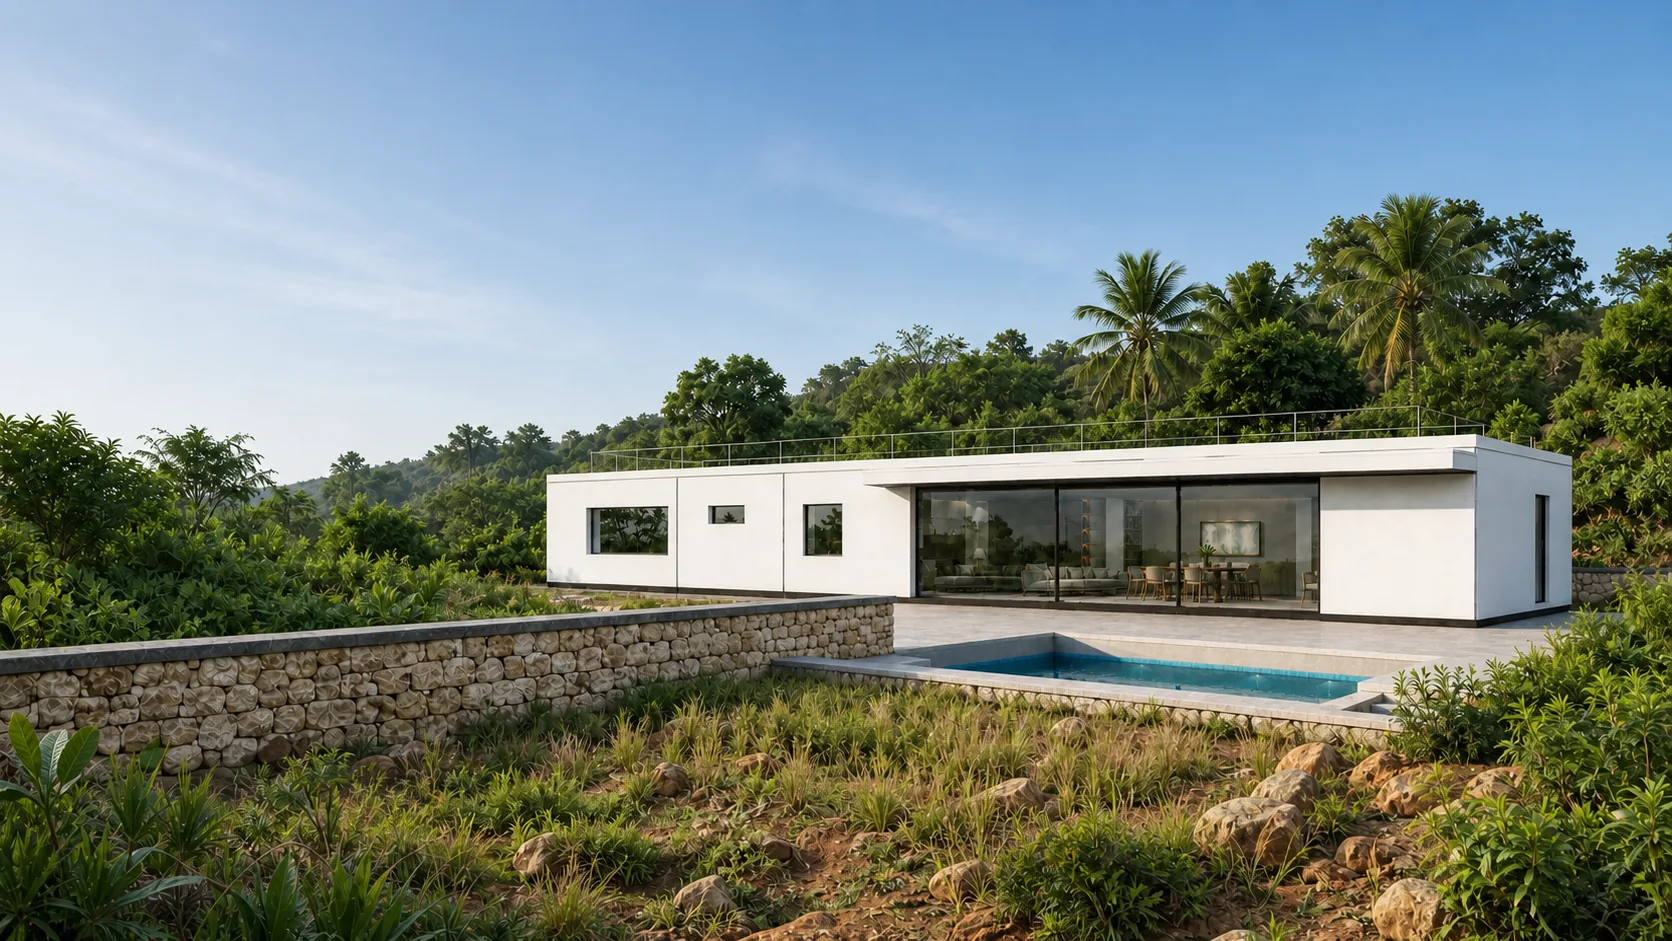
The rampart is a garden element, not part of the villa. It holds a datum 1,800 mm above grade under a level stone cap, and its work is to end the guest’s sightline just above his own water rather than to enclose him. Where your ground falls away, the datum holds and the wall grows to meet it. Settle its run on the site plan, because it is what the rate is bought on.
A lower rampart is not a cheaper rampart; it is a different product. Drop the datum and the guest sees the path, the next court and the service edge from his own water, and the rate falls with the sightline. The section sheet draws eye level from the pool deck and from the sofa, so the height is argued on paper rather than discovered by a guest.
Pool scope
Who builds the shell, and where it is set out
The plan sets out one rectangular pool of 8,000 by 3,000 mm, its deck 1,200 mm below grade and its water 150 mm below the deck, so the surface sits under the living-room sightline. The shell, the plant and the depth are engineered for your ground with your own engineer. Fix the setting-out before anything is dug, because the villa is drawn to look across it.
Row or one
A single villa, or a row that repeats
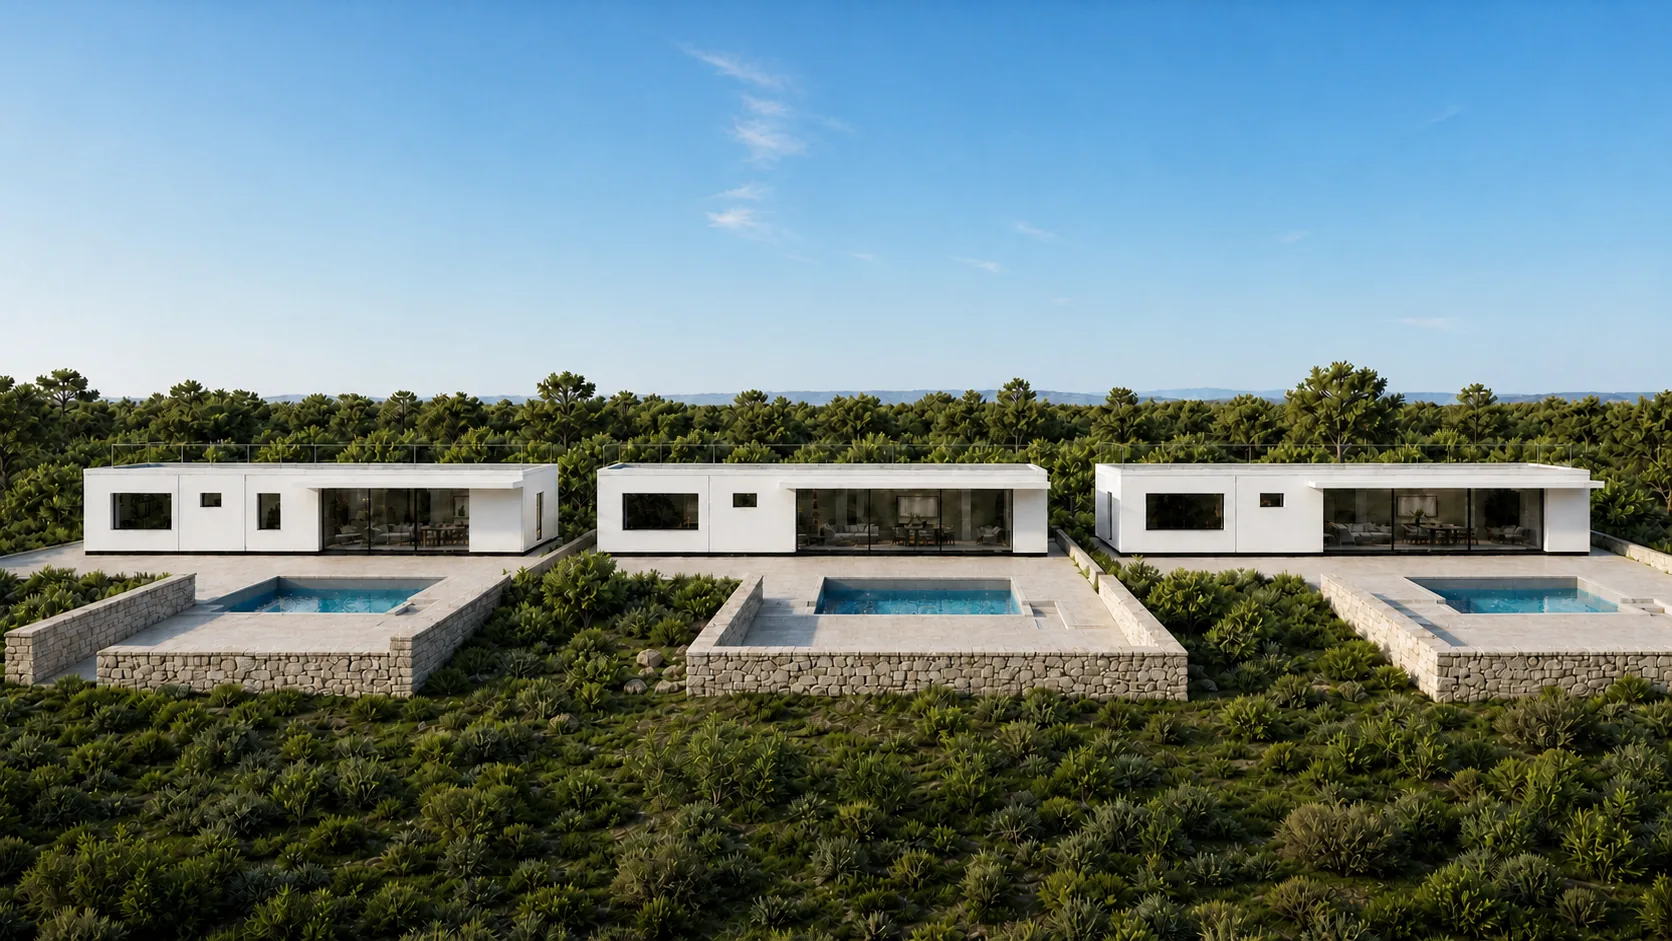
Three villas are drawn in a row, each turned to its own court, and the density sheet works them at fourteen to the hectare on a level notional plot. A row is the same villa on the next plot line: no new plan, no new elevation, no second approval. Your masterplan sets the count, and what holds the row together is that every villa faces its own water and none faces another.
Roof terrace
A second guest room, or a deck nobody climbs
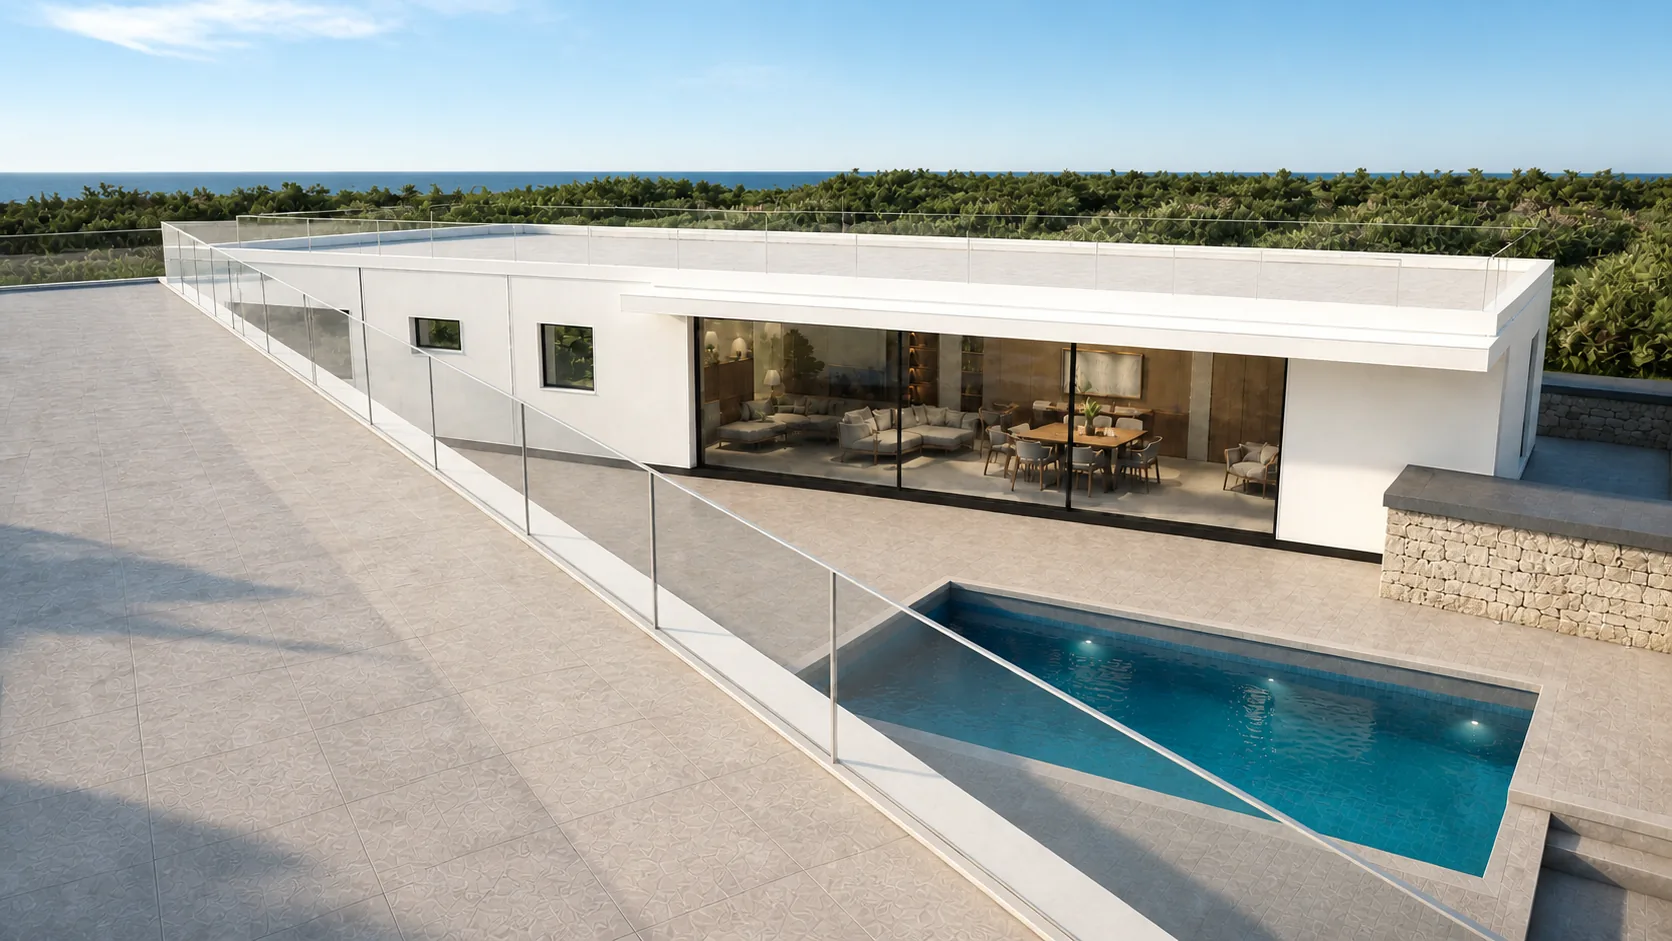
A terrace runs the full length of the roof at 3,600 mm, reached by the stair in the entry bay and edged by a set-back glass guard. Opened to guests it is a second outdoor room on every key; closed to them it is a drained roof and a shorter housekeeping round. Decide it before the stair is drawn into your fit-out, because the stair is what the decision really buys.
The stair is the part of that decision you cannot reverse cheaply. It takes a share of the entry bay and it is drawn into the area schedule, so a villa without a guest terrace is a villa with a longer hall and a plain drained roof. The section and the roof sheet carry both conditions, and the person who sets the rate is the person who should choose.
Arrival at the closed face
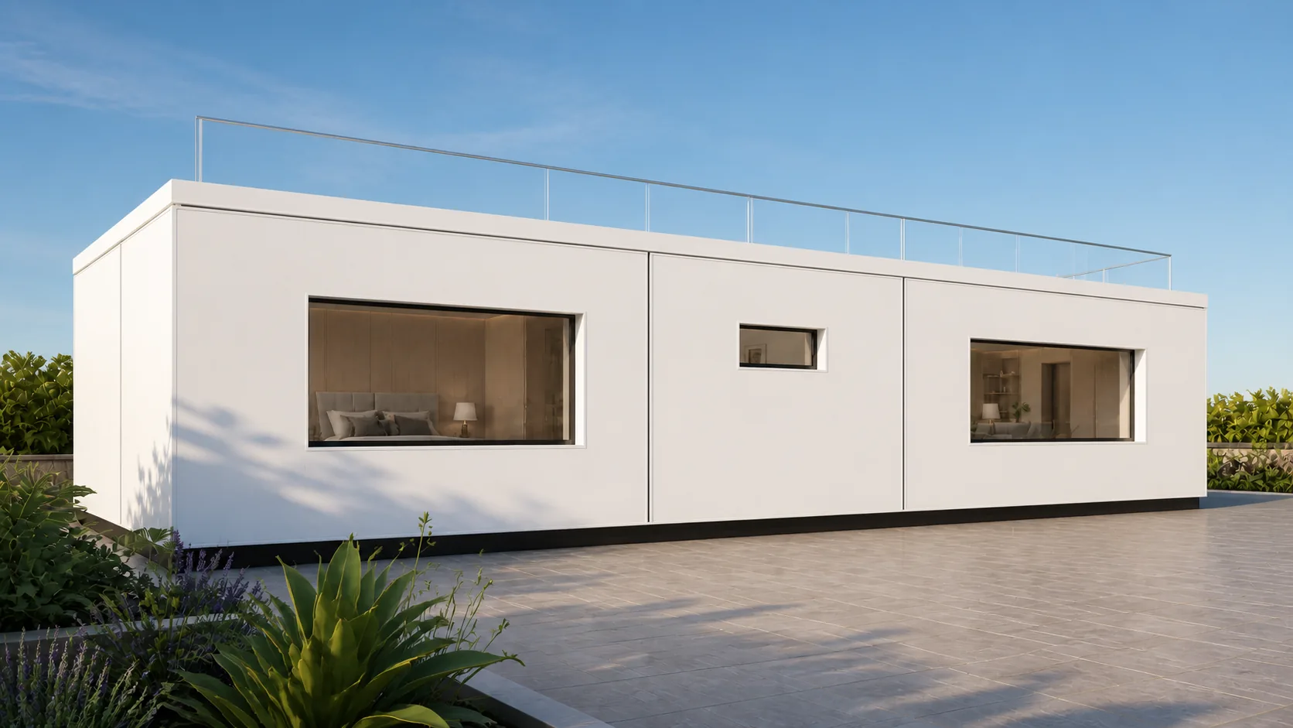
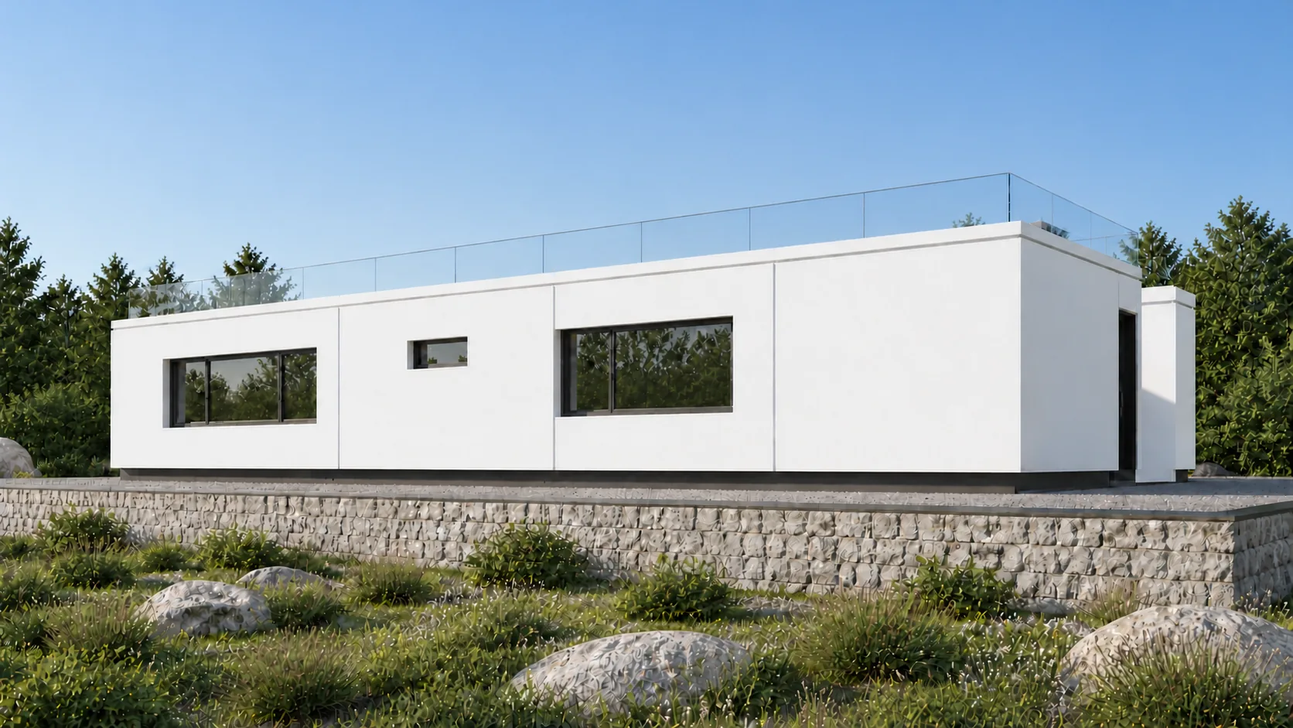
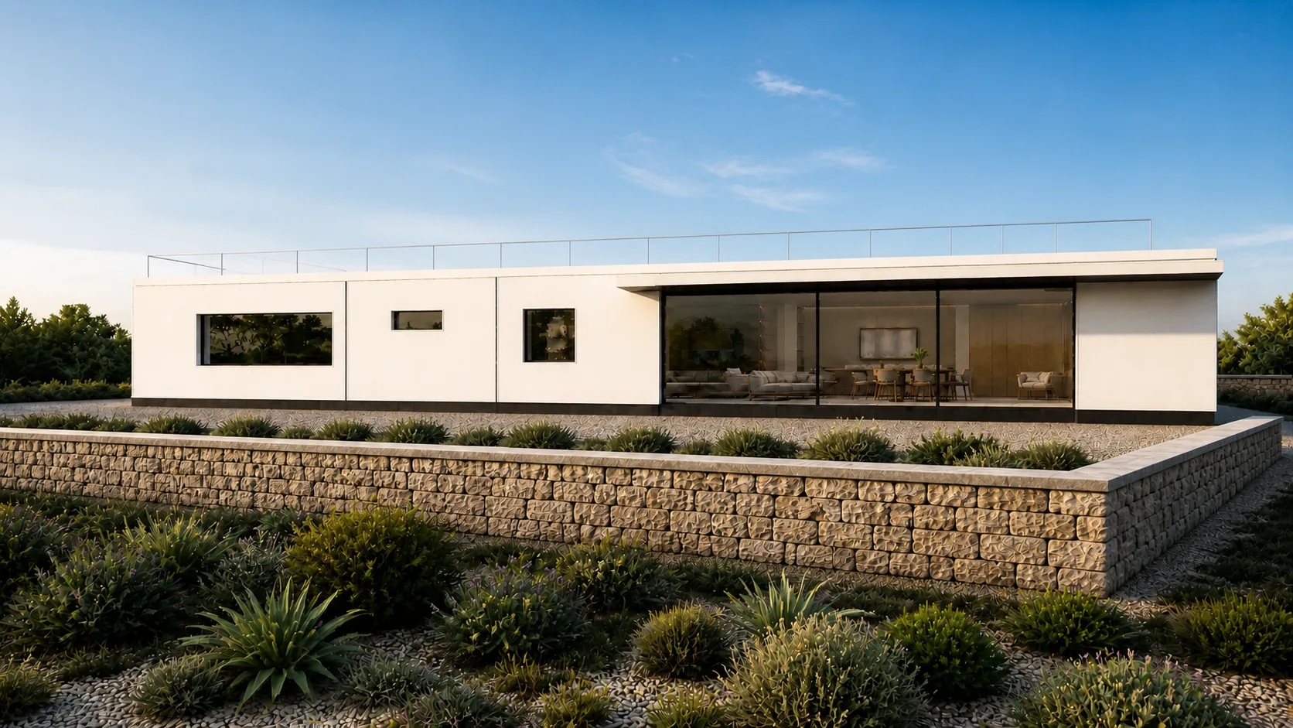
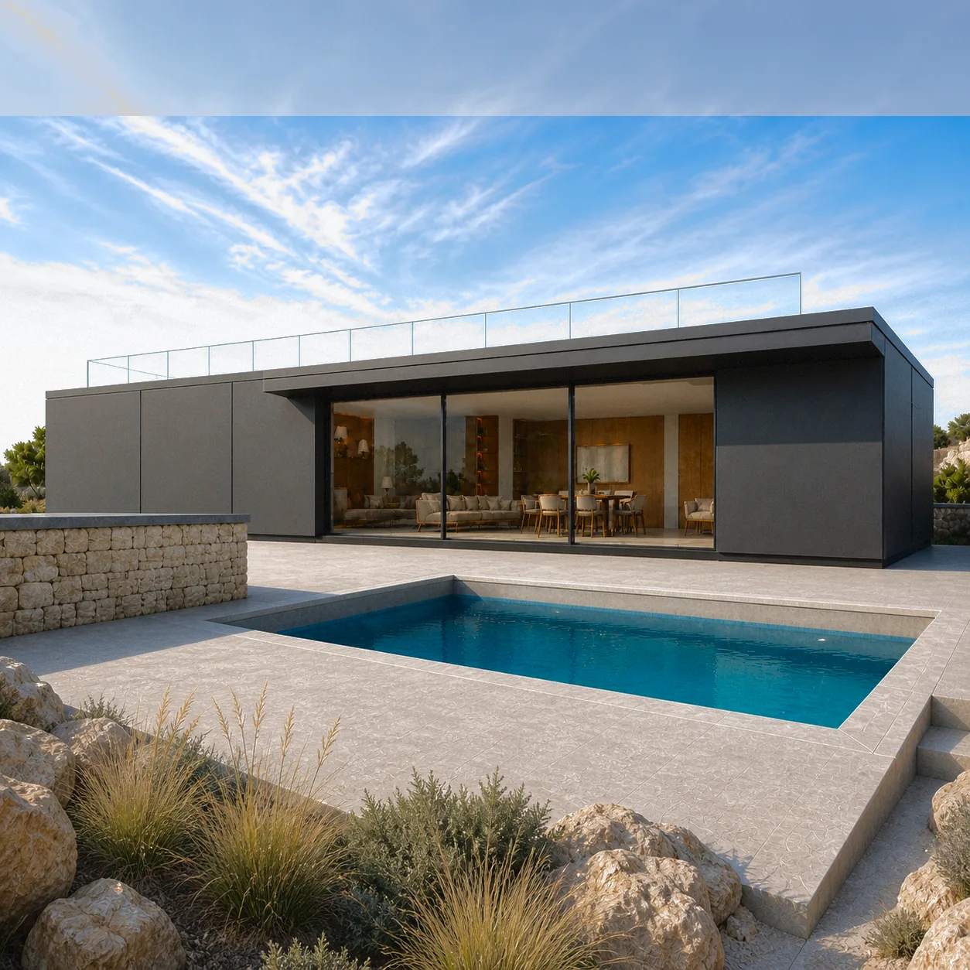
You arrive at the face that gives nothing away. The north side is one long bone-white wall broken by three punched openings, two wide and low and one small and high, and nothing on it suggests water behind. The joints between the panels are legible from the path, so the bays can be counted before the door is reached.
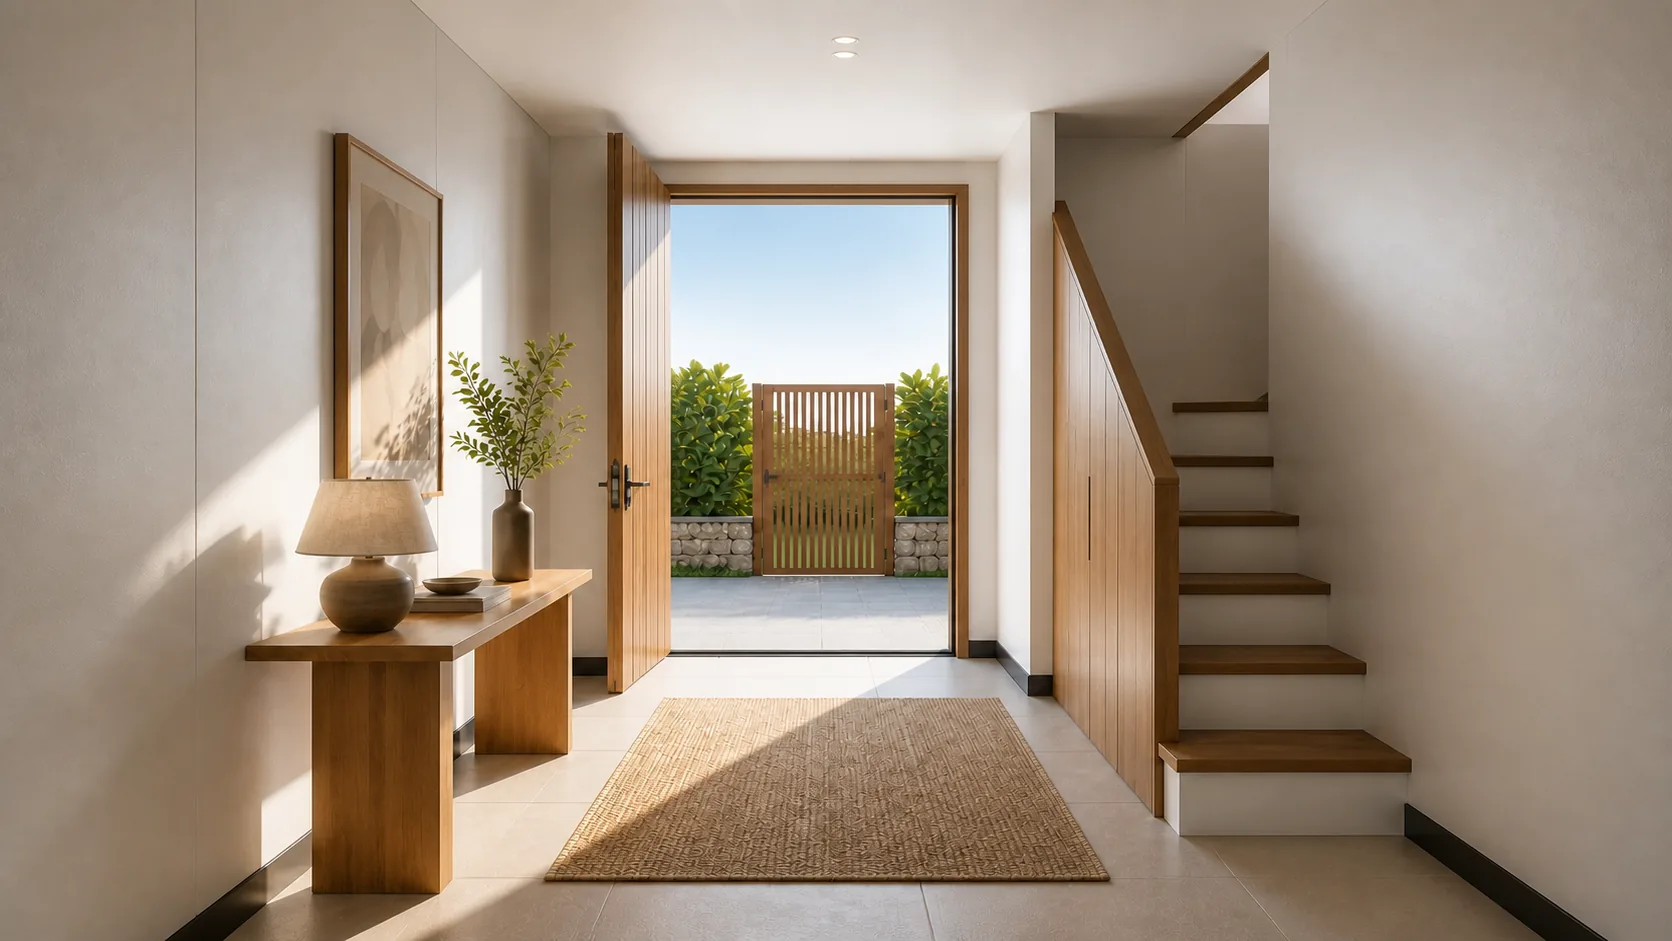
The entry sits at the east end behind a tall slatted gate that stands clear of the wall and makes a dogleg. You turn once, and the turn is the point: the road is behind you, the court is not yet in front of you, and the villa opens only when the short hall ends. The stair to the roof rises out of that hall.
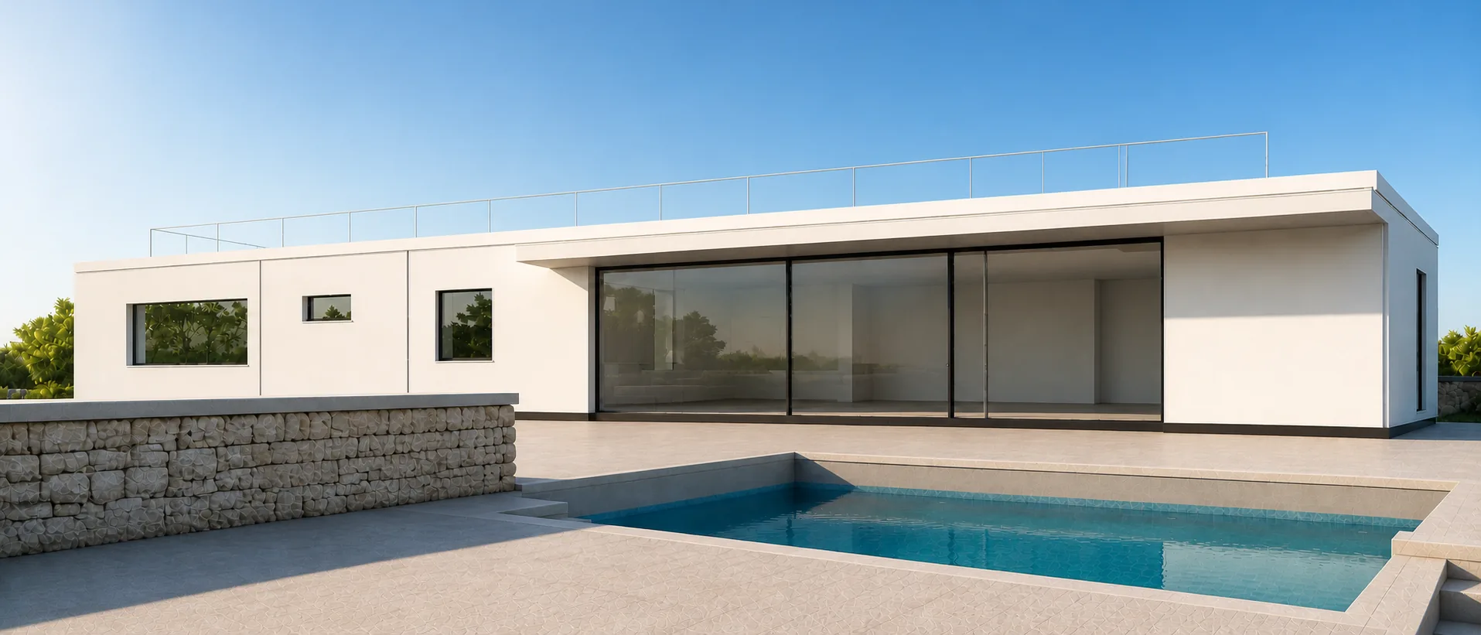
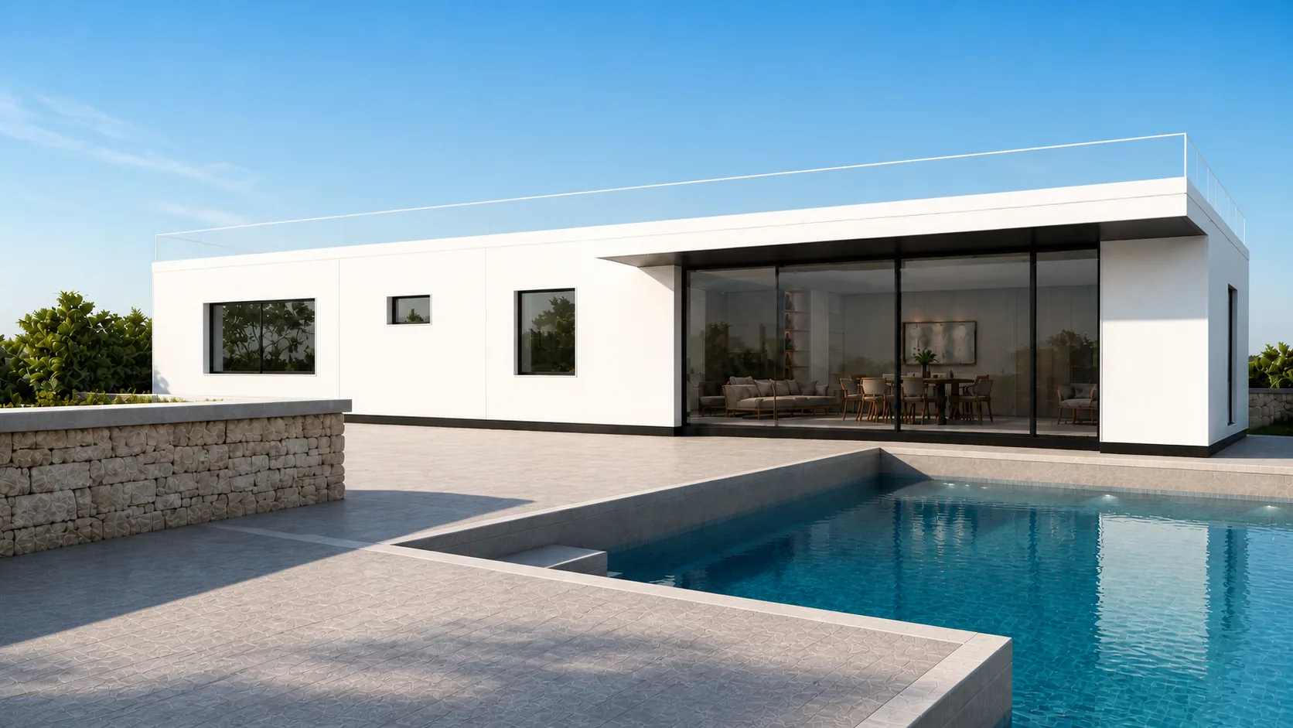
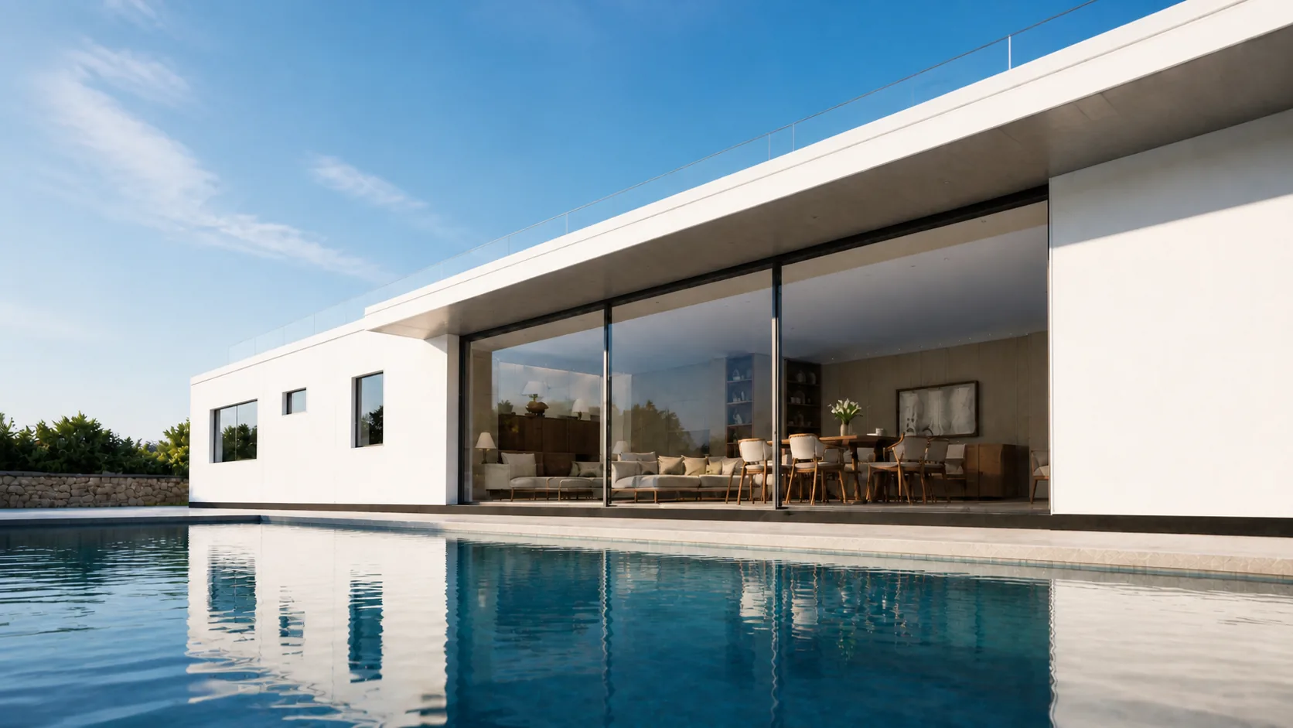
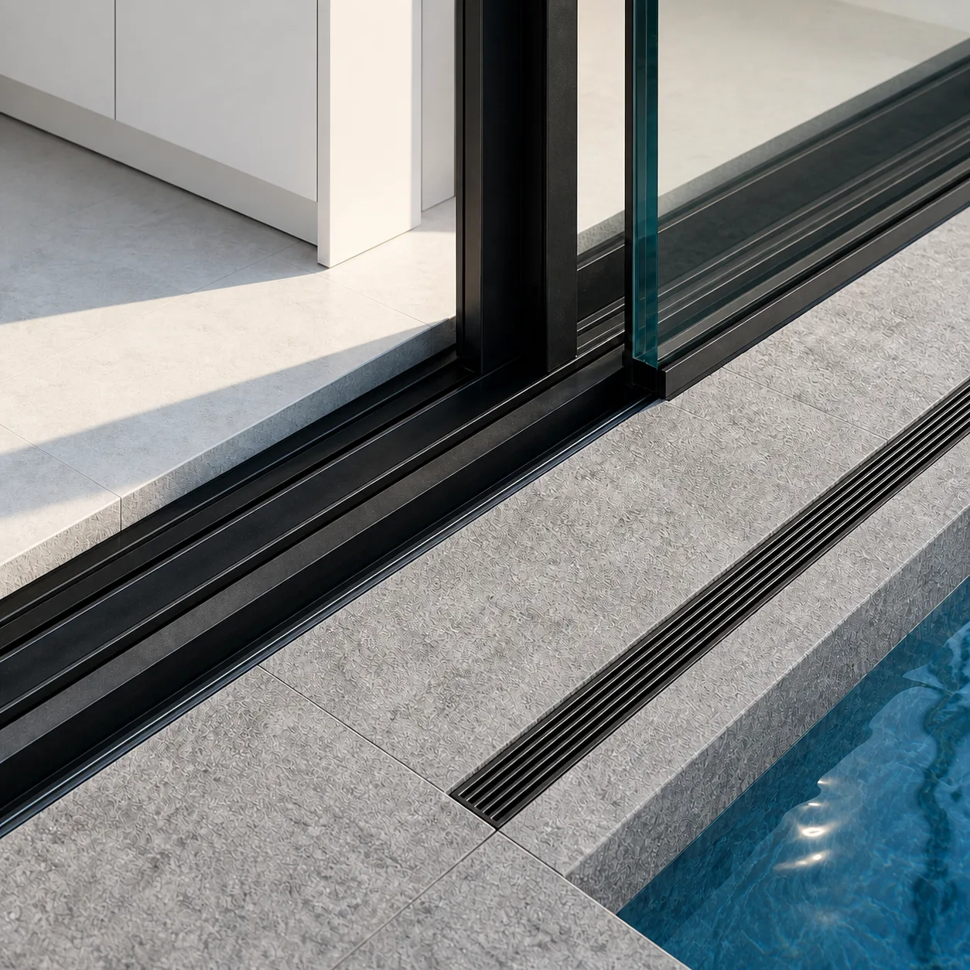
Then the court. The living frontage is nine metres of stacking glass running floor to soffit with no transom above it, and beyond the glass the deck steps down and the water sits lower still. Behind the water the rampart holds its cap level across the whole view, and above the cap there is planting, sky and no neighbour.
Walk around the bar
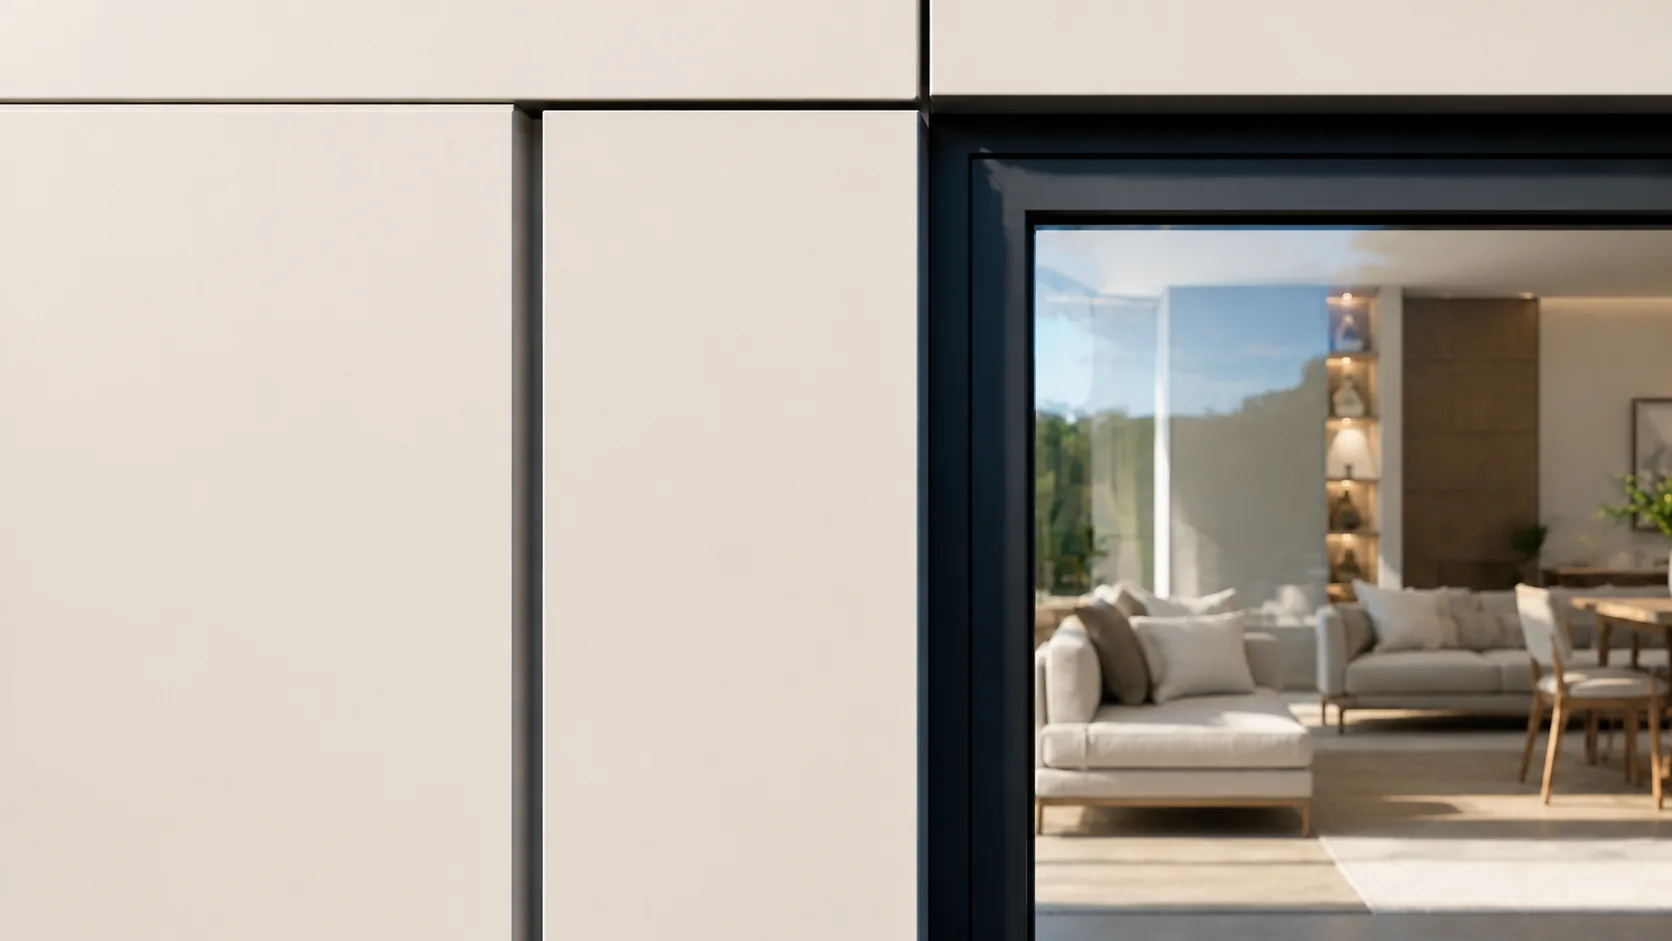
Come up to the wall and the method is legible without a drawing. It is a bone-white precision rainscreen carried on a steel frame, panel butting panel along a dry line that runs unbroken from paving to roof band, and the grid of it repeats across four bays of 5,500 mm. Three of those joints stay open and shadowed, so the rhythm is countable from the path.
The roof edge is a 200 mm band and it crosses the glazed face by 1,500 mm with no post beneath it. The glazing frame is recessed and dark, its visible sightline held to 50 mm, so from the deck the opening reads as an absence rather than as a window. Above the band the terrace guard is set back out of the elevation altogether.
Under everything runs a continuous 150 mm shadow gap and no plinth at all, so the white bar reads as set down on the paving rather than grown out of it. The rampart behind is a different thing entirely — random rubble, lime-washed, capped level in flamed dark stone — and it never touches, wraps or becomes the villa wall.
Through the villa
The hall takes four metres of the bar and is the only passage in the plan. It carries the door, the stair to the terrace and nothing else, so arriving, and setting a bag down, happen in a room drawn for them. From the hall the whole living length is already open, and the water is already in the frame.
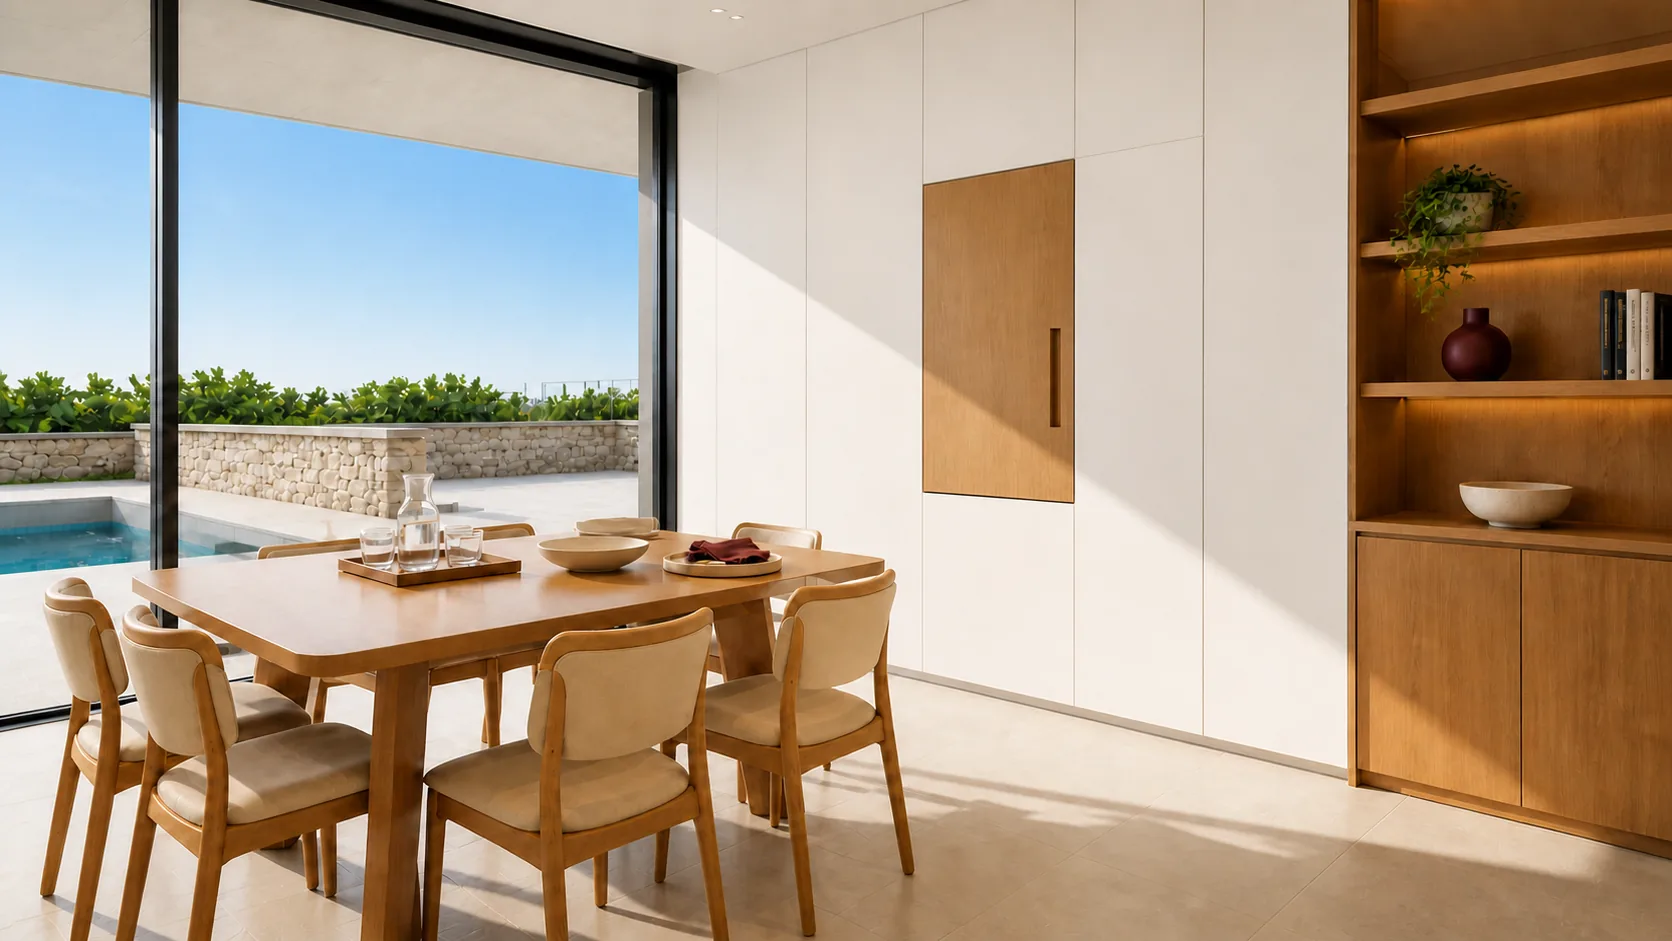
Living and dining occupy nine metres by six as one room, with the stacking glass along the entire court side. Two slim sightlines divide it into three leaves of three metres each, and there is no lintel across the head, so the ceiling appears to carry straight out over the deck. Storage and the service wall sit on the closed side, where a guest does not look.
The bedroom suite takes six and a half metres at the far end and turns its bed to the north wall beneath a wide low window. Between bed and bath runs the dressing corridor, two and a half metres of tall cupboard facing a long vanity, lit by a small high window that takes light in and gives no view out. A door straight from bed to bath would make this a hotel room.
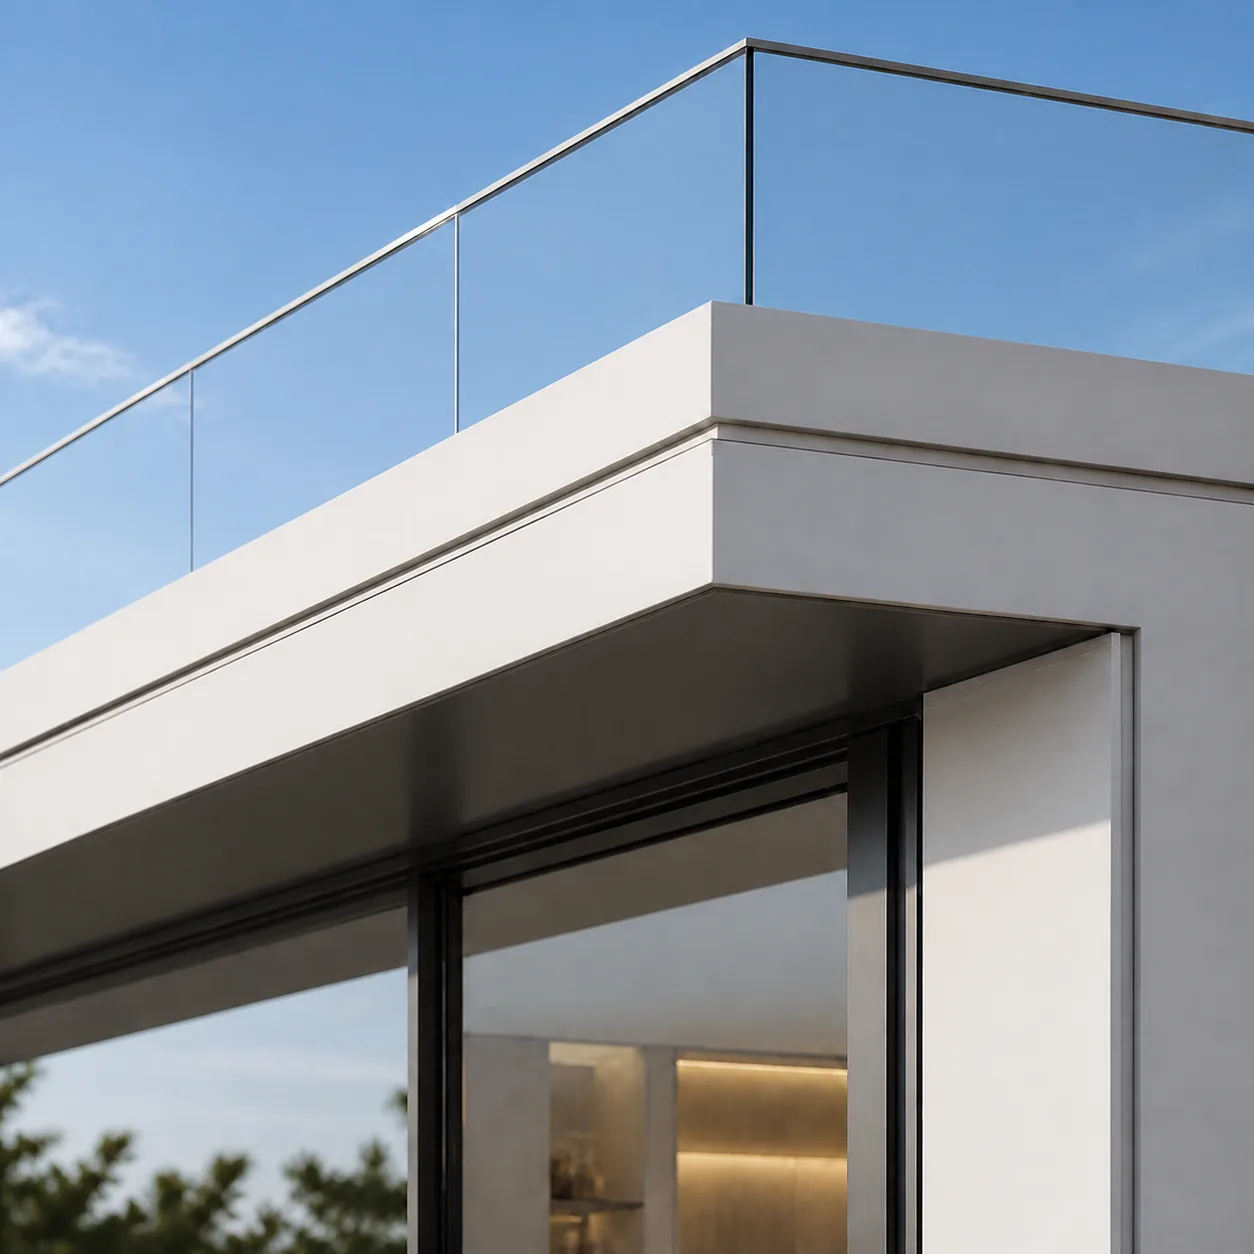
The roof edge crosses the glass; the guard sits back
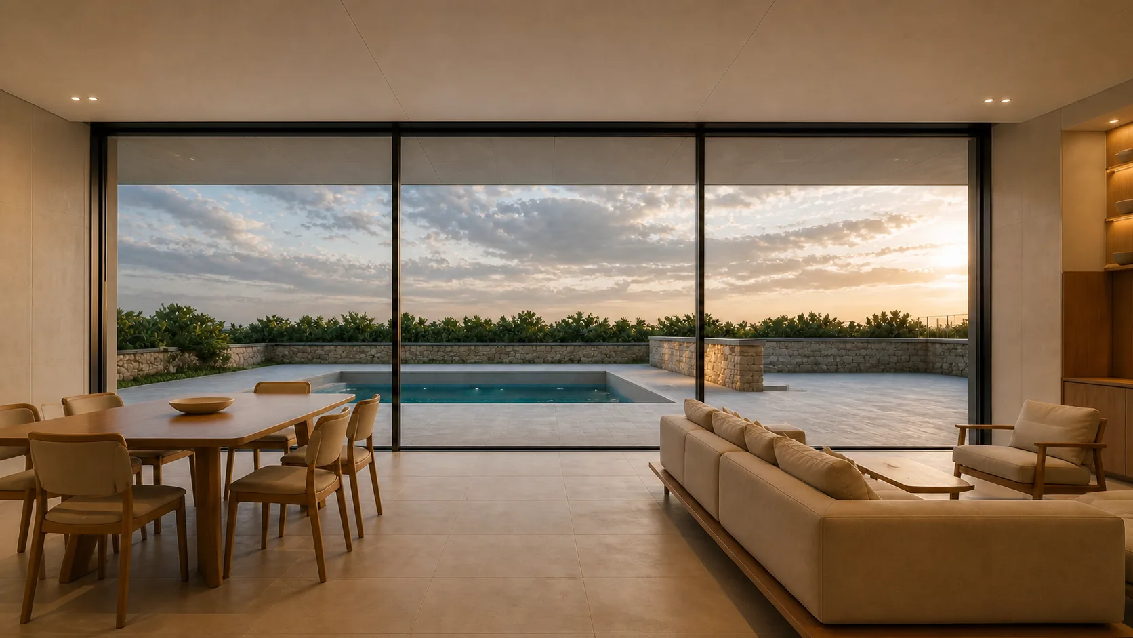
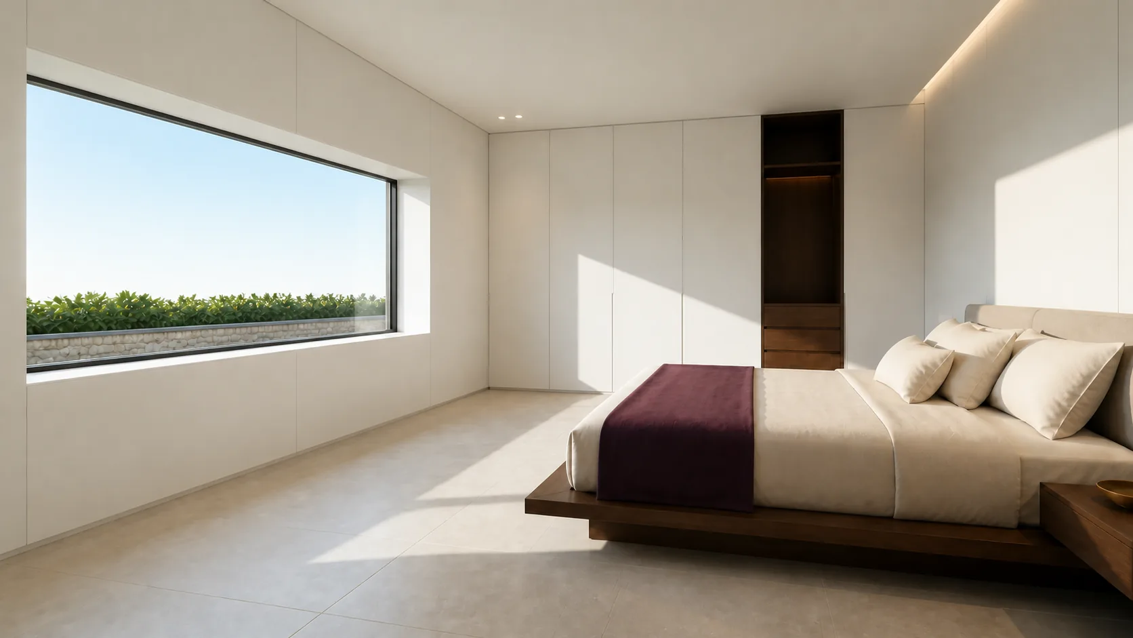
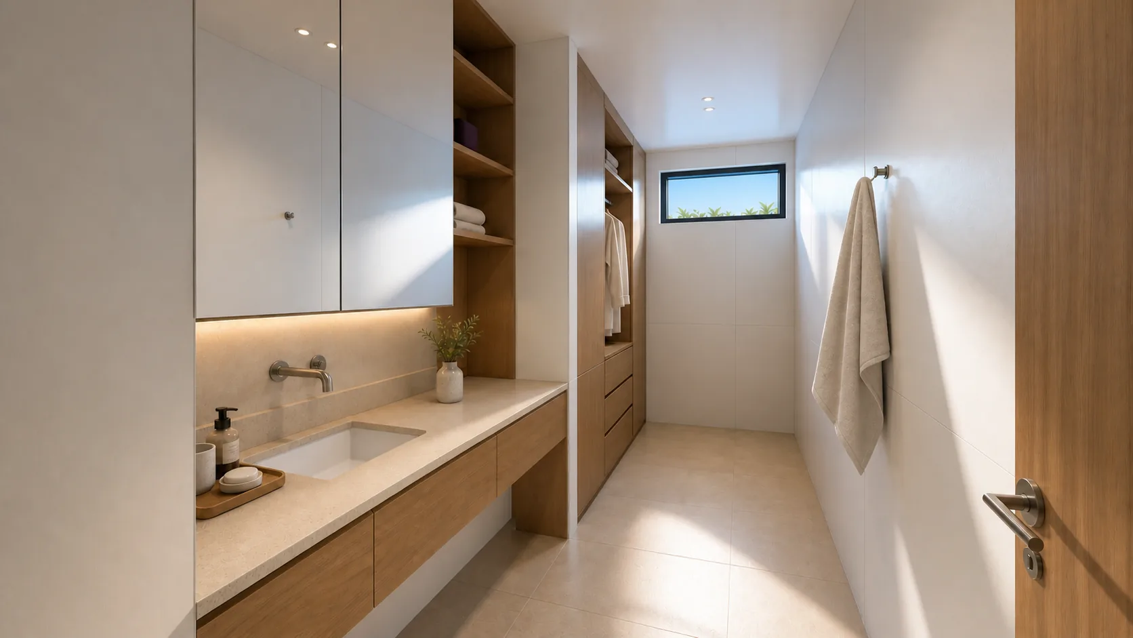
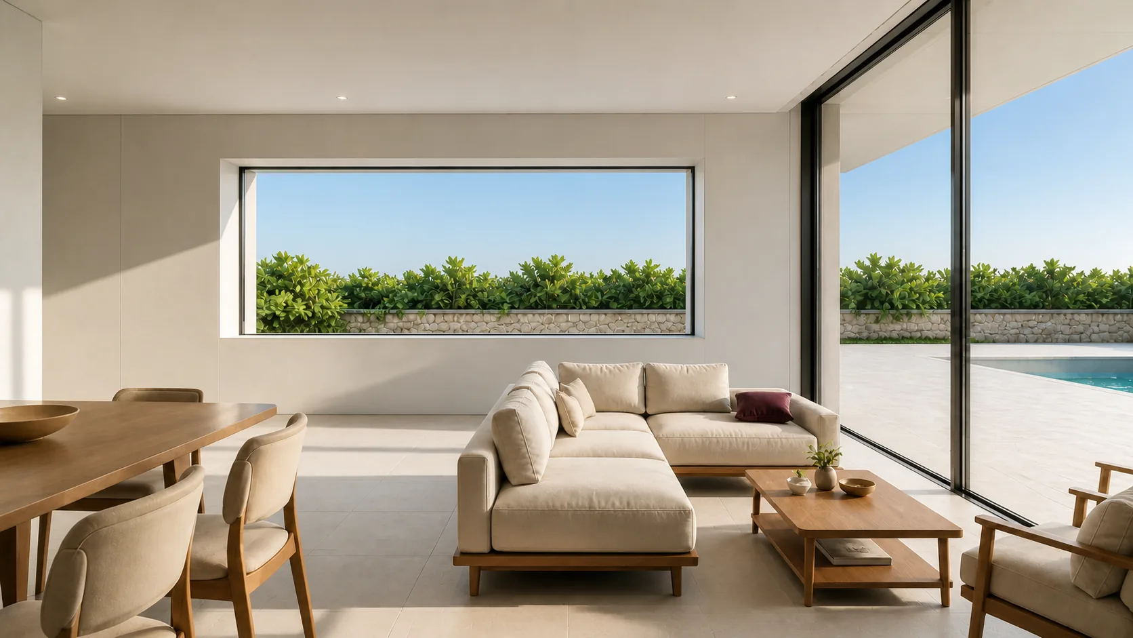
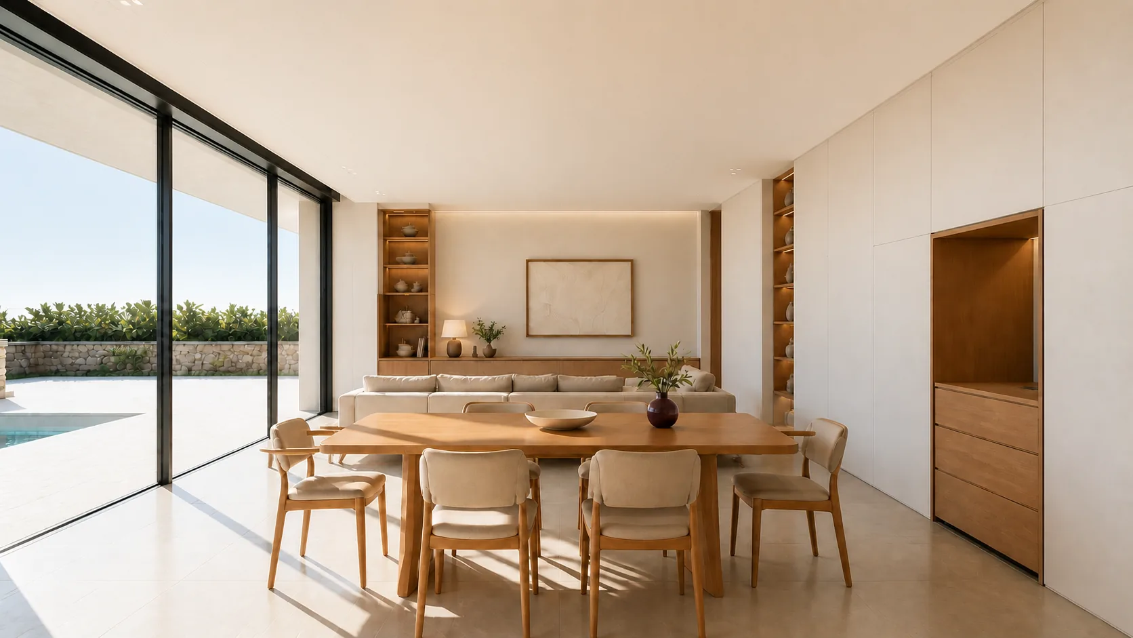
Dining and sitting room opening through stacking glass to the sunken pool beyond
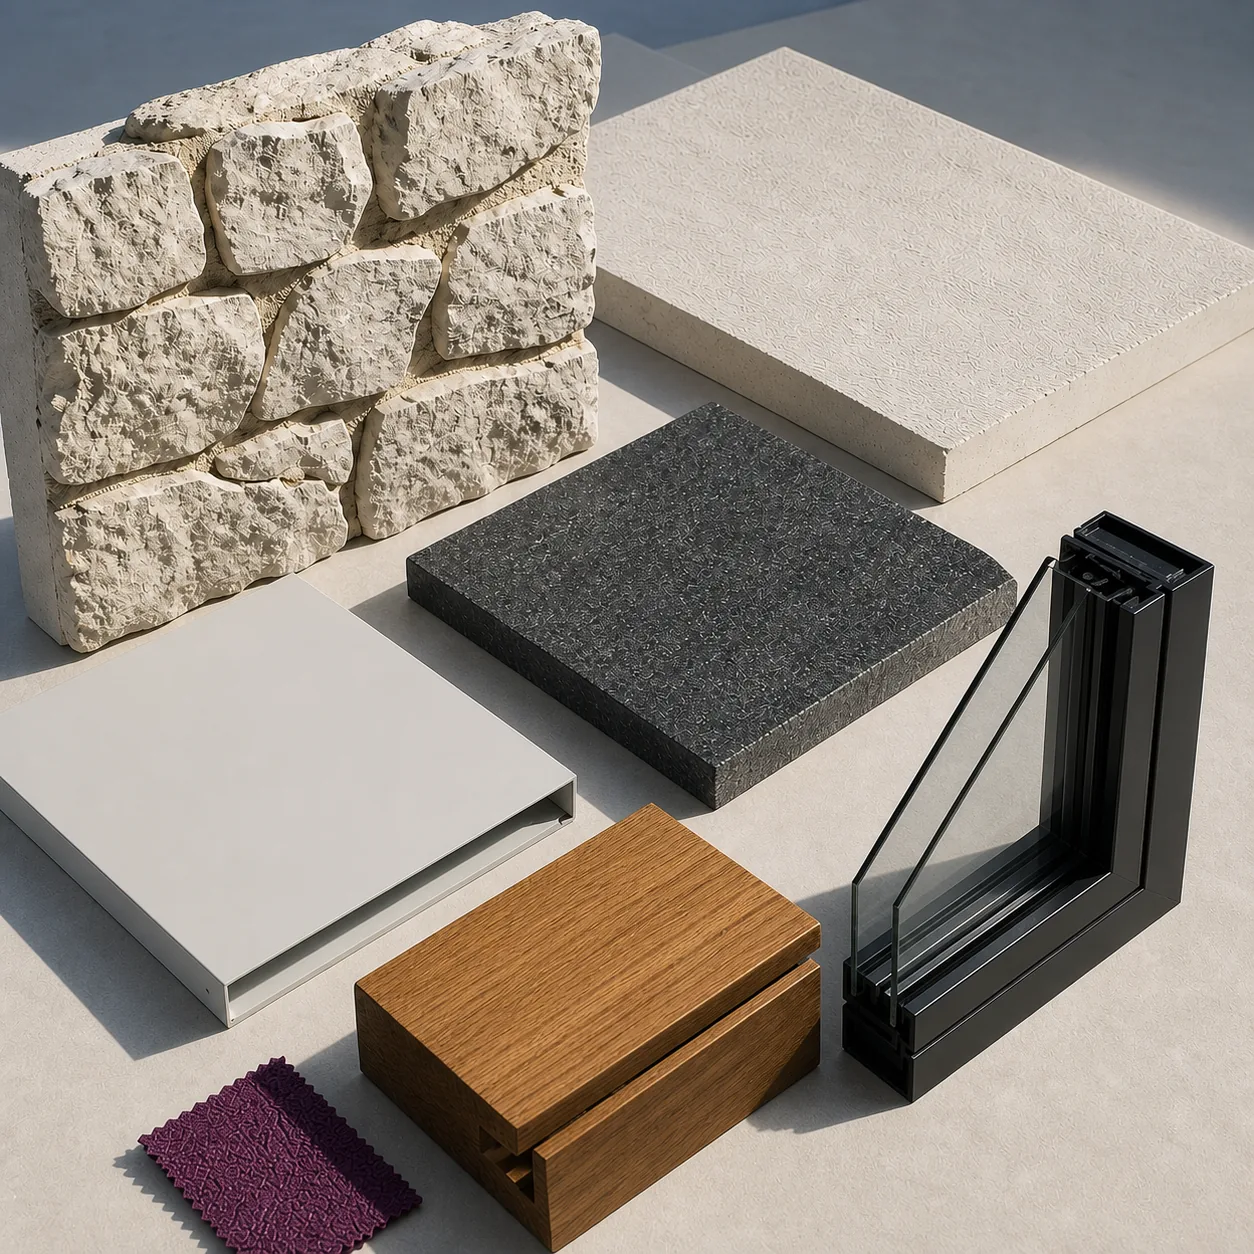
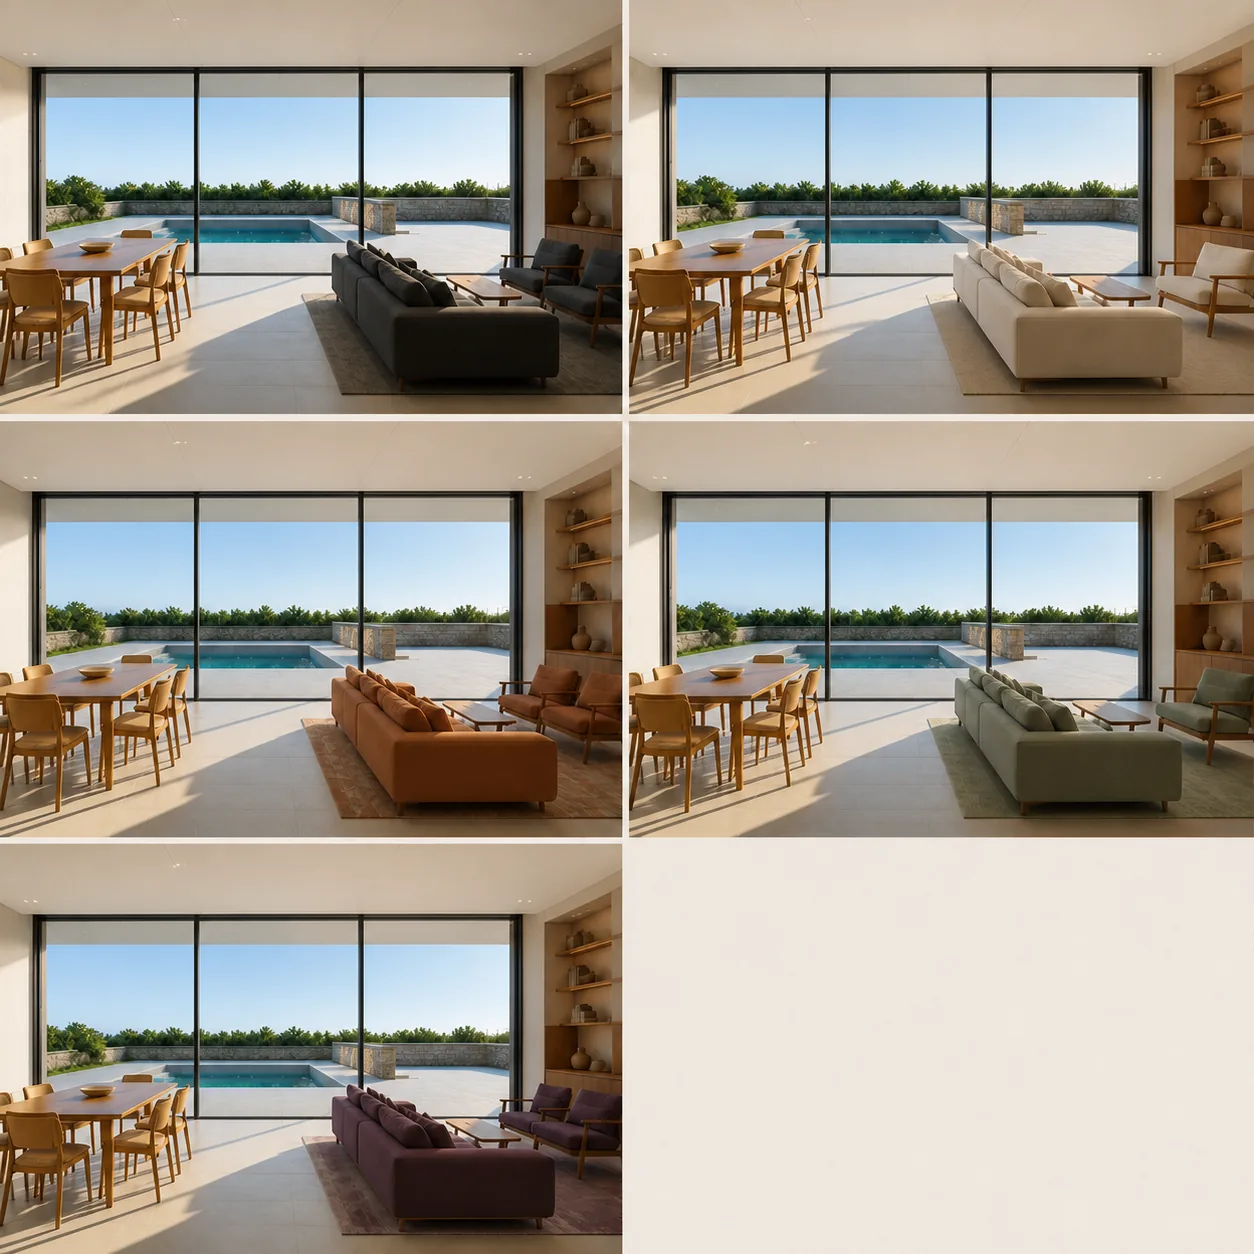
The finish board, and the five villa palettes
Five finishes, one villa
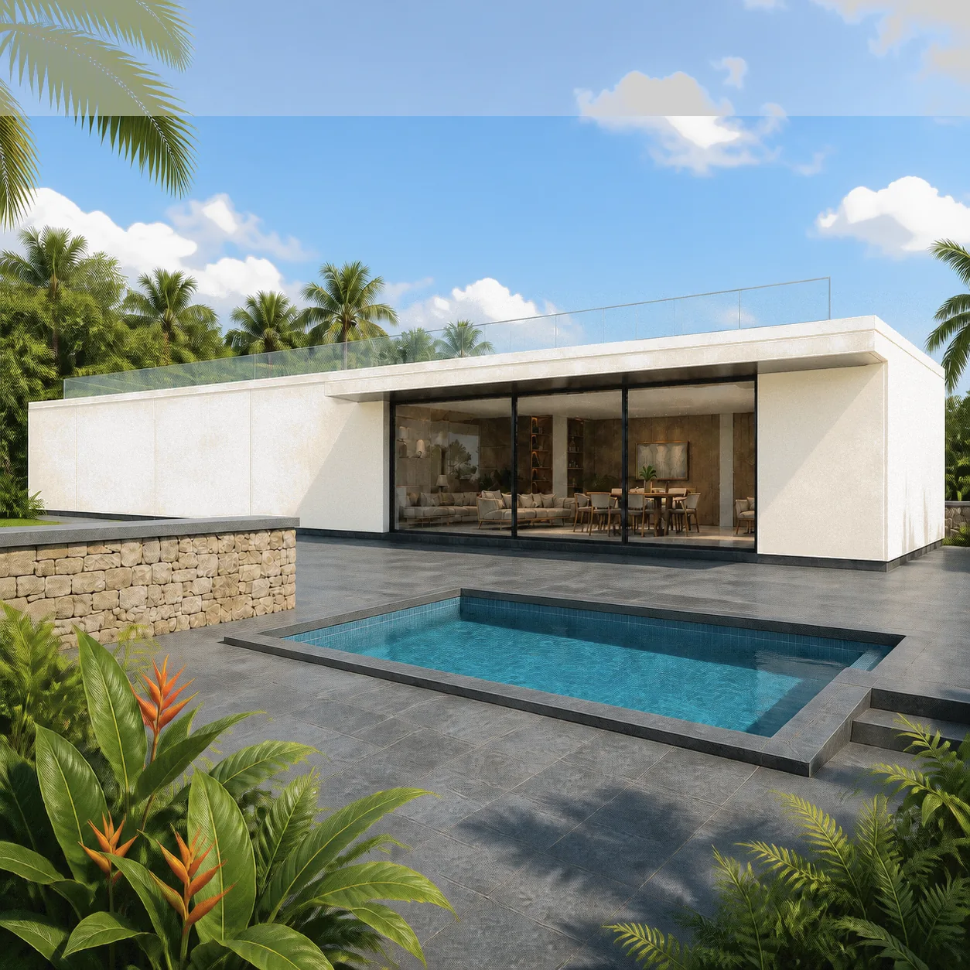
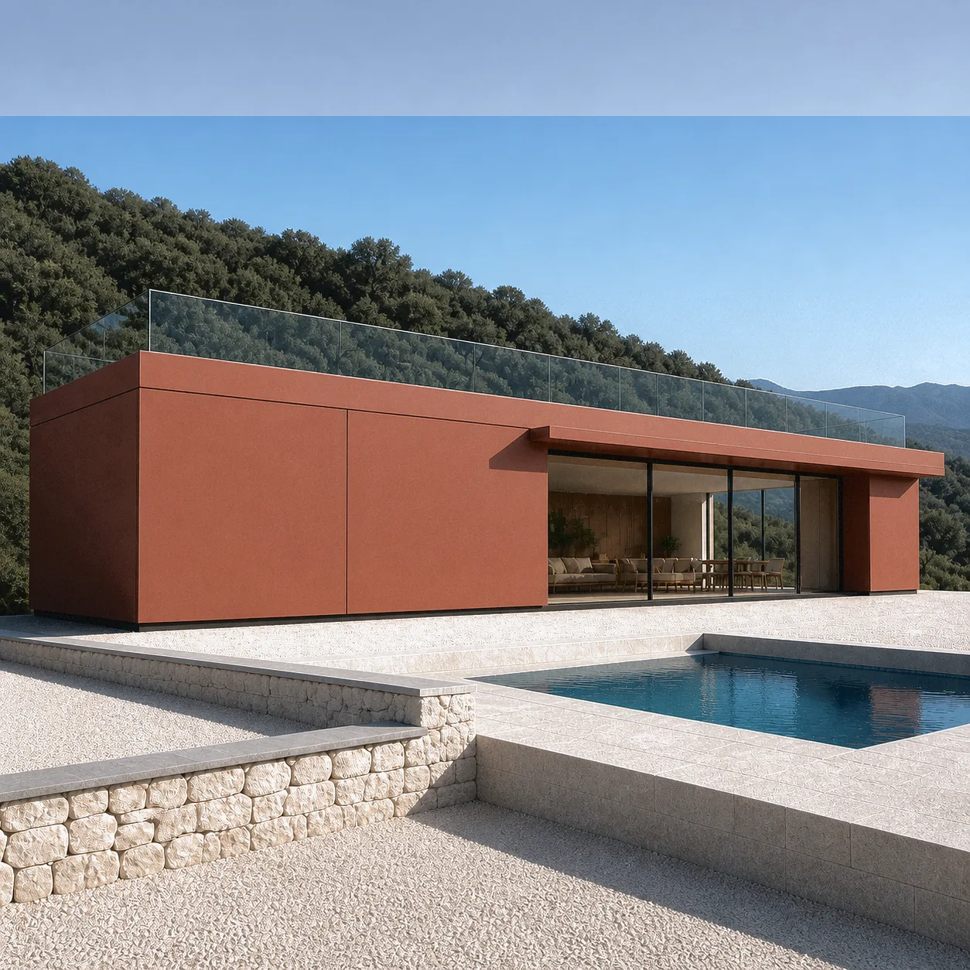
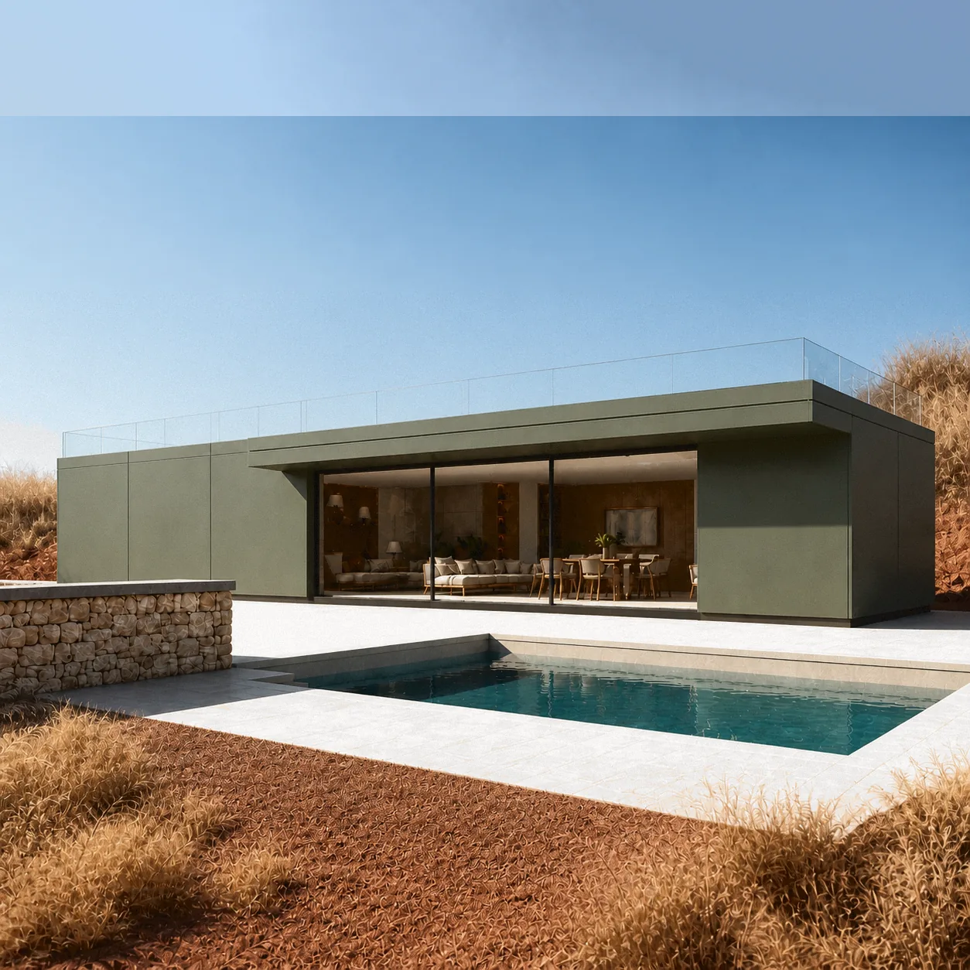
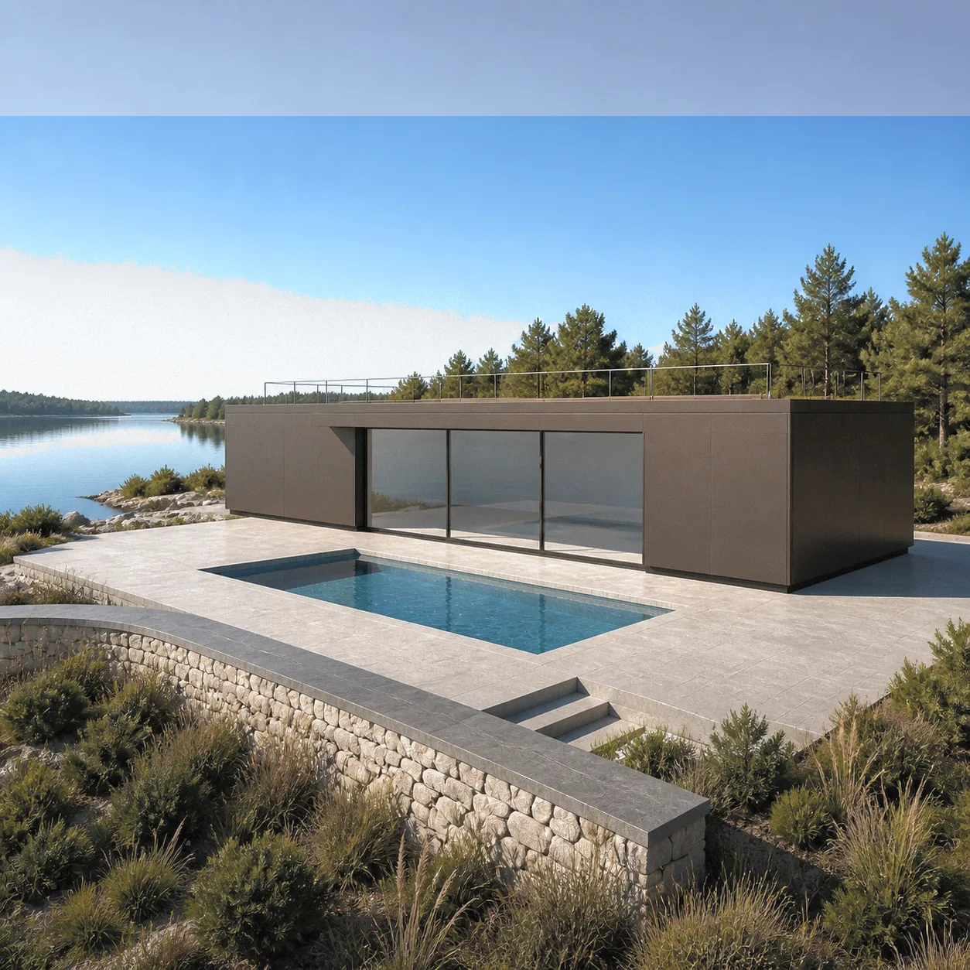
The villa is drawn in five finishes, and the frame, the glass, the roof edge and the rampart do not move between them. Only the rainscreen changes: basalt graphite, bone white, warm laterite clay, a grey-green and a deep patinated bronze. Each one is a manufactured panel finish rather than a coat of something applied wet on site.
Bone white is the villa as approved and the finish the drawings are set out on. Basalt graphite takes the bar down into its planting and suits a court with hard shadow. Warm laterite clay belongs on red-brown ground. The grey-green settles into dry open woodland, and the patinated bronze holds its own beside heavy water and rock.
Finish comes at the end of the sequence, after the plan, the court and the rampart are settled, and that order is deliberate. The board sets the rainscreen against the rubble, the dark cap stone, the glazing frame and the interior timber, and the interior board pairs every exterior with a seating fabric photographed in the room it belongs to.
The buyer’s folio
The resort villa buyer’s folio
The folio runs to four chapters and follows the villa rather than the sales argument: what the rampart buys, what a guest walks through, what the bar is made of and finished in, and which twelve sheets land in your hands before a survey is booked.
01Privacy is the productWhy a villa on a shared resort site is sold on what the guest cannot see rather than on what he can.
A view can be built in front of. The hillside a villa was sold on becomes the plot the next operator develops, and the rate goes with it. A court cannot be built in front of, because it sits inside the villa’s own line: it is the same on the morning a resort opens and on every morning after, whoever buys the land beyond the wall.
A view can be built in front of. A court cannot.
The density sheet works the villa at fourteen to the hectare on a level notional plot, which is the figure a masterplanner needs before he draws anything. Your survey redraws it and the figure moves, but the principle survives any ground: every villa faces its own court, the ramparts stagger, and no living frontage looks into another villa’s water.
The rampart is landscape. It never becomes the villa’s wall.
IN SHORT — One bar, one court, one rampart — and the rampart is what the guest is paying for.
02Through the villaThe hall, the living frontage, the bedroom and the dressing corridor, in the order one guest meets them.
Housekeeping never enters through the court. The service route sheet holds linen, waste and the dining transfer on the outer edge of the bar, clear of the guest’s court entirely, so a cart works the row without crossing a pool deck. That is an operating fact an operator can check on a sheet before a single panel is made.
The hall is the only passage in the plan, and it exists to hold the turn.
The three north openings are sized for what happens behind them. A wide low window at 900 mm serves the bed, a second serves the living end, and a small one at 1,800 mm lights the wet room without offering it a view. Where the plan is private the opening is high; where it is inhabited it is low. The elevation is the plan, read from outside.
The area, furniture and stair schedule gives each room its dimensions beside the furniture it was drawn to hold, so a bed size, a table length and a wardrobe run are settled before a fit-out is ordered. It is the sheet a purchasing lead works from, and the one a brochure never contains.
Where the plan is private the opening is high; where it is inhabited it is low.
IN SHORT — Four bays — entry and stair, living and dining, bath and dressing, the bedroom suite.
03What the villa is made ofThe frame, the panels, the glass, the roof edge and the five ways the same villa is finished.
Nothing on the villa is applied wet. Steel carries the load, the walls and roof arrive as manufactured panels, and every junction is screwed rather than bedded, and that is what keeps the joint grid regular enough to read as a set-out. The rampart is the one element built up in place, and it has its own assembly sheet because it is landscape.
The joint grid is the proof — regular, set out, and the frame legible behind it.
The terrace runs the full length of the bar at 3,600 mm above grade, falls to its own drainage, and carries a glass guard on a low upstand set back from the edge. From the court that guard reads as a line of light along the roof; from the terrace it reads as the edge of a private room. Both conditions are on the roof-terrace sheet, with the falls.
Finish is the last thing settled, and the first thing a guest notices.
IN SHORT — Steel frame, dry-jointed panels, a nine-metre glass wall, a shadow gap — and five ways to finish it.
04What you are handed before you commitTwelve sheets, what each of them settles, how the villa is made on your land, and what we do not claim.
A villa never arrives as a villa. Steel members are cut and fabricated to the drawing; wall panels, roof panels, glazing units, the terrace guard and the fit-out are manufactured and despatched flat, banded and marked to the order they go up in. On your land the floor frame is set out, the frame stands, panels close it, the roof is laid, and the glazed frontage follows.
A villa never arrives as a villa. Material arrives; people make the building out of it.
Sixty to ninety days on site, and the order matters more than the number. The rampart and the pool setting-out come first, because the villa is drawn to look over one and across the other. Bring your consultant on the day the frame stands: a bay can be walked before a panel closes it, and the section is in hand to check it against.
No structural, fire, thermal, acoustic or energy figure on this page is stated as ours. The pool depth and build-up, the wall and roof layer build-ups and the glass specification are project inputs, and the sheets say so rather than filling them in. No price appears here or anywhere on this site, because every villa is quoted against its own plot.
A homepage cannot be checked. A dimensioned plan can.
Homepages win this search today, and they win it on volume: projects delivered, cities reached, a warranty in the first line. Set our own record against that: a hundred and more projects, sixty to ninety days on site, twenty-five years. A homepage cannot be checked and a dimensioned villa plan can, and only one of the two is on offer before you spend.
IN SHORT — Twelve sheets in your hand before a survey, a programme measured in days, and no number we cannot point at.
What an operator asks before the survey
Do you publish a price or a price list for a villa?
No. A villa stands on your ground, and a list written for someone else’s would be wrong for yours. What we publish instead is what moves the quotation: the count of villas and their phasing, the rampart run, the terrace, the pool scope, the finish grade of the fit-out, your levels, and how far material travels. Answer those and a quotation follows.
What actually keeps one villa private from the next?
Three things, and all three are drawn. The rampart holds its datum at 1,800 mm above grade, the courts are staggered so no glazed frontage faces another, and the terrace guard and stair head are placed so a guest on the roof looks over his neighbour’s roof rather than into his water. The sightline sections show the eye level it was set from.
Is the pool part of what you supply?
No. The plan fixes its size at 8,000 by 3,000 mm, its position in the court, the deck at 1,200 mm below grade and the water 150 mm under the deck. The shell, the plant, the depth and the build-up are engineered for your ground by your engineer, and the pool plant sheet shows where backwash and access have to run.
Can I see the drawings before committing to anything?
Yes, and before a site visit is arranged. Twelve A3 sheets cover the dimensioned plan, the sightline sections, the elevations, the opening and area schedules, the service routes, the rampart assembly and the roof drainage. An architect acting for you can hold the villa against your plot with them, which is the reason they are issued first rather than last.
What actually turns up at the gate?
Steel members, wall and roof panels, glazing units, the terrace guard, fixings and the fit-out, flat on a bed and marked to the order they go up in. The villa is built on your land out of that material. Every part of it is small enough to carry, and none of it is a room until people have put it together.
Can you build one in Karnataka, or further away?
Yes. The postal address and both phone numbers are on the contact page, and a Karnataka plot is the shortest haul for material and the easiest to programme. Distance to your site is one of the inputs to a quotation rather than a barrier. Tell us where the plot is and what the access is like, and that part is answerable on a call.