
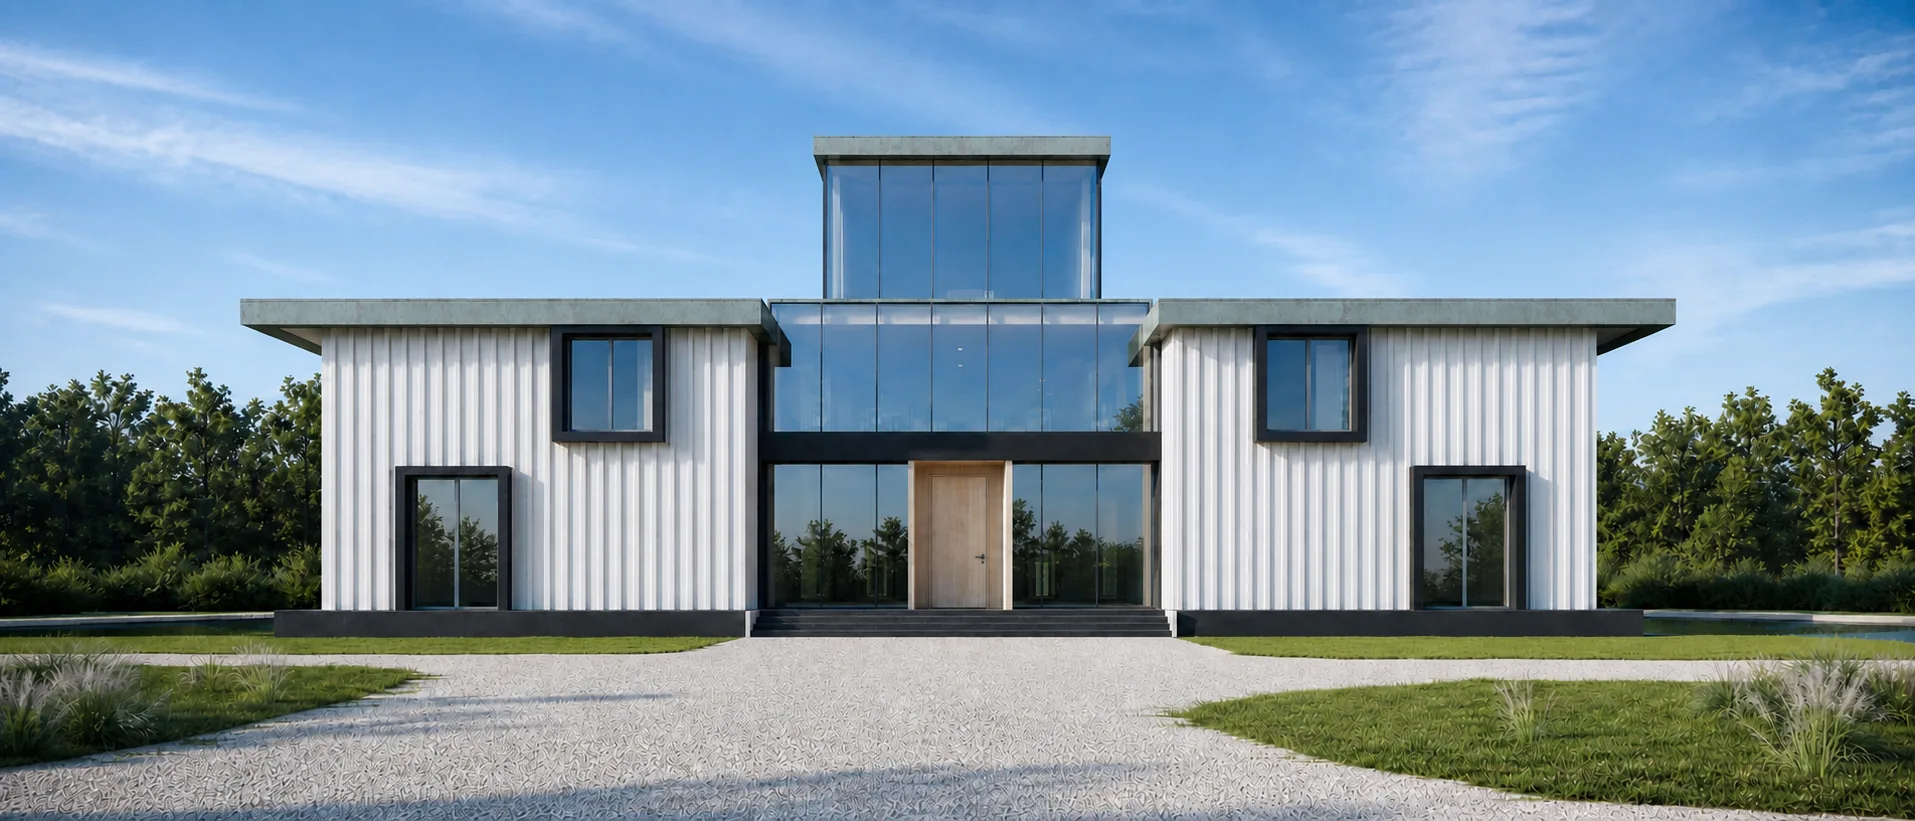
Residential · Reference design R-03
Prefab Villas
One tall glazed room stands at the centre, a bridge crosses above it, and a quiet wing sits to each side. Prefab villas like this are made on your plot from precision-engineered components.
Decision Rooms
Four decisions that shape the villa
The lantern
A tall glazed room, or a floor closed over it
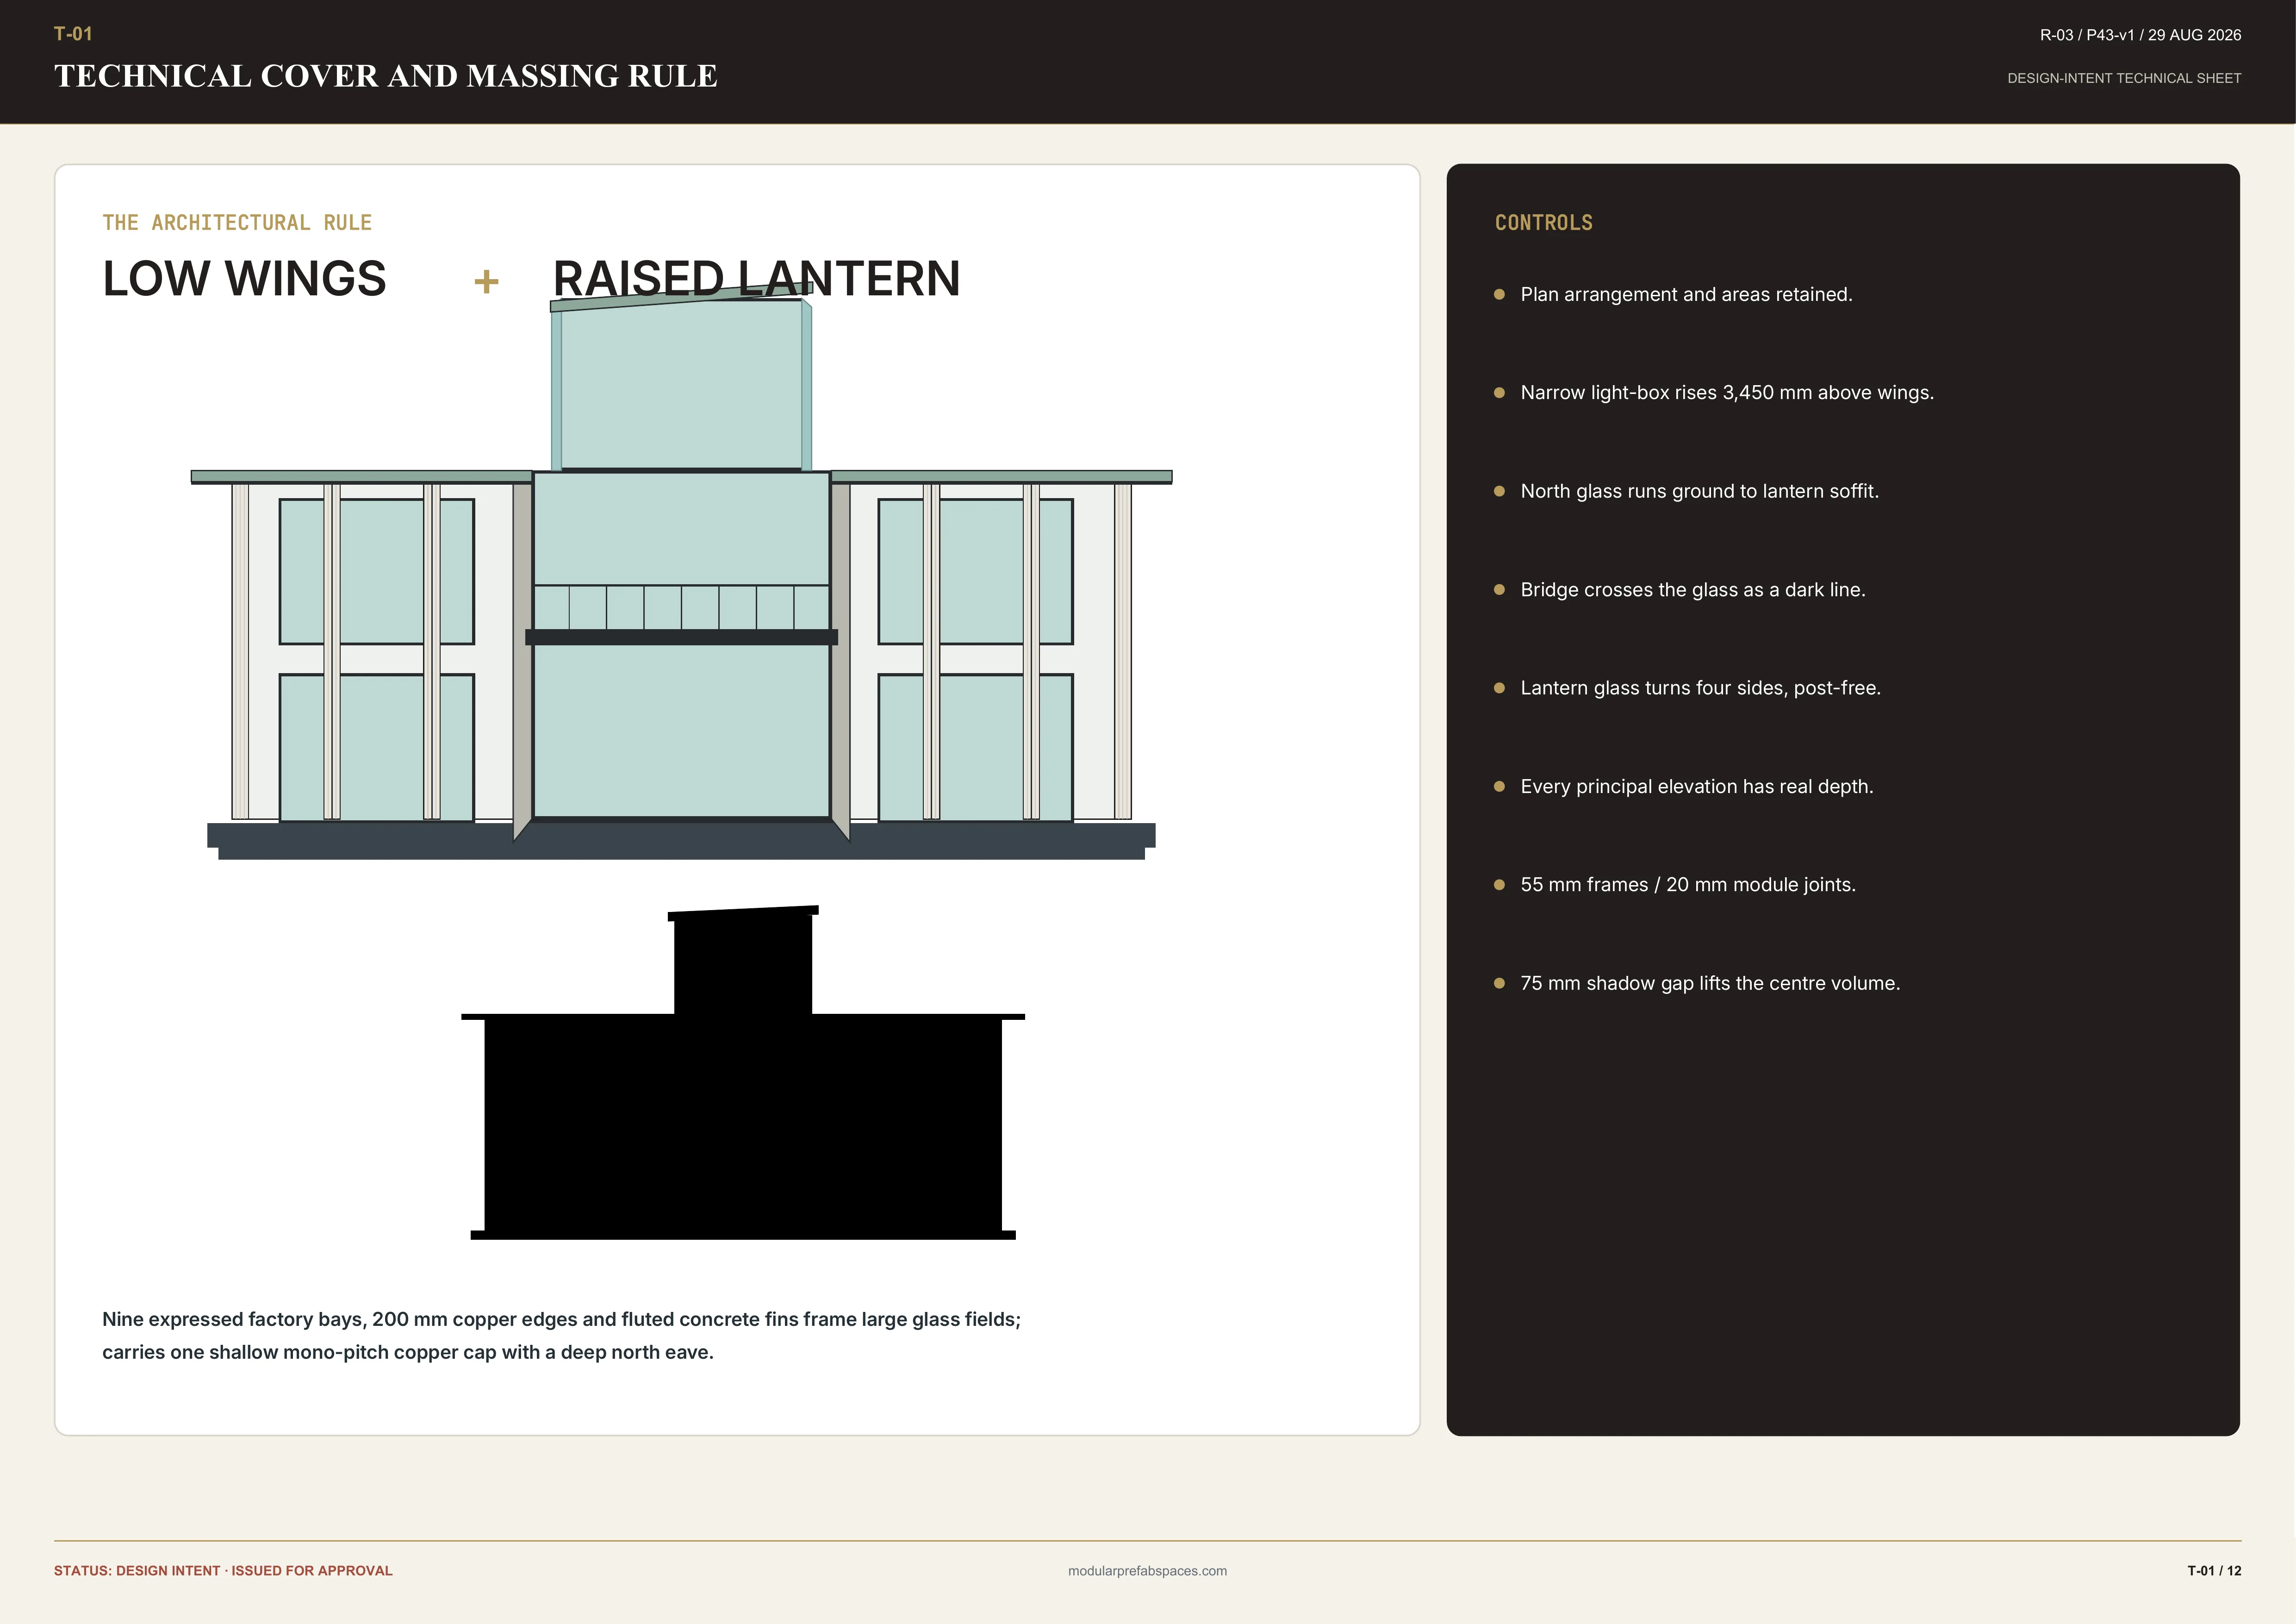
The centre of this house is one room 4,400 by 5,200 mm on plan and 3,450 mm clear, glazed on two faces and open to the roof. It can be floored over to give another bedroom instead, and the plan still works — but it stops being the thing anyone remembers. That version can be drawn for your plot before the frame is ordered.
Flooring over the tall room can be drawn for your plot rather than described at a table. The upper plan gains a bedroom of ordinary height, the void closes, and the bridge becomes a landing between two doors. What disappears is the light that fell through the middle of the house and the one view that every route past it shares.
The bridge
Cross the void on a bridge, or wrap it with a landing
At first-floor level the two bedroom wings are joined by a bridge across the open middle rather than by a corridor around it. A closed landing can be drawn instead, and it gains a little storage. What it gives up is the view down into the tall room and the light that reaches the ground floor through the void.
Ground suite
A guest suite on the ground, or another room upstairs
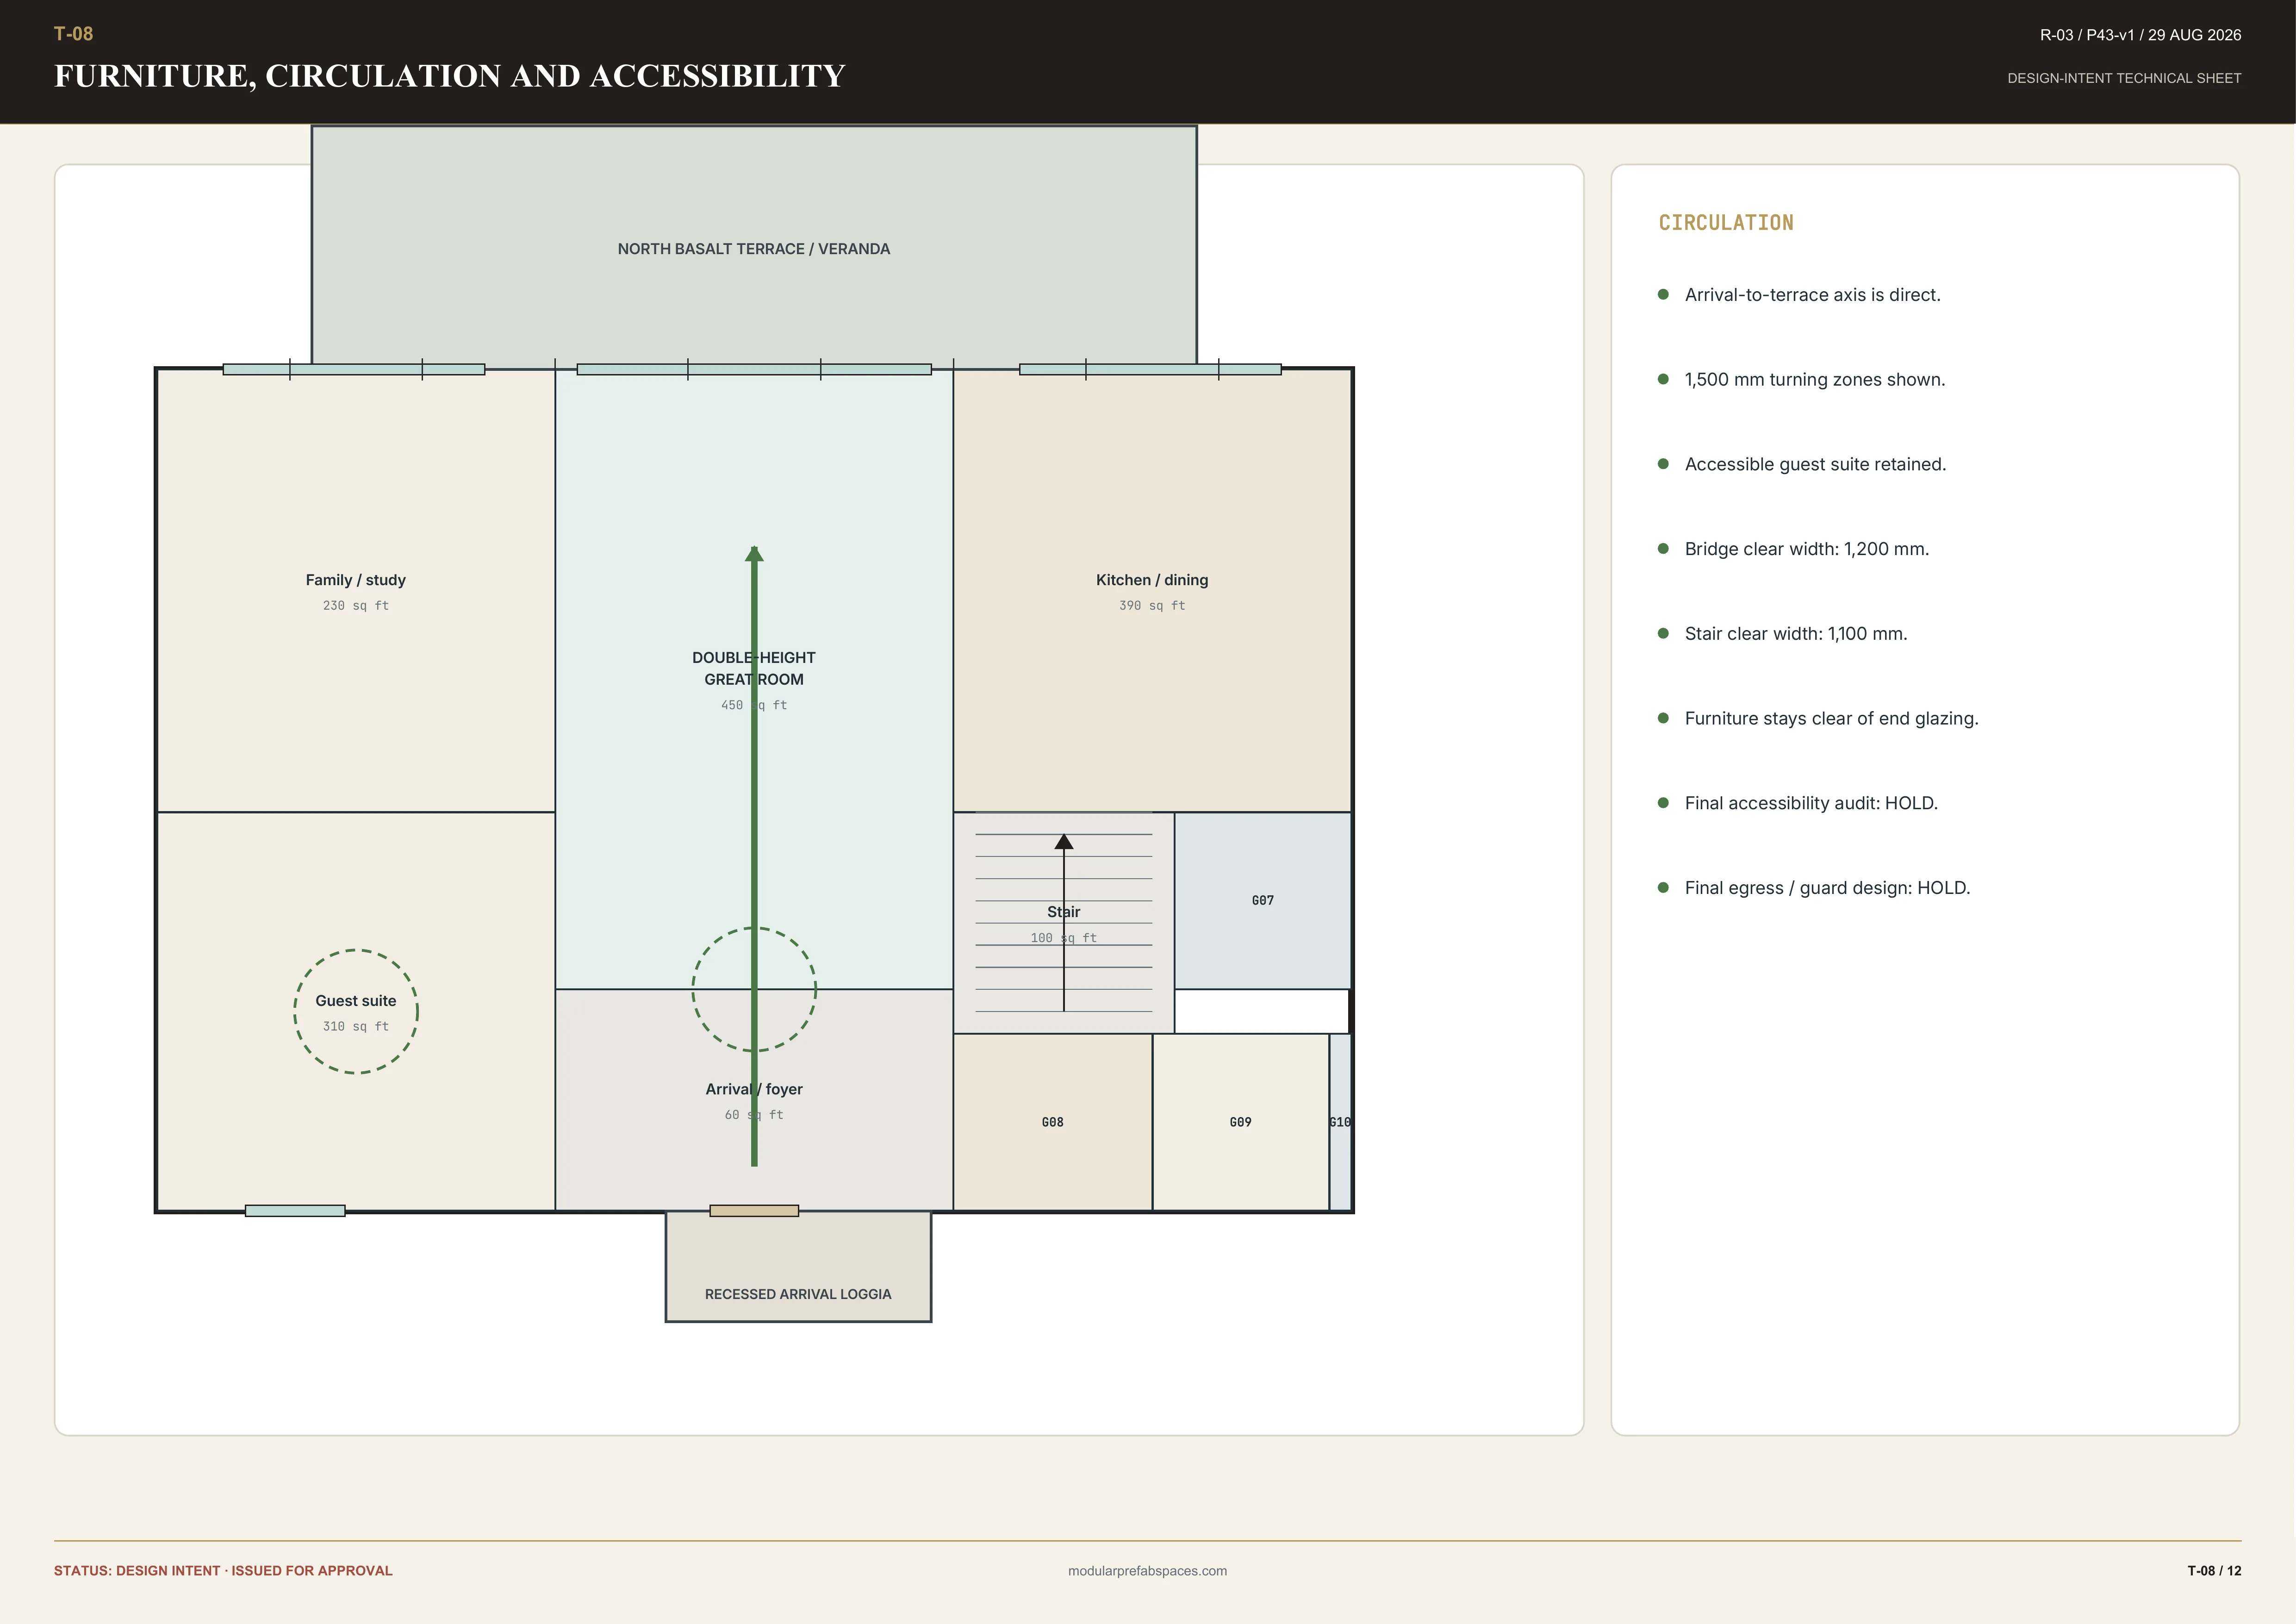
One bedroom suite is drawn on the ground floor with its own garden glazing and no stair between it and the door. A household with an older parent takes it as drawn; a household of three children moves it upstairs and uses the ground floor for living instead. The envelope does not change either way, so the elevation holds.
Pool side
Which face takes the water and which takes the approach
The villa is drawn with the pool on the long garden face and arrival on the opposite side, so a guest never crosses the water to reach the door. Which face is which depends on your plot, the road and the neighbour. Mirroring the plan swaps them, and that is a redraw provided the base has not gone in.
Mirroring is done on the sheet and reissued, not improvised on site. The plan flips, the openings follow, the drainage and the service run follow with them, and the elevation you approved is the elevation that gets built on the other hand. Ask for it at survey stage and it is a redraw; ask afterwards and it is a base.
Arrival on the axis
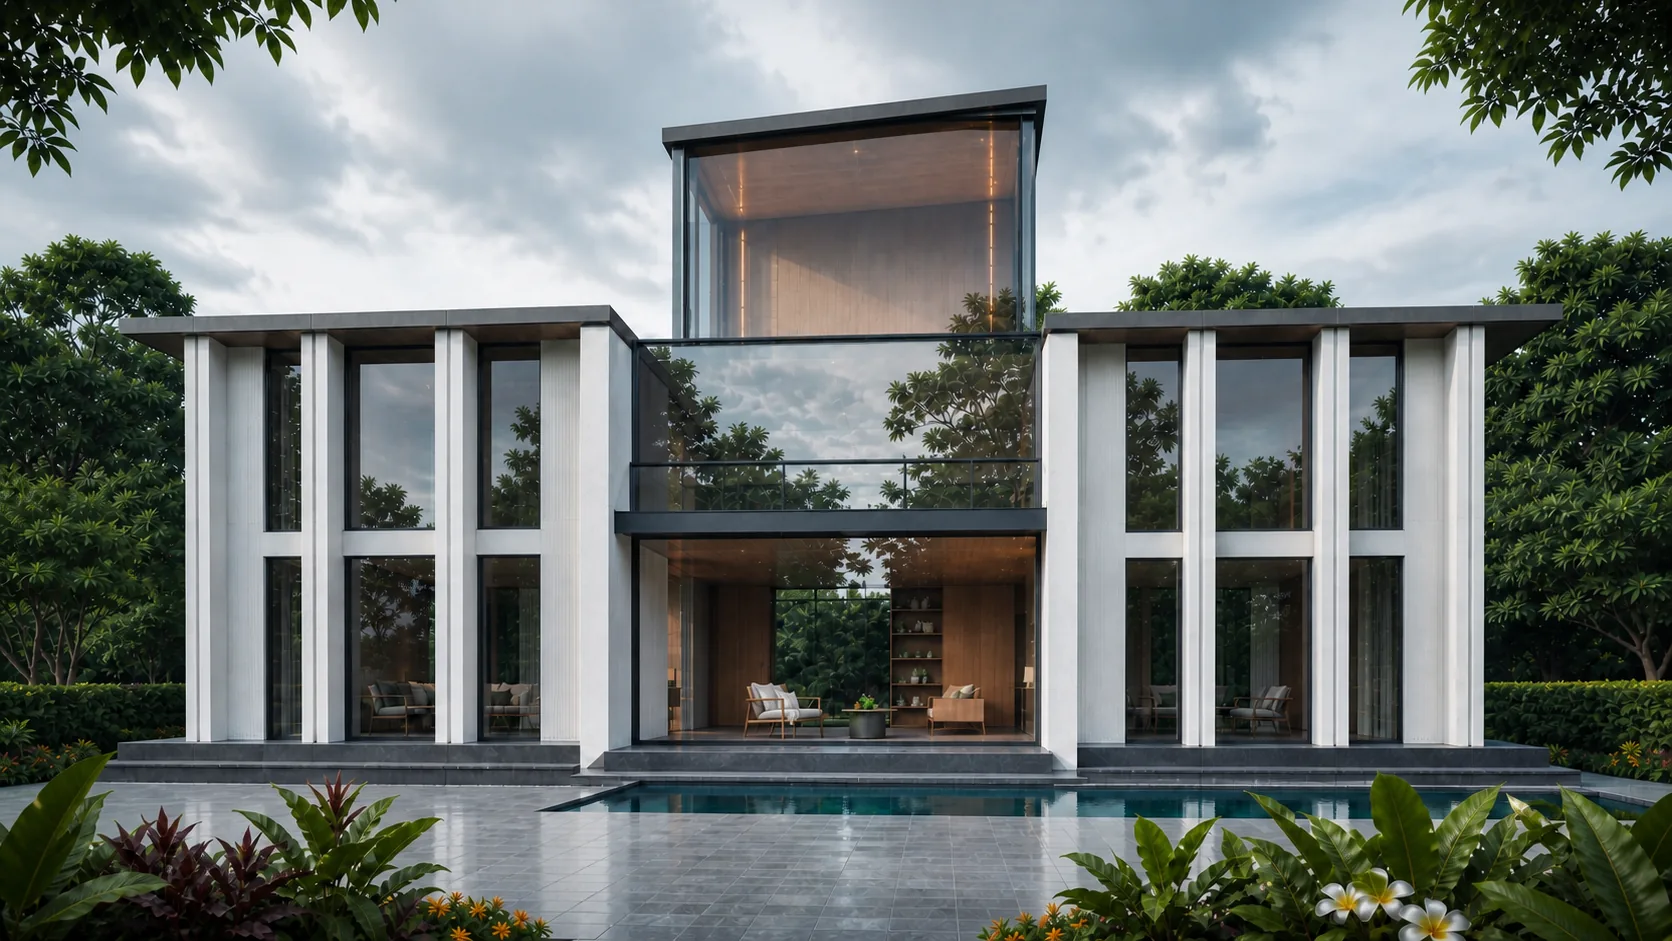
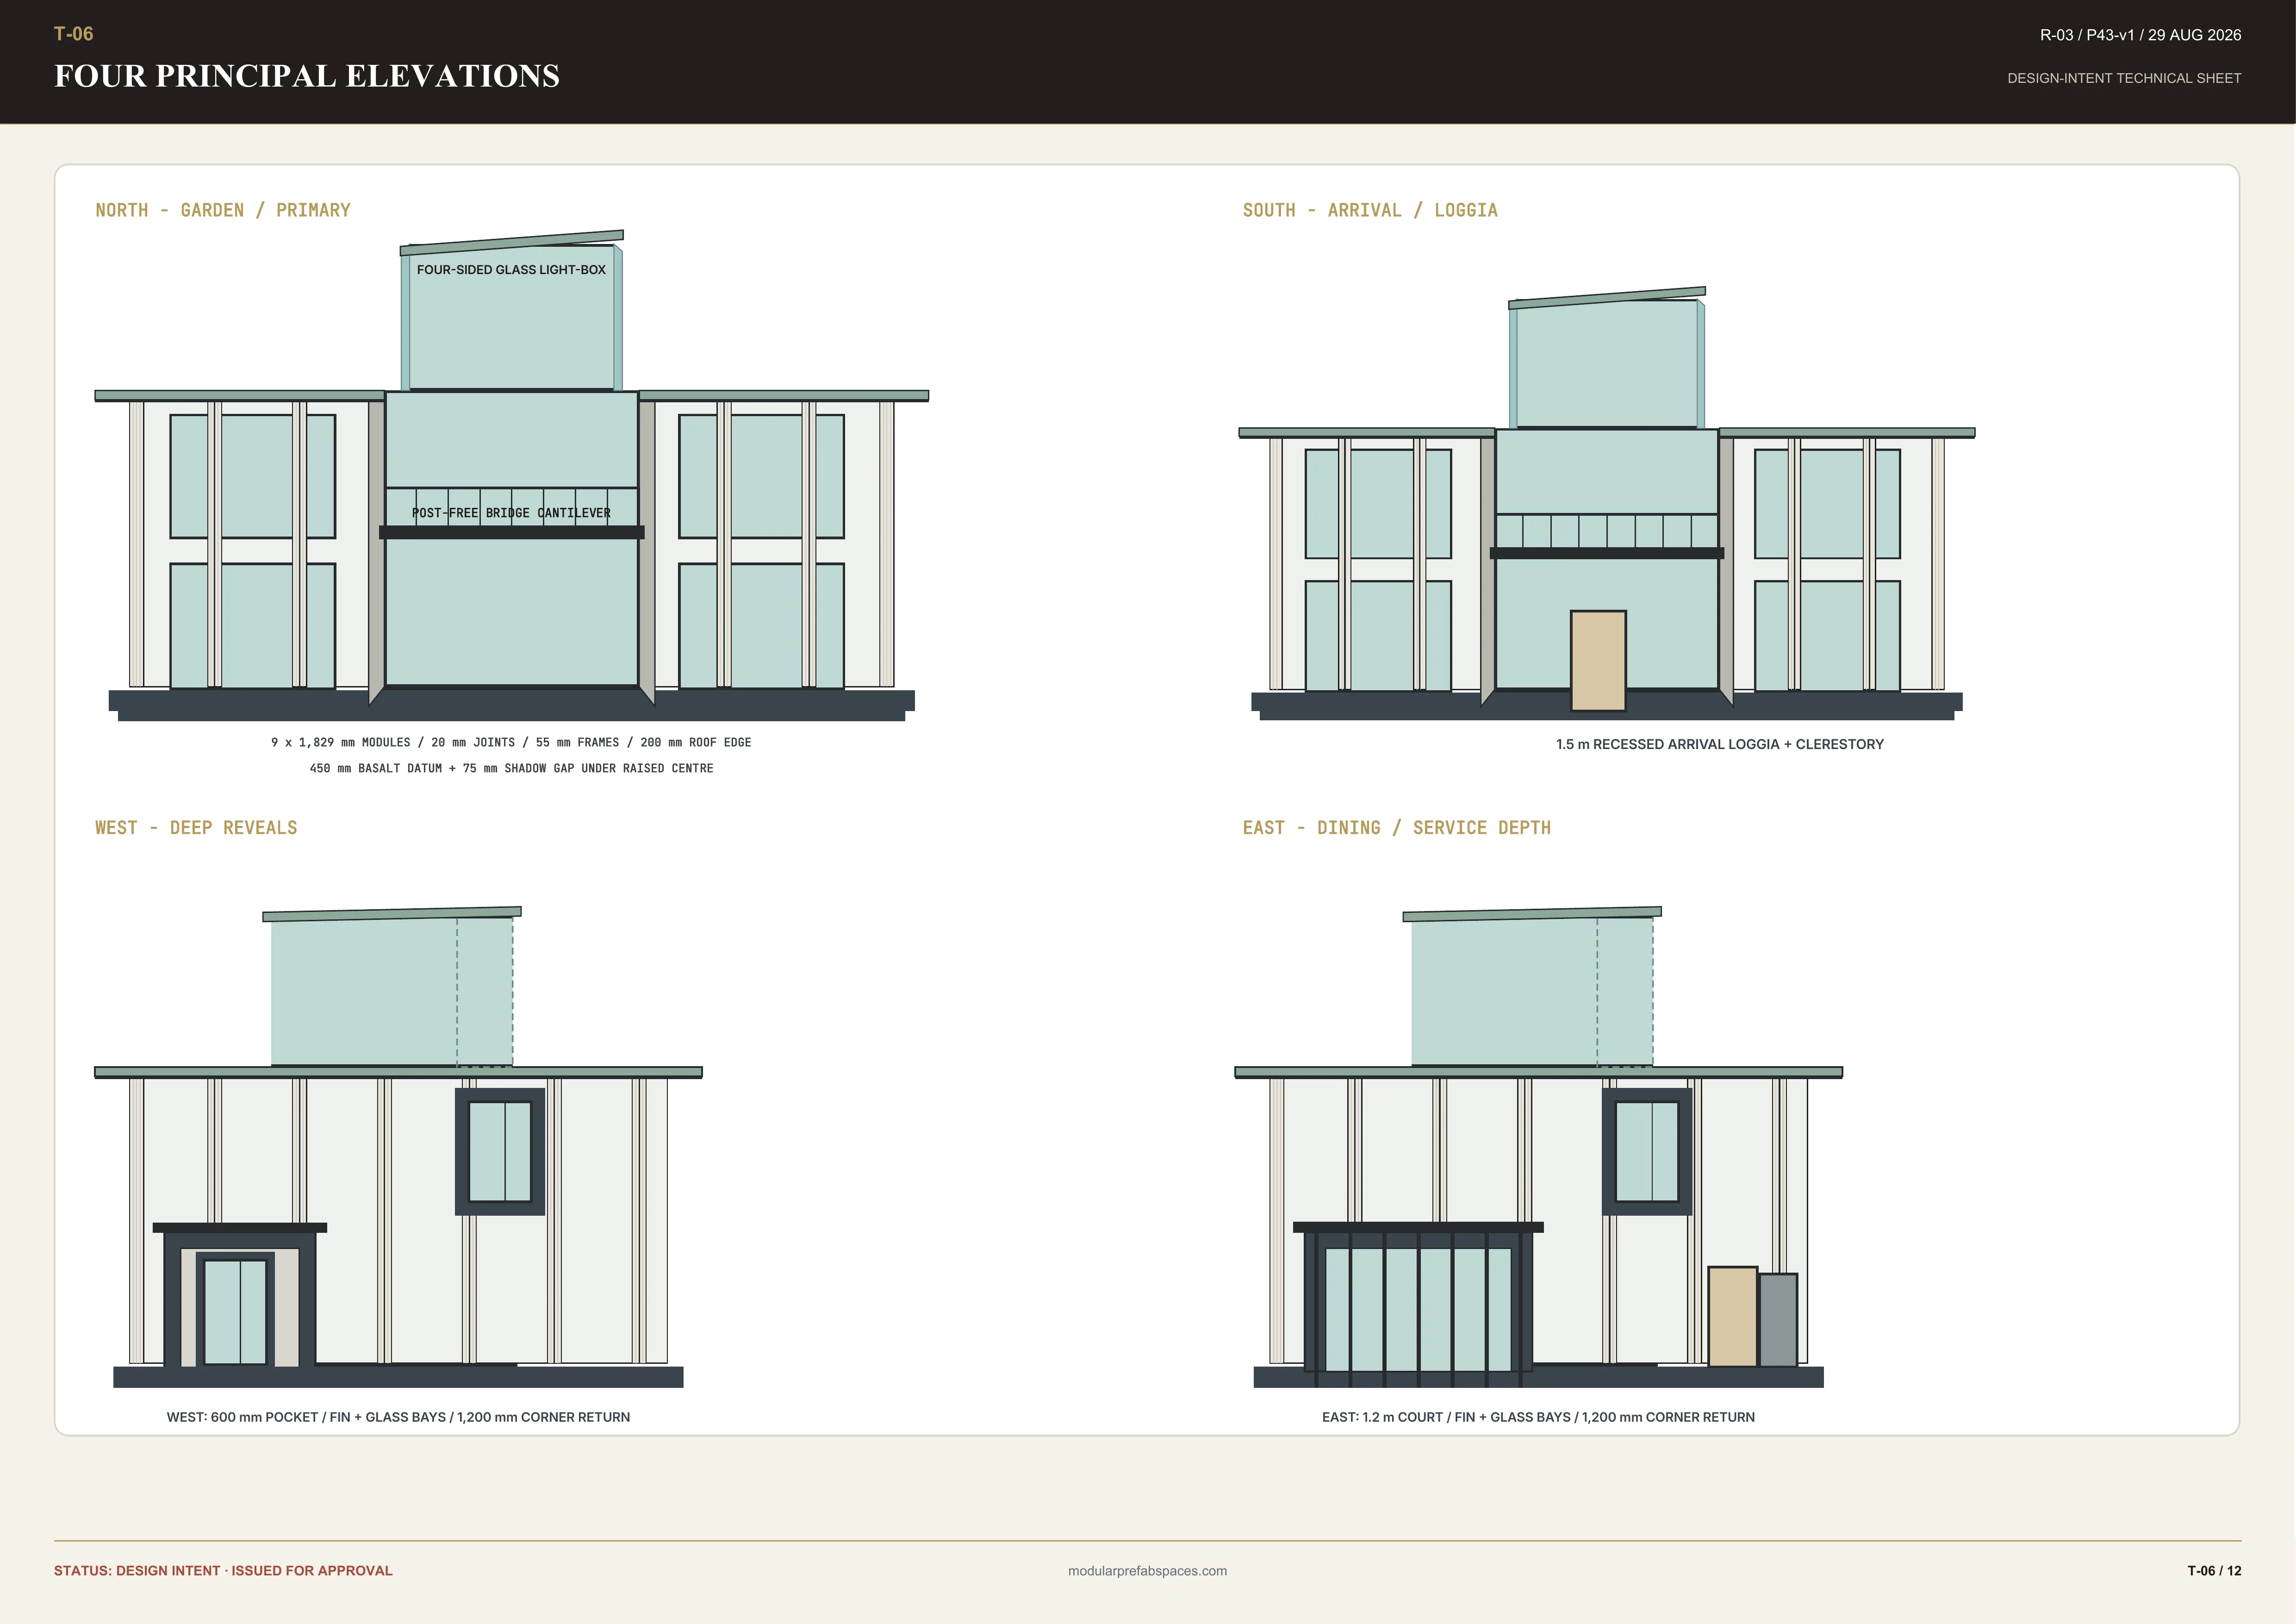
You arrive on axis. The path runs straight at the middle of the villa, and what stands at the end of it is not a door but a tall glazed room with a low white wing to each side. The symmetry is deliberate and it does the work of a gate: you know where to walk without anyone telling you.
Closer in, the wings resolve into broad fluted panels with slim dark frames set deep between them, and the middle resolves into glass from the base to the roof. Planting is kept low across the front so nothing interrupts the axis, and the paving runs up to the threshold without a step until the last one.
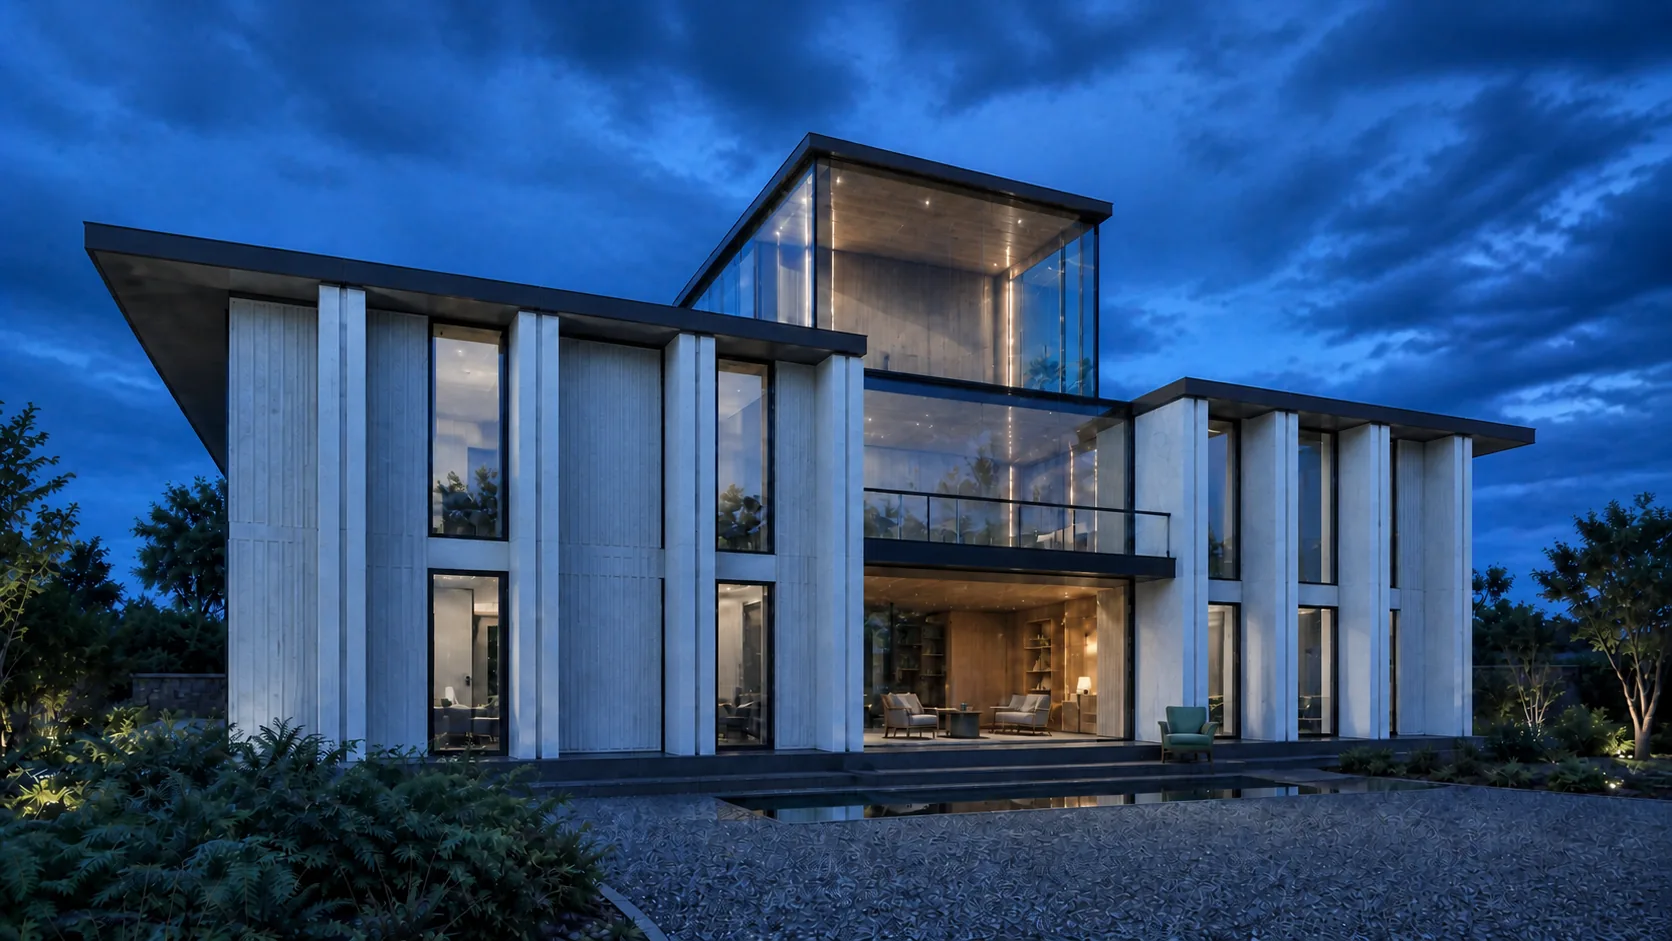
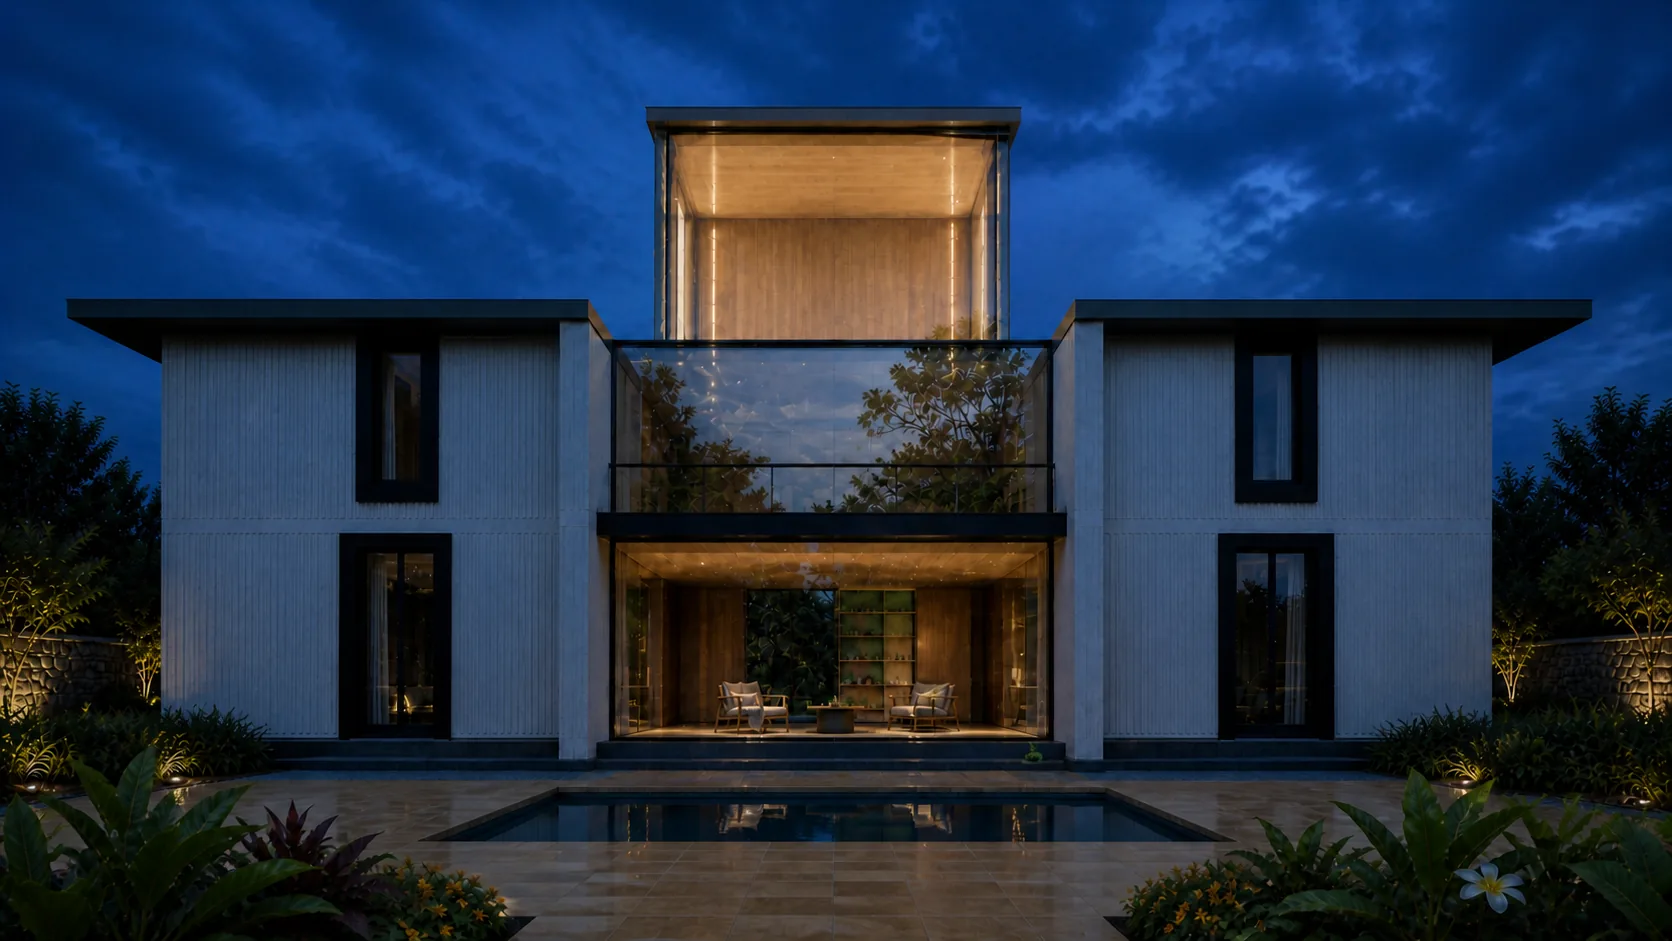
After dark the centre is the only lit part of the elevation and the house reads as a lantern between two quiet volumes. That is the whole composition in one look, and it is why the room is drawn glazed on two faces rather than one: the light has to come out of the building on both approaches.
Around the wings and the pool
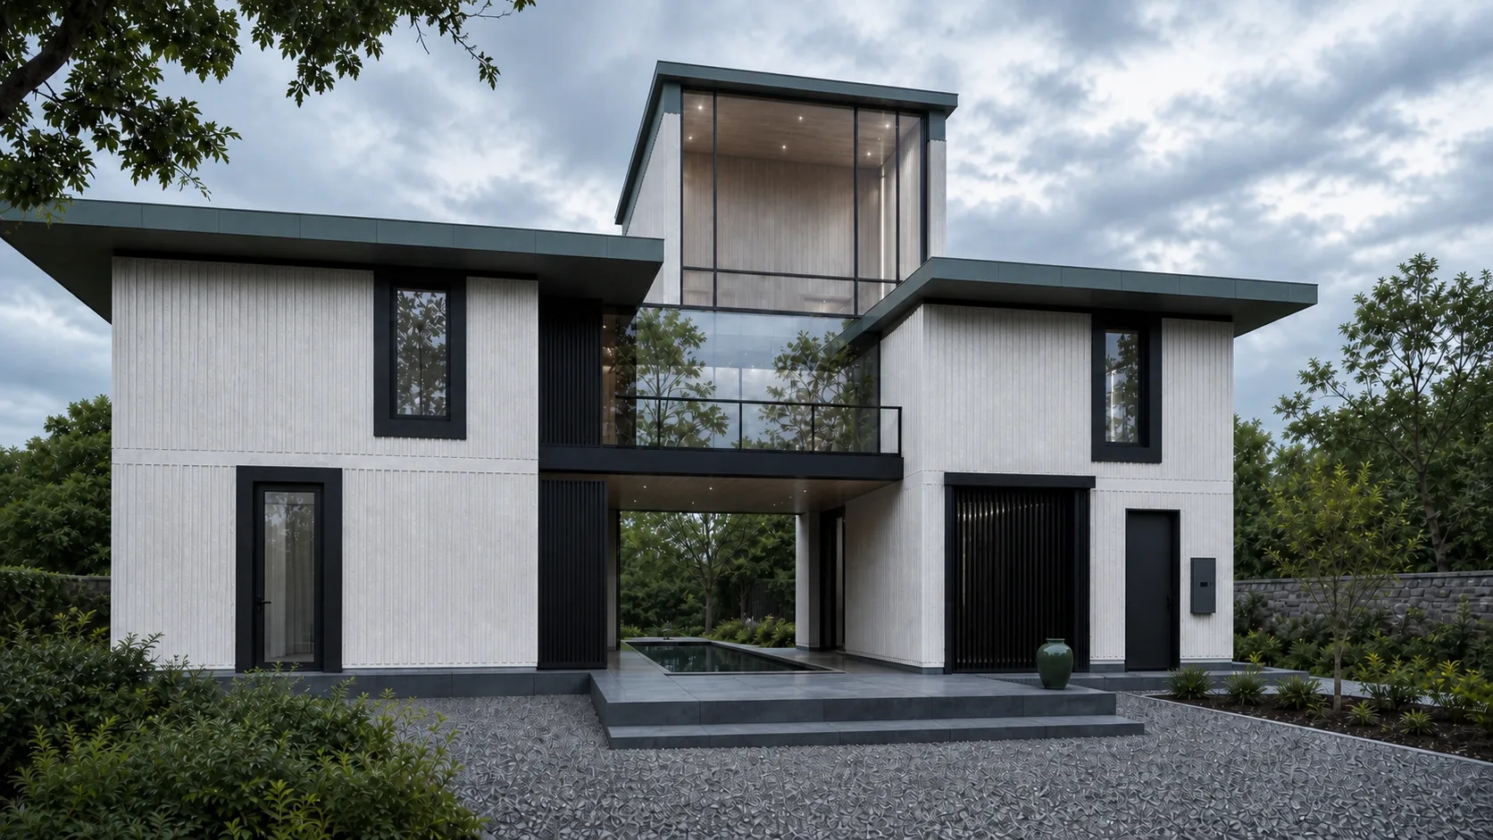
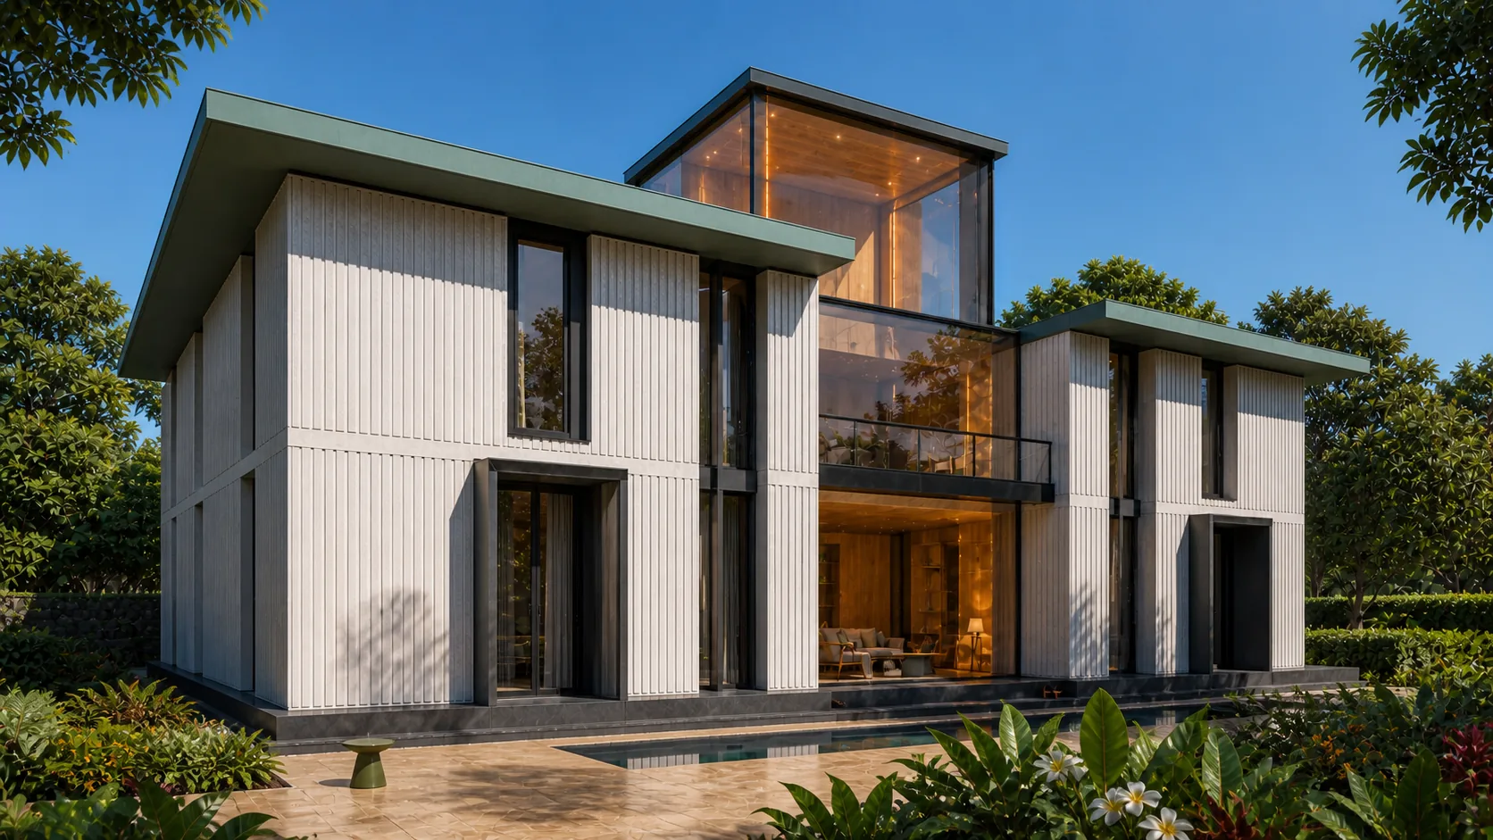
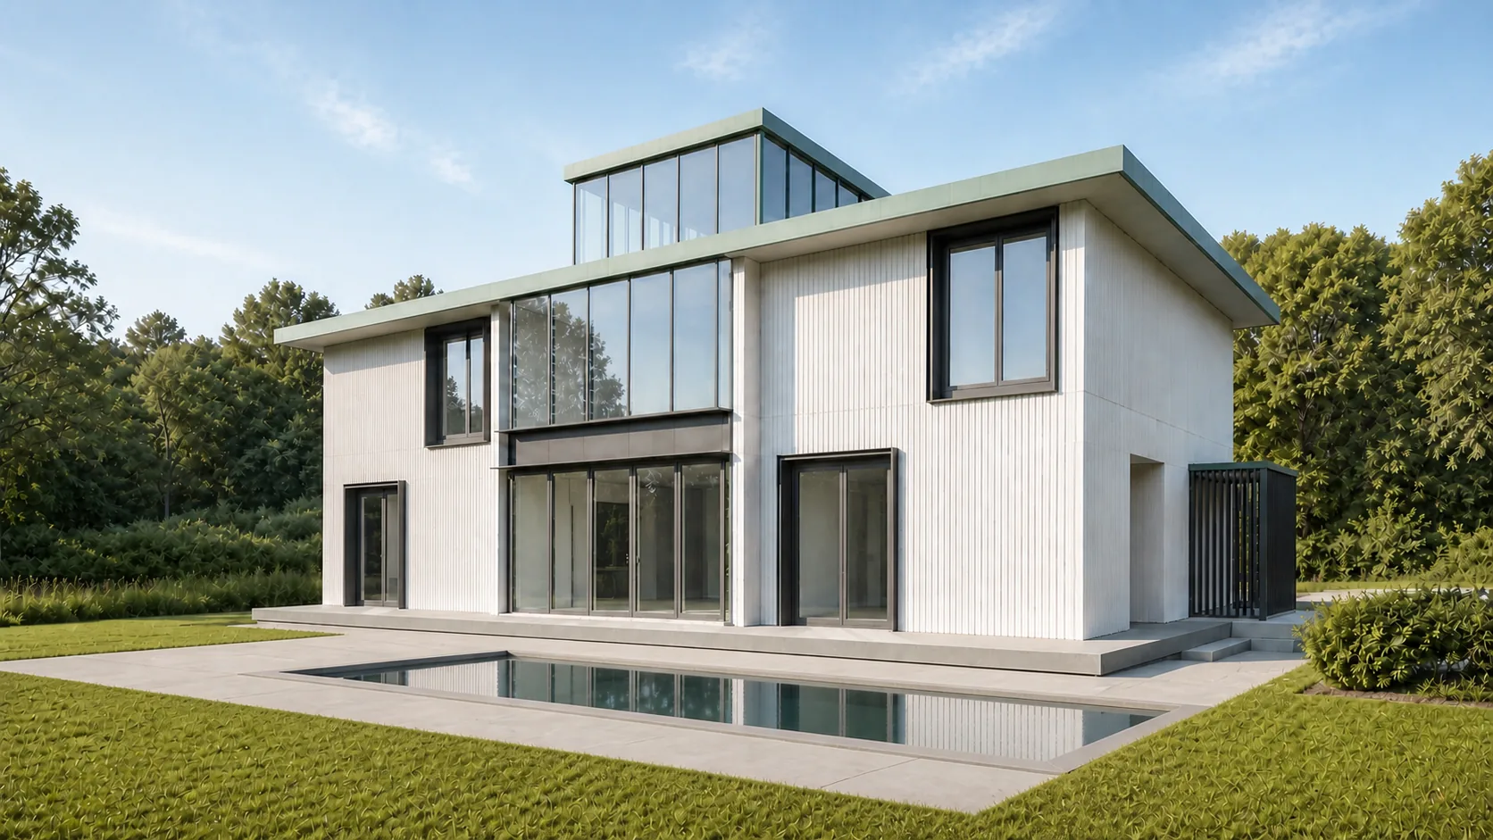
Walk the long face: the wall is fluted panel after fluted panel, vertically ribbed, dry-fixed to a frame, meeting at joints countable from the paving. The flutes are the reason a wing reads as one surface rather than a grid of panels: the shadow runs top to bottom and the horizontal joints disappear into it at any distance.
The roof is a patinated metal set in bays with a thin edge, and it is planted where it steps down over the wings. The eave is kept shallow because the reveals are doing the shading, and the two together give the building its horizontal line — long, low and uninterrupted along the whole garden face.
At the bottom the wall stops above a stone base and a shadow gap runs the perimeter, so splash never reaches a panel and the ground can be finished after the walls are standing. The pool sits off the long face with paving between, and the water returns the lit centre after dark.
Inside the tall room
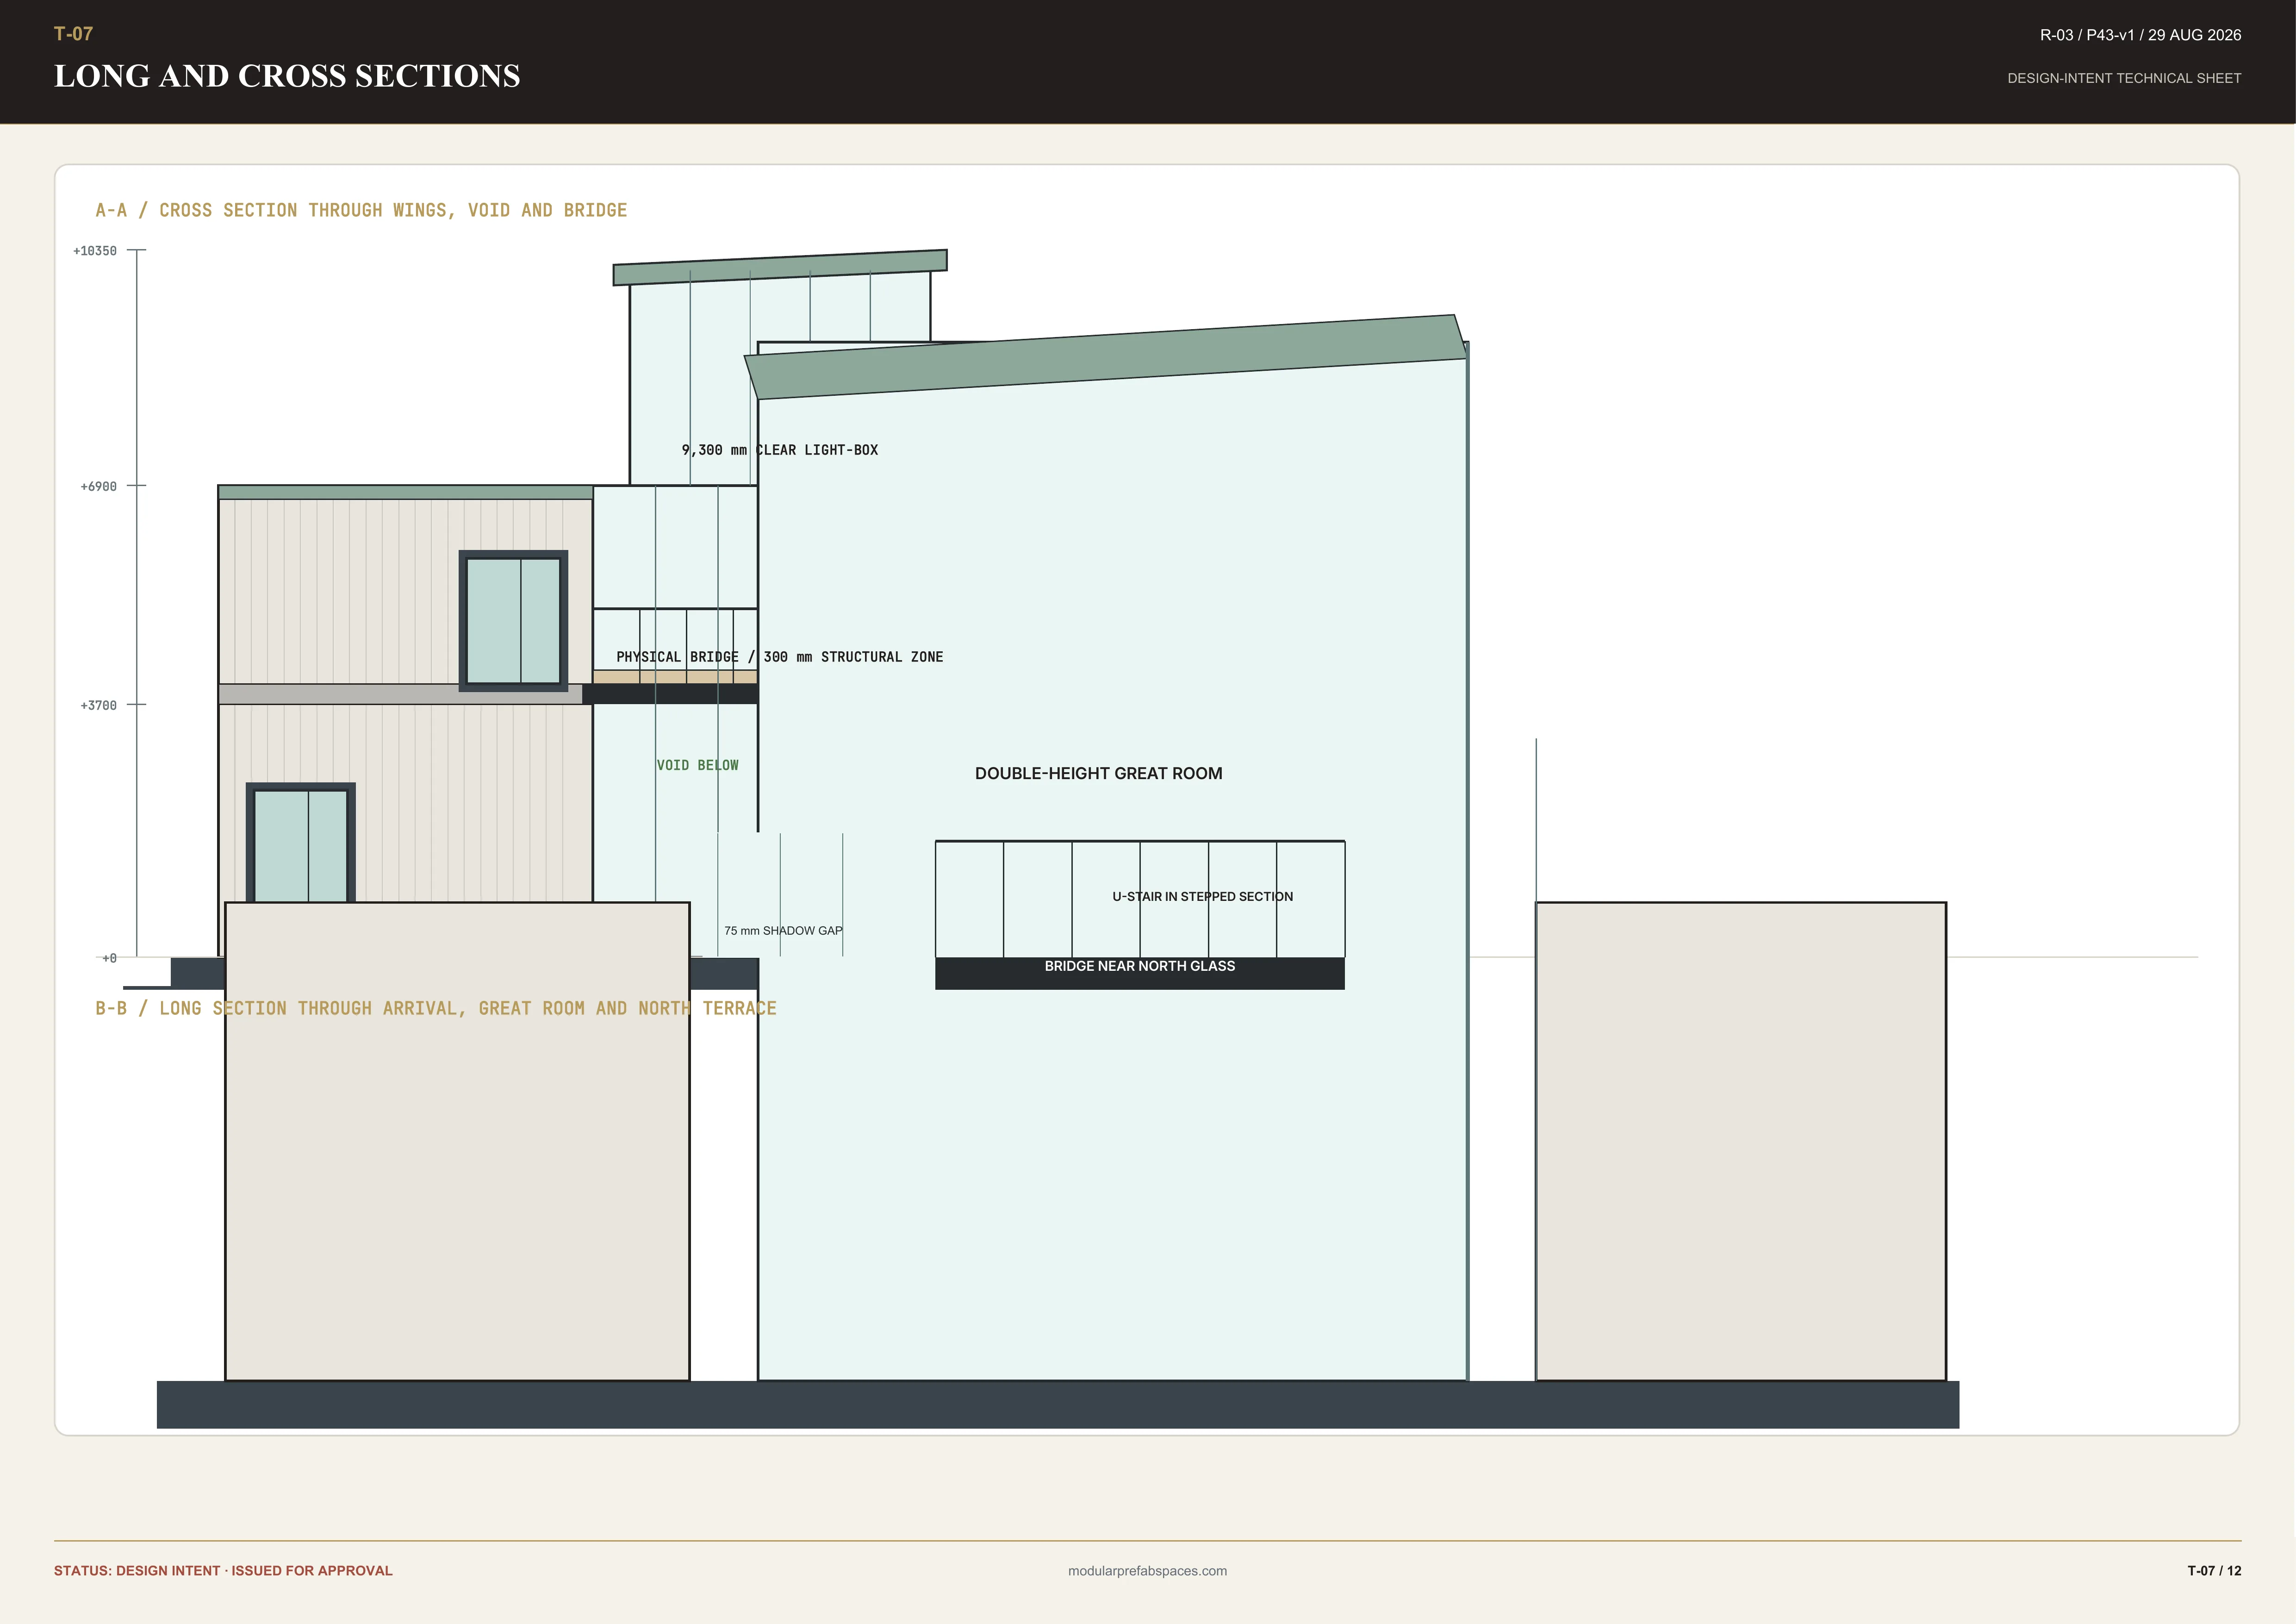
Inside, the tall room is double height and glazed on two faces, with the bridge crossing it overhead and the stair rising along one wall. Furniture is arranged in one group in the middle rather than pushed to the edges, because the walls here are glass and the room is meant to be occupied at its centre.
The bridge is a working part of the house, not a gesture. It carries you between the two bedroom wings at first-floor level and it gives the tall room its ceiling edge. Standing on it you look down into the living space and out through the upper glazing at the same time, which no landing against a wall can do.
The bedrooms sit in the wings, each with a deep reveal to its window so the glass is shaded and the room is not overlooked. The main suite aligns its reveal with the ensuite door, so the whole depth of the wing reads as one line from the bed. Storage runs along the inner wall, out of the light.
The fluted panel meets the reveal; the wall stops above the base
C01
The material board: fluted panel, copper, stone, ash and black metal
Three ways the villa is used
The first configuration puts a veranda under the bridge, so the shaded space between the wings becomes an outdoor room with seating and the pool immediately beyond it. Nothing structural moves. What changes is that the middle of the plan is used from outside as well as through, which suits a household that eats outdoors most of the year.
The second keeps the route beneath the bridge open and gives the ground-floor guest suite its own approach, so a parent or a visitor reaches a bedroom and a bathroom without passing through the family’s rooms. It is the arrangement to take if anybody who will use the house should not be climbing a stair.
The third turns the centre over to entertaining. The great room takes the whole tall volume with the furniture cleared to its edges and the lighting set for the evening, so the lit middle carries the whole elevation after dark. The three are drawn into one plan, and choosing between them is joinery and lighting rather than building.
Drawing ledger
Drawing sheets
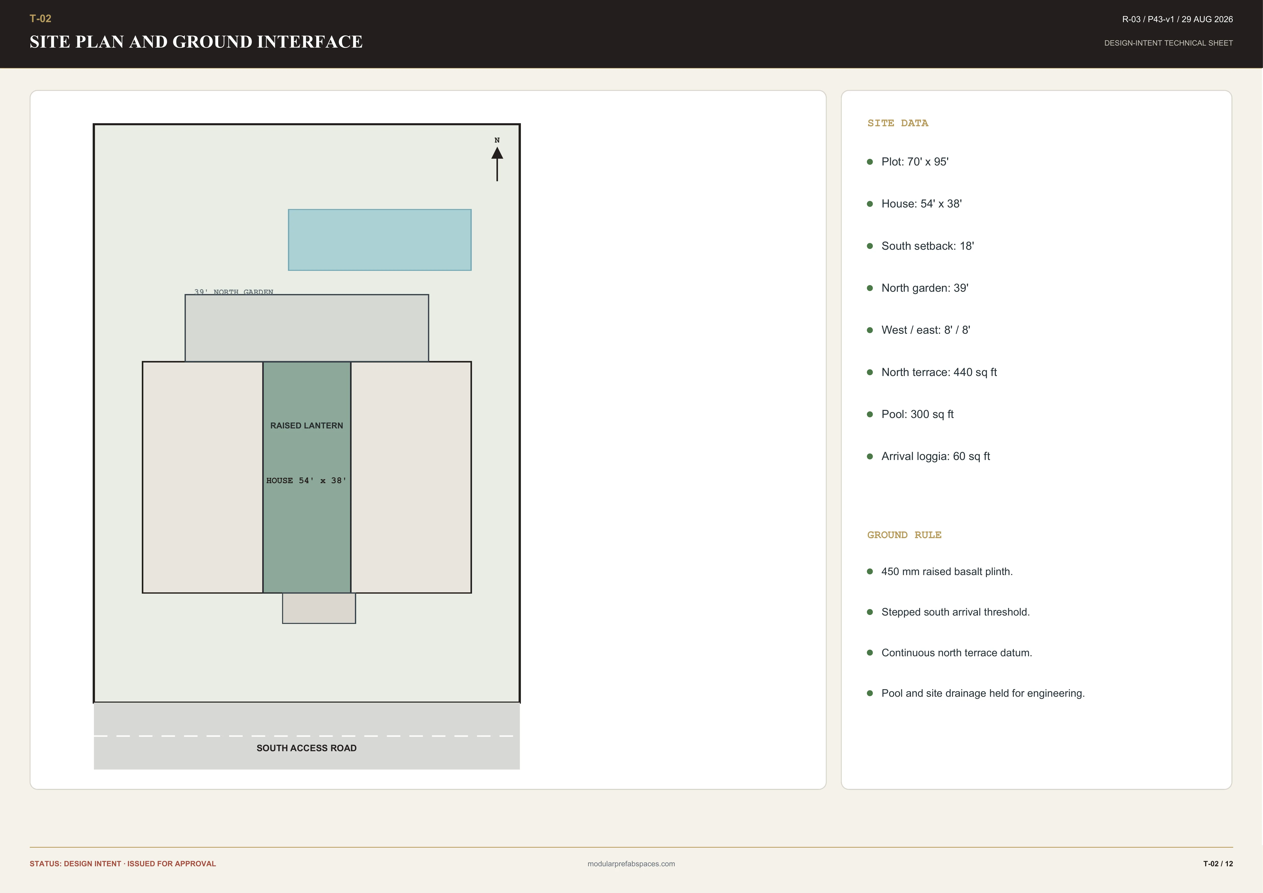
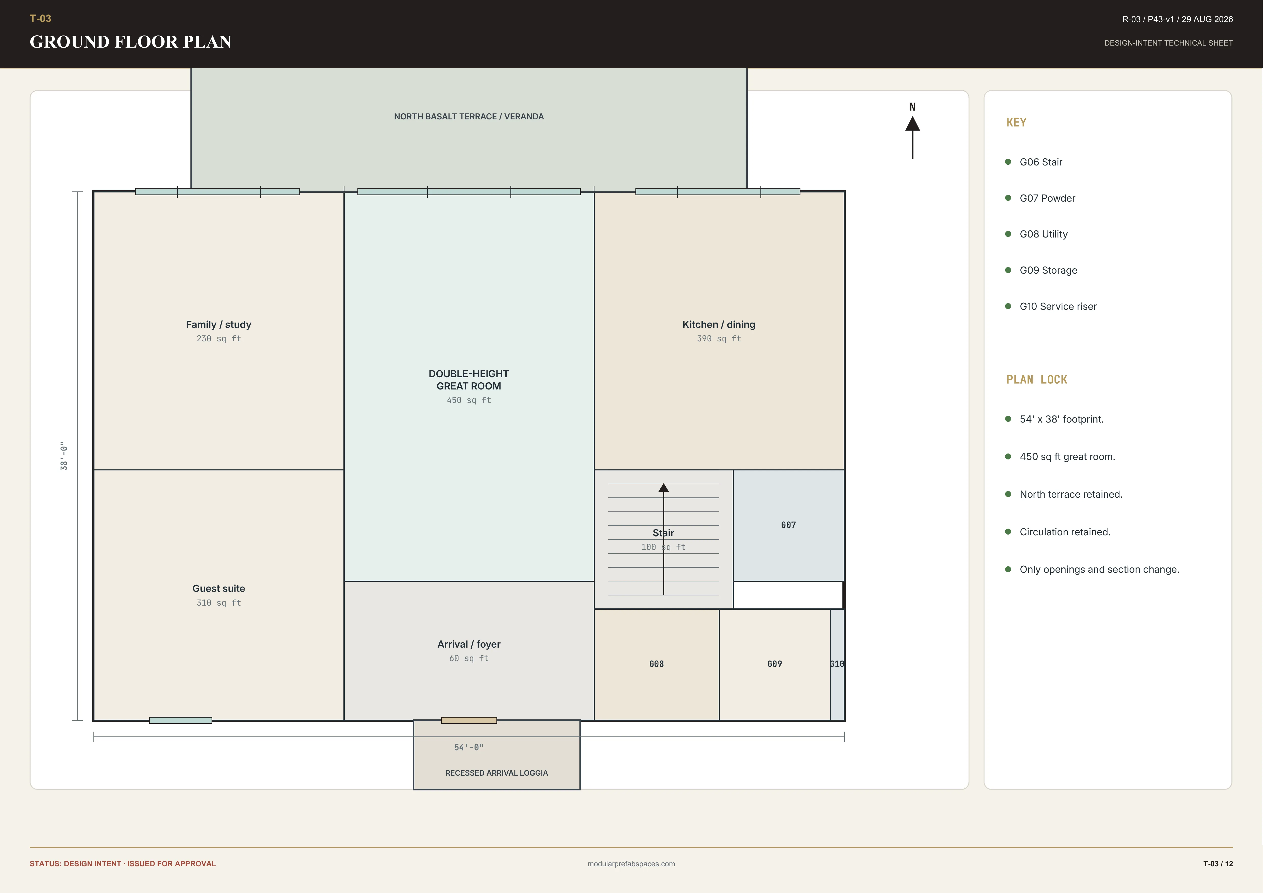
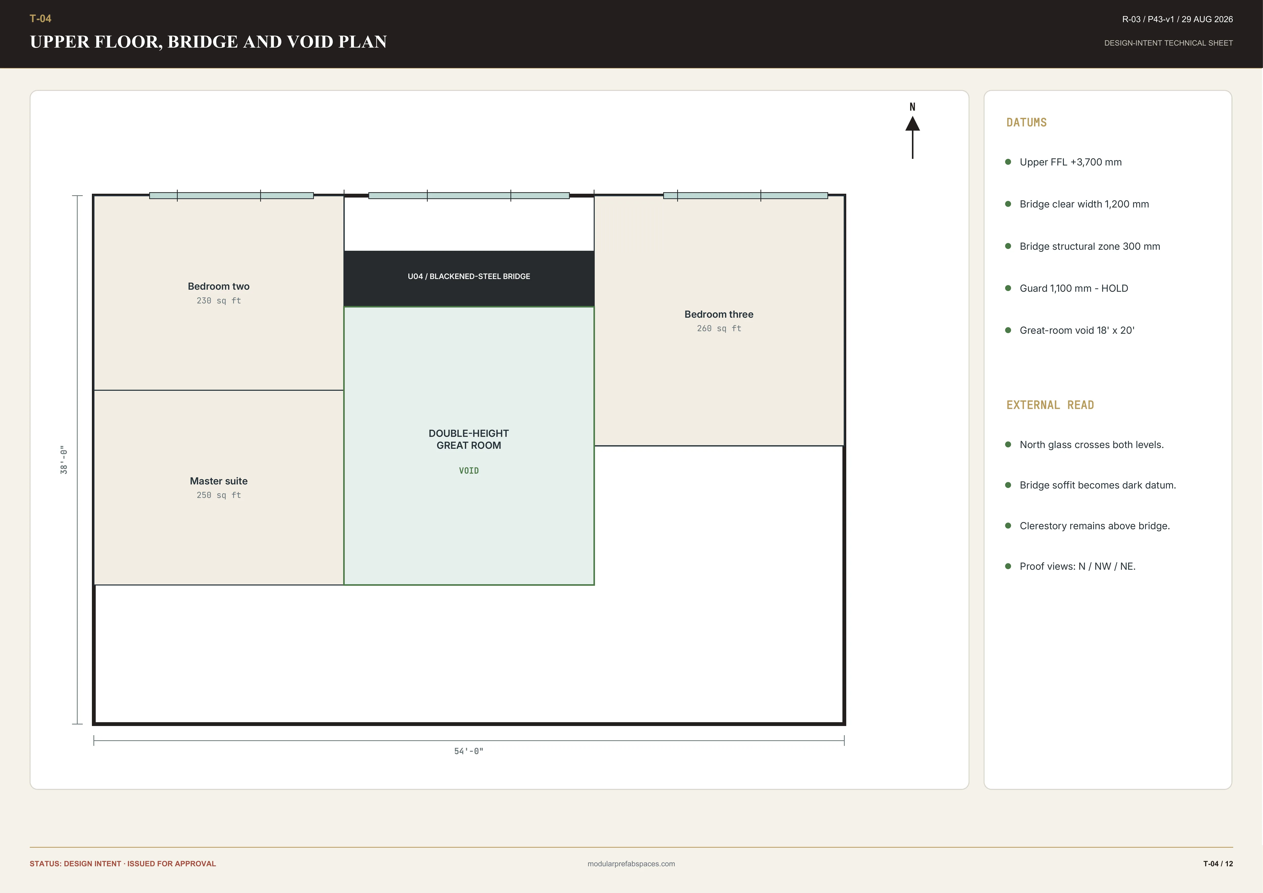
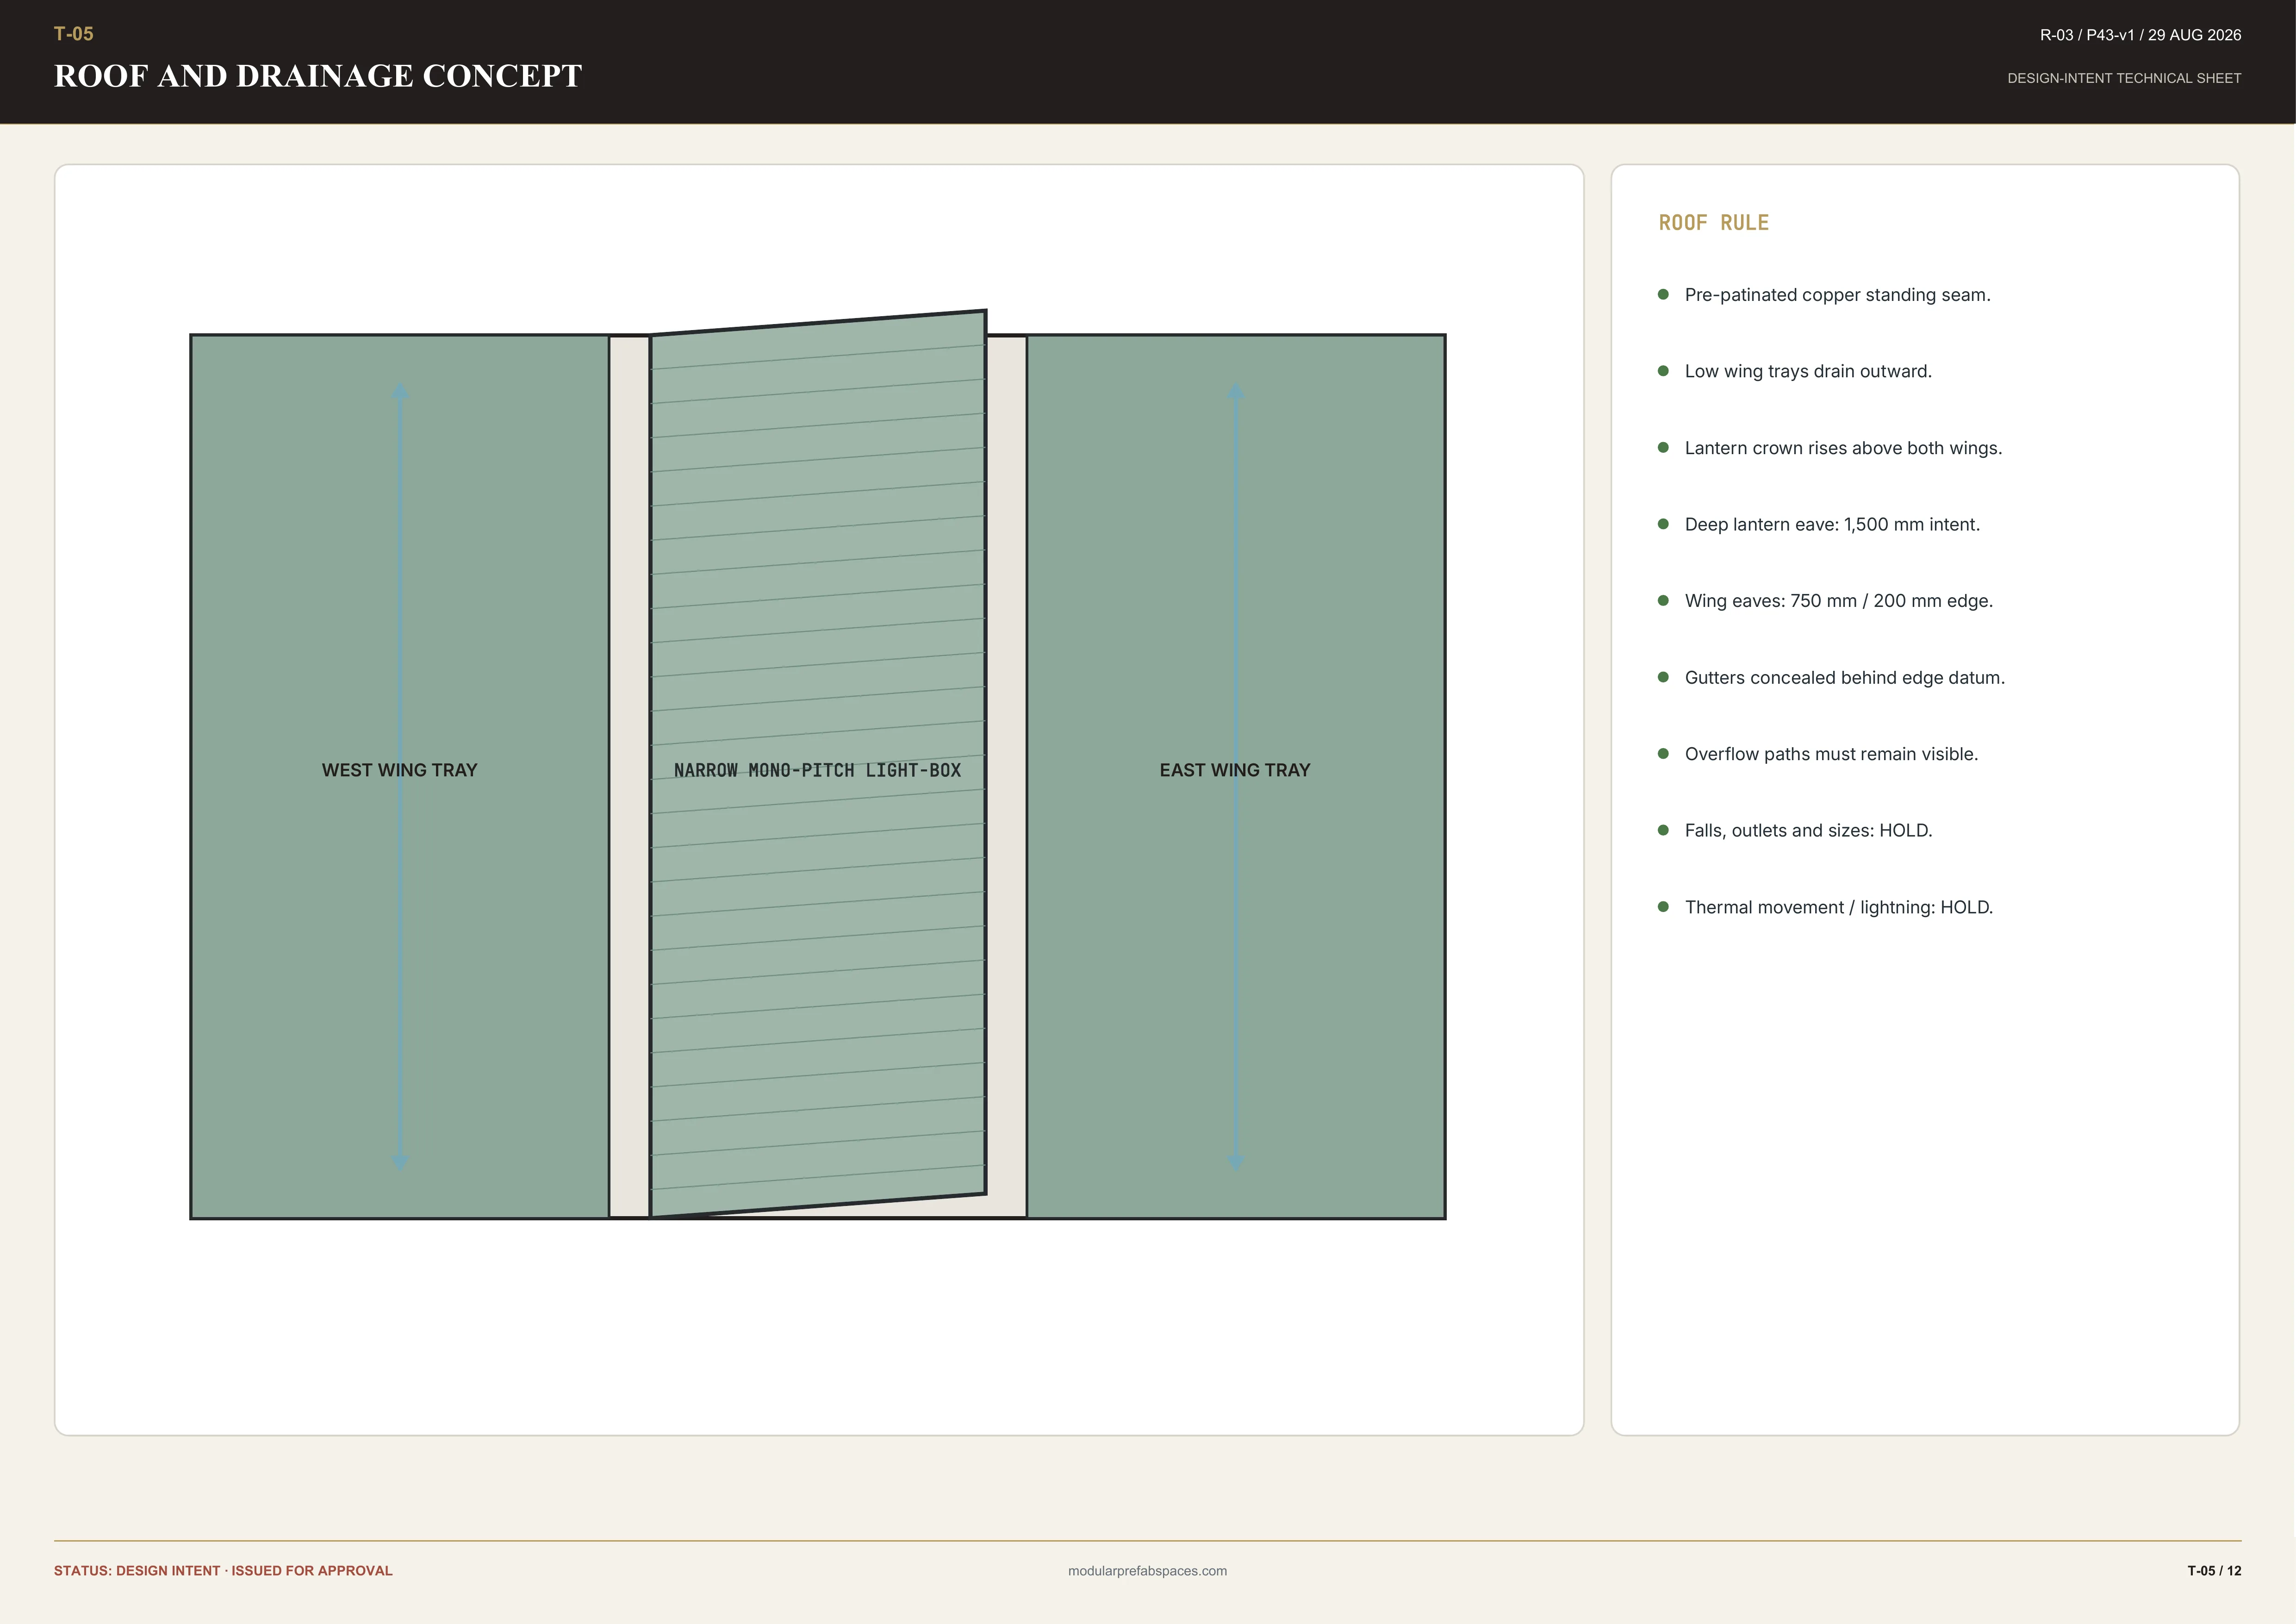
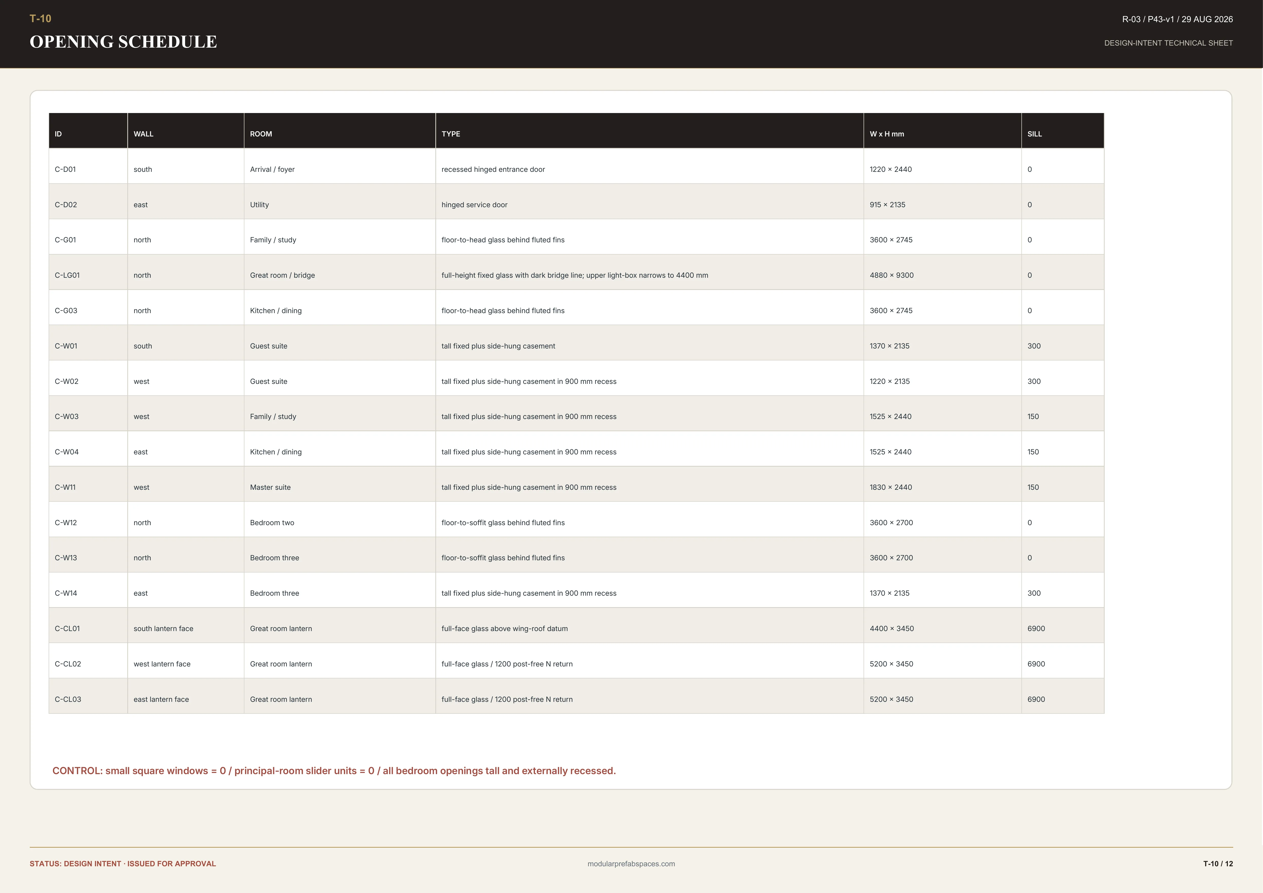
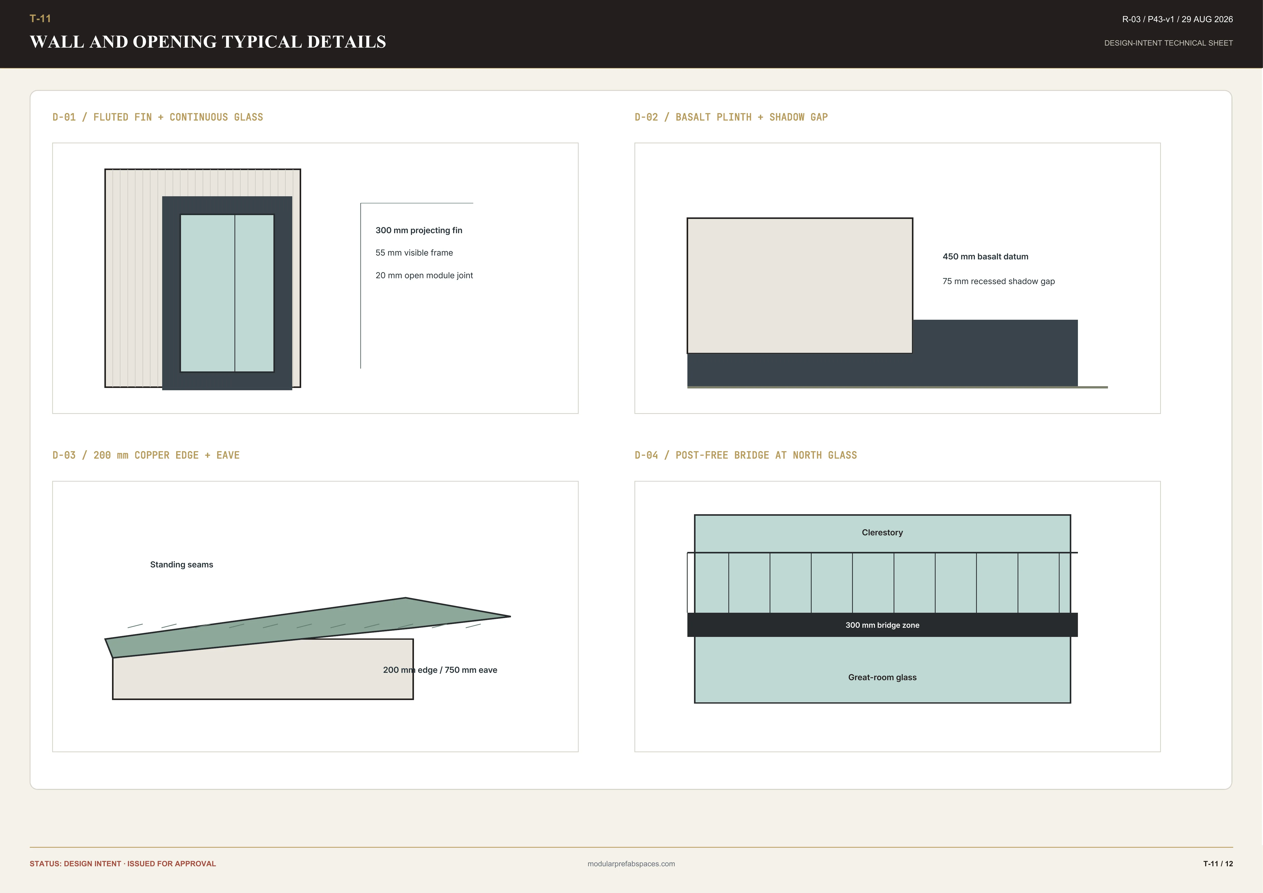
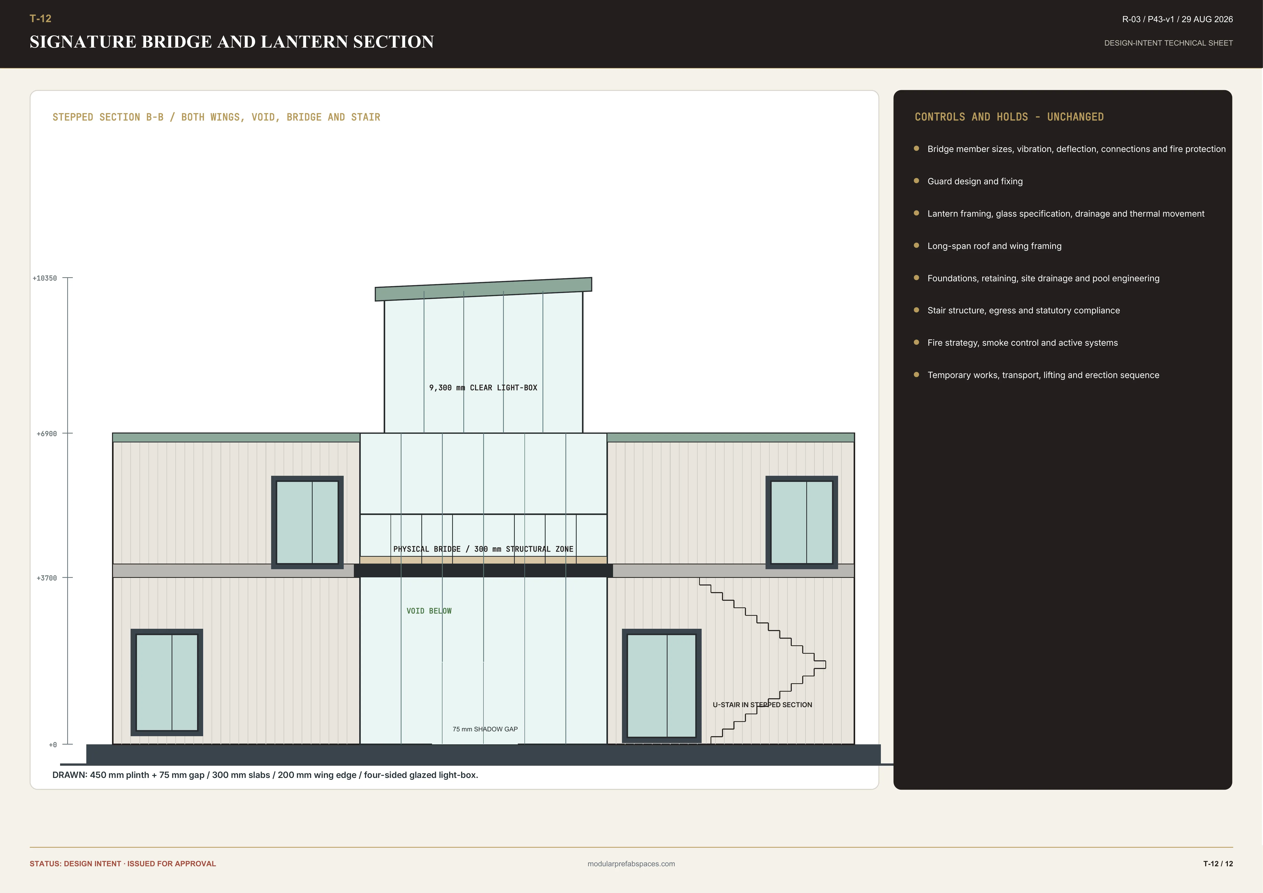
The buyer’s folio
The private plot owner’s folio
The folio runs to four chapters: why the middle of this plan is glazed and open to the roof, what the bridge and the wings do for the rooms around them, how the envelope is made and used three ways, and what you are handed first.
01The room at the centreWhy one tall glazed room in the middle is worth more than another bedroom on top of it.
A house this shape can be planned as a row of rooms off a corridor. Putting one tall room in the middle and hanging everything else off it spends floor area and buys a plan with a centre. Every route through it passes the tall room, so a family meets in that room without anybody having been asked to.
What stands at the end of the path is not a door but a room.
The two wings are deliberately quiet. Off-white fluted panels, deep reveals, no expressed structure and very little glass on the faces that look at a boundary, so the bedrooms stay private and the centre keeps all the drama. A plan where every elevation shouts has no hierarchy, and hierarchy is what makes a plan legible.
Every route through the plan passes the tall room, so the family meets in it.
IN SHORT — One tall glazed room at the centre, two quiet wings either side, and a bridge crossing above it.
02Inside, under the bridgeThe tall room, the bridge above it, the bedroom wings and the ground-floor suite.
The ground-floor suite is drawn for someone who should not be climbing stairs. It opens through full-height glazing to the garden, it has its own bathroom, and the route from the front door to its door crosses no step. That is a decision about who will live here in fifteen years, and it belongs on the plan now.
Standing on the bridge you look down into the room and out through the upper glass at once.
The kitchen and the quiet study take the far ends of the wings, where the plan is narrowest and the outlook is a single framed window rather than a wall of glass. Rooms that need a wall get a wall. Rooms that need a view get the middle. That sorting is the plan, and it is visible on the ground-floor sheet.
Rooms that need a wall get a wall; rooms that need a view get the middle.
IN SHORT — The tall room holds the house together, the bridge crosses it, and the wings keep the bedrooms quiet.
03How it is made, and three ways to use itFluted panels, a patinated roof, a stone base, and the three configurations drawn into the same plan.
The junction worth a consultant’s time is where the fluted panel meets the deep reveal. It is drawn at large scale on its own sheet, because it decides whether a wing reads as a solid wall with a window cut into it or as a panel system with a hole left in it. This building depends on the first reading.
The flutes run top to bottom, so the horizontal joints disappear into the shadow.
Nothing on the outside is applied wet. The panels arrive finished, the roof is laid in bays, the base is cut stone and the frames are glazed before they reach you. Five finishes are offered from that same set of parts — a panel tone and the metal beside it — and the frame, the glazing, the base and the flute profile hold across all of them.
Nothing on the outside of this building is applied wet.
IN SHORT — Fluted panels dry-fixed to a frame, a patinated roof, a stone base, and three configurations inside one plan.
04What you are handed before you commitTwelve sheets, how it goes up, where we deliver, and what we do not claim.
Nothing habitable is carried onto the plot. Frame members, fluted panels, roof bays, glazing units and cut stone leave as material, crated and marked to the order they go together in. Work on your land opens with the base; the frame rises next, panels are fixed dry against it, roof bays follow, and glazing shuts the building.
Mirroring is done on the sheet and reissued, never improvised on site.
We manufacture near Bengaluru and deliver across India, including the plots outside Pune and Mumbai where a good many private houses of this kind are built. What changes with distance is the logistics plan and the access survey, not the design. Road width, turning space and a place to stack material are checked before a component is made.
Not one performance number — structural, fire, thermal, acoustic, energy — is published here as our own. Where a standard governs a value, that standard is pointed to rather than adopted. A price is not published here; each building is quoted once we know the plot. What the group records for warranty and programme is restated in every quotation.
A sheet in a consultant’s hand is worth more than any claim on a page.
Search this and you will find manufacturer homepages, city landing pages and social accounts. What none of them hands over is a plan, a section through the room that matters, and a base detail, early enough for somebody on your side to read them. Being checked suits us better than being believed, and the sheets make that possible.
IN SHORT — Twelve A3 sheets before a site visit, delivery across India, and no figure we cannot stand behind.
Questions a plot owner should close early
Who builds prefab villas in India, and where do you deliver?
We design and manufacture near Bengaluru and assemble on your plot anywhere a flat-bed can reach, including the land outside Pune and Mumbai where many private houses of this kind are built. The postal address and both numbers are on the contact page. Access, road width and stacking space are surveyed before anything is manufactured.
How is this different from a finished building delivered on a lorry?
Everything about it. This is a two-level house whose frame, panels, roof bays, glazing and stone arrive as material and are put together on your land. Nothing habitable travels. The difference shows in the tall room, the bridge across it and the deep reveals, none of which survives being made anywhere but where the house stands.
What do you need from my plot before you can draw it?
A topographic survey, the plot boundaries and levels, the road access and turning space, and where power and water enter. With those the twelve sheets are reissued for your land, with the plan mirrored or rotated if the road or the neighbour asks for it. Approvals are coordinated with your own consultant, not assumed by us.
What ages first, and how is it maintained?
The envelope is dry-fixed panels, a patinated metal roof and cut stone at the base, with no applied wet coat outside. Washing down is the routine, and the joints are inspected on the schedule your consultant sets. Beyond that this page makes no claim about how it wears, because nobody has yet engineered one for your ground.
Can the plan be changed for my family?
Three configurations are drawn into it already: a veranda under the bridge, a ground-floor guest approach, or the whole centre given over to entertaining. Beyond those, the tall room can be floored over and the wings lengthened by a bay. What we will not change is the centre. Everything agreed is reissued on the sheets before manufacture.
How long does it take on site?
Sixty to ninety days is what the group has recorded; a quotation restates it for the plot in question, because ground, access and consents all move it. The useful date is not the finish but the day the frame stands, because that is when somebody you appoint can pace the plan and hold it against the sheets.